Trails - Apartments in Arlington, TX

4912 Paces Trl, Arlington TX 76017 View Map, Get directions ->
Write a review ↓
Rent
$985 - $1,644
Unit Types
1 - 2 bedrooms
Unit Sizes
504 - 966 sq ft
No of Units
208 unit(s)
Year Built
1984
Pets Allowed
Cats, Dogs
Managed by
Asset Living
Address
4912 Paces Trl
State
TX

AI Overview

Welcome to Trails in Arlington, where modern convenience meets natural beauty. Our luxury apartments are nestled in a serene setting surrounded by lush greenery and scenic walking trails, offering the perfect retreat from city life. Step inside your spacious and stylish apartment, featuring sleek stainless steel appliances, granite countertops, and designer finishes. Relax in your oversized soaking tub or unwind on your private balcony with stunning landscape views.

Enjoy an array of community amenities that are second to none. Dive into our resort-style swimming pool, stay active in our state-of-the-art fitness center, or gather around a cozy outdoor fireplace with friends and neighbors. Trails provides convenience with assigned parking and private detached garages available for rent. Revel in both recreation and relaxation with our hot tub, picnic areas, and outdoor grills.

Inside, you'll find washer and dryer connections, expansive walk-in closets, high-speed internet availability, and spacious private patios or balconies. With non-carpeted flooring and self-cleaning ovens, comfort and efficiency go hand in hand. Always feel connected in your cable-ready home with additional storage options.

Situated at 4912 Paces Trl, Arlington, TX, 76017, Trails offers 208 units with 12 distinct floor plans to choose from, including 1 and 2-bedroom layouts. Built in 1984, our pet-friendly community welcomes both cats and dogs. With easy access to major highways, shopping, dining, and entertainment options are mere minutes away. Contact Trails at Paskin Group (817-409-7652) to check on current availability and special promotions.

Don’t miss out on the opportunity to make Trails your new home. Schedule a tour today and experience luxury living at its finest in Arlington, TX.

Pricing & Floor Plans
1 Bedroom Floor Plans 7 Options

Floor Plan 1x1

$985
Month Rent
504
Sqft
1
Bedroom
1
Bathroom
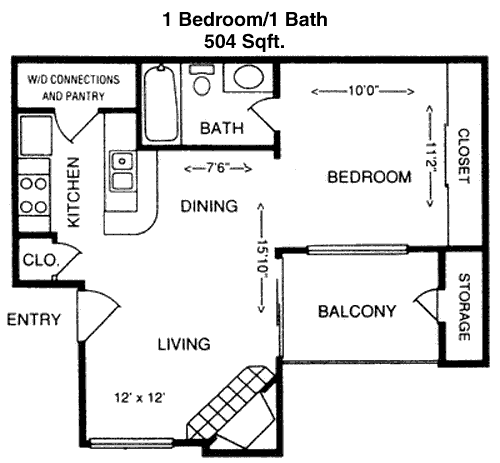
This 1 Bed, 1 Bath apartment spans 504 square feet, offering a compact yet efficient living space. The entrance opens into a cozy living area that seamlessly flows into a dining space, creating an open-plan environment. Adjacent to the dining area is a well-appointed kitchen with ample counter space. The bedroom provides privacy and is conveniently located near the bathroom, which is accessible from both the living area and the bedroom. Despite its size, the apartment includes a closet for storage needs. This floor plan is perfect for anyone looking for a functional and intimate living space.

Floor Plan 1x1

$1,140
Month Rent
504
Sqft
1
Bedroom
1
Bathroom
This 1 Bed, 1 Bath apartment spans 504 square feet, offering a compact yet efficient living space. The entrance opens into a cozy living area that seamlessly flows into a dining space, creating an open-plan environment. Adjacent to the dining area is a well-appointed kitchen with ample counter space. The bedroom provides privacy and is conveniently located near the bathroom, which is accessible from both the living area and the bedroom. Despite its size, the apartment includes a closet for storage needs. This floor plan is perfect for anyone looking for a functional and intimate living space.

Floor Plan 1x1

$1,115
Month Rent
600
Sqft
1
Bedroom
1
Bathroom
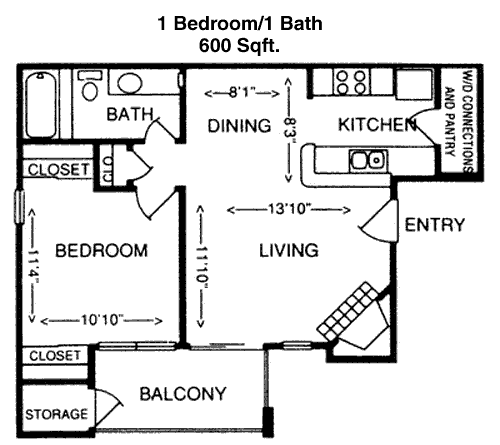
This 1 Bed, 1 Bath apartment, covering 600 square feet, is designed with both comfort and functionality in mind. The entryway leads into a spacious living room that adjoins a dining area, creating a versatile living space. The kitchen, accessible from the dining area, is efficiently laid out to maximize space. The bedroom, located off the living area, offers a peaceful retreat with a generous closet. The bathroom is conveniently accessible from both the bedroom and the main living space, ensuring privacy and ease of use. This layout is ideal for those seeking a balance of space and comfort.

Floor Plan 1x1

$1,444
Month Rent
600
Sqft
1
Bedroom
1
Bathroom
This 1 Bed, 1 Bath apartment, covering 600 square feet, is designed with both comfort and functionality in mind. The entryway leads into a spacious living room that adjoins a dining area, creating a versatile living space. The kitchen, accessible from the dining area, is efficiently laid out to maximize space. The bedroom, located off the living area, offers a peaceful retreat with a generous closet. The bathroom is conveniently accessible from both the bedroom and the main living space, ensuring privacy and ease of use. This layout is ideal for those seeking a balance of space and comfort.

Floor Plan 1x1

$1,179
Month Rent
683
Sqft
1
Bedroom
1
Bathroom
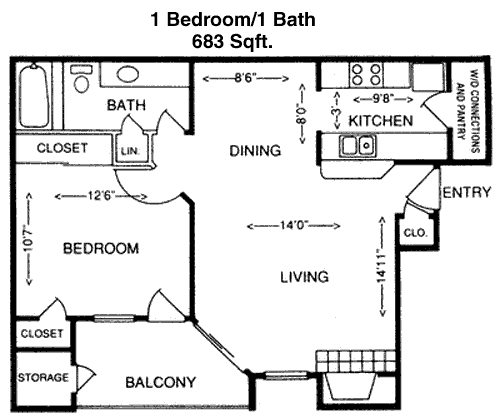
This 1 Bed, 1 Bath apartment offers 683 square feet of living space. As you enter, you are welcomed into a spacious living area that is perfect for relaxation and entertainment. The living room flows into a dining area that sits adjacent to a well-equipped kitchen. This layout offers a seamless transition from cooking to dining. The bedroom, situated privately off the living area, features a large closet to accommodate your storage needs. The bathroom is conveniently located near the bedroom and is accessible from the main living space as well. This apartment is perfect for those who appreciate an open, connected environment with ample space.

Floor Plan 1x1

$1,304
Month Rent
683
Sqft
1
Bedroom
1
Bathroom
This 1 Bed, 1 Bath apartment offers 683 square feet of living space. As you enter, you are welcomed into a spacious living area that is perfect for relaxation and entertainment. The living room flows into a dining area that sits adjacent to a well-equipped kitchen. This layout offers a seamless transition from cooking to dining. The bedroom, situated privately off the living area, features a large closet to accommodate your storage needs. The bathroom is conveniently located near the bedroom and is accessible from the main living space as well. This apartment is perfect for those who appreciate an open, connected environment with ample space.

Floor Plan 1x1 den

$1,475
Month Rent
779
Sqft
1
Bedroom
1
Bathroom
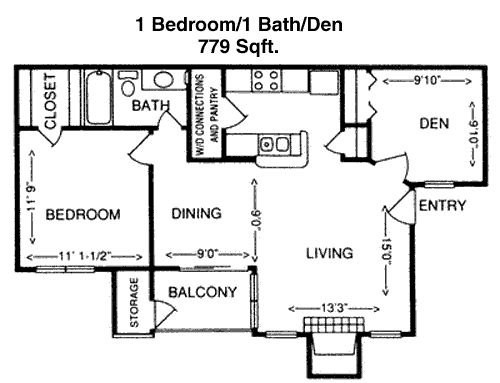
This 1 Bed, 1 Bath apartment spans 779 square feet, providing a spacious and inviting layout. The open-concept design features a large living room that flows into a dining area, perfect for entertaining or enjoying a quiet evening. Adjacent to the dining area is a fully-equipped kitchen with plenty of counter space. The bedroom offers a serene escape with a generous walk-in closet, ensuring ample storage. The apartment also includes a bathroom that is conveniently accessible from both the bedroom and the living area. With its thoughtful design and ample space, this apartment is ideal for those seeking comfort and convenience.
2 Bedroom Floor Plans 4 Options

Floor Plan 2x2

$1,469
Month Rent
875
Sqft
2
Bedroom
2
Bathroom
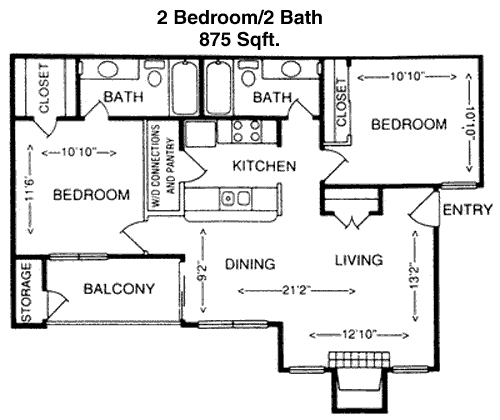
This 2 Bed, 2 Bath apartment offers 875 square feet of well-designed living space. The floor plan features a spacious living room that connects to a dining area, providing a great space for entertaining guests. The kitchen, located off the dining area, is efficiently designed for both cooking and storage. Each bedroom is positioned on opposite sides of the apartment, ensuring privacy for both occupants. Both bedrooms come with their own bathrooms and closets, providing convenience and ample storage. This layout is perfect for roommates or a small family seeking a balance of privacy and shared space.

Floor Plan 2x2

$1,504
Month Rent
875
Sqft
2
Bedroom
2
Bathroom
This 2 Bed, 2 Bath apartment offers 875 square feet of well-designed living space. The floor plan features a spacious living room that connects to a dining area, providing a great space for entertaining guests. The kitchen, located off the dining area, is efficiently designed for both cooking and storage. Each bedroom is positioned on opposite sides of the apartment, ensuring privacy for both occupants. Both bedrooms come with their own bathrooms and closets, providing convenience and ample storage. This layout is perfect for roommates or a small family seeking a balance of privacy and shared space.

Floor Plan 2x2

$1,509
Month Rent
966
Sqft
2
Bedroom
2
Bathroom
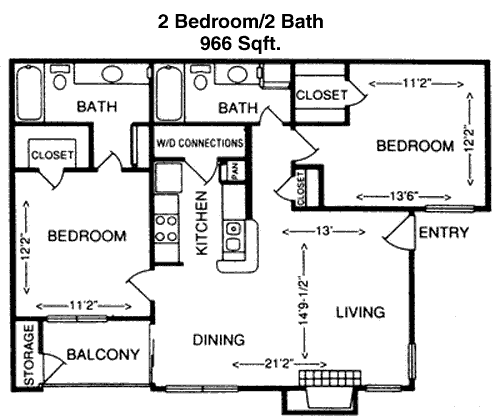
This 2 Bed, 2 Bath apartment encompasses 966 square feet, offering a spacious and functional layout. Upon entering, you are greeted by a large living area that leads directly to a dining space, ideal for gatherings. The kitchen is conveniently located next to the dining area and features ample counter and storage space. Both bedrooms are generously sized and situated on opposite sides of the living area, each with its own bathroom and closet, ensuring privacy and convenience. This apartment is perfect for those who value roomy interiors and a well-thought-out floor plan.

Floor Plan 2x2

$1,644
Month Rent
966
Sqft
2
Bedroom
2
Bathroom
This 2 Bed, 2 Bath apartment encompasses 966 square feet, offering a spacious and functional layout. Upon entering, you are greeted by a large living area that leads directly to a dining space, ideal for gatherings. The kitchen is conveniently located next to the dining area and features ample counter and storage space. Both bedrooms are generously sized and situated on opposite sides of the living area, each with its own bathroom and closet, ensuring privacy and convenience. This apartment is perfect for those who value roomy interiors and a well-thought-out floor plan.

Amenities/Fees

Community Amenities

Fitness center
Pool
Free WiFi Areas
Assigned parking
Private detached garages($85/mo)
Door to door trash pickup
Club house
Hot Tub
Picnic area
Outdoor Grills

Unit Amenities

W/D connections
Walk-in closets
Private patios/balconies
Cable ready
Hi-speed internet
High ceilings
Storage closet outside
Non-carpeted flooring
Self cleaning ovens
Dishwashers

Fees

Application Fee
$60
Administration
$50
Deposit
$100-200
Pet Rent
$20

Soundscore

The following number shows a value between 50 (very loud) and 100 (very quiet) that tells you about the loudness level of the Trails neighborhood due to environmental noise.

Active Place
68
50
60
70
80
90
100
Very Busy
Busy
Active
Calm
Very Calm
The neighborhood is ACTIVE
Airport:
Calm
Traffic:
Busy
Businesses:
Calm
Soundscore™ powered by HowLoud, Inc.

PlaceReview

Your comment on Trails and help make a difference.

Rent vs. Buy Report

Financial viability of renting or selling your house.

Nearby Apartments

2201 Arbrook

2201 E Arbrook Blvd, Arlington TX 76014
$ 1499 - $1820
For Rent
1-2 Beds.
857-1153 Sq Ft.
1-2 Bath.

Arlington Hills

3200 S Center St, Arlington TX 76014
$ 1452 - $2190
For Rent
1-3 Beds.
916-1110 Sq Ft.
1-2 Bath.

Autumn Wood

2409 Fallwood Dr, Arlington TX 76014
$ 1195 - $1675
For Rent
1-2 Beds.
580-1088 Sq Ft.
1-2 Bath.

4912 Paces Trl, Arlington, TX 76017. View photos, map, tax, nearby homes for sale, home values, school info...

View all apartments on Paces Trl

Copyright© 2026, HOUSTON REALTORS® INFORMATION SERVICE, INC. All Rights Reserved.
(844) 871-7384
Welcome to Asset Living, where exceptional living experiences are crafted with precision and care. As a leading apartment management company, we pride ourselves on offering well-maintained apartments that provide the perfect blend of comfort and style. Our dedicated team of responsive management professionals is committed to ensuring your needs are met promptly and efficiently, fostering a community where residents feel valued and supported. With a focus on modern amenities, Asset Living deliver...
Welcome to Asset Living, where exceptional living experiences are crafted with precision and care. As a leading apartment management company, we pride ourselves on offering well-maintained apartments that provide the perfect blend of comfort and style. Our dedicated team of responsive management professionals is committed to ensuring your needs are met promptly and efficiently, fostering a community where residents feel valued and supported. With a focus on modern amenities, Asset Living delivers a lifestyle that seamlessly integrates convenience and luxury, from state-of-the-art fitness centers to serene outdoor spaces. Choose Asset Living, and discover a place where your satisfaction is our top priority, and your dream home awaits.
Read more ↓
Office Hours
Listing traffic report table
Days Hours
Monday 8:30am - 5:30pm
Tuesday 8:30am - 5:30pm
Wednesday 8:30am - 5:30pm
Thursday 8:30am - 5:30pm
Friday 8:30am - 5:30pm
Saturday 10am - 4pm
Sunday Closed