Trailhead - Apartments in Austin, TX

1120 Shady Ln, Austin TX 78721 View Map, Get directions ->
Write a review ↓
Rent
$1,329 - $3,317
Unit Sizes
579 - 1,426 sq ft
No of Units
308 unit(s)
Year Built
2020
Pets Allowed
Cats, Dogs
Managed by
Greystar
Address
1120 Shady Ln
State
TX
County

AI Overview

Welcome to Trailhead, the epitome of modern luxury living in the heart of Austin, TX. Situated in the vibrant South Congress District, our pet-friendly community offers an unparalleled blend of comfort, style, and convenience. Choose from our selection of 41 distinct floor plans, including studio, one, two, and three-bedroom apartments, meticulously designed to meet your lifestyle needs. Inside each residence, you'll discover upscale features such as gourmet kitchens equipped with stainless steel appliances, quartz countertops, and designer cabinetry. Enjoy the privacy and tranquility of your own balcony or patio, ideal for savoring morning coffee or admiring beautiful city sunsets.

Our residents benefit from an array of impressive amenities designed to enhance their everyday living. Stay active in our state-of-the-art fitness center or take a dip in the resort-style swimming pool. Relax and unwind with friends in our rooftop lounge, offering breathtaking views of downtown Austin. Additional conveniences include a business center, free Wi-Fi areas, a gated entrance, and assigned parking. We offer practical comforts like door-to-door trash pickup, walk-in closets, washer and dryer machines, and high-speed internet access. The apartments feature luxurious high ceilings, garden tubs, walk-in showers, and cable-ready setups.

Located at 1120 Shady Ln, just moments from hiking trails, shopping, dining, and entertainment options, this community ensures you'll never run out of things to explore. The community was built in 2020 and includes 308 well-appointed units, accommodating both cats and dogs.

Don’t miss your chance to experience luxury and convenience in one of Austin's most coveted communities. Schedule a tour today and discover your perfect home at Trailhead.

Pricing & Floor Plans
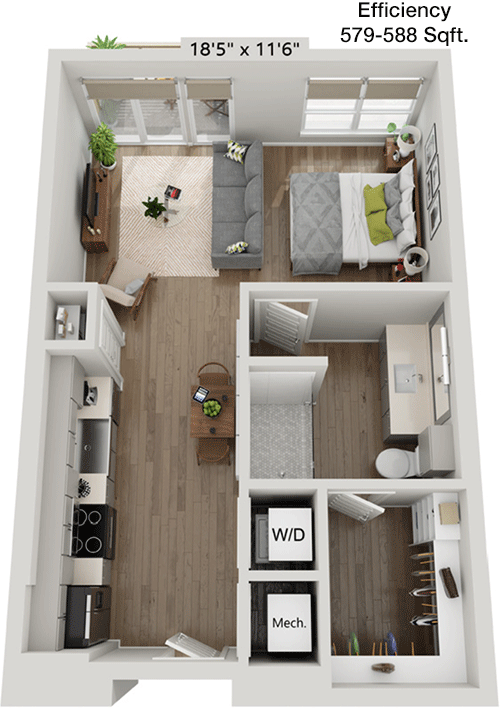
Studio Bedroom Floor Plans 5 Options

Floor Plan Efficiency

$1,329
Month Rent
579
Sqft
0
Bedroom
1
Bathroom
This 579 square foot apartment offers an efficient layout, featuring an open living space that merges seamlessly with the kitchen area. The living room provides ample space for both relaxation and entertaining, with potential for a small dining area. Adjacent to the living space, there's a bathroom that is conveniently positioned for easy access. While the floor plan does not specify a balcony or patio, the layout maximizes use of the available square footage, making it ideal for someone seeking a cozy and functional living environment.

Floor Plan Efficiency

$1,390
Month Rent
579
Sqft
0
Bedroom
1
Bathroom
This 579 square foot apartment offers an efficient layout, featuring an open living space that merges seamlessly with the kitchen area. The living room provides ample space for both relaxation and entertaining, with potential for a small dining area. Adjacent to the living space, there's a bathroom that is conveniently positioned for easy access. While the floor plan does not specify a balcony or patio, the layout maximizes use of the available square footage, making it ideal for someone seeking a cozy and functional living environment.

Floor Plan Efficiency

$1,433
Month Rent
579
Sqft
0
Bedroom
1
Bathroom
This 579 square foot apartment offers an efficient layout, featuring an open living space that merges seamlessly with the kitchen area. The living room provides ample space for both relaxation and entertaining, with potential for a small dining area. Adjacent to the living space, there's a bathroom that is conveniently positioned for easy access. While the floor plan does not specify a balcony or patio, the layout maximizes use of the available square footage, making it ideal for someone seeking a cozy and functional living environment.
1 Bedroom Floor Plans 22 Options

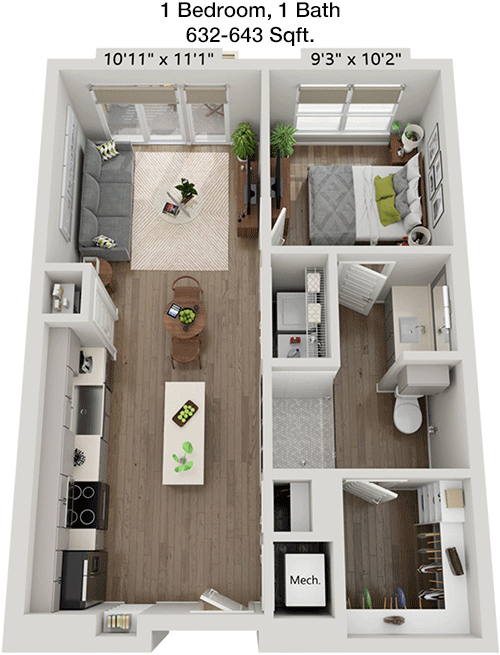
Floor Plan 1x1

$1,707
Month Rent
632
Sqft
1
Bedroom
1
Bathroom
This 632 square foot apartment features a well-designed space that includes one bedroom and one bathroom. The layout is centered around a spacious living area that flows into a cozy kitchen, perfect for entertaining or relaxing. The bedroom offers ample closet space for storage needs. The bathroom is situated conveniently next to the bedroom for privacy and ease of access. While a balcony or patio is not specified, the apartment's layout is optimized for comfortable living.

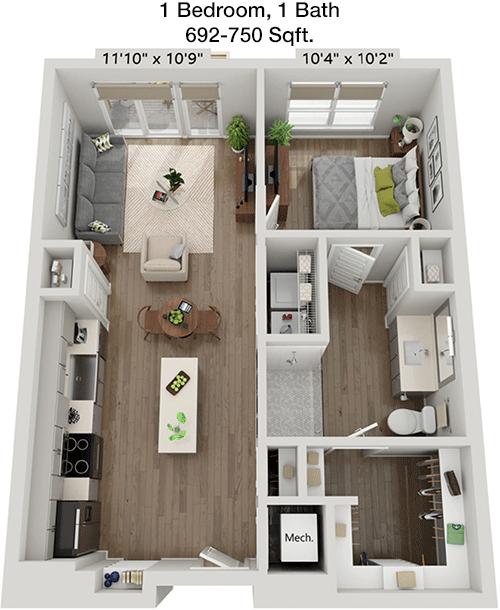
Floor Plan 1x1

$1,607
Month Rent
692
Sqft
1
Bedroom
1
Bathroom
This 692 square foot apartment offers a spacious one-bedroom, one-bathroom layout. The open floor plan includes a generous living area that seamlessly transitions into the kitchen space, making it ideal for both everyday living and entertaining. The bedroom is well-sized, featuring a large closet to accommodate storage needs. A bathroom is conveniently located near the bedroom. The apartment's design does not indicate a balcony or patio, but the interior space is efficiently used to provide a comfortable living experience.

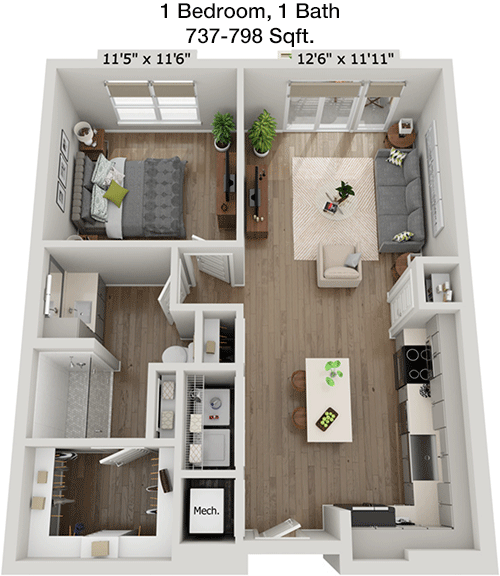
Floor Plan 1x1

$1,939
Month Rent
737
Sqft
1
Bedroom
1
Bathroom
Spanning 737 square feet, this one-bedroom, one-bathroom apartment provides a generous amount of space for comfortable living. The open-concept design places the kitchen adjacent to the living area, creating a versatile space for dining and relaxation. The bedroom, equipped with a spacious closet, provides privacy and convenience. A well-appointed bathroom is easily accessible from both the living area and the bedroom. While the floor plan does not specify a balcony or patio, the apartment layout ensures a functional and welcoming atmosphere.

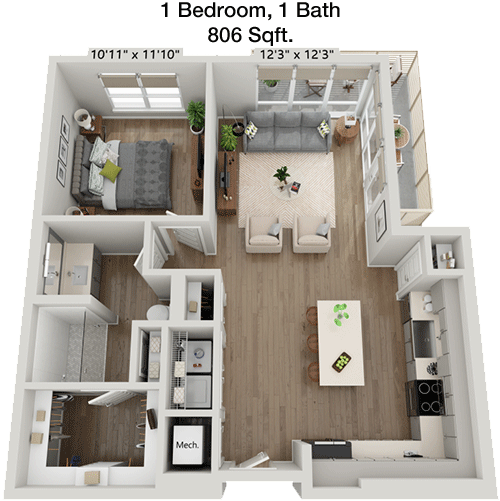
Floor Plan 1x1

$1,929
Month Rent
806
Sqft
1
Bedroom
1
Bathroom
This 806 square foot apartment is designed with a focus on space and comfort. The one-bedroom, one-bathroom layout features a large living room that flows into the kitchen area, ideal for cooking and entertaining. The bedroom is spacious and includes a sizable closet for ample storage. The bathroom is conveniently located for easy access. Although the floor plan does not highlight a balcony or patio, the overall layout ensures a pleasant and functional living environment.

Floor Plan 1x1

$1,653
Month Rent
815
Sqft
1
Bedroom
1
Bathroom
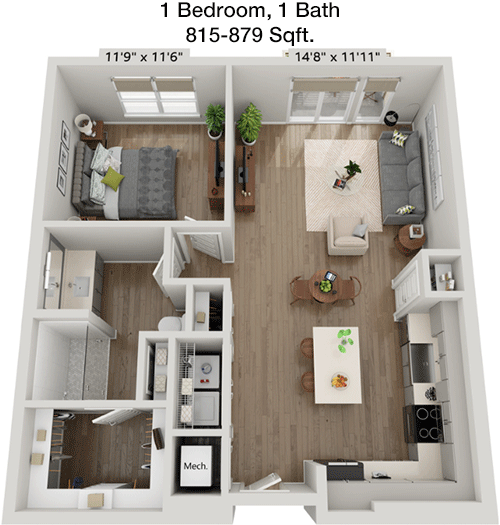
With 815 square feet, this one-bedroom, one-bathroom apartment offers a comfortable and spacious living environment. The layout features an open living room that connects to the kitchen, creating a versatile space for both dining and relaxing. The bedroom includes a large closet, providing plenty of storage. The bathroom is conveniently placed for easy access. The floor plan does not specify a balcony or patio, but the apartment's interior is thoughtfully designed for comfortable living.

Floor Plan 1x1

$1,658
Month Rent
824
Sqft
1
Bedroom
1
Bathroom
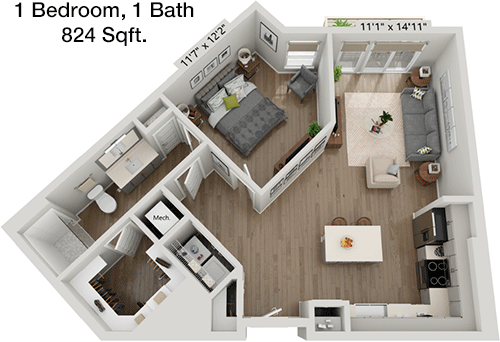
This 824 square foot apartment features a well-appointed one-bedroom, one-bathroom layout. The open floor plan includes a spacious living area that transitions seamlessly into the kitchen, providing a perfect setting for entertaining or daily living. The bedroom is generously sized and includes a large closet with ample storage. A bathroom is conveniently located near the bedroom. The layout does not indicate a balcony or patio, yet the interior space is efficiently used to ensure a comfortable living experience.

Floor Plan 1x1

$1,887
Month Rent
824
Sqft
1
Bedroom
1
Bathroom
This 824 square foot apartment features a well-appointed one-bedroom, one-bathroom layout. The open floor plan includes a spacious living area that transitions seamlessly into the kitchen, providing a perfect setting for entertaining or daily living. The bedroom is generously sized and includes a large closet with ample storage. A bathroom is conveniently located near the bedroom. The layout does not indicate a balcony or patio, yet the interior space is efficiently used to ensure a comfortable living experience.

Floor Plan 1x1

$1,881
Month Rent
850
Sqft
1
Bedroom
1
Bathroom
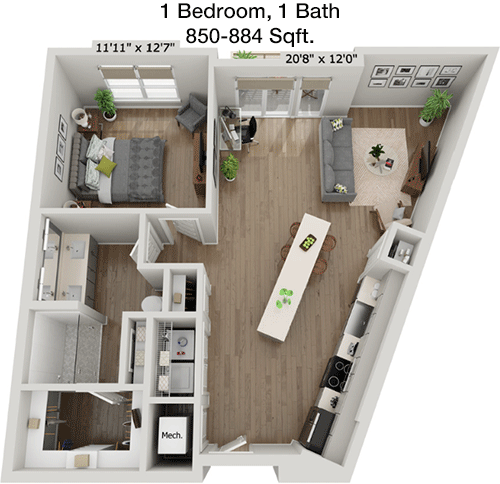
Offering 850 square feet, this one-bedroom, one-bathroom apartment provides a spacious and efficient layout. The open-concept living area flows into the kitchen, making it ideal for both entertaining and daily life. The bedroom features a large closet for ample storage, while the bathroom is conveniently situated nearby. A balcony or patio is not specified in the floor plan, but the space is designed to maximize comfort and functionality for its residents.
2 Bedroom Floor Plans 12 Options

Floor Plan 2x2

$2,380
Month Rent
1,059
Sqft
2
Bedroom
2
Bathroom
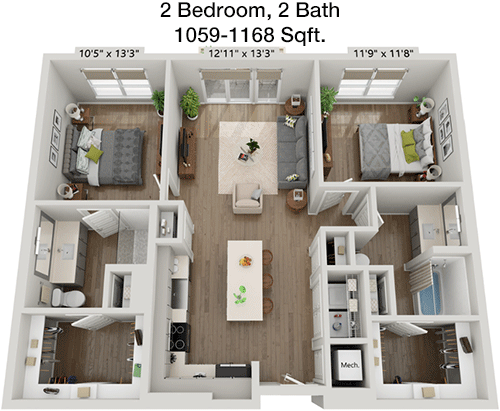
This 1059 square foot apartment offers a well-designed layout featuring two bedrooms and two bathrooms. The open living area is perfect for entertaining and seamlessly connects to the kitchen. Each bedroom is spacious, with the master bedroom including an en-suite bathroom for added privacy. The second bedroom is conveniently located near the second bathroom, providing ease of access for guests. The floor plan also includes a balcony or patio, offering an outdoor space to enjoy.

Floor Plan 2x2

$2,580
Month Rent
1,146
Sqft
2
Bedroom
2
Bathroom
This expansive 1146 square foot apartment features two bedrooms and two bathrooms, offering a generous and comfortable living environment. The open-concept living area flows into the kitchen, making it ideal for both entertaining and everyday living. The master bedroom includes an en-suite bathroom and a walk-in closet, while the second bedroom is well-sized and situated near the second bathroom. A balcony or patio is included, providing a private outdoor space.

Floor Plan 2x2

$2,655
Month Rent
1,331
Sqft
2
Bedroom
2
Bathroom
This 1331 square foot apartment provides a luxurious layout with two bedrooms and two bathrooms. The spacious living area is perfect for entertaining and connects seamlessly to the kitchen. The master suite features an en-suite bathroom and walk-in closet, offering privacy and convenience. The second bedroom is well-sized, with access to the second bathroom. A balcony or patio is included, providing additional outdoor living space.

Floor Plan 2x2.5

$2,615
Month Rent
1,304
Sqft
2
Bedroom
2.5
Bathroom
With 1304 square feet, this apartment offers a unique layout featuring two bedrooms and two and a half bathrooms. The open-plan living area is ideal for entertaining, connecting to a modern kitchen. Both bedrooms include en-suite bathrooms, providing privacy and convenience. An additional half-bath is located near the living area for guests. A balcony or patio is included, adding an outdoor element to the living space.
3 Bedroom Floor Plans 2 Options

Floor Plan 3x3

$3,317
Month Rent
1,426
Sqft
3
Bedroom
3
Bathroom
This expansive 1426 square foot apartment features three bedrooms and three bathrooms, offering ample space for comfortable living. The open-concept living area connects to a well-appointed kitchen, ideal for entertaining. Each bedroom includes an en-suite bathroom, providing privacy and convenience. The layout also includes a balcony or patio, offering a private outdoor space to enjoy. This apartment is perfect for those seeking a spacious and functional living environment.

Floor Plan 3x3

$3,117
Month Rent
1,426
Sqft
3
Bedroom
3
Bathroom
This expansive 1426 square foot apartment features three bedrooms and three bathrooms, offering ample space for comfortable living. The open-concept living area connects to a well-appointed kitchen, ideal for entertaining. Each bedroom includes an en-suite bathroom, providing privacy and convenience. The layout also includes a balcony or patio, offering a private outdoor space to enjoy. This apartment is perfect for those seeking a spacious and functional living environment.

Amenities/Fees

Community Amenities

Fitness center
Pool
Business center
Free WiFi Areas
Gated entrance
Perimeter fence
Assigned parking
Door to door trash pickup
Club house
Picnic area

Unit Amenities

W/D machines
Walk-in closets
Garden/large tubs
Walk-in showers
Private patios/balconies
Intrusion alarms
Cable ready
Hi-speed internet
High ceilings
Ice makers

Fees

Application Fee
$200
Deposit
$300+
Pet Rent
$25

Soundscore

The following number shows a value between 50 (very loud) and 100 (very quiet) that tells you about the loudness level of the Trailhead neighborhood due to environmental noise.

Active Place
73
50
60
70
80
90
100
Very Busy
Busy
Active
Calm
Very Calm
The neighborhood is ACTIVE
Airport:
Busy
Traffic:
Active
Businesses:
Active
Soundscore™ powered by HowLoud, Inc.

PlaceReview

Your comment on Trailhead and help make a difference.

Rent vs. Buy Report

Financial viability of renting or selling your house.

Nearby Apartments

7East

2025 E 7th St, Austin TX 78702
$ 1375 - $3270
For Rent
Studio -2 Beds.
588-1260 Sq Ft.
1-2 Bath.

Aero Riverside

2201 Willow Creek Dr, Austin TX 78741
$ 762 - $1448
For Rent
1-2 Beds.
554-1017 Sq Ft.
1-2 Bath.

Alexan Rivercrest

1301 Parker Ln, Austin TX 78741
$ 923 - $3401
For Rent
Studio -2 Beds.
465-1601 Sq Ft.
1-2 Bath.

1120 Shady Ln, Austin, TX 78721. View photos, map, tax, nearby homes for sale, home values, school info...

View all apartments on Shady Ln

Copyright© 2026, HOUSTON REALTORS® INFORMATION SERVICE, INC. All Rights Reserved.
(866) 929-1602
Greystar is a leading apartment management company renowned for its commitment to providing exceptional living experiences for residents across a diverse range of communities. With a keen focus on quality and customer satisfaction, Greystar offers well-maintained apartments that are meticulously cared for to ensure comfort and peace of mind. Our responsive management team is dedicated to addressing the needs of our residents promptly and efficiently, fostering a welcoming and supportive environm...
Greystar is a leading apartment management company renowned for its commitment to providing exceptional living experiences for residents across a diverse range of communities. With a keen focus on quality and customer satisfaction, Greystar offers well-maintained apartments that are meticulously cared for to ensure comfort and peace of mind. Our responsive management team is dedicated to addressing the needs of our residents promptly and efficiently, fostering a welcoming and supportive environment. At Greystar, we understand the importance of modern amenities in enhancing the residential experience, and our communities feature state-of-the-art facilities designed to enrich your lifestyle. Whether you are looking for a vibrant urban setting or a tranquil suburban retreat, Greystar combines contemporary living with the warmth of a community, making it an ideal choice for those seeking a place to call home. Experience the difference with Greystar, where exceptional service meets modern living.
Read more ↓
Office Hours
Listing traffic report table
Days Hours
Monday 10 AM - 6 PM
Tuesday 10 AM - 6 PM
Wednesday 10 AM - 6 PM
Thursday 10 AM - 6 PM
Friday 10 AM - 6 PM
Saturday 10:00 AM - 5:00 PM
Sunday Closed