Townsend - Apartments in Georgetown, TX

403 Westinghouse Rd, Georgetown TX 78662 View Map, Get directions ->
Write a review ↓
Rent
$1,210 - $2,365
Unit Types
1 - 3 bedrooms
Unit Sizes
711 - 1,522 sq ft
No of Units
276 unit(s)
Year Built
2025
Pets Allowed
Cats, Dogs
Managed by
Willow Bridge Prop Co
Address
403 Westinghouse Rd
State
TX

AI Overview

Welcome to Townsend in Georgetown, where modern luxury meets small-town charm. Nestled in the heart of historic Georgetown, our newly renovated apartments offer the perfect blend of style, comfort, and convenience. Step inside your spacious one, two, or three-bedroom apartment and discover a sleek, open-concept layout with designer finishes and premium features. Whip up a gourmet meal in your kitchen with stainless steel appliances, quartz countertops, and custom cabinetry. Relax in your sun-drenched living room with oversized windows and wood-style flooring. At the end of the day, retreat to your luxurious bedroom with plush carpeting and ample closet space.

Our community offers a lifestyle beyond just a place to live. Enjoy a refreshing dip in our resort-style swimming pool or stay active in our state-of-the-art fitness center. Meet new friends in our stylish clubhouse or take a leisurely stroll through the charming streets of downtown Georgetown, home to delightful shops, delectable restaurants, and a vibrant cultural scene. With amenities like free WiFi areas, a gated entrance, private detached garages, electric car chargers, a school bus stop, and outdoor grills, you'll feel right at home. Each unit is cable-ready and equipped with high-speed internet, walk-in closets, private patios or balconies, walk-in showers, intrusion alarms, and high ceilings. Additional features include W/D machines, non-carpeted flooring, and ice makers, ensuring your comfort and convenience.

Boasting 276 units and located at 403 Westinghouse Rd, Georgetown, TX 78662, Townsend accommodates both cats and dogs. Choose from 14 distinct floor plans and experience easy access to major highways, top-rated schools, and scenic parks right at your doorstep. Contact Townsend at Willow Bridge Prop Co at 737-321-4988 to check on current availability and special promotions. Schedule your tour today and discover your new home sweet home.

Pricing & Floor Plans
1 Bedroom Floor Plans 7 Options

Floor Plan 1x1

$1,293
Month Rent
711
Sqft
1
Bedroom
1
Bathroom
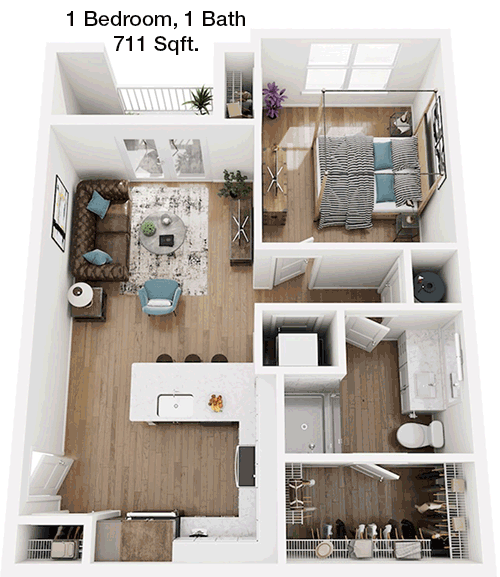
This 1 Bed, 1 Bath apartment offers 711 square feet of comfortable living space. The floor plan features an open-concept living and dining area, ideal for entertaining or relaxing. The kitchen is efficiently designed and includes modern appliances. The bedroom is spacious with a large closet providing ample storage. The bathroom is conveniently located near the bedroom. A balcony extends from the living room, offering a private outdoor space to enjoy the fresh air.

Floor Plan 1x1

$1,235
Month Rent
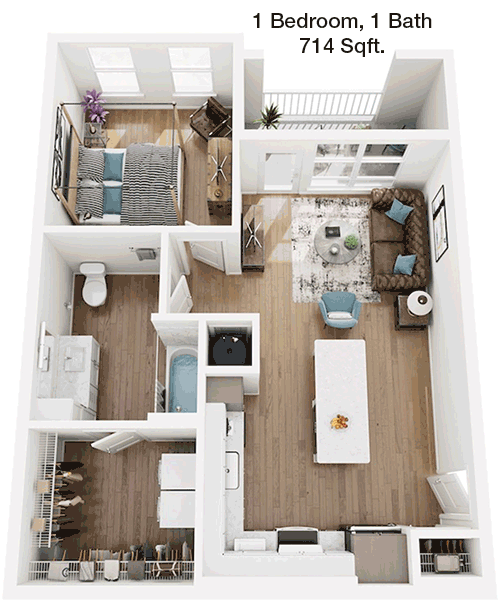
714
Sqft
1
Bedroom
1
Bathroom
Spanning 714 square feet, this 1 Bed, 1 Bath apartment provides a thoughtfully designed layout. The entryway leads into a spacious living area that opens to a balcony, enhancing the living space with natural light and outdoor views. The kitchen, equipped with modern appliances, adjoins the dining area. The bedroom features a generous closet, and the bathroom is accessible both from the bedroom and the main living area, offering convenience and privacy. Additional storage space is available to keep your home organized.

Floor Plan 1x1

$1,225
Month Rent
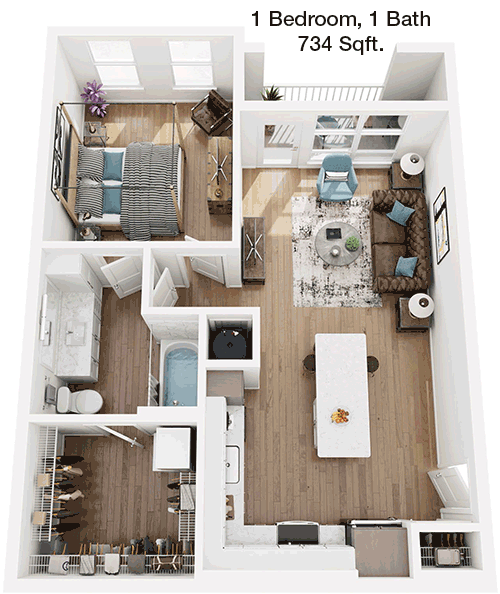
734
Sqft
1
Bedroom
1
Bathroom
This 1 Bed, 1 Bath apartment with 734 square feet offers a comfortable and efficient living arrangement. The open-plan living and dining area is perfect for hosting or relaxing, with direct access to a balcony for outdoor enjoyment. The kitchen is modern and functional, with ample counter space and appliances. The bedroom is well-sized with a large closet, and the bathroom is conveniently located nearby. Additional storage options are available, ensuring plenty of space for your belongings.

Floor Plan 1x1

$1,210
Month Rent
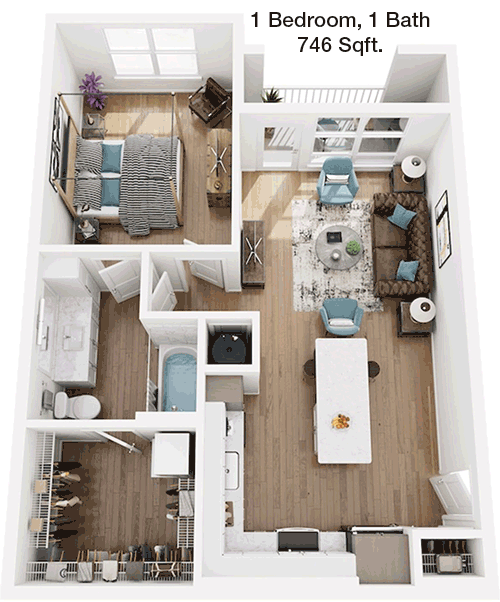
746
Sqft
1
Bedroom
1
Bathroom
At 746 square feet, this 1 Bed, 1 Bath apartment offers a spacious and modern living environment. The floor plan includes a large living room that flows into the dining area, with a balcony that provides a private outdoor retreat. The kitchen is well-equipped with modern appliances and ample cabinetry. The bedroom is generously sized with a large closet, and the bathroom is accessible from both the bedroom and the main living area. Additional storage space is available, making it easy to keep the apartment tidy.

Floor Plan 1x1

$1,220
Month Rent
746
Sqft
1
Bedroom
1
Bathroom
At 746 square feet, this 1 Bed, 1 Bath apartment offers a spacious and modern living environment. The floor plan includes a large living room that flows into the dining area, with a balcony that provides a private outdoor retreat. The kitchen is well-equipped with modern appliances and ample cabinetry. The bedroom is generously sized with a large closet, and the bathroom is accessible from both the bedroom and the main living area. Additional storage space is available, making it easy to keep the apartment tidy.

Floor Plan 1x1

$1,388
Month Rent
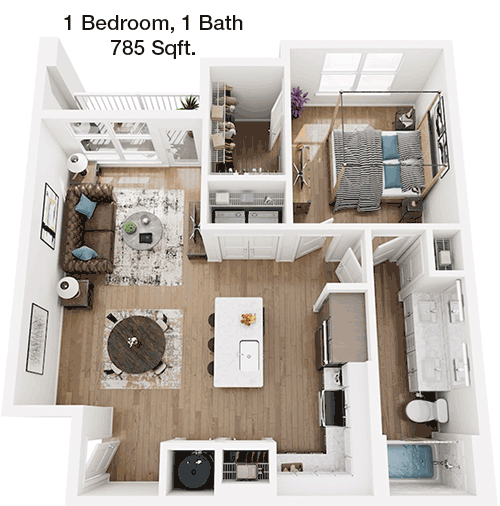
785
Sqft
1
Bedroom
1
Bathroom
With 785 square feet, this 1 Bed, 1 Bath apartment combines space and functionality. The open living and dining area is complemented by a balcony, perfect for enjoying outdoor views. The kitchen offers modern appliances and plenty of counter space. The bedroom is roomy and includes a large closet for storage. The bathroom is conveniently located and can be accessed from both the bedroom and living area. The apartment also includes extra storage options to accommodate your needs.

Floor Plan 1x1

$1,367
Month Rent
785
Sqft
1
Bedroom
1
Bathroom
With 785 square feet, this 1 Bed, 1 Bath apartment combines space and functionality. The open living and dining area is complemented by a balcony, perfect for enjoying outdoor views. The kitchen offers modern appliances and plenty of counter space. The bedroom is roomy and includes a large closet for storage. The bathroom is conveniently located and can be accessed from both the bedroom and living area. The apartment also includes extra storage options to accommodate your needs.
2 Bedroom Floor Plans 5 Options

Floor Plan 2x2

$1,612
Month Rent
1,165
Sqft
2
Bedroom
2
Bathroom
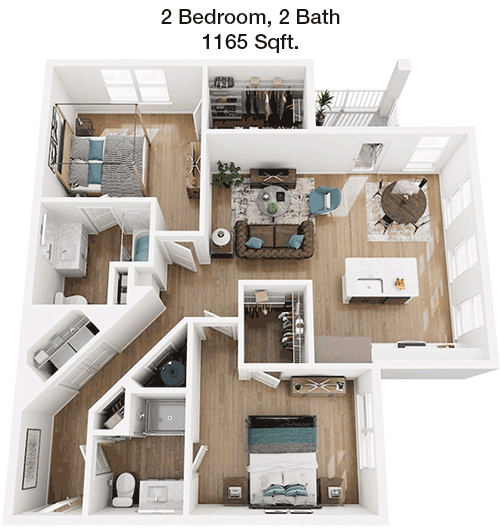
This spacious 2 Bed, 2 Bath apartment spans 1165 square feet, offering a generous layout for comfortable living. The entry opens to a large living room with access to a private balcony, perfect for relaxation. The kitchen features modern appliances and connects to a separate dining area. Both bedrooms are well-sized, each with its own bathroom and ample closet space. The master bedroom includes a walk-in closet. Additional storage throughout the apartment enhances organizational possibilities.

Floor Plan 2x2

$1,649
Month Rent
1,165
Sqft
2
Bedroom
2
Bathroom
This spacious 2 Bed, 2 Bath apartment spans 1165 square feet, offering a generous layout for comfortable living. The entry opens to a large living room with access to a private balcony, perfect for relaxation. The kitchen features modern appliances and connects to a separate dining area. Both bedrooms are well-sized, each with its own bathroom and ample closet space. The master bedroom includes a walk-in closet. Additional storage throughout the apartment enhances organizational possibilities.

Floor Plan 2x2

$2,121
Month Rent
1,165
Sqft
2
Bedroom
2
Bathroom
This spacious 2 Bed, 2 Bath apartment spans 1165 square feet, offering a generous layout for comfortable living. The entry opens to a large living room with access to a private balcony, perfect for relaxation. The kitchen features modern appliances and connects to a separate dining area. Both bedrooms are well-sized, each with its own bathroom and ample closet space. The master bedroom includes a walk-in closet. Additional storage throughout the apartment enhances organizational possibilities.

Floor Plan 2x2

$1,742
Month Rent
1,268
Sqft
2
Bedroom
2
Bathroom
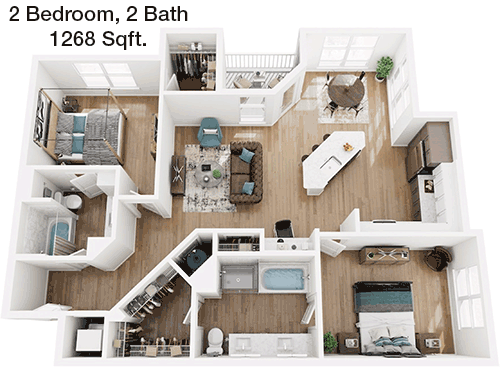
This 2 Bed, 2 Bath apartment boasts 1268 square feet of living space, ideal for those seeking comfort and style. The open-concept living and dining area leads to a private balcony, offering an inviting space for outdoor enjoyment. The kitchen is equipped with modern appliances and plenty of storage. Both bedrooms are spacious, with the master bedroom featuring a walk-in closet and en-suite bathroom. The second bedroom also offers ample closet space and is conveniently located near the second bathroom. Additional storage areas are available to keep your home organized.

Floor Plan 2x2

$1,919
Month Rent
1,268
Sqft
2
Bedroom
2
Bathroom
This 2 Bed, 2 Bath apartment boasts 1268 square feet of living space, ideal for those seeking comfort and style. The open-concept living and dining area leads to a private balcony, offering an inviting space for outdoor enjoyment. The kitchen is equipped with modern appliances and plenty of storage. Both bedrooms are spacious, with the master bedroom featuring a walk-in closet and en-suite bathroom. The second bedroom also offers ample closet space and is conveniently located near the second bathroom. Additional storage areas are available to keep your home organized.
3 Bedroom Floor Plans 2 Options

Floor Plan 3x2

$1,946
Month Rent
1,522
Sqft
3
Bedroom
2
Bathroom
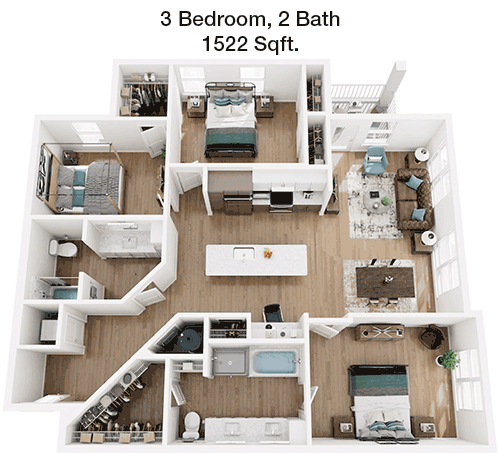
This 3 Bed, 2 Bath apartment provides 1522 square feet of expansive living space. The floor plan includes a large living room with a connecting dining area, both offering easy access to a private balcony. The kitchen is modern and spacious, perfect for cooking and entertaining. The master bedroom features a walk-in closet and an en-suite bathroom, while the two additional bedrooms share a second bathroom and offer ample closet space. Extra storage options throughout the apartment ensure you have plenty of room for all your belongings.

Floor Plan 3x2

$2,365
Month Rent
1,522
Sqft
3
Bedroom
2
Bathroom
This 3 Bed, 2 Bath apartment provides 1522 square feet of expansive living space. The floor plan includes a large living room with a connecting dining area, both offering easy access to a private balcony. The kitchen is modern and spacious, perfect for cooking and entertaining. The master bedroom features a walk-in closet and an en-suite bathroom, while the two additional bedrooms share a second bathroom and offer ample closet space. Extra storage options throughout the apartment ensure you have plenty of room for all your belongings.

Amenities/Fees

Community Amenities

Fitness center
Pool
Free WiFi Areas
Gated entrance
Private detached garages($125/mo)
Electric Car Chargers
Club house
Outdoor Grills
School bus stop
Carports

Unit Amenities

W/D machines
Walk-in closets
Walk-in showers
Private patios/balconies
Intrusion alarms
Cable ready
Hi-speed internet
High ceilings
Non-carpeted flooring
Ice makers

Fees

Application Fee
$65
Administration
$150
Deposit
$150+
Pet Rent
$20

PlaceReview

Your comment on Townsend and help make a difference.

Rent vs. Buy Report

Financial viability of renting or selling your house.

Nearby Apartments

Alta Trails

945 Blakey Ln, Bastrop TX 78602
$ 1507 - $2523
For Rent
1-3 Beds.
723-1580 Sq Ft.
1-3 Bath.

Arbors Of Bastrop

202 Childers Dr, Bastrop TX 78602
$ 975 - $1149
For Rent
1-2 Beds.
542-1008 Sq Ft.
1-2 Bath.

Avendale At The Colony

798 Sam Houston Dr, Bastrop TX 78602
$ 1364 - $2549
For Rent
1-4 Beds.
679-1814 Sq Ft.
1-2.5 Bath.

403 Westinghouse Rd, Georgetown, TX 78662. View photos, map, tax, nearby homes for sale, home values, school info...

View all apartments on Westinghouse Rd

Copyright© 2026, HOUSTON REALTORS® INFORMATION SERVICE, INC. All Rights Reserved.
(737) 321-4988
Welcome to Willow Bridge Prop Co, where exceptional living meets unparalleled management. At Willow Bridge, we pride ourselves on offering more than just a place to live; we provide a lifestyle defined by comfort, convenience, and care. Our meticulously maintained apartments are a testament to our commitment to quality, with each unit featuring modern amenities that cater to your every need. Whether you're relaxing in our state-of-the-art fitness center, enjoying the tranquility of our landscape...
Welcome to Willow Bridge Prop Co, where exceptional living meets unparalleled management. At Willow Bridge, we pride ourselves on offering more than just a place to live; we provide a lifestyle defined by comfort, convenience, and care. Our meticulously maintained apartments are a testament to our commitment to quality, with each unit featuring modern amenities that cater to your every need. Whether you're relaxing in our state-of-the-art fitness center, enjoying the tranquility of our landscaped gardens, or taking a dip in our sparkling swimming pool, you'll find that our communities are designed to elevate your everyday living experience. Our dedicated management team is always at your service, providing responsive and personalized attention to ensure your satisfaction and peace of mind. At Willow Bridge Prop Co, we understand that your home is your sanctuary, and we are devoted to making it a place you are proud to call your own. Discover the difference of living in a community where your needs are our priority and your expectations are consistently exceeded.
Read more ↓
Office Hours
Listing traffic report table
Days Hours
Monday 9 AM - 6 PM
Tuesday 9 AM - 6 PM
Wednesday 9 AM - 6 PM
Thursday 9 AM - 6 PM
Friday 9 AM - 6 PM
Saturday 10 am - 6 pm
Sunday 1 PM - 6 PM