Timber Mill - Apartments in The Woodlands, TX

1481 Sawdust Rd, The Woodlands TX 77380 View Map, Get directions ->
Write a review ↓
Rent
$957 - $1,615
Unit Types
1 - 3 bedrooms
Unit Sizes
686 - 1,153 sq ft
No of Units
216 unit(s)
Year Built
1994
Pets Allowed
Cats, Dogs
Managed by
Venterra Realty
Address
1481 Sawdust Rd
State
TX

AI Overview

Living at Timber Mill is more than just an address, it's a lifestyle. The community is designed with your comfort and convenience in mind, offering a variety of amenities that cater to your every need. From a state-of-the-art fitness center to a resort-style swimming pool, you'll find everything you need to live a life of luxury right at your fingertips.

Each of our spacious apartments is designed with modern finishes and upscale amenities. Gourmet kitchens with stainless steel appliances, spacious walk-in closets, and private balconies are just a few of the high-end features you'll find in every home.

But the true appeal of Timber Mill lies beyond your front door. Step outside and you'll find an array of community amenities designed to enhance your lifestyle. Relax in our outdoor lounge areas, take a dip in our resort-style swimming pool, or stay active in our state-of-the-art fitness center.

Located at 1481 Sawdust Rd, The Woodlands, TX, 77380, Timber Mill offers a variety of floor plans ranging from 1 to 3 bedrooms. With rental rates ranging from $1,039 to $1,426 per month, you'll find an option to fit your budget.

In addition to our stunning apartments, Timber Mill is ideally located near a variety of shopping, dining, and recreational options. Walking trails, parks, and a variety of local attractions are just steps away, offering endless opportunities for fun and relaxation.

Don't just live, thrive at Timber Mill. Contact us today to schedule a tour and see why Timber Mill is the perfect place to call home.

Pricing & Floor Plans
1 Bedroom Floor Plans 2 Options

Floor Plan 1x1

$957
Month Rent
686
Sqft
1
Bedroom
1
Bathroom
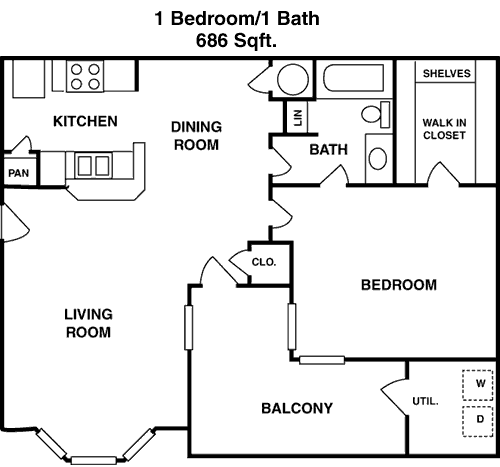
This 1-bedroom, 1-bathroom apartment covers 686 square feet and offers a practical layout ideal for comfortable living. Upon entry, you'll find a spacious living area that seamlessly connects to a dining space, providing ample room for both relaxing and entertaining. The kitchen is efficiently designed with counter space and storage, ensuring functionality. The bedroom is generously sized and includes a walk-in closet for ample storage. The bathroom, accessible from both the bedroom and the main living area, offers convenience and privacy. A balcony extends the living space outdoors, perfect for enjoying fresh air. Additional features include a laundry area with washer/dryer connections.

Floor Plan 1x1

$1,072
Month Rent
686
Sqft
1
Bedroom
1
Bathroom
This 1-bedroom, 1-bathroom apartment covers 686 square feet and offers a practical layout ideal for comfortable living. Upon entry, you'll find a spacious living area that seamlessly connects to a dining space, providing ample room for both relaxing and entertaining. The kitchen is efficiently designed with counter space and storage, ensuring functionality. The bedroom is generously sized and includes a walk-in closet for ample storage. The bathroom, accessible from both the bedroom and the main living area, offers convenience and privacy. A balcony extends the living space outdoors, perfect for enjoying fresh air. Additional features include a laundry area with washer/dryer connections.
2 Bedroom Floor Plans 2 Options

Floor Plan 2x2

$1,277
Month Rent
971
Sqft
2
Bedroom
2
Bathroom
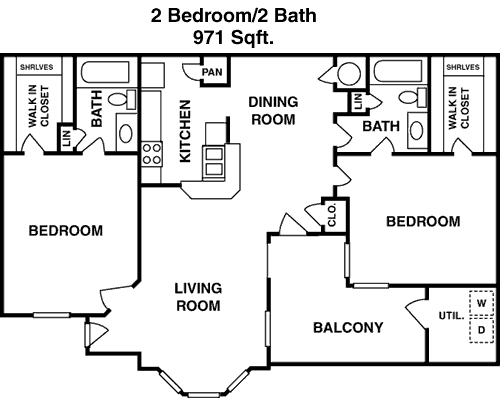
This 971-square-foot apartment features a well-thought-out 2-bedroom, 2-bathroom floor plan designed for both privacy and sociability. The entrance opens into a large living room area, which flows into a dining space adjacent to the kitchen. The kitchen is designed with ample counter space and cabinetry, perfect for culinary enthusiasts. The master bedroom includes an en-suite bathroom and a spacious closet. The second bedroom is located on the opposite side of the apartment, offering privacy, and is complemented by another full bathroom nearby. A private balcony extends the living space outdoors, perfect for relaxation. Additional amenities include a washer/dryer area for added convenience.

Floor Plan 2x2

$1,337
Month Rent
971
Sqft
2
Bedroom
2
Bathroom
This 971-square-foot apartment features a well-thought-out 2-bedroom, 2-bathroom floor plan designed for both privacy and sociability. The entrance opens into a large living room area, which flows into a dining space adjacent to the kitchen. The kitchen is designed with ample counter space and cabinetry, perfect for culinary enthusiasts. The master bedroom includes an en-suite bathroom and a spacious closet. The second bedroom is located on the opposite side of the apartment, offering privacy, and is complemented by another full bathroom nearby. A private balcony extends the living space outdoors, perfect for relaxation. Additional amenities include a washer/dryer area for added convenience.
3 Bedroom Floor Plans 1 Options

Floor Plan 3x2

$1,615
Month Rent
1,153
Sqft
3
Bedroom
2
Bathroom
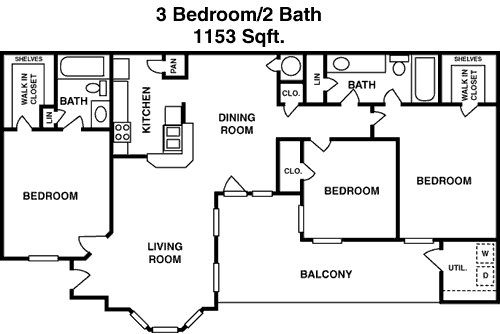
This spacious 3-bedroom, 2-bathroom apartment spans 1153 square feet, offering a versatile layout suitable for families or roommates. Enter into a large, open-concept living and dining area that provides a welcoming space for gatherings. The kitchen is efficiently designed with plenty of counter space and cabinets, ideal for meal preparation and storage. The master bedroom is equipped with an en-suite bathroom and a generous walk-in closet, providing a private retreat. The two additional bedrooms share access to a second full bathroom, ensuring convenience. A balcony offers an outdoor retreat for fresh air and relaxation. The apartment also includes a dedicated laundry area, enhancing its functionality.

Amenities/Fees

Community Amenities

Pool
Business center
Free WiFi Areas
Club house
Picnic area
Outdoor Grills
Laundry room
School bus stop
Play ground
Dog Park

Unit Amenities

W/D connections
Walk-in closets
Private patios/balconies
Cable ready
Hi-speed internet
High ceilings
Storage closet outside
Custom built-ins
Self cleaning ovens
Dishwashers

Fees

Deposit
$500+
Pet Rent
$25

PlaceReview

Your comment on Timber Mill and help make a difference.

Rent vs. Buy Report

Financial viability of renting or selling your house.

Nearby Apartments

Abbey At Northpoint

23550 Northgate Crossing Blvd, Spring TX 77373
$ 1239 - $2399
For Rent
1-3 Beds.
526-1588 Sq Ft.
1-2 Bath.

Arden Woods

24530 Gosling Rd, Spring TX 77389
$ 986 - $2392
For Rent
1-3 Beds.
590-1409 Sq Ft.
1-2 Bath.

Astra Benders Landing

2237 Riley Fuzzel Rd, Spring TX 77386
$ 1330 - $2351
For Rent
1-3 Beds.
748-1420 Sq Ft.
1-2 Bath.

1481 Sawdust Rd, The Woodlands, TX 77380. View photos, map, tax, nearby homes for sale, home values, school info...

View all apartments on Sawdust Rd

Copyright© 2026, HOUSTON REALTORS® INFORMATION SERVICE, INC. All Rights Reserved.
(361) 301-1434
Office Hours
Listing traffic report table
Days Hours
Monday 9 AM - 6 PM
Tuesday 9 AM - 6 PM
Wednesday 9 AM - 6 PM
Thursday 9 AM - 6 PM
Friday 9 AM - 6 PM
Saturday 10:00 AM - 5:00 PM
Sunday Closed