Synott Square - Apartments in Houston, TX

9402 Synott Rd, Houston TX 77083 View Map, Get directions ->
Write a review ↓
Rent
$954 - $1,434
Unit Types
1 - 2 bedrooms
Unit Sizes
540 - 873 sq ft
No of Units
108 unit(s)
Year Built
1981
Pets Allowed
Cats, Dogs
Managed by
Capstone Real Estate Svc
Address
9402 Synott Rd
State
TX

AI Overview

Welcome to Synott Square, where luxury living blends seamlessly with the convenience of a prime Houston location. Our newly renovated one and two-bedroom apartments are designed with modern touches to satisfy even the most discerning renters. Enjoy an open concept layout featuring sleek stainless steel appliances, premium countertops, designer cabinetry, and high ceilings—perfect for entertaining or unwinding after a long day. Step outside and relish an array of community amenities: a sparkling swimming pool, a fully-equipped fitness center, and beautifully landscaped grounds that enhance your living experience. For pet owners, a dedicated dog park allows your furry friends to play freely. Synott Square's strategic location places you just minutes from major freeways and an array of shopping, dining, and entertainment options, making it ideal for those who appreciate both luxury and convenience. Located at 9402 Synott Rd, this pet-friendly community boasts 108 units and offers four distinct floor plans in a vibrant setting. Take advantage of the gated entrance, picnic area with outdoor grills, and designated free WiFi zones, making daily life more enjoyable. Each apartment is outfitted with walk-in closets, private patios or balconies, high-speed internet, and non-carpeted flooring. Practical features also include W/D machines and cable readiness. Discover the perfect balance of comfort and style at Synott Square; schedule your tour today to see why it should be your next home. Contact Capstone Real Estate Services at (281) 530-0094 for current availability and potential special promotions.

Pricing & Floor Plans
1 Bedroom Floor Plans 4 Options

Floor Plan 1x1

$954
Month Rent
540
Sqft
1
Bedroom
1
Bathroom
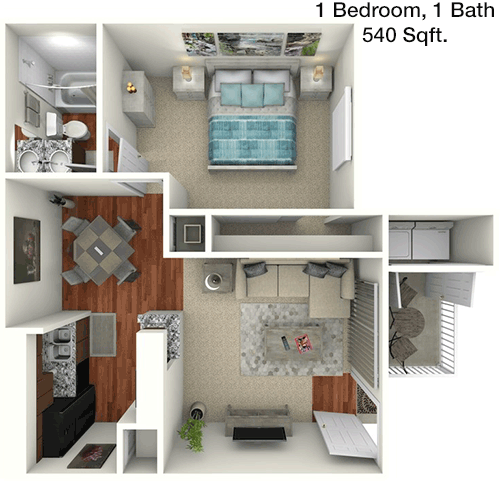
This 540 square foot apartment features a well-proportioned layout ideal for efficient living. The single bedroom is located on one side of the apartment, offering privacy and direct access to a full bathroom. The open concept living area includes a versatile living room space that seamlessly connects to the dining area and kitchen, perfect for entertaining or relaxing. Large windows allow for plenty of natural light throughout the unit. Ample storage is provided with a spacious closet in the bedroom and additional storage options in the hallway. This apartment is thoughtfully designed to maximize space and comfort.

Floor Plan 1x1

$964
Month Rent
540
Sqft
1
Bedroom
1
Bathroom
This 540 square foot apartment features a well-proportioned layout ideal for efficient living. The single bedroom is located on one side of the apartment, offering privacy and direct access to a full bathroom. The open concept living area includes a versatile living room space that seamlessly connects to the dining area and kitchen, perfect for entertaining or relaxing. Large windows allow for plenty of natural light throughout the unit. Ample storage is provided with a spacious closet in the bedroom and additional storage options in the hallway. This apartment is thoughtfully designed to maximize space and comfort.

Floor Plan 1x1

$1,039
Month Rent
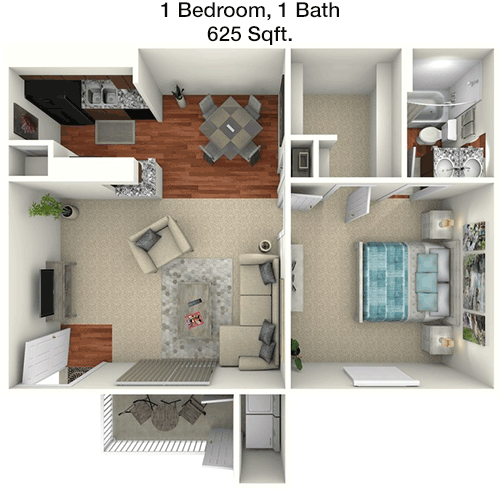
625
Sqft
1
Bedroom
1
Bathroom
This 625 square foot apartment offers a spacious one-bedroom layout with a focus on comfort and functionality. The bedroom features a generous closet and is conveniently located near the full bathroom. The living room is designed for versatility and opens to a dining area, creating a welcoming atmosphere for dining or entertaining. The kitchen is efficiently laid out, providing ample counter space and storage. Additional storage can be found in closets located in the entryway. Large windows throughout the apartment ensure a bright and inviting environment. This floor plan is ideal for those seeking a comfortable living space with convenient amenities.

Floor Plan 1x1

$1,049
Month Rent
625
Sqft
1
Bedroom
1
Bathroom
This 625 square foot apartment offers a spacious one-bedroom layout with a focus on comfort and functionality. The bedroom features a generous closet and is conveniently located near the full bathroom. The living room is designed for versatility and opens to a dining area, creating a welcoming atmosphere for dining or entertaining. The kitchen is efficiently laid out, providing ample counter space and storage. Additional storage can be found in closets located in the entryway. Large windows throughout the apartment ensure a bright and inviting environment. This floor plan is ideal for those seeking a comfortable living space with convenient amenities.
2 Bedroom Floor Plans 4 Options

Floor Plan 2x1

$1,154
Month Rent
825
Sqft
2
Bedroom
1
Bathroom
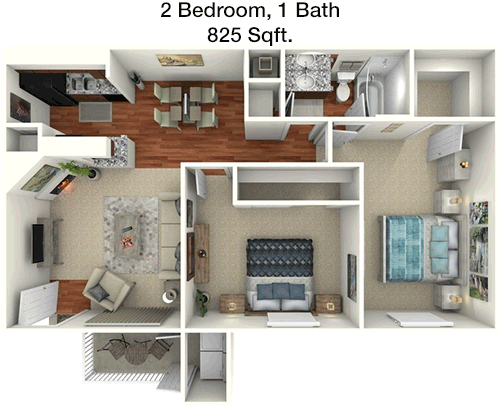
This 825 square foot apartment features a two-bedroom, one-bathroom layout perfect for those needing extra space. The bedrooms are located on opposite sides of the apartment, providing privacy for occupants. Each bedroom includes ample closet space. The bathroom is centrally located for easy access from both bedrooms. The open living and dining area offers a spacious setting for relaxation and entertainment. The kitchen is designed with efficiency in mind, providing good storage and counter space. The apartment also includes additional storage areas, ensuring ample space for belongings. This layout is ideal for small families or roommates.

Floor Plan 2x1

$1,364
Month Rent
825
Sqft
2
Bedroom
1
Bathroom
This 825 square foot apartment features a two-bedroom, one-bathroom layout perfect for those needing extra space. The bedrooms are located on opposite sides of the apartment, providing privacy for occupants. Each bedroom includes ample closet space. The bathroom is centrally located for easy access from both bedrooms. The open living and dining area offers a spacious setting for relaxation and entertainment. The kitchen is designed with efficiency in mind, providing good storage and counter space. The apartment also includes additional storage areas, ensuring ample space for belongings. This layout is ideal for small families or roommates.

Floor Plan 2x2

$1,224
Month Rent
873
Sqft
2
Bedroom
2
Bathroom
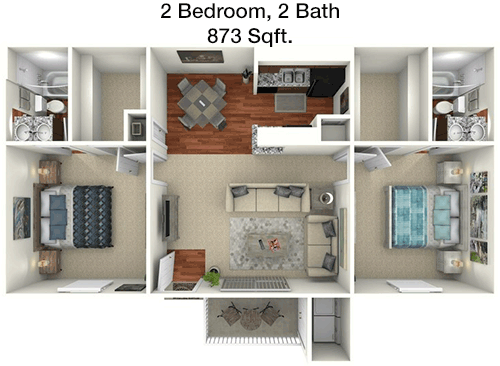
This 873 square foot apartment offers a thoughtfully designed two-bedroom, two-bathroom floor plan. Each bedroom is positioned for privacy, with the master bedroom featuring an en-suite bathroom and a large closet. The second bedroom is situated near the second full bathroom, perfect for guests or a roommate arrangement. The open living and dining area provides a spacious environment for entertaining, with easy access to the kitchen, which is equipped with ample storage and preparation space. The apartment also includes additional storage options, making it suitable for those who require extra room for belongings. This layout is perfect for those seeking a balance of space and functionality.

Floor Plan 2x2

$1,434
Month Rent
873
Sqft
2
Bedroom
2
Bathroom
This 873 square foot apartment offers a thoughtfully designed two-bedroom, two-bathroom floor plan. Each bedroom is positioned for privacy, with the master bedroom featuring an en-suite bathroom and a large closet. The second bedroom is situated near the second full bathroom, perfect for guests or a roommate arrangement. The open living and dining area provides a spacious environment for entertaining, with easy access to the kitchen, which is equipped with ample storage and preparation space. The apartment also includes additional storage options, making it suitable for those who require extra room for belongings. This layout is perfect for those seeking a balance of space and functionality.

Amenities/Fees

Community Amenities

Pool
Free WiFi Areas
Gated entrance
Perimeter fence
Picnic area
Outdoor Grills
School bus stop
Play ground
Bus stop

Unit Amenities

W/D machines
Walk-in closets
Private patios/balconies
Cable ready
Hi-speed internet
High ceilings
Non-carpeted flooring
Premium Countertops
Self cleaning ovens
Dishwashers

Fees

Application Fee
$75
Administration
$100
Deposit
$100-300

Soundscore

The following number shows a value between 50 (very loud) and 100 (very quiet) that tells you about the loudness level of the Synott Square neighborhood due to environmental noise.

Active Place
74
50
60
70
80
90
100
Very Busy
Busy
Active
Calm
Very Calm
The neighborhood is ACTIVE
Airport:
Calm
Traffic:
Active
Businesses:
Calm
Soundscore™ powered by HowLoud, Inc.

PlaceReview

Your comment on Synott Square and help make a difference.

Rent vs. Buy Report

Financial viability of renting or selling your house.

Nearby Apartments

Addicks Stone Village

15426 Addicks Stone Dr, Houston TX 77082
$ 1987 - $2337
For Rent
3-4 Beds.
2000-2500 Sq Ft.
2-2.5 Bath.

Addison At Sugar Land

15000 W Airport Blvd, Sugar Land TX 77498
$ 1055 - $2020
For Rent
1-3 Beds.
723-1280 Sq Ft.
1-2 Bath.

Advenir At Grand Parkway West

5555 Long Prairie Trace, Richmond TX 77407
$ 999 - $1931
For Rent
1-3 Beds.
826-1312 Sq Ft.
1-2 Bath.

9402 Synott Rd, Houston, TX 77083. View photos, map, tax, nearby homes for sale, home values, school info...

View all apartments on Synott Rd

Copyright© 2026, HOUSTON REALTORS® INFORMATION SERVICE, INC. All Rights Reserved.
(281) 530-0094
Capstone Real Estate Services is a premier apartment management company dedicated to providing exceptional living experiences for our valued residents. With a reputation for excellence, we pride ourselves on maintaining impeccably clean and well-cared-for apartment communities that residents are proud to call home. Our commitment to responsive management ensures that every need is addressed promptly and efficiently, fostering a welcoming and stress-free environment. At Capstone Real Estate Servi...
Capstone Real Estate Services is a premier apartment management company dedicated to providing exceptional living experiences for our valued residents. With a reputation for excellence, we pride ourselves on maintaining impeccably clean and well-cared-for apartment communities that residents are proud to call home. Our commitment to responsive management ensures that every need is addressed promptly and efficiently, fostering a welcoming and stress-free environment. At Capstone Real Estate Services, we understand the importance of modern amenities in enhancing everyday life, and we are thrilled to offer an array of contemporary features designed to cater to your lifestyle. Whether it's enjoying a state-of-the-art fitness center, relaxing by a beautifully landscaped pool, or utilizing our convenient online service portals, our communities are thoughtfully equipped to meet your every need. Choose Capstone Real Estate Services for a seamless and satisfying rental experience that combines quality, comfort, and convenience in every detail.
Read more ↓
Office Hours
Listing traffic report table
Days Hours
Monday 9 AM - 5 PM
Tuesday 9 AM - 5 PM
Wednesday 9 AM - 5 PM
Thursday 9 AM - 5 PM
Friday 9 AM - 5 PM
Saturday By Appointment
Sunday Closed