SYNC CityLine - Apartments in Richardson, TX

120 W Cityline Dr, Richardson TX 75082 View Map, Get directions ->
Write a review ↓
Rent
$1,250 - $2,815
Unit Sizes
507 - 2,120 sq ft
No of Units
351 unit(s)
Year Built
2017
Pets Allowed
Cats, Dogs
Managed by
Sync Residential
Address
120 W Cityline Dr
State
TX
County

AI Overview

Welcome to SYNC CityLine, where urban living meets suburban convenience in the heart of Richardson, TX. This brand-new luxury community offers a vibrant and modern lifestyle with seamless access to shopping, dining, entertainment, and major employers. Step into your spacious and stylish home, where upscale finishes and designer touches abound. Enjoy cooking in gourmet kitchens with granite countertops and stainless steel appliances, while oversized windows fill your living space with natural light. Relax in your luxurious bathroom featuring a soaking tub and walk-in shower, or take in stunning cityscape views from your private balcony. Residents are treated to a wealth of amenities designed to enhance daily life. Dive into the resort-style pool, stay fit in the state-of-the-art fitness center, or host gatherings in the clubroom with a demonstration kitchen. On-site conveniences include a dog park, bike storage, electric car chargers, and reliable on-site maintenance and management. Explore nearby CityLine, a premier destination for shopping, dining, and leisure, just minutes from your door. With easy access to major highways and public transport, commuting to downtown Dallas and beyond is effortless. Located at 120 W Cityline Dr, this community accommodates cats and dogs within its 351 units. Residents can choose from 22 distinct floor plans featuring studio, one, two, and three-bedroom options. Modern units come with high-speed internet, intrusion alarms, walk-in closets, and washer/dryer machines. Don't miss the chance to experience luxury living. Contact us today to schedule a tour and make SYNC CityLine your new home sweet home.

Pricing & Floor Plans
Studio Bedroom Floor Plans 4 Options
1 Bedroom Floor Plans 8 Options

Floor Plan 1x1

$1,344
Month Rent
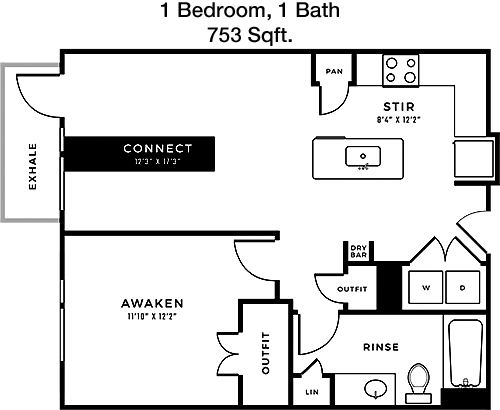
753
Sqft
1
Bedroom
1
Bathroom
This 1 bed, 1 bath apartment spans 753 square feet and offers a well-designed layout perfect for comfortable living. As you enter, you are greeted by a spacious living area that flows seamlessly into a dining space, making it ideal for entertaining. The kitchen is efficiently designed and includes modern appliances with ample cabinetry for storage. A private balcony extends from the living area, providing a cozy outdoor retreat. The bedroom offers generous space with a large closet for storage. The bathroom is conveniently located near the bedroom and includes a combination shower and tub. Additional storage can be found in the entryway closet, ensuring ample space for belongings.

Floor Plan 1x1

$1,420
Month Rent
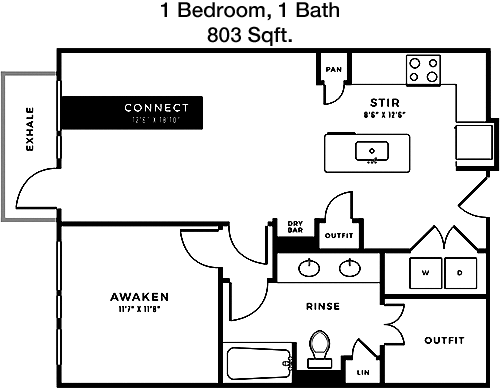
803
Sqft
1
Bedroom
1
Bathroom
With 803 square feet, this 1 bed, 1 bath apartment offers a spacious layout designed for modern living. The entryway leads into an expansive living room that connects to a dining area, perfect for hosting guests. The kitchen is fully equipped with contemporary appliances and plenty of counter space for culinary activities. A sizable balcony, accessible from the living room, offers an outdoor escape with room for seating. The bedroom features a walk-in closet, providing ample storage space. The bathroom is adjacent to the bedroom and includes a combination shower and tub. The apartment also includes additional storage options in the form of a hallway closet.
2 Bedroom Floor Plans 8 Options

Floor Plan 2x2

$2,815
Month Rent
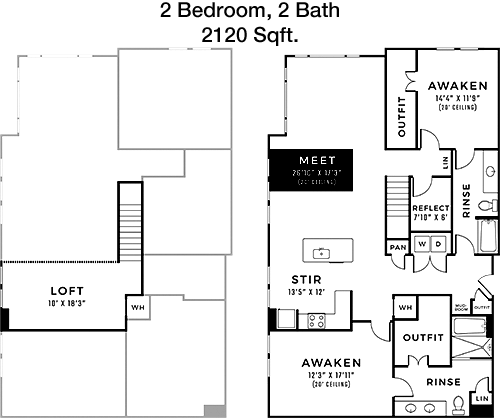
2,120
Sqft
2
Bedroom
2
Bathroom
This expansive 2 bed, 2 bath apartment covers 2,120 square feet, offering a luxurious and spacious living experience. The grand entrance opens into a large living room, perfect for relaxation or entertaining. Adjacent to the living area is a formal dining room, which provides an elegant space for meals. The kitchen is a chef's delight, with modern appliances, ample cabinetry, and a separate pantry for extra storage. Both bedrooms are generously sized, each with its own en-suite bathroom, ensuring privacy and convenience. The master suite features a walk-in closet and a luxurious bathroom with dual vanities, a soaking tub, and a separate shower. The second bedroom includes a spacious closet and direct access to the second bathroom. The apartment also boasts a private balcony, accessible from the living area, and an additional storage closet by the entrance.
3 Bedroom Floor Plans 2 Options

Amenities/Fees

Community Amenities

Fitness center
Pool
Business center
Free WiFi Areas
Gated entrance
Electric Car Chargers
Door to door trash pickup
Club house
Picnic area
Outdoor Grills

Unit Amenities

W/D machines
Walk-in closets
Garden/large tubs
Walk-in showers
Intrusion alarms
Cable ready
Hi-speed internet
High ceilings
Storage closet outside
Custom carpet

Fees

Application Fee
$50
Administration
$150
Deposit
$200-300
Pet Rent
$20

Soundscore

The following number shows a value between 50 (very loud) and 100 (very quiet) that tells you about the loudness level of the SYNC CityLine neighborhood due to environmental noise.

Busy Place
67
50
60
70
80
90
100
Very Busy
Busy
Active
Calm
Very Calm
The neighborhood is BUSY
Airport:
Calm
Traffic:
Busy
Businesses:
Calm
Soundscore™ powered by HowLoud, Inc.

PlaceReview

Your comment on SYNC CityLine and help make a difference.

Rent vs. Buy Report

Financial viability of renting or selling your house.

Nearby Apartments

1201 Park

1201 E Park Blvd, Plano TX 75074
$ 1034 - $1860
For Rent
Studio -3 Beds.
563-1019 Sq Ft.
1-2 Bath.

Adaline At The Station

4900 The Station Blvd, Sachse TX 75048
$ 1469 - $2469
For Rent
Studio -2 Beds.
690-1338 Sq Ft.
1-2 Bath.

Amber Vista

1901 E 15th St, Plano TX 75074
$ 1049 - $1865
For Rent
2-3 Beds.
810-1200 Sq Ft.
1-2 Bath.

120 W Cityline Dr, Richardson, TX 75082. View photos, map, tax, nearby homes for sale, home values, school info...

View all apartments on W Cityline Dr

Copyright© 2026, HOUSTON REALTORS® INFORMATION SERVICE, INC. All Rights Reserved.
(877) 658-5613
Welcome to Sync Residential, where your ideal living experience is our top priority. At Sync Residential, we pride ourselves on offering a seamless blend of comfort, style, and convenience across our meticulously maintained apartment communities. Our dedicated management team is committed to providing exceptional service, ensuring that every resident enjoys a responsive and personalized experience. With a focus on modern living, our apartments boast state-of-the-art amenities that cater to your ...
Welcome to Sync Residential, where your ideal living experience is our top priority. At Sync Residential, we pride ourselves on offering a seamless blend of comfort, style, and convenience across our meticulously maintained apartment communities. Our dedicated management team is committed to providing exceptional service, ensuring that every resident enjoys a responsive and personalized experience. With a focus on modern living, our apartments boast state-of-the-art amenities that cater to your lifestyle, from fully-equipped fitness centers and sparkling swimming pools to inviting communal spaces perfect for socializing or relaxation. Choose Sync Residential for a home where quality meets convenience, and experience the difference of living in a community that truly cares.
Read more ↓
Office Hours
Listing traffic report table
Days Hours
Monday 9 AM - 6 PM
Tuesday 9am - 7pm
Wednesday 9 AM - 6 PM
Thursday 9am - 7pm
Friday 9 AM - 6 PM
Saturday 10am - 5pm
Sunday Closed