Sydney - Apartments in Mansfield, TX

401 N SH 360, Mansfield TX 76063 View Map, Get directions ->
Write a review ↓
Rent
$1,332 - $2,232
Unit Sizes
699 - 1,476 sq ft
No of Units
352 unit(s)
Year Built
2021
Pets Allowed
Cats, Dogs
Managed by
R P M Living
Address
401 N SH 360
State
TX

AI Overview

Welcome to Sydney in Mansfield, TX—where luxury meets convenience! This stunning apartment complex offers a resort-style living experience, just minutes from shopping, dining, and entertainment. Step inside your new home and be greeted by sleek, modern finishes and spacious layouts perfect for entertaining or relaxing. The gourmet kitchen features stainless steel appliances, granite countertops, and ample cabinet space, ideal for any cooking enthusiast.

Unwind in the resort-style pool, stay active in the state-of-the-art fitness center, or enjoy views from your private balcony. Sydney apartments are pet-friendly, so furry friends are always welcome. Choose from a variety of floor plans ranging from studios to three-bedroom units, each designed to suit your lifestyle needs.

Amenities include a business center, free WiFi areas, gated entrances, private detached garages, door-to-door trash pickup, and a clubhouse. Inside, enjoy the convenience of in-unit washer and dryer machines, walk-in closets, walk-in showers, and high-speed internet. The apartments also feature high ceilings, custom carpets, and non-carpeted flooring for a refined touch.

Located at 401 N SH 360 in Mansfield, Sydney offers 352 units built in 2021 with rental rates ranging from $1,348 to $2,628 per month. With 23 distinct floor plans, you'll find the perfect space to call home. Contact R P M Living at 817-674-9425 to check availability and any special promotions. Don't miss out on the opportunity to live in this luxurious oasis. Schedule a tour today and experience Sydney Apartments at its finest!

Pricing & Floor Plans
Studio Bedroom Floor Plans 2 Options

Floor Plan Efficiency

$1,377
Month Rent
699
Sqft
0
Bedroom
1
Bathroom
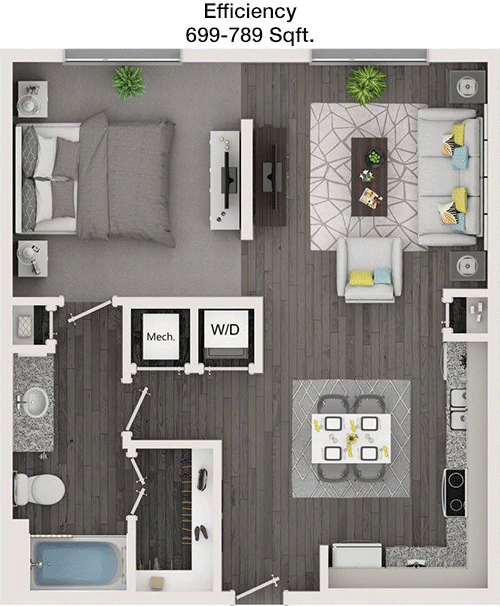
This 699 square foot apartment features a well-designed layout with one bathroom. The living area is spacious and open, seamlessly connecting to the kitchen, which is equipped with modern amenities. There is a dedicated dining area adjacent to the kitchen. The apartment includes a sizable balcony that offers outdoor space for relaxation. Ample storage options are available, including a large closet in the living area and additional storage near the kitchen. This layout is perfect for those seeking a functional yet cozy living space.
1 Bedroom Floor Plans 10 Options

Floor Plan 1x1

$1,476
Month Rent
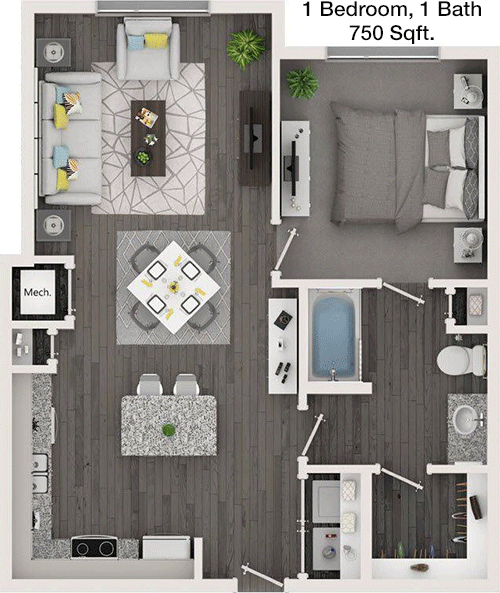
750
Sqft
1
Bedroom
1
Bathroom
This 750 square foot apartment offers a comfortable layout with one bedroom and one bathroom. The living room is generous in size and opens up to a private balcony, providing a lovely outdoor retreat. The kitchen is efficiently designed with ample counter space and storage, opening to a dining area. The bedroom includes a large walk-in closet, ensuring plenty of storage for your belongings. The bathroom is conveniently located and accessible from both the bedroom and the main living area, offering privacy and convenience. This floor plan is ideal for those looking for a blend of comfort and style.

Floor Plan 1x1

$1,399
Month Rent
750
Sqft
1
Bedroom
1
Bathroom
This 750 square foot apartment offers a comfortable layout with one bedroom and one bathroom. The living room is generous in size and opens up to a private balcony, providing a lovely outdoor retreat. The kitchen is efficiently designed with ample counter space and storage, opening to a dining area. The bedroom includes a large walk-in closet, ensuring plenty of storage for your belongings. The bathroom is conveniently located and accessible from both the bedroom and the main living area, offering privacy and convenience. This floor plan is ideal for those looking for a blend of comfort and style.

Floor Plan 1x1

$1,411
Month Rent
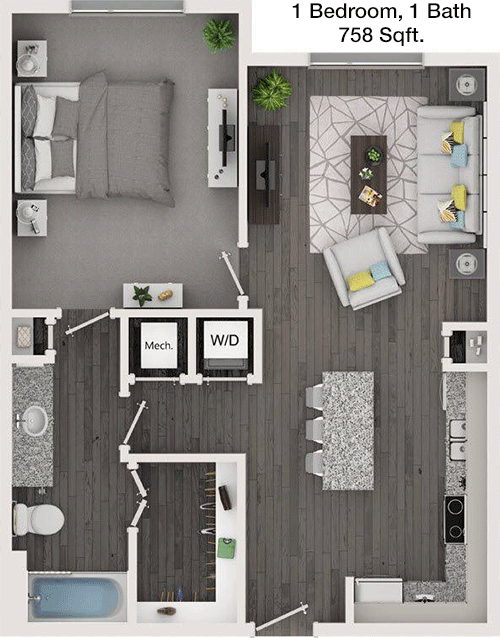
758
Sqft
1
Bedroom
1
Bathroom
This 758 square foot apartment features a well-thought-out layout with one bedroom and one bathroom. The living space is open and connects to a private balcony, perfect for enjoying fresh air. The kitchen includes modern appliances and plenty of storage, with a cozy dining area adjacent. The bedroom is spacious and boasts a large walk-in closet for ample storage. The bathroom is accessible from both the bedroom and main living area, providing convenience and privacy. This apartment is ideal for those who appreciate a well-designed living space with outdoor access.

Floor Plan 1x1

$1,446
Month Rent
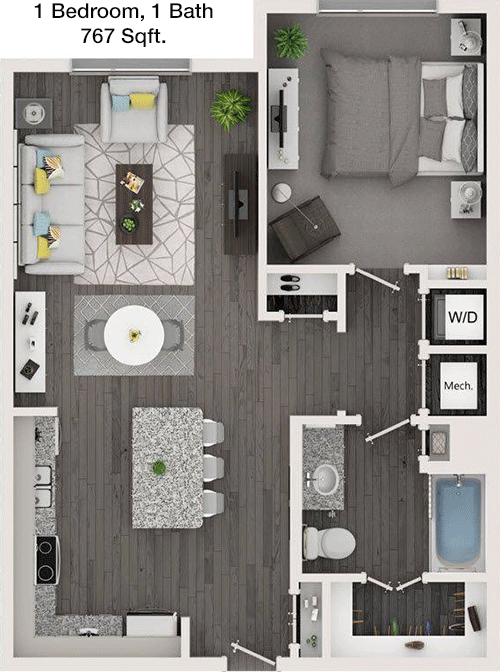
767
Sqft
1
Bedroom
1
Bathroom
This 767 square foot apartment offers a spacious layout with one bedroom and one bathroom. The living room is open and welcoming, leading to a private balcony that offers a perfect spot for relaxation. The kitchen is well-equipped with modern appliances and ample cabinetry, while the adjacent dining area is perfect for meals with friends or family. The bedroom is generously sized, featuring a walk-in closet for all your storage needs. The bathroom is conveniently situated for easy access from both the bedroom and living areas. This apartment provides a comfortable living environment with great amenities.

Floor Plan 1x1

$1,541
Month Rent
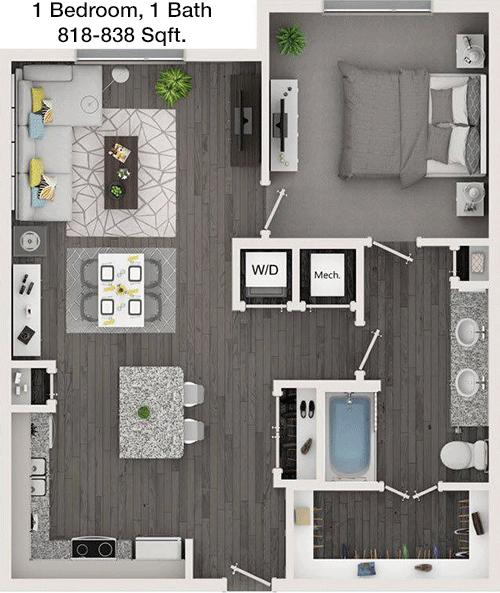
818
Sqft
1
Bedroom
1
Bathroom
This 818 square foot apartment combines space and functionality featuring one bedroom and one bathroom. The open-concept living area flows seamlessly into a modern kitchen with ample counter space and cabinetry, perfect for cooking and entertaining. A private balcony extends from the living area, offering an ideal spot for outdoor enjoyment. The bedroom includes a sizable walk-in closet, providing excellent storage solutions. The bathroom is accessible from both the bedroom and the main living area, enhancing convenience. This apartment is perfect for those seeking a stylish and spacious living environment.

Floor Plan 1x1

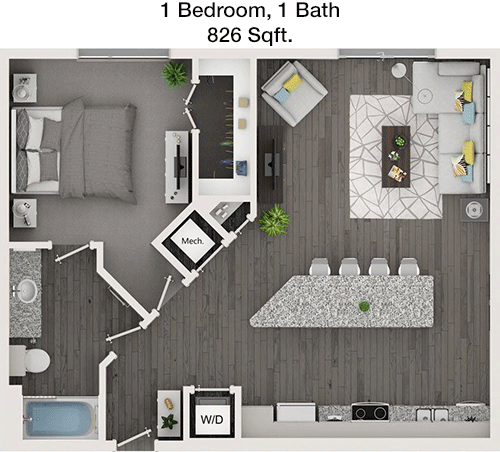
$1,551
Month Rent
826
Sqft
1
Bedroom
1
Bathroom
This 826 square foot apartment offers a well-planned layout with one bedroom and one bathroom. The living area is expansive and connects to a private balcony, offering a serene outdoor escape. The kitchen is modern and functional, with ample cabinetry and counter space, and is adjacent to a dedicated dining area. The bedroom is comfortable and features a large walk-in closet for plenty of storage. The bathroom, accessible from both the bedroom and the living area, provides convenience and privacy. This apartment is ideal for those looking for a blend of indoor and outdoor living.

Floor Plan 1x1

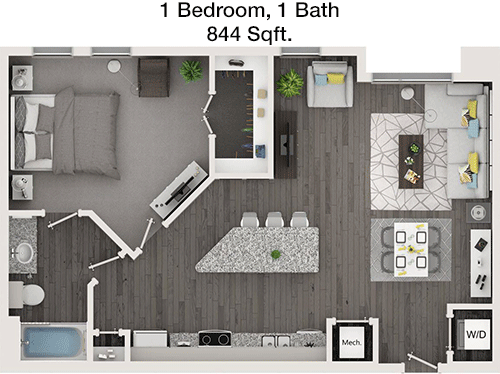
$1,555
Month Rent
844
Sqft
1
Bedroom
1
Bathroom
This 844 square foot apartment features a well-designed layout with one bedroom and one bathroom. The living room is open and inviting, leading to a private balcony perfect for relaxing outdoors. The kitchen is equipped with modern appliances and offers ample storage and counter space, with a cozy dining area nearby. The bedroom is spacious and includes a large walk-in closet, providing excellent storage options. The bathroom is strategically located for easy access from both the bedroom and living area, ensuring convenience and privacy. This apartment is perfect for those seeking a comfortable and stylish home.

Floor Plan 1x1

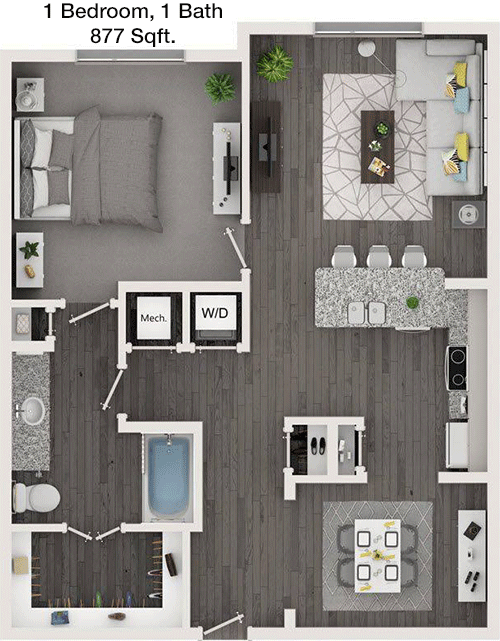
$1,484
Month Rent
877
Sqft
1
Bedroom
1
Bathroom
This 877 square foot apartment provides a spacious living area with one bedroom and one bathroom. The layout includes a generous living room that opens to a private balcony, offering a beautiful outdoor space. The kitchen is modern and well-equipped, featuring ample cabinetry and counter space, and is complemented by a nearby dining area. The bedroom is roomy and includes a large walk-in closet, perfect for all your storage needs. The bathroom is conveniently accessible from both the bedroom and living room, providing privacy and functionality. This apartment is ideal for those who value both space and comfort.
2 Bedroom Floor Plans 8 Options

Floor Plan 2x1

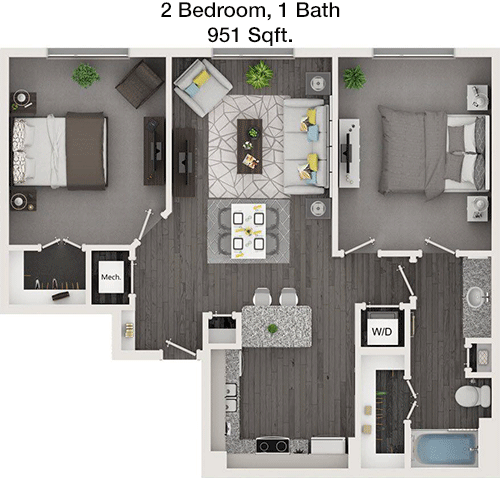
$2,003
Month Rent
951
Sqft
2
Bedroom
1
Bathroom
This 951 square foot apartment features a practical layout with two bedrooms and one bathroom. The living area is spacious, providing a comfortable space for relaxation and entertainment. The kitchen is equipped with modern amenities and opens to a dining area, perfect for family meals. Both bedrooms are well-sized, with ample closet space for storage. The bathroom is centrally located for convenient access from all areas of the apartment. This layout is ideal for small families or roommates looking for a functional living space with ample room for everyone.

Floor Plan 2x2

$1,861
Month Rent
1,086
Sqft
2
Bedroom
2
Bathroom
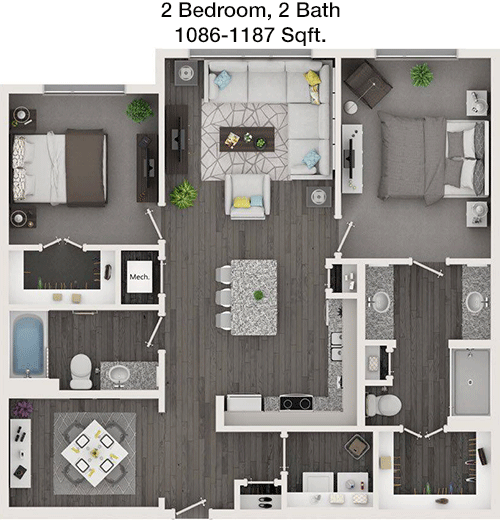
This 1,086 square foot apartment offers a spacious layout with two bedrooms and two bathrooms. The living area is expansive and opens to a private balcony, providing a lovely outdoor space. The kitchen is modern and well-equipped, featuring ample cabinetry and counter space, with a dining area nearby. Both bedrooms are generously sized and include large walk-in closets, offering plenty of storage. Each bedroom has its own bathroom, ensuring privacy and convenience. This floor plan is perfect for those seeking both comfort and functionality in their living space.

Floor Plan 2x2

$1,866
Month Rent
1,089
Sqft
2
Bedroom
2
Bathroom
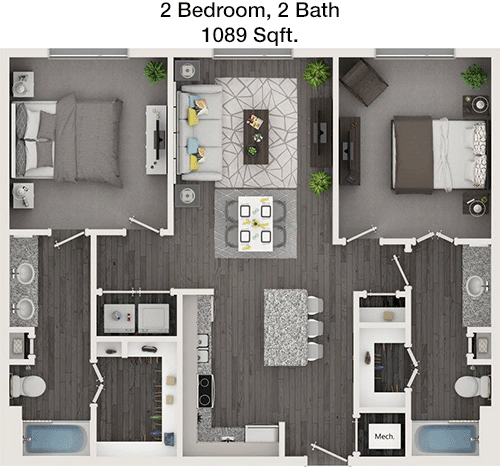
This 1,089 square foot apartment features a spacious floor plan with two bedrooms and two bathrooms. The living room is large and opens to a private balcony, providing a great outdoor space. The kitchen is well-appointed with modern appliances and ample counter space, adjacent to a dining area for easy meal settings. Both bedrooms are spacious, each with a walk-in closet, offering ample storage. Each bedroom has its own bathroom, enhancing privacy and convenience. This apartment is ideal for those seeking a comfortable living space with modern amenities.

Floor Plan 2x2

$1,836
Month Rent
1,128
Sqft
2
Bedroom
2
Bathroom
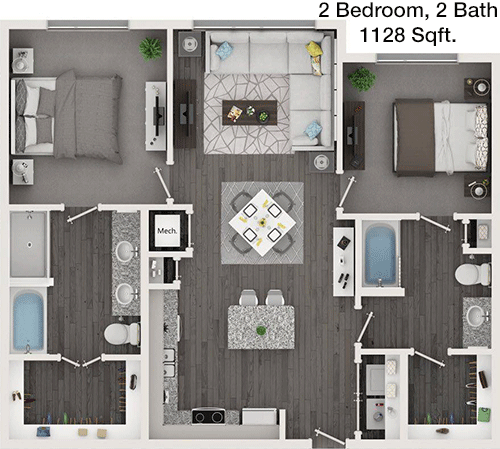
This 1,128 square foot apartment offers a thoughtfully designed layout with two bedrooms and two bathrooms. The living area is open and inviting, leading to a private balcony perfect for outdoor enjoyment. The kitchen is modern and spacious, with ample cabinetry and counter space, and includes a convenient dining area. Both bedrooms are large and come with walk-in closets, providing excellent storage solutions. Each bedroom has an en-suite bathroom, ensuring privacy and convenience. This apartment is ideal for those looking for a stylish and functional living space with room to grow.

Floor Plan 2x2

$1,896
Month Rent
1,181
Sqft
2
Bedroom
2
Bathroom
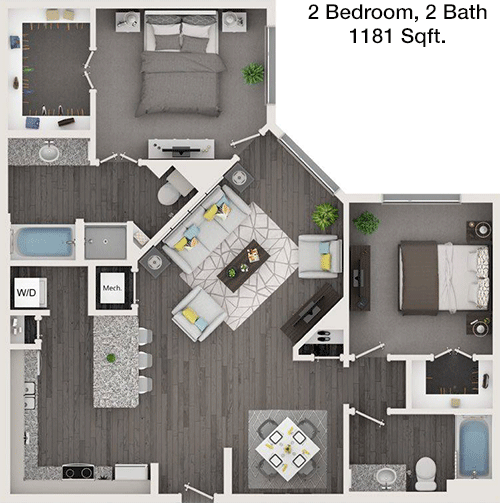
This 1,181 square foot apartment provides a generous layout with two bedrooms and two bathrooms. The living area is expansive and opens to a private balcony, offering an outdoor retreat. The kitchen is well-equipped with modern appliances and plenty of cabinetry and counter space, with a dining area nearby. Both bedrooms are spacious, each featuring a walk-in closet for ample storage. Each bedroom also includes its own bathroom, enhancing privacy and convenience. This apartment is perfect for those seeking a comfortable and modern living environment with ample space.

Floor Plan 2x2

$2,001
Month Rent
1,238
Sqft
2
Bedroom
2
Bathroom
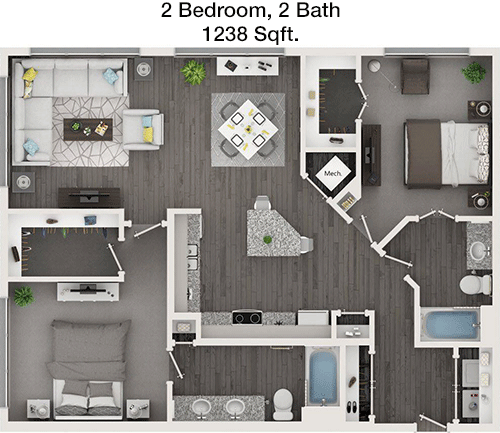
This 1,238 square foot apartment features a well-designed layout with two bedrooms and two bathrooms. The living room is spacious and opens to a private balcony, providing a lovely outdoor space. The kitchen is modern and offers ample counter space and cabinetry, with an adjacent dining area. Both bedrooms are generously sized and include walk-in closets, offering plenty of storage. Each bedroom has an en-suite bathroom, ensuring privacy and convenience. This apartment is ideal for those who appreciate a blend of style and functionality in their living space.

Floor Plan 2x2

$1,937
Month Rent
1,286
Sqft
2
Bedroom
2
Bathroom
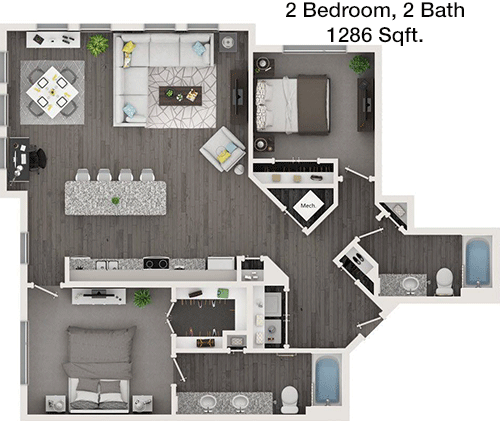
This 1,286 square foot apartment offers a spacious layout with two bedrooms and two bathrooms. The living area is large and opens to a private balcony, providing a perfect spot for outdoor relaxation. The kitchen is well-equipped with modern appliances and ample cabinetry, with a dining area nearby for easy meal settings. Both bedrooms are sizable, each featuring a walk-in closet for excellent storage. Each bedroom also has its own bathroom, enhancing privacy and convenience. This apartment is ideal for those looking for a comfortable and stylish home with plenty of space.
3 Bedroom Floor Plans 2 Options

Floor Plan 3x2

$2,232
Month Rent
1,465
Sqft
3
Bedroom
2
Bathroom
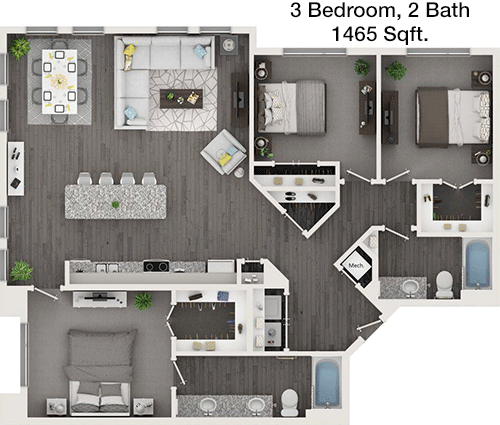
This 1,465 square foot apartment provides a generous layout with three bedrooms and two bathrooms. The living area is expansive and opens to a private balcony, offering a wonderful outdoor retreat. The kitchen is modern and well-equipped, featuring ample cabinetry and counter space, with a dining area nearby. All three bedrooms are spacious, each with its own closet, ensuring plenty of storage. The primary bedroom includes an en-suite bathroom, while the other two bedrooms share a second full bathroom. This apartment is perfect for families or roommates seeking a spacious and functional living environment.

Amenities/Fees

Community Amenities

Fitness center
Pool
Business center
Free WiFi Areas
Gated entrance
Perimeter fence
Private detached garages($200/mo)
Door to door trash pickup
Club house
Elevators

Unit Amenities

W/D machines
Walk-in closets
Walk-in showers
Private patios/balconies
Cable ready
Hi-speed internet
High ceilings
Custom carpet
Non-carpeted flooring
Ice makers

Fees

Application Fee
$75
Administration
$200
Deposit
$500+
Pet Rent
$25

Soundscore

The following number shows a value between 50 (very loud) and 100 (very quiet) that tells you about the loudness level of the Sydney neighborhood due to environmental noise.

Active Place
70
50
60
70
80
90
100
Very Busy
Busy
Active
Calm
Very Calm
The neighborhood is ACTIVE
Airport:
Calm
Traffic:
Busy
Businesses:
Calm
Soundscore™ powered by HowLoud, Inc.

PlaceReview

Your comment on Sydney and help make a difference.

Rent vs. Buy Report

Financial viability of renting or selling your house.

Nearby Apartments

901 Rendon

901 E Rendon Crowley Rd, Burleson TX 76028
$ 1500 - $2399
For Rent
1-3 Beds.
818-1545 Sq Ft.
1-2 Bath.

9th Street

1600 N 9th St, Midlothian TX 76065
$ 1300 - $2120
For Rent
1-3 Beds.
660-1218 Sq Ft.
1-2 Bath.

Arbors Of Burleson

355 NW Hillery St, Burleson TX 76028
$ 1024 - $1465
For Rent
1-2 Beds.
661-926 Sq Ft.
1-2 Bath.

401 N SH 360, Mansfield, TX 76063. View photos, map, tax, nearby homes for sale, home values, school info...

View all apartments on N SH 360

Copyright© 2026, HOUSTON REALTORS® INFORMATION SERVICE, INC. All Rights Reserved.
(817) 674-9425
Office Hours
Listing traffic report table
Days Hours
Monday 9 AM - 6 PM
Tuesday 9 AM - 6 PM
Wednesday 9 AM - 6 PM
Thursday 9 AM - 6 PM
Friday 9 AM - 6 PM
Saturday 10am - 5pm
Sunday 1pm - 5pm