Sutter Ranch - Apartments in Houston, TX

10445 Greens Crossing Blvd, Houston TX 77038 View Map, Get directions ->
Write a review ↓
Rent
$1,011 - $1,751
Unit Types
1 - 4 bedrooms
Unit Sizes
645 - 1,326 sq ft
No of Units
228 unit(s)
Year Built
1995
Pets Allowed
Cats, Dogs
Managed by
Greystar
Address
10445 Greens Crossing Blvd
State
TX
County

AI Overview

Welcome to Sutter Ranch, where luxury meets convenience in the vibrant heart of Houston, TX. This stunning community seamlessly combines modern design with upscale amenities, offering a sophisticated urban lifestyle. Each spacious one to four-bedroom apartment is adorned with sleek finishes, gourmet kitchens featuring stainless steel appliances, and expansive windows providing breathtaking city skyline views. The open concept design ensures a seamless flow between living spaces, perfect for entertaining or relaxing in style.

Beyond your front door, discover an array of resort-style amenities, including a sparkling swimming pool, state-of-the-art fitness center, and a chic clubhouse with a lounge area and coffee bar. Additional conveniences like a business center, picnic area with outdoor grills, and free WiFi in common areas cater to both your work and leisure needs. Amenities such as walk-in closets, private patios/balconies, intrusion alarms, cable readiness, high-speed internet, and storage closets enhance the comfort of your home.

Enjoy the security offered by a gated entrance and perimeter fence, along with laundry facilities and in-unit washer/dryer connections. Premium appliances, self-cleaning ovens, and dishwashers make everyday living effortless. Residents also benefit from the presence of a pet-friendly environment accommodating both cats and dogs.

Situated at 10445 Greens Crossing Blvd, you're minutes away from downtown Houston’s top-rated restaurants, shopping destinations, and entertainment venues. Accessible via major highways and public transportation, commuting is a breeze. With ten distinct floor plans and a community that celebrates the finer things, don’t miss the opportunity to join this exclusive enclave. Contact Sutter Ranch at Greystar (346-496-3763) to schedule a tour and discover your new home. Special promotions may be available, but they do change, so call today to inquire.

Pricing & Floor Plans
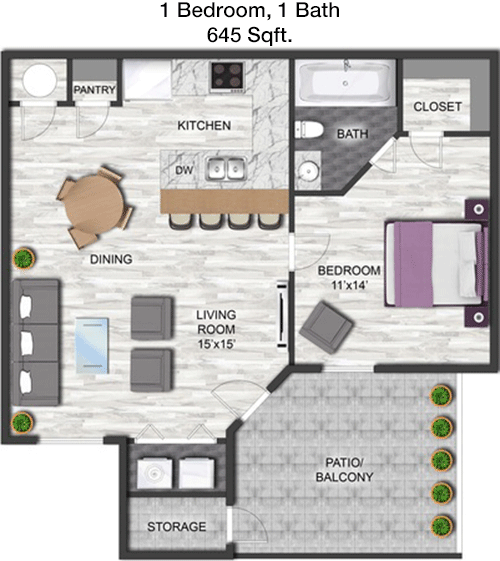
1 Bedroom Floor Plans 2 Options

Floor Plan 1x1

$1,014
Month Rent
645
Sqft
1
Bedroom
1
Bathroom
This 1 Bed, 1 Bath apartment spans 645 square feet, offering a cozy yet efficient living space. The entryway opens into a large living area that seamlessly connects to an open kitchen. The bedroom is spacious enough to accommodate a queen-sized bed and includes a walk-in closet for ample storage. The bathroom is conveniently located adjacent to the bedroom, featuring modern fixtures. A private balcony extends from the living room, providing a perfect spot for outdoor relaxation. This floor plan is ideal for those seeking a compact home with essential amenities.

Floor Plan 1x1

$1,069
Month Rent
645
Sqft
1
Bedroom
1
Bathroom
This 1 Bed, 1 Bath apartment spans 645 square feet, offering a cozy yet efficient living space. The entryway opens into a large living area that seamlessly connects to an open kitchen. The bedroom is spacious enough to accommodate a queen-sized bed and includes a walk-in closet for ample storage. The bathroom is conveniently located adjacent to the bedroom, featuring modern fixtures. A private balcony extends from the living room, providing a perfect spot for outdoor relaxation. This floor plan is ideal for those seeking a compact home with essential amenities.
2 Bedroom Floor Plans 4 Options

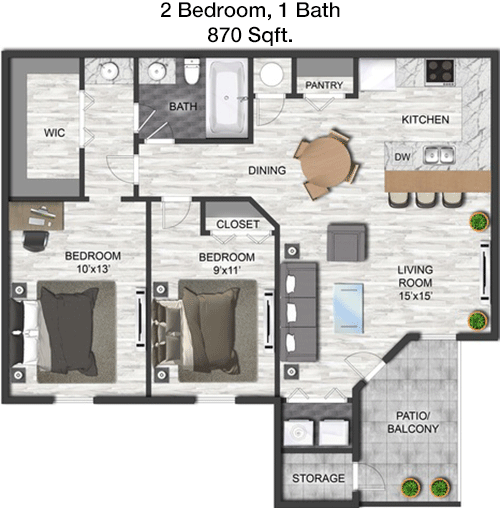
Floor Plan 2x1

$1,021
Month Rent
870
Sqft
2
Bedroom
1
Bathroom
The 2 Bed, 1 Bath apartment boasts 870 square feet of space, offering a practical layout for comfortable living. The entrance opens into a combined living and dining area that flows into a well-equipped kitchen. Both bedrooms are located towards one side, providing privacy and tranquility. The larger bedroom includes a sizable closet, while the second bedroom can serve as a guest room or office space. The single bathroom is centrally located and easily accessible from both bedrooms. Additionally, a small private patio or balcony extends from the living area, perfect for enjoying morning coffee or evening relaxation.

Floor Plan 2x1

$1,011
Month Rent
870
Sqft
2
Bedroom
1
Bathroom
The 2 Bed, 1 Bath apartment boasts 870 square feet of space, offering a practical layout for comfortable living. The entrance opens into a combined living and dining area that flows into a well-equipped kitchen. Both bedrooms are located towards one side, providing privacy and tranquility. The larger bedroom includes a sizable closet, while the second bedroom can serve as a guest room or office space. The single bathroom is centrally located and easily accessible from both bedrooms. Additionally, a small private patio or balcony extends from the living area, perfect for enjoying morning coffee or evening relaxation.

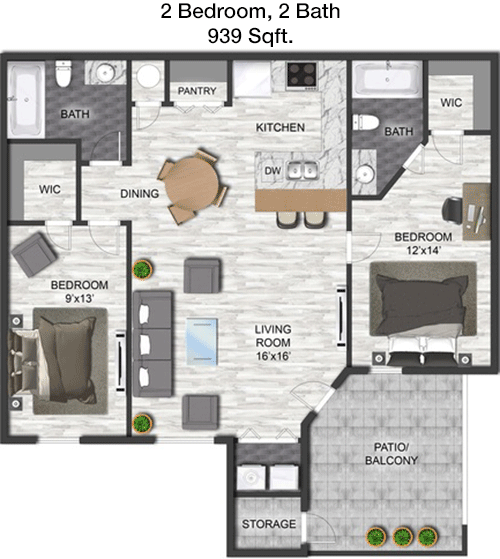
Floor Plan 2x2

$1,057
Month Rent
939
Sqft
2
Bedroom
2
Bathroom
This 2 Bed, 2 Bath apartment offers 939 square feet of well-designed space. Upon entry, you are greeted by a spacious living and dining area that leads to a modern kitchen. Each bedroom is strategically placed on opposite sides of the apartment for maximum privacy. The master bedroom features an en-suite bathroom and a generous walk-in closet. The second bedroom, also with ample closet space, is adjacent to the second bathroom. A balcony is accessible from the living room, providing a peaceful outdoor retreat. This layout is perfect for those who value both space and privacy.

Floor Plan 2x2

$1,057
Month Rent
939
Sqft
2
Bedroom
2
Bathroom
This 2 Bed, 2 Bath apartment offers 939 square feet of well-designed space. Upon entry, you are greeted by a spacious living and dining area that leads to a modern kitchen. Each bedroom is strategically placed on opposite sides of the apartment for maximum privacy. The master bedroom features an en-suite bathroom and a generous walk-in closet. The second bedroom, also with ample closet space, is adjacent to the second bathroom. A balcony is accessible from the living room, providing a peaceful outdoor retreat. This layout is perfect for those who value both space and privacy.
3 Bedroom Floor Plans 2 Options

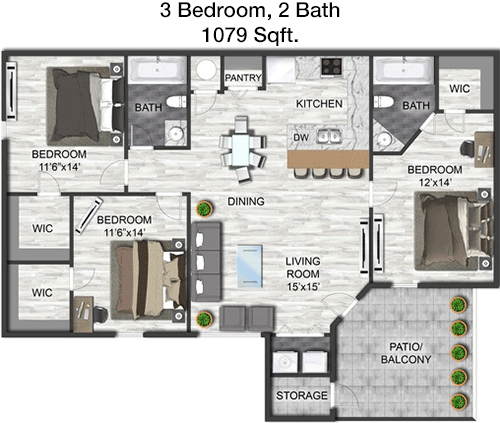
Floor Plan 3x2

$1,365
Month Rent
1,079
Sqft
3
Bedroom
2
Bathroom
The 3 Bed, 2 Bath apartment spans 1079 square feet, offering a spacious and functional layout. The main entrance opens into a large living and dining area, which is ideal for entertaining. The kitchen is efficiently designed with modern appliances and ample storage. The master bedroom includes an en-suite bathroom and a large closet. The two additional bedrooms share a second full bathroom and are perfect for family or guests. A private balcony off the living area provides an outdoor space for relaxation. This floor plan is perfect for families or those needing extra space.

Floor Plan 3x2

$1,371
Month Rent
1,079
Sqft
3
Bedroom
2
Bathroom
The 3 Bed, 2 Bath apartment spans 1079 square feet, offering a spacious and functional layout. The main entrance opens into a large living and dining area, which is ideal for entertaining. The kitchen is efficiently designed with modern appliances and ample storage. The master bedroom includes an en-suite bathroom and a large closet. The two additional bedrooms share a second full bathroom and are perfect for family or guests. A private balcony off the living area provides an outdoor space for relaxation. This floor plan is perfect for families or those needing extra space.
4 Bedroom Floor Plans 2 Options

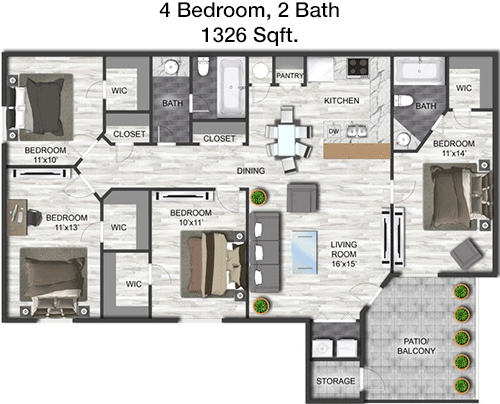
Floor Plan 4x2

$1,728
Month Rent
1,326
Sqft
4
Bedroom
2
Bathroom
This 4 Bed, 2 Bath apartment offers a generous 1326 square feet of living space, perfect for a family or roommates. The entryway leads into a spacious living room that connects to an open dining area and kitchen. The master bedroom features a private bathroom and a walk-in closet, while the three additional bedrooms share a second full bathroom and each have their own closet space. The layout includes a separate laundry area and a storage closet for added convenience. A balcony extends from the living area, providing an outdoor space to enjoy fresh air and views.

Floor Plan 4x2

$1,751
Month Rent
1,326
Sqft
4
Bedroom
2
Bathroom
This 4 Bed, 2 Bath apartment offers a generous 1326 square feet of living space, perfect for a family or roommates. The entryway leads into a spacious living room that connects to an open dining area and kitchen. The master bedroom features a private bathroom and a walk-in closet, while the three additional bedrooms share a second full bathroom and each have their own closet space. The layout includes a separate laundry area and a storage closet for added convenience. A balcony extends from the living area, providing an outdoor space to enjoy fresh air and views.

Amenities/Fees

Community Amenities

Fitness center
Pool
Business center
Free WiFi Areas
Gated entrance
Perimeter fence
Club house
Picnic area
Outdoor Grills
Laundry room

Unit Amenities

W/D connections
Walk-in closets
Private patios/balconies
Intrusion alarms
Cable ready
Hi-speed internet
Storage closet outside
Premium Appliances
Self cleaning ovens
Dishwashers

Fees

Application Fee
$65
Administration
$150
Deposit
$varies
Pet Rent
$20

Soundscore

The following number shows a value between 50 (very loud) and 100 (very quiet) that tells you about the loudness level of the Sutter Ranch neighborhood due to environmental noise.

Active Place
70
50
60
70
80
90
100
Very Busy
Busy
Active
Calm
Very Calm
The neighborhood is ACTIVE
Airport:
Calm
Traffic:
Busy
Businesses:
Active
Soundscore™ powered by HowLoud, Inc.

PlaceReview

Your comment on Sutter Ranch and help make a difference.

Rent vs. Buy Report

Financial viability of renting or selling your house.

Nearby Apartments

51 Ten Townhomes

5110 Azalea Trace Dr, Houston TX 77066
$ 765 - $865
For Rent
1-1 Beds.
817-817 Sq Ft.
1.5-1.5 Bath.

Alara

17601 Wayforest, Houston TX 77060
$ 625 - $1200
For Rent
1-2 Beds.
684-1102 Sq Ft.
1-2 Bath.

Amir

5714 W Gulf Bank Rd, Houston TX 77088
$ 775 - $1375
For Rent
1-2 Beds.
520-1107 Sq Ft.
1-2 Bath.

10445 Greens Crossing Blvd, Houston, TX 77038. View photos, map, tax, nearby homes for sale, home values, school info...

View all apartments on Greens Crossing Blvd

Copyright© 2026, HOUSTON REALTORS® INFORMATION SERVICE, INC. All Rights Reserved.
(346) 496-3763
Welcome to Greystar, where exceptional living is our standard and your satisfaction is our priority. As a leading name in apartment management, Greystar is dedicated to providing a living experience that surpasses expectations, combining meticulously maintained homes with a responsive management team that truly cares. Our portfolio of modern apartments is thoughtfully designed to meet the diverse needs of today's renters, offering a harmonious blend of style, comfort, and convenience. At Greysta...
Welcome to Greystar, where exceptional living is our standard and your satisfaction is our priority. As a leading name in apartment management, Greystar is dedicated to providing a living experience that surpasses expectations, combining meticulously maintained homes with a responsive management team that truly cares. Our portfolio of modern apartments is thoughtfully designed to meet the diverse needs of today's renters, offering a harmonious blend of style, comfort, and convenience. At Greystar, we understand that a home is more than just a place to live; it's a community where you can thrive. Our properties boast an array of contemporary amenities, from state-of-the-art fitness centers and sparkling swimming pools to inviting communal spaces perfect for relaxation and socializing. With Greystar, you can rest assured that our dedicated team is always available and attentive, ensuring that your living environment is not only well-maintained but also a place where you feel valued and at home. Discover the Greystar difference—a commitment to quality living that invites you to enjoy life to the fullest.
Read more ↓
Office Hours
Listing traffic report table
Days Hours
Monday 8:30 AM - 5:30 PM
Tuesday 8:30 AM - 5:30 PM
Wednesday 8:30 AM - 5:30 PM
Thursday 8:30 AM - 5:30 PM
Friday 8:30 AM - 5:30 PM
Saturday 10:00 AM - 5:00 PM
Sunday Closed