Sur512 - Apartments in Austin, TX

5010 S Congress Ave, Austin TX 78745 View Map, Get directions ->
Write a review ↓
Rent
$1,349 - $2,288
Unit Types
1 - 3 bedrooms
Unit Sizes
601 - 1,260 sq ft
No of Units
352 unit(s)
Year Built
2015
Pets Allowed
Cats, Dogs
Managed by
Cushman & Wakefield
Address
5010 S Congress Ave
State
TX
County

AI Overview

Welcome to Sur512, the ultimate urban oasis in the heart of Austin, TX. This modern and luxurious apartment community offers the perfect blend of style, comfort, and convenience. Step inside your spacious and beautifully designed one or two-bedroom apartment, where high-end finishes, stainless steel appliances, and stunning views of the city skyline await. With open-concept layouts and ample natural light, each apartment provides the perfect space to relax and entertain.

Living at Sur512 means enjoying resort-style amenities. Dive into one of the two sparkling swimming pools or stay active in the state-of-the-art fitness center. For those who love the outdoors, the outdoor grilling area and private patios or balconies offer the ideal spots to unwind or host friends. The community also features a business center, free WiFi areas, gated entrance, electric car chargers, door-to-door trash pickup, and a clubhouse. With school bus stop access, and amenities like W/D machines, walk-in closets, garden or large tubs, walk-in showers, and high ceilings, every detail has been considered to enhance your living experience.

Located at 5010 S Congress Ave, Sur512 provides easy access to the vibrant South Congress district, ensuring you always have new experiences to explore. Choose from 12 distinct floor plans, offering 1, 2, and 3-bedroom options, within a pet-friendly community that accommodates both cats and dogs.

Discover nearby schools, compare local homes and condos, and consider the benefits of renting versus buying. Contact Sur512 at Cushman & Wakefield (512-524-5100) to check on current availability and inquire about special promotions. This is your opportunity to live in one of Austin’s most sought-after apartment communities. Schedule a tour today and embrace the urban lifestyle you’ve been dreaming of at Sur512.

Pricing & Floor Plans
1 Bedroom Floor Plans 5 Options

Floor Plan 1x1

$1,349
Month Rent
601
Sqft
1
Bedroom
1
Bathroom
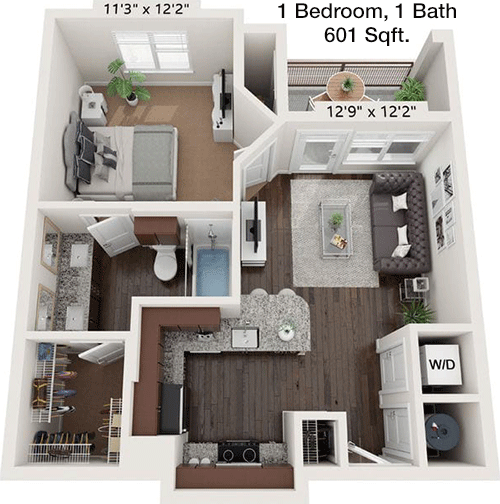
This 1 Bed, 1 Bath apartment spans 601 square feet and features an efficient floor plan. The entrance opens into a spacious living area that seamlessly connects to a dining space and a kitchen equipped with modern appliances. Adjacent to the living area is the bedroom, which includes a walk-in closet for ample storage. The bathroom is conveniently located next to the bedroom. The apartment also features a private balcony, offering a cozy outdoor space.

Floor Plan 1x1

$1,504
Month Rent
746
Sqft
1
Bedroom
1
Bathroom
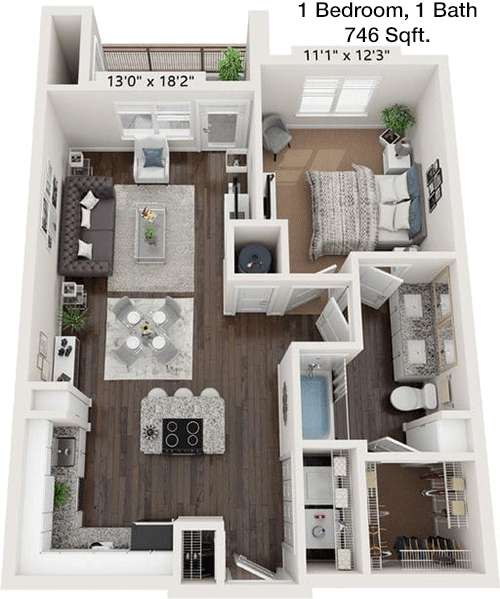
This 746 square foot 1 Bed, 1 Bath apartment offers a thoughtfully designed layout. Upon entry, you're greeted by a large living room that flows into a dining area and a well-appointed kitchen. The bedroom, featuring a generous walk-in closet, is located off the living area. The bathroom is accessible from both the bedroom and the main living space. A private patio extends the living area outdoors, providing an ideal spot for relaxation.

Floor Plan 1x1

$1,498
Month Rent
833
Sqft
1
Bedroom
1
Bathroom
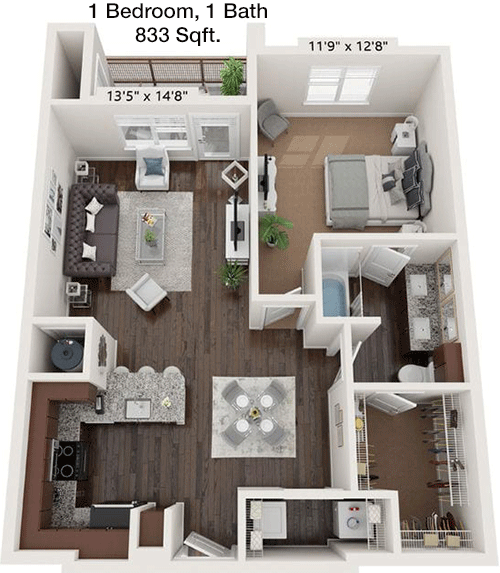
Spanning 833 square feet, this 1 Bed, 1 Bath apartment is designed for comfort and efficiency. The entryway leads into an expansive living room that connects to a dining area and a kitchen with modern amenities. The bedroom, located off the living area, includes a large walk-in closet. The bathroom is accessible from the main living area, ensuring convenience for guests. A private balcony extends the living space, providing a peaceful retreat.

Floor Plan 1x1

$1,691
Month Rent
844
Sqft
1
Bedroom
1
Bathroom
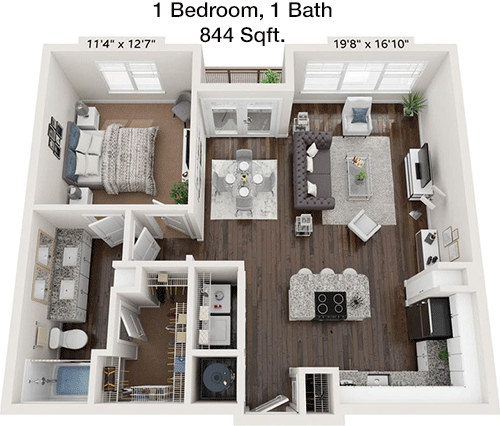
This 1 Bed, 1 Bath apartment encompasses 844 square feet and features a well-designed layout. The main entrance opens into a spacious living area, connected to a dining space and a kitchen equipped with the latest appliances. The bedroom, located off the living area, includes a sizable walk-in closet. The bathroom is conveniently situated next to the bedroom. A private balcony offers an inviting outdoor space for relaxation.

Floor Plan 1x1

$1,691
Month Rent
869
Sqft
1
Bedroom
1
Bathroom
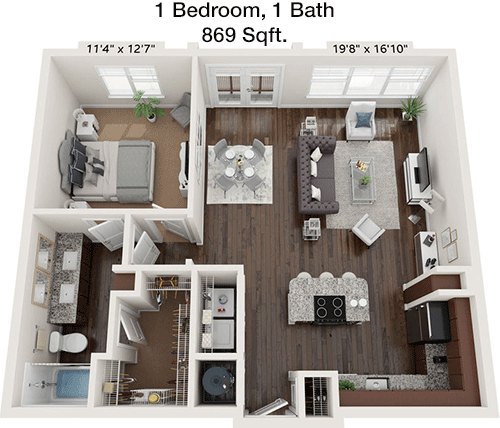
At 869 square feet, this 1 Bed, 1 Bath apartment provides a spacious and functional living environment. The entry leads into a large living room that flows seamlessly into a dining area and a kitchen with modern fittings. The bedroom, featuring a generous walk-in closet, is located off the main living area. The bathroom is easily accessible from both the bedroom and the living space. A private balcony offers an additional outdoor area for enjoyment.
2 Bedroom Floor Plans 6 Options

Floor Plan 2x2

$1,756
Month Rent
1,032
Sqft
2
Bedroom
2
Bathroom
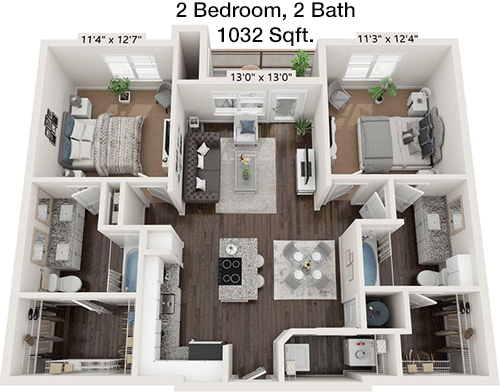
This 2 Bed, 2 Bath apartment offers 1032 square feet of living space, perfect for families or roommates. The entry opens into a large living room that connects to a dining area and a fully equipped kitchen. Each bedroom includes a walk-in closet and is located on opposite sides of the apartment for privacy. Both bathrooms are conveniently located next to their respective bedrooms. A private balcony extends the living space outdoors.

Floor Plan 2x2

$1,827
Month Rent
1,044
Sqft
2
Bedroom
2
Bathroom
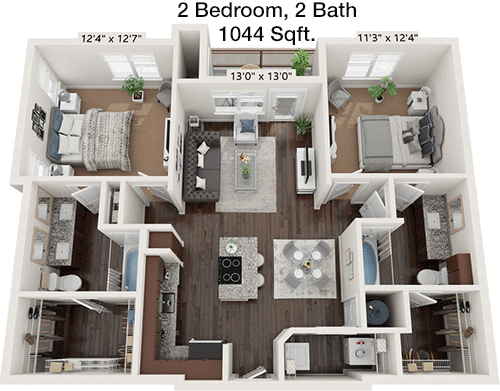
Spanning 1044 square feet, this 2 Bed, 2 Bath apartment combines spaciousness with a functional layout. The main entry leads into a generous living area, which flows into a dining space and a well-equipped kitchen. Each bedroom, located on opposite ends of the apartment, includes its own walk-in closet. Both bathrooms are situated next to the bedrooms. A private balcony offers a serene outdoor space for unwinding.

Floor Plan 2x2

$1,855
Month Rent
1,140
Sqft
2
Bedroom
2
Bathroom
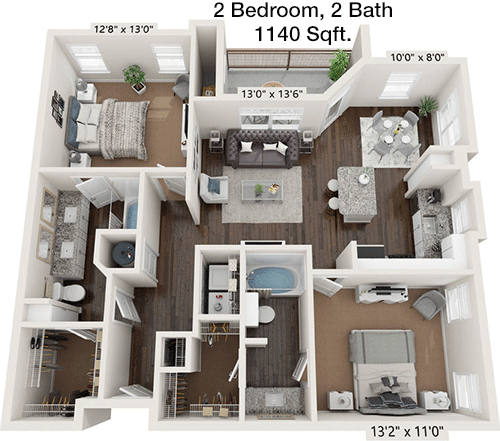
This 1140 square foot apartment features 2 bedrooms and 2 baths, providing ample space for comfortable living. The living room is the heart of the home, connecting to a dining area and a modern kitchen. Each bedroom, positioned on opposite sides of the apartment, comes with its own walk-in closet. Both bathrooms are conveniently located next to the bedrooms. A private balcony enhances the living space with an outdoor retreat.

Floor Plan 2x2

$1,884
Month Rent
1,191
Sqft
2
Bedroom
2
Bathroom
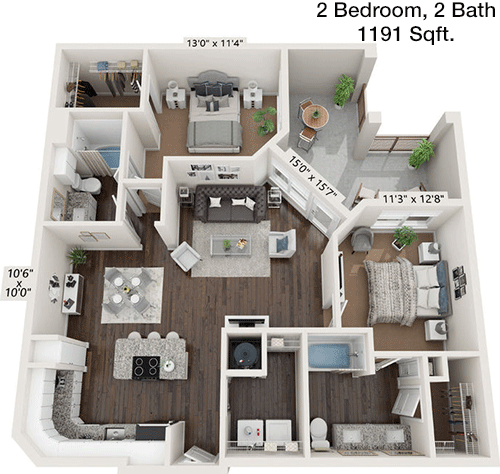
Offering 1191 square feet, this 2 Bed, 2 Bath apartment features a spacious and practical layout. The entryway opens into a large living room, dining area, and kitchen with modern amenities. Each bedroom, located on opposite sides of the apartment for privacy, includes a walk-in closet. Both bathrooms are situated next to their respective bedrooms. A private balcony provides an additional outdoor living area.

Floor Plan 2x2

$1,607
Month Rent
1,235
Sqft
2
Bedroom
2
Bathroom
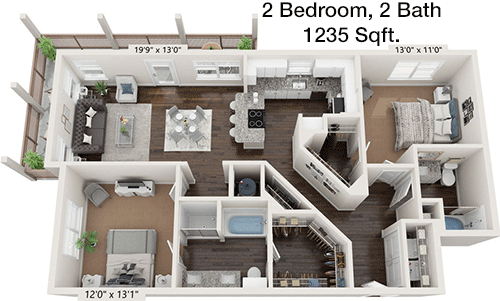
This 2 Bed, 2 Bath apartment spans 1235 square feet, offering a generous layout for comfortable living. The entrance leads into a roomy living area, which connects to a dining space and a well-fitted kitchen. Each bedroom, positioned on opposite sides of the apartment, features its own walk-in closet. Both bathrooms are conveniently located next to the bedrooms. A private balcony adds an inviting outdoor space.

Floor Plan 2x2

$1,884
Month Rent
1,242
Sqft
2
Bedroom
2
Bathroom
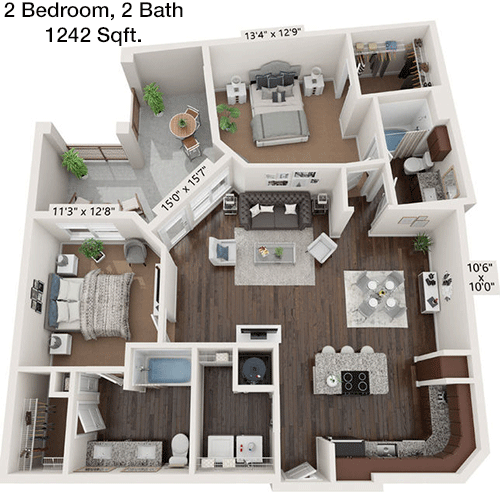
This 1242 square foot apartment features 2 bedrooms and 2 baths, providing a spacious and efficient living environment. The entryway opens into a large living room, dining area, and a kitchen equipped with modern appliances. Each bedroom includes a walk-in closet and is located on opposite sides for privacy. Both bathrooms are adjacent to the bedrooms. A private balcony offers a relaxing outdoor space.
3 Bedroom Floor Plans 1 Options

Floor Plan 3x2

$2,288
Month Rent
1,260
Sqft
3
Bedroom
2
Bathroom
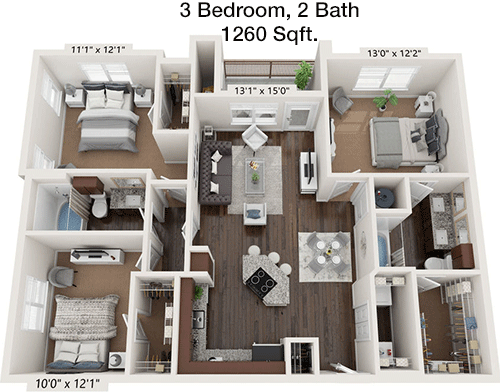
Spanning 1260 square feet, this 3 Bed, 2 Bath apartment is ideal for families or those needing extra space. The floor plan includes a large living room that flows into a dining area and a modern kitchen. Each bedroom offers ample closet space, with the master bedroom featuring a walk-in closet and an ensuite bathroom. The additional two bedrooms share a conveniently located second bathroom. A private balcony enhances the living area with an outdoor escape.

Amenities/Fees

Community Amenities

Fitness center
2 Pools
Business center
Free WiFi Areas
Gated entrance
Electric Car Chargers
Door to door trash pickup
Club house
Outdoor Grills
School bus stop

Unit Amenities

W/D machines
Walk-in closets
Garden/large tubs
Walk-in showers
Private patios/balconies
Intrusion alarms
Cable ready
Hi-speed internet
High ceilings
Storage closet outside

Fees

Application Fee
$175
Administration
$250
Deposit
$500
Pet Rent
$25

Soundscore

The following number shows a value between 50 (very loud) and 100 (very quiet) that tells you about the loudness level of the Sur512 neighborhood due to environmental noise.

Active Place
75
50
60
70
80
90
100
Very Busy
Busy
Active
Calm
Very Calm
The neighborhood is ACTIVE
Airport:
Calm
Traffic:
Active
Businesses:
Active
Soundscore™ powered by HowLoud, Inc.

PlaceReview

Your comment on Sur512 and help make a difference.

Rent vs. Buy Report

Financial viability of renting or selling your house.

Nearby Apartments

1155 Barton Springs

1155 Barton Springs Rd, Austin TX 78704
$ 2627 - $11821
For Rent
Studio -3 Beds.
640-2775 Sq Ft.
1-3.5 Bath.

422 At The Lake

422 W Riverside Dr, Austin TX 78704
$ 1707 - $3510
For Rent
Studio -2 Beds.
497-1365 Sq Ft.
1-2 Bath.

704

3401 S Lamar Blvd, Austin TX 78704
$ 1307 - $2671
For Rent
Studio -2 Beds.
408-1461 Sq Ft.
1-2 Bath.

5010 S Congress Ave, Austin, TX 78745. View photos, map, tax, nearby homes for sale, home values, school info...

View all apartments on S Congress Ave

Copyright© 2026, HOUSTON REALTORS® INFORMATION SERVICE, INC. All Rights Reserved.
(737) 385-8027
Cushman & Wakefield is a distinguished leader in the apartment management industry, renowned for its commitment to providing exceptional living experiences for renters seeking comfort and convenience. With a focus on delivering well-maintained apartments, our properties are meticulously cared for, ensuring that every detail meets the highest standards of quality. Our responsive management team is dedicated to addressing residents' needs promptly and effectively, fostering a community where you f...
Cushman & Wakefield is a distinguished leader in the apartment management industry, renowned for its commitment to providing exceptional living experiences for renters seeking comfort and convenience. With a focus on delivering well-maintained apartments, our properties are meticulously cared for, ensuring that every detail meets the highest standards of quality. Our responsive management team is dedicated to addressing residents' needs promptly and effectively, fostering a community where you feel valued and heard. At Cushman & Wakefield, we prioritize modern amenities that enhance your lifestyle, offering everything from state-of-the-art fitness centers to serene outdoor spaces. Our properties are thoughtfully designed to provide a harmonious blend of style and practicality, making them the ideal choice for those looking to enjoy a contemporary and hassle-free living environment. Choose Cushman & Wakefield and discover a place where your expectations are not just met but exceeded.
Read more ↓
Office Hours
Listing traffic report table
Days Hours
Monday 9 AM - 6 PM
Tuesday 9 AM - 6 PM
Wednesday 9 AM - 6 PM
Thursday 9 AM - 6 PM
Friday 9 AM - 6 PM
Saturday 10:00 AM - 5:00 PM
Sunday Closed