Sunset Heights - Apartments in San Antonio, TX
8222 Gault Ln, San Antonio TX 78209
View Map,
Get directions ->


Powered by
MRIApartmentData.com
Rent
$923 - $1,746
Unit Sizes
384 - 1,133 sq ft
No of Units
152 unit(s)
Year Built
1969
Pets Allowed
Cats, Dogs
Managed by
Anterra Mgmt Corp
Address
8222 Gault Ln
State
TX
Zip Code
County
 AI Overview
Sunset Heights is a San Antonio apartment complex with a variety of available floor plans and amenities. It is located at 8222 Gault Ln in San Antonio and rental rates range from $923 to $1,746 per month. Discover schools near Sunset Heights, analyze the costs of buying vs. renting and read what others have said about Sunset Heights. You can also find information on commute times and other properties or homes for sale or lease near Sunset Heights. You can view & compare homes and condos available for sale in this area.
Powered by
MRIApartmentData.com
Pricing & Floor Plans
Studio Bedroom Floor Plans 1 Options
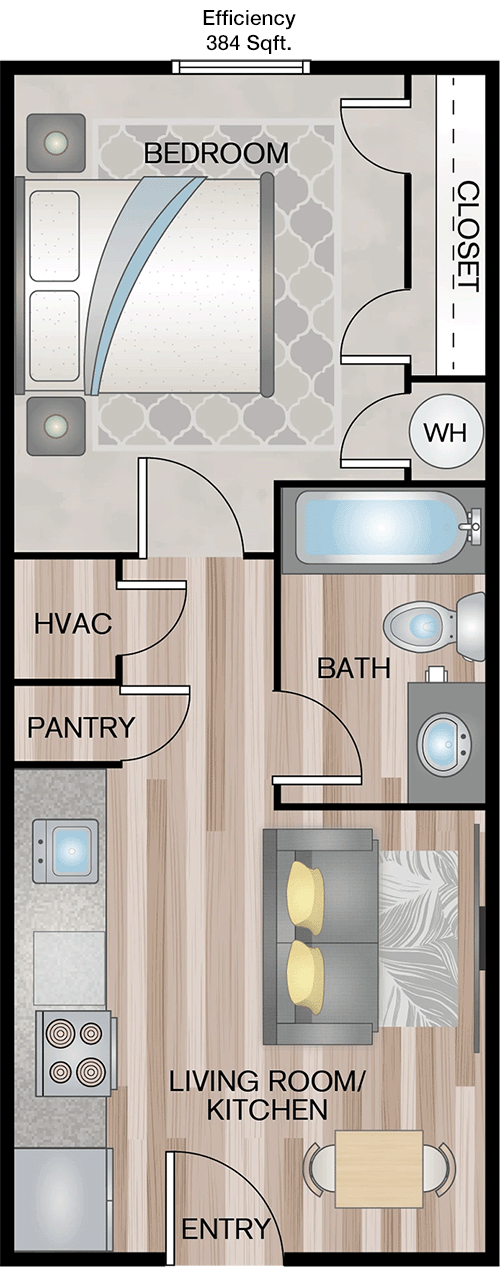
0 Bedroom
1 Bathroom
384 Sqft
$999/Month

Floor Plan Efficiency
$999
Month Rent
384
Sqft
0
Bedroom
1
Bathroom
This cozy 384 square foot apartment features an efficient layout ideal for a single occupant or a couple. The studio-like floor plan includes a combined living and sleeping area with an open kitchen design that maximizes space and functionality. The kitchen is equipped with essential appliances and offers sufficient counter space. Adjacent to the kitchen is a compact dining area. The bathroom is conveniently located near the entryway, providing easy access for guests and residents. There is a small closet for storage needs, ensuring a tidy living space. Overall, this floor plan is designed to provide a comfortable living experience within a compact area.

1 Bedroom Floor Plans 2 Options
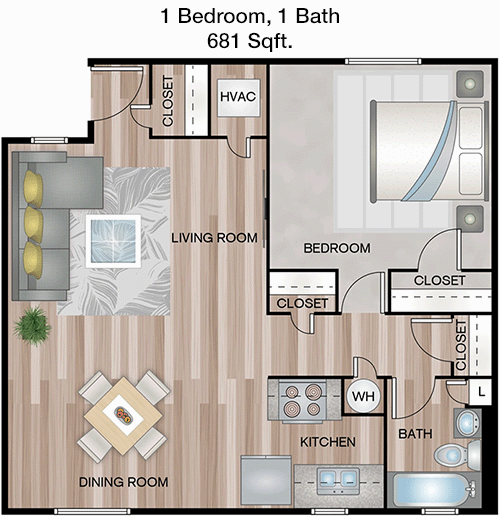
1 Bedroom
1 Bathroom
681 Sqft
$923/Month
Floor Plan 1x1
$923
Month Rent
681
Sqft
1
Bedroom
1
Bathroom
This 681 square foot apartment offers a well-designed space with one bedroom and one bathroom. The layout includes a spacious living room that opens up to a private balcony, perfect for enjoying fresh air and outdoor views. The kitchen is efficiently arranged with ample counter space and cabinetry, seamlessly connecting to a dining area. The bedroom is generously sized, featuring a large closet for storage. The bathroom is accessible from both the bedroom and the main living area, providing convenience for residents and guests. This floor plan is ideal for individuals or couples seeking a comfortable and functional living environment.
1 Bedroom
1 Bathroom
681 Sqft
$1,150/Month
Floor Plan 1x1
$1,150
Month Rent
681
Sqft
1
Bedroom
1
Bathroom
This 681 square foot apartment offers a well-designed space with one bedroom and one bathroom. The layout includes a spacious living room that opens up to a private balcony, perfect for enjoying fresh air and outdoor views. The kitchen is efficiently arranged with ample counter space and cabinetry, seamlessly connecting to a dining area. The bedroom is generously sized, featuring a large closet for storage. The bathroom is accessible from both the bedroom and the main living area, providing convenience for residents and guests. This floor plan is ideal for individuals or couples seeking a comfortable and functional living environment.
2 Bedroom Floor Plans 2 Options
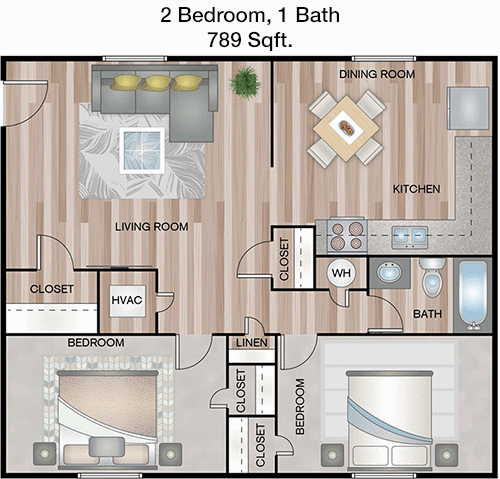
2 Bedroom
1 Bathroom
789 Sqft
$949/Month
Floor Plan 2x1
$949
Month Rent
789
Sqft
2
Bedroom
1
Bathroom
This 789 square foot apartment offers a practical layout with two bedrooms and one bathroom. As you enter the apartment, you are greeted by a roomy living area that leads to a private balcony, perfect for relaxation or entertaining. The kitchen is designed with efficiency in mind, offering plenty of counter and cabinet space, and is adjacent to a cozy dining area. The two bedrooms are well-proportioned, each featuring a closet for personal storage. The single bathroom is centrally located for easy access from both bedrooms and the living area. This apartment is ideal for small families or roommates looking for a comfortable living space.
2 Bedroom
1 Bathroom
789 Sqft
$1,416/Month
Floor Plan 2x1
$1,416
Month Rent
789
Sqft
2
Bedroom
1
Bathroom
This 789 square foot apartment offers a practical layout with two bedrooms and one bathroom. As you enter the apartment, you are greeted by a roomy living area that leads to a private balcony, perfect for relaxation or entertaining. The kitchen is designed with efficiency in mind, offering plenty of counter and cabinet space, and is adjacent to a cozy dining area. The two bedrooms are well-proportioned, each featuring a closet for personal storage. The single bathroom is centrally located for easy access from both bedrooms and the living area. This apartment is ideal for small families or roommates looking for a comfortable living space.
3 Bedroom Floor Plans 2 Options
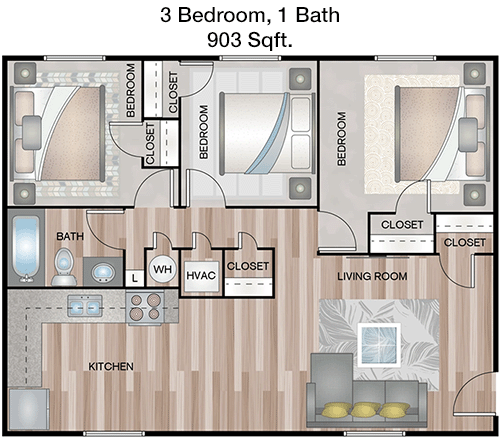
3 Bedroom
1 Bathroom
903 Sqft
$1,299/Month
Floor Plan 3x1
$1,299
Month Rent
903
Sqft
3
Bedroom
1
Bathroom
This spacious 903 square foot apartment features a three-bedroom layout with one bathroom, perfect for families or roommates. The open living area serves as the central hub of the apartment, providing ample space for relaxation and entertainment. The kitchen is well-equipped with ample counter space and storage cabinets, making meal preparation a breeze. Each of the three bedrooms includes a closet, ensuring plenty of storage for personal belongings. The bathroom is conveniently located to serve all bedrooms and the main living area. This floor plan is designed to offer comfort and functionality for its residents.
3 Bedroom
1 Bathroom
903 Sqft
$1,575/Month
Floor Plan 3x1
$1,575
Month Rent
903
Sqft
3
Bedroom
1
Bathroom
This spacious 903 square foot apartment features a three-bedroom layout with one bathroom, perfect for families or roommates. The open living area serves as the central hub of the apartment, providing ample space for relaxation and entertainment. The kitchen is well-equipped with ample counter space and storage cabinets, making meal preparation a breeze. Each of the three bedrooms includes a closet, ensuring plenty of storage for personal belongings. The bathroom is conveniently located to serve all bedrooms and the main living area. This floor plan is designed to offer comfort and functionality for its residents.
4 Bedroom Floor Plans 1 Options
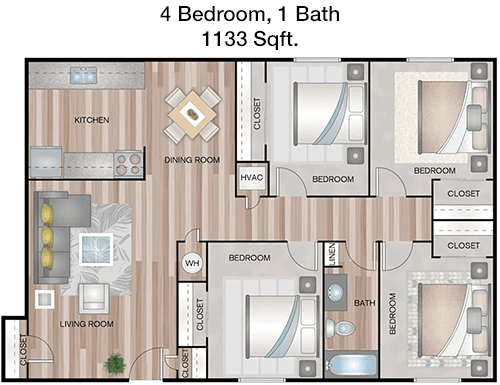
4 Bedroom
1 Bathroom
1,133 Sqft
$1,746/Month
Floor Plan 4x1
$1,746
Month Rent
1,133
Sqft
4
Bedroom
1
Bathroom
This expansive 1133 square foot apartment offers a functional design with four bedrooms and one bathroom, making it ideal for larger families or groups of roommates. The apartment features a generous living area that serves as the main gathering space, leading to a private balcony perfect for outdoor relaxation. The kitchen is designed for efficiency, with plenty of counter space and cabinets to accommodate all your culinary needs. Each of the four bedrooms is well-sized, with individual closets for ample storage. The single bathroom is strategically positioned to be easily accessible from all bedrooms and the living area. This floor plan maximizes space and comfort for its residents.


Amenities/Fees
Community Amenities
Business center
Free WiFi Areas
Door to door trash pickup
Picnic area
Outdoor Grills
Laundry room
School bus stop
Play ground
Dog Park
Unit Amenities
Walk-in closets
Cable ready
Hi-speed internet
Custom carpet
Non-carpeted flooring
Ice makers
Premium Countertops
Premium Appliances
Self cleaning ovens
Dishwashers
Fees
Application Fee
$75
Administration
$200
Deposit
$150-450
Pet Rent
$30

 Average drive time is about minutes ( miles)
PlaceReview
Your comment on Sunset Heights and help make a difference.

Rent vs. Buy Report
Financial viability of renting or selling your house.
Similar Homes/Condos For Rent
Nearby Apartments
8222 Gault Ln, San Antonio, TX 78209. View photos, map, tax, nearby homes for sale, home values, school info...
View all apartments on Gault Ln
Copyright© 2026, HOUSTON REALTORS® INFORMATION SERVICE, INC. All Rights Reserved.
Work with real estate agent
View local agents nearby →
Nearby Rentals
Compare Homes/Condos for Rent →
 (833) 561-2397
 Welcome to Anterra Mgmt Corp, where your ideal living experience awaits. As a leading apartment management company, we pride ourselves on offering well-maintained, stylish residences that residents are proud to call home. Our commitment to excellence ensures that each apartment is meticulously cared for, providing a clean and comfortable environment for all. At Anterra Mgmt Corp, we understand the importance of responsive management, and our dedicated team is always ready to address your needs p...
Welcome to Anterra Mgmt Corp, where your ideal living experience awaits. As a leading apartment management company, we pride ourselves on offering well-maintained, stylish residences that residents are proud to call home. Our commitment to excellence ensures that each apartment is meticulously cared for, providing a clean and comfortable environment for all. At Anterra Mgmt Corp, we understand the importance of responsive management, and our dedicated team is always ready to address your needs promptly and efficiently, ensuring a seamless and enjoyable living experience. Our communities are equipped with modern amenities designed to enhance your lifestyle, from state-of-the-art fitness centers and inviting pool areas to welcoming communal spaces perfect for socializing. Discover the difference of living in an Anterra Mgmt Corp community, where quality, convenience, and exceptional service come together to create a truly remarkable home.
Read more ↓
Office Hours
| Days | Hours |
|---|---|
| Monday | 8:30 AM - 5:30 PM |
| Tuesday | 8:30 AM - 5:30 PM |
| Wednesday | 8:30 AM - 5:30 PM |
| Thursday | 8:30 am - 5:30 pm |
| Friday | 8:30 AM - 5:30 PM |
| Saturday | Closed |
| Sunday | Closed |


 Saved
Saved

