Sunset Crossing - Apartments in Houston, TX

10630 Beechnut, Houston TX 77072 View Map, Get directions ->
Start FullStar EmptyStar EmptyStar EmptyStar Empty
1 Review
Write a review ↓
Rent
$649 - $1,199
Unit Sizes
510 - 1,164 sq ft
No of Units
328 unit(s)
Year Built
1979
Pets Allowed
Cats, Dogs
Managed by
Eglinton Property Mgmt
Address
10630 Beechnut
State
TX
County

AI Overview

Welcome to Sunset Crossing, where luxury meets convenience in the vibrant heart of Houston. Experience a dynamic lifestyle with spacious floor plans, top-tier amenities, and breathtaking city views. Step inside to find sleek designer finishes, including granite countertops, stainless steel appliances, and beautiful hardwood flooring. Enjoy the comfort and ease of oversized closets, in-unit washer and dryer, and smart home features. Outside, unwind by the resort-style pool, get active in the fitness center, or take in the skyline from the rooftop lounge. The community offers gated access, free WiFi in designated areas, and a dog park and playground for your family and pets. Choose from seven distinct floor plans, including studio, one, two, and three-bedroom apartments, and enjoy features like walk-in closets, private patios, and non-carpeted flooring. Located at 10630 Beechnut, close to eclectic dining, shopping, and entertainment, Sunset Crossing stands as an urban oasis. Contact Eglinton Property Management at 281-495-9232 to schedule a tour and seize the opportunity to make this your new home.

Pricing & Floor Plans
Studio Bedroom Floor Plans 1 Options
1 Bedroom Floor Plans 2 Options

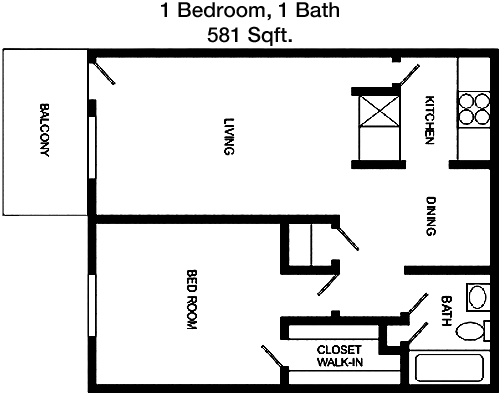
Floor Plan 1x1

$699
Month Rent
581
Sqft
1
Bedroom
1
Bathroom
This 1 Bed, 1 Bath apartment with 581 square feet offers a compact yet functional living space. The layout features an open-concept living and dining area, which seamlessly connects to the kitchen. The bedroom is spacious with ample closet space, and the bathroom is conveniently located nearby. The apartment boasts additional storage space and a private patio or balcony, perfect for relaxing outdoors.

Floor Plan 1x1

$749
Month Rent
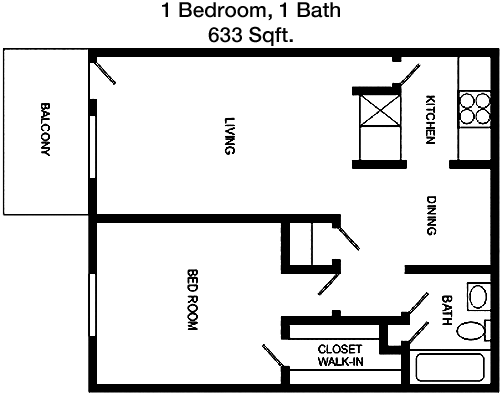
633
Sqft
1
Bedroom
1
Bathroom
This 1 Bed, 1 Bath apartment spans 633 square feet and is designed for comfortable living. The floor plan includes a generous living room that opens to a dining area and a well-equipped kitchen. The bedroom offers a sizable closet for storage, and the bathroom is easily accessible. A private balcony or patio provides an outdoor retreat, enhancing the living experience.
2 Bedroom Floor Plans 3 Options

Floor Plan 2x1

$829
Month Rent
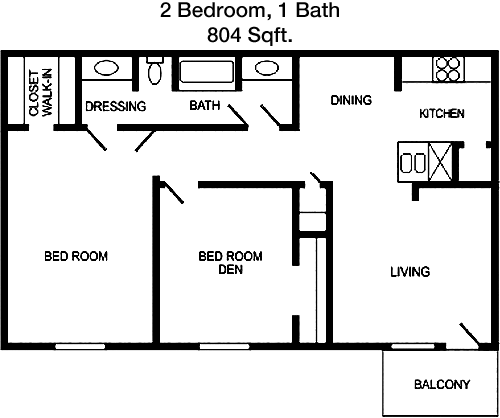
804
Sqft
2
Bedroom
1
Bathroom
In this 804 square feet apartment, you'll find 2 bedrooms and 1 bathroom, ideal for small families or roommates. The floor plan features an open living and dining area adjacent to the kitchen, fostering a sense of spaciousness. Each bedroom offers adequate closet space, and the bathroom is centrally located for convenience. A private patio or balcony adds an outdoor element to the home.

Floor Plan 2x2

$899
Month Rent
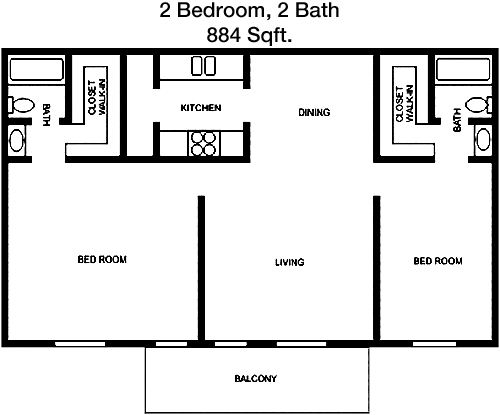
884
Sqft
2
Bedroom
2
Bathroom
This 2 Bed, 2 Bath apartment covers 884 square feet, providing a balanced layout for privacy and communal living. The living area is open and flows into the dining space and kitchen, facilitating easy interaction. Both bedrooms have generous closets, with the primary bedroom featuring an en-suite bathroom. A second bathroom is accessible from the main living area. Enjoy a private balcony or patio for relaxation.

Floor Plan 2x2

$999
Month Rent
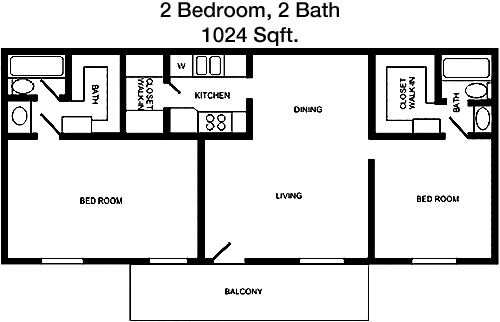
1,024
Sqft
2
Bedroom
2
Bathroom
Offering 1024 square feet, this 2 Bed, 2 Bath apartment provides a spacious living arrangement. The open-plan living and dining areas connect to a modern kitchen, perfect for entertaining. Each bedroom includes ample closet space, and both bathrooms are conveniently located. The primary suite offers a private bath, while the second bathroom serves guests and the second bedroom. A balcony or patio adds a desirable outdoor space.
3 Bedroom Floor Plans 1 Options

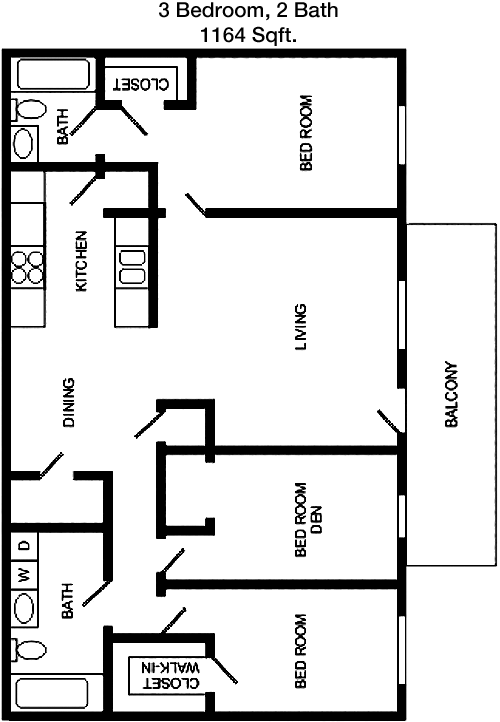
Floor Plan 3x2

$1,199
Month Rent
1,164
Sqft
3
Bedroom
2
Bathroom
This expansive 1164 square feet apartment features 3 bedrooms and 2 bathrooms, catering to families or those needing extra space. The floor plan includes a large living and dining area that opens to a modern kitchen, enhancing the sense of openness. Each bedroom is well-proportioned with sufficient closet space. The primary bedroom comes with an en-suite bathroom, while a second bathroom is shared among the other bedrooms. A private patio or balcony extends the living space outdoors.

Amenities/Fees

Community Amenities

2 Pools
Free WiFi Areas
Gated entrance
Perimeter fence
3 Laundry rooms
School bus stop
Play ground
Dog Park
Handicap modified units
Bus stop

Unit Amenities

W/D connections
Walk-in closets
Private patios/balconies
Hi-speed internet
Non-carpeted flooring
Custom built-ins
Premium Appliances
Self cleaning ovens
Dishwashers
Garbage disposals

Fees

Application Fee
$75
Administration
$250
Deposit
$0

PlaceReview

Sunset Crossing
1.0/5 Start FullStar EmptyStar EmptyStar EmptyStar Empty
Score based on 1 community review.

Your comment on Sunset Crossing and help make a difference.

Ande Stubbs
Start FullStar EmptyStar EmptyStar EmptyStar Empty 1 / 5 Score

Reviewed on 12/09/2025 12/09/2025

Description is inaccurate, There is only one pool. The other was closed because of too much killing..not exaggerating. pest problems. Foundation problems. staircases falling away from apartments/being held on my faulty welded rebar scraps. AC condens ... read more ↓

Rent vs. Buy Report

Financial viability of renting or selling your house.

Nearby Apartments

7225 Bellerive

7225 Bellerive, Houston TX 77036
$ 776 - $928
For Rent
1-2 Beds.
730-879 Sq Ft.
1-1 Bath.

7637 Harwin

7637 Harwin, Houston TX 77036
$ 930 - $1099
For Rent
1-2 Beds.
740-1076 Sq Ft.
1-1 Bath.

Abbey At Briargrove Park

1202 Seagler Rd, Houston TX 77042
$ 1025 - $1917
For Rent
1-3 Beds.
760-1442 Sq Ft.
1-2 Bath.

10630 Beechnut, Houston, TX 77072. View photos, map, tax, nearby homes for sale, home values, school info...

View all apartments on Beechnut

Copyright© 2026, HOUSTON REALTORS® INFORMATION SERVICE, INC. All Rights Reserved.
(281) 495-9232
Eglinton Property Mgmt stands as a beacon of excellence in the apartment management industry, renowned for providing prospective renters with a seamless and enriching living experience. Our commitment to maintaining impeccably clean and well-cared-for apartments ensures that residents enjoy a comfortable and inviting home environment. At Eglinton Property Mgmt, we prioritize resident satisfaction by offering responsive management services that are attentive to the needs and concerns of our commu...
Eglinton Property Mgmt stands as a beacon of excellence in the apartment management industry, renowned for providing prospective renters with a seamless and enriching living experience. Our commitment to maintaining impeccably clean and well-cared-for apartments ensures that residents enjoy a comfortable and inviting home environment. At Eglinton Property Mgmt, we prioritize resident satisfaction by offering responsive management services that are attentive to the needs and concerns of our community, ensuring prompt resolutions and fostering a sense of trust and reliability. Our properties boast modern amenities designed to enhance your lifestyle, from state-of-the-art fitness centers and serene outdoor spaces to high-speed internet and smart home technology, all tailored to meet the demands of contemporary living. Choose Eglinton Property Mgmt and embrace a lifestyle defined by quality, convenience, and a supportive community, where every detail is crafted with care to make you feel right at home.
Read more ↓
Office Hours
Listing traffic report table
Days Hours
Monday 9 AM - 5 PM
Tuesday 9 AM - 5 PM
Wednesday 9 AM - 5 PM
Thursday 9 AM - 5 PM
Friday 9 AM - 5 PM
Saturday 10 AM - 5 PM
Sunday Closed