Summerstone - Apartments in Bedford, TX

2301 L Don Dodson Dr, Bedford TX 76021 View Map, Get directions ->
Write a review ↓
Rent
$1,093 - $1,571
Unit Types
1 - 2 bedrooms
Unit Sizes
599 - 1,118 sq ft
No of Units
192 unit(s)
Year Built
1983
Pets Allowed
Cats, Dogs
Managed by
Anterra Mgmt Corp
Address
2301 L Don Dodson Dr
State
TX

AI Overview

Welcome to Summerstone in Bedford, TX, where luxury meets convenience at the heart of the DFW metroplex. Our community offers a selection of spacious one and two-bedroom apartments, each featuring upscale finishes like gourmet kitchens with stainless steel appliances, elegant hardwood flooring, designer lighting, walk-in closets, private patios or balconies, custom built-ins, and W/D connections. Residents enjoy resort-style amenities, including two sparkling swimming pools, a state-of-the-art fitness center, free WiFi areas, a picnic area with outdoor grills, and a dog park. Families appreciate the community playground and school bus stop, while our on-site laundry room and assigned parking offer convenience and comfort. With its ideal location near major highways, shopping, dining, and entertainment, Summerstone is the perfect place to call home. Contact us today to schedule your tour and discover the lifestyle you deserve.

Pricing & Floor Plans
1 Bedroom Floor Plans 3 Options

Floor Plan 1x1

$1,093
Month Rent
599
Sqft
1
Bedroom
1
Bathroom
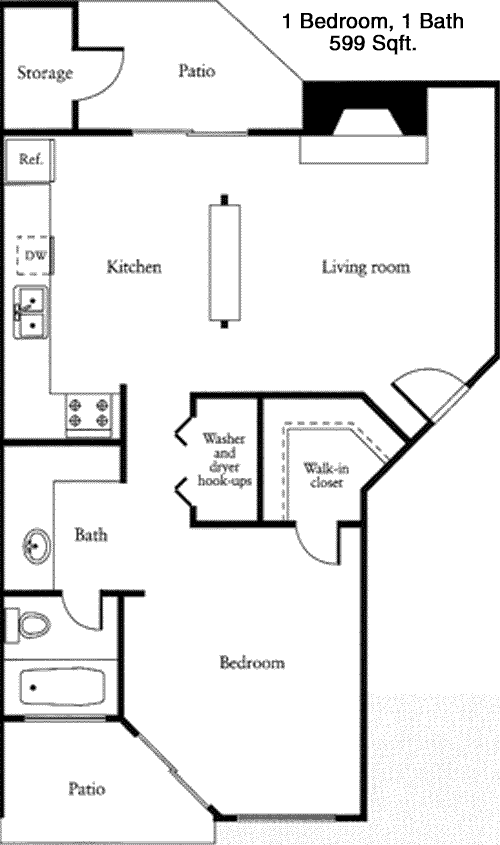
This 599 Sqft apartment offers a compact yet efficient living space perfect for your needs. Upon entering, you'll find a cozy living room that seamlessly integrates with a dining area, offering a versatile space for relaxation and entertaining. The kitchen is well-equipped and conveniently located adjacent to the living area, making meal prep a breeze. The single bedroom is spacious with ample room for your furniture, and it includes a walk-in closet providing generous storage space. The bathroom is easily accessible from both the bedroom and living area, ensuring convenience for guests. A notable feature is the balcony, accessible from the living room, providing a private outdoor retreat to enjoy your morning coffee or unwind after a long day.

Floor Plan 1x1

$1,269
Month Rent
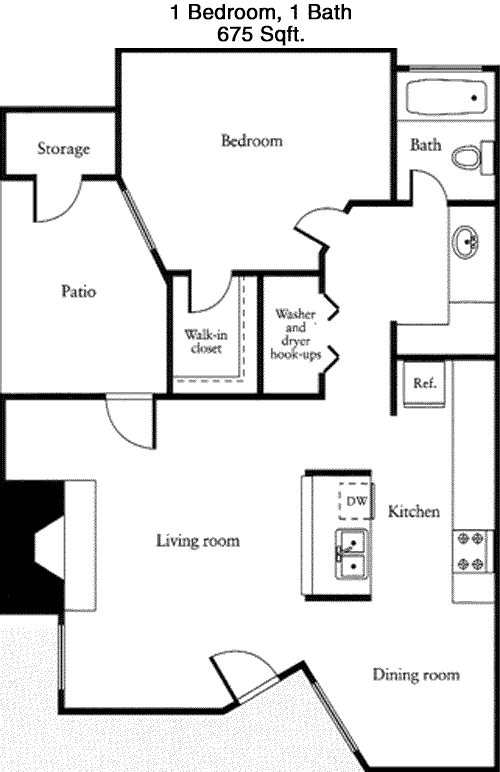
675
Sqft
1
Bedroom
1
Bathroom
This 675 Sqft apartment offers a well-designed layout with distinct living areas. The entryway leads into an open-concept living and dining space, ideal for both relaxation and entertaining. Adjacent to this area is the kitchen, equipped with modern appliances and ample counter space. The bedroom is generously sized and features a large walk-in closet, ensuring plenty of storage for your belongings. The bathroom is conveniently positioned to serve both the bedroom and the main living space, enhancing accessibility. A standout feature of this unit is the private balcony, perfect for enjoying fresh air and outdoor views. The thoughtful design of this apartment maximizes the use of space, making it an ideal choice for comfortable living.

Floor Plan 1x1

$1,199
Month Rent
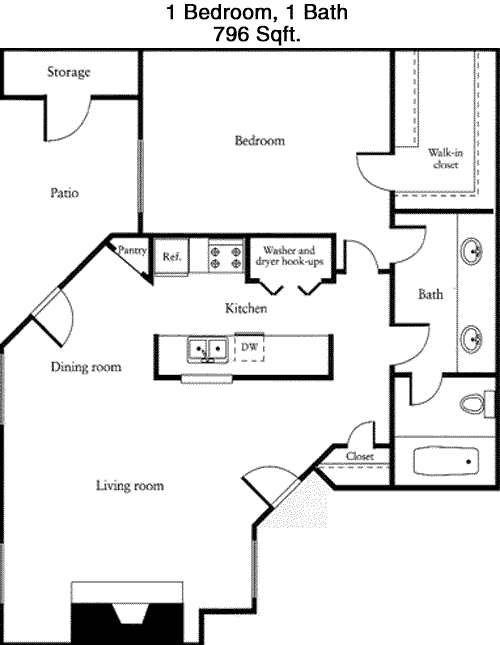
796
Sqft
1
Bedroom
1
Bathroom
Spanning 796 Sqft, this apartment combines spaciousness with functionality. The entrance opens into a large living room that flows into the dining area, creating an open and inviting atmosphere. The kitchen is designed for efficiency, with modern appliances and plenty of cabinet space. The bedroom is a highlight, featuring ample space and a generous walk-in closet that provides substantial storage solutions. The bathroom is conveniently located, accessible from both the bedroom and living area, ensuring privacy and convenience. An appealing feature of this apartment is the balcony, offering a private outdoor space to relax and enjoy the outdoors. This floor plan is perfect for those seeking a balance between comfort and practicality.
2 Bedroom Floor Plans 3 Options

Floor Plan 2x2

$1,421
Month Rent
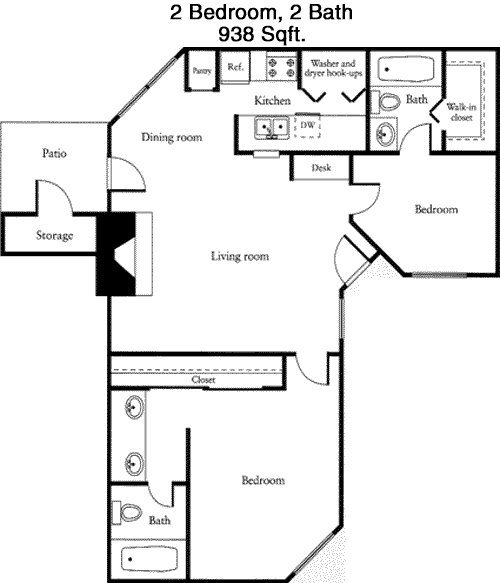
938
Sqft
2
Bedroom
2
Bathroom
This 938 Sqft apartment is designed to provide both comfort and privacy with its two-bedroom, two-bathroom layout. The entryway ushers you into a spacious living room that adjoins a dining area, perfect for hosting guests or enjoying quiet evenings. The kitchen is thoughtfully planned with modern amenities and ample storage. The master bedroom includes a private en-suite bathroom and a large walk-in closet, offering a personal sanctuary. The second bedroom is also spacious, with easy access to the second bathroom, making it ideal for guests or a home office. A notable feature of this apartment is the balcony, accessible from the living room, providing a pleasant outdoor space. This unit is ideal for those who value both style and function.

Floor Plan 2x2

$1,399
Month Rent
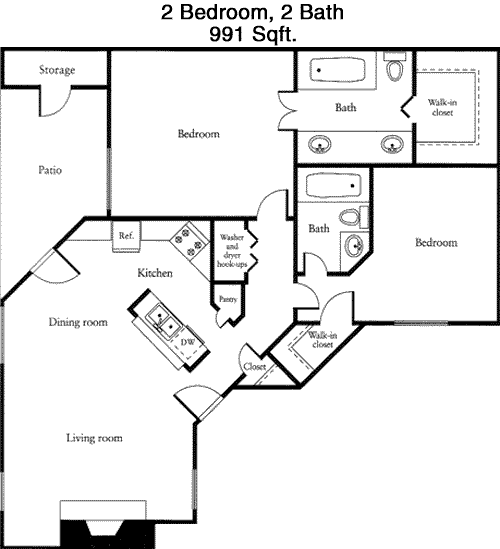
991
Sqft
2
Bedroom
2
Bathroom
This 991 Sqft apartment offers a spacious and thoughtful layout with two bedrooms and two bathrooms. The open floor plan begins with a welcoming living room that flows into the dining area, providing a seamless space for entertaining and daily living. The kitchen is well-appointed with ample cabinetry and counter space, making it ideal for cooking enthusiasts. The master bedroom features an en-suite bathroom and a large walk-in closet, providing a private retreat. The second bedroom also includes generous closet space and easy access to the second bathroom, making it perfect for guests or additional family members. A key feature of this apartment is the balcony, accessible from the living room, offering a cozy spot for outdoor relaxation. This floor plan is designed for those who appreciate both comfort and style.

Floor Plan 2x2

$1,571
Month Rent
1,118
Sqft
2
Bedroom
2
Bathroom
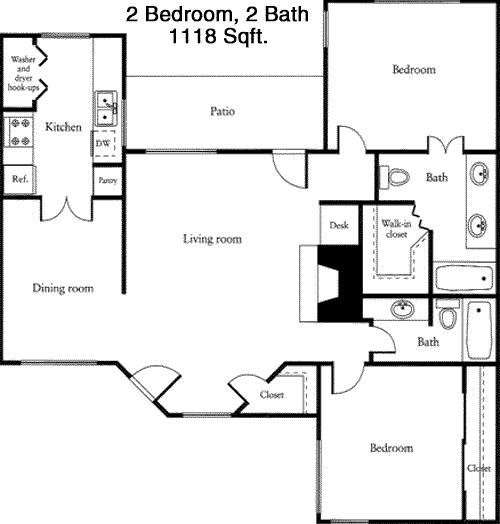
This expansive 1118 Sqft apartment is perfect for those seeking a blend of luxury and practicality in a two-bedroom, two-bathroom layout. As you enter, you are greeted by a large living room that effortlessly connects to the dining area, ideal for entertaining and everyday living. The kitchen is a chef's dream with modern appliances, abundant cabinetry, and ample counter space. The master suite offers a private bathroom and a spacious walk-in closet, ensuring comfort and privacy. The second bedroom is equally impressive with substantial closet space and easy access to the second bathroom. A standout feature is the balcony, accessible from the living room, providing a serene outdoor space to enjoy. This apartment is designed for those who appreciate spacious living and modern amenities.

Amenities/Fees

Community Amenities

Fitness center
2 Pools
Free WiFi Areas
Assigned parking
Picnic area
Outdoor Grills
Laundry room
School bus stop
Play ground
Dog Park

Unit Amenities

W/D connections
Walk-in closets
Private patios/balconies
Cable ready
Hi-speed internet
Storage closet outside
Custom built-ins
Ice makers
Self cleaning ovens
Dishwashers

Fees

Application Fee
$80
Administration
$150
Deposit
$200-300
Pet Rent
$25

Soundscore

The following number shows a value between 50 (very loud) and 100 (very quiet) that tells you about the loudness level of the Summerstone neighborhood due to environmental noise.

Active Place
71
50
60
70
80
90
100
Very Busy
Busy
Active
Calm
Very Calm
The neighborhood is ACTIVE
Airport:
Calm
Traffic:
Busy
Businesses:
Calm
Soundscore™ powered by HowLoud, Inc.

PlaceReview

Your comment on Summerstone and help make a difference.

Rent vs. Buy Report

Financial viability of renting or selling your house.

Nearby Apartments

Admiral

3808 Post Oak Blvd, Euless TX 76040
$ 769 - $1607
For Rent
1-2 Beds.
465-983 Sq Ft.
1-2 Bath.

Arbor Park

503 Brown Tr, Hurst TX 76053
$ 1005 - $1310
For Rent
1-2 Beds.
715-990 Sq Ft.
1-2 Bath.

Arbors Of Central Park

2701 Parkview Ln, Bedford TX 76022
$ 1450 - $2018
For Rent
2-3 Beds.
871-1121 Sq Ft.
1-2.5 Bath.

2301 L Don Dodson Dr, Bedford, TX 76021. View photos, map, tax, nearby homes for sale, home values, school info...

View all apartments on L Don Dodson Dr

Copyright© 2026, HOUSTON REALTORS® INFORMATION SERVICE, INC. All Rights Reserved.
(844) 541-2260
Welcome to Anterra Mgmt Corp, where exceptional living meets unparalleled service. As a premier apartment management company, we pride ourselves on providing well-maintained residences that seamlessly blend comfort with style. Our commitment to excellence is evident in every aspect of our properties, where modern amenities cater to your every need, ensuring a lifestyle of convenience and sophistication. At Anterra Mgmt Corp, our responsive management team is dedicated to creating a community whe...
Welcome to Anterra Mgmt Corp, where exceptional living meets unparalleled service. As a premier apartment management company, we pride ourselves on providing well-maintained residences that seamlessly blend comfort with style. Our commitment to excellence is evident in every aspect of our properties, where modern amenities cater to your every need, ensuring a lifestyle of convenience and sophistication. At Anterra Mgmt Corp, our responsive management team is dedicated to creating a community where residents feel valued and heard, addressing concerns promptly and with the utmost professionalism. Experience the perfect harmony of quality living and attentive service with Anterra Mgmt Corp, where your ideal home awaits.
Read more ↓
Office Hours
Listing traffic report table
Days Hours
Monday 8:30 AM - 5:30 PM
Tuesday 8:30 AM - 5:30 PM
Wednesday 8:30 AM - 5:30 PM
Thursday 8:30 am - 5:30 pm
Friday 8:30 AM - 5:30 PM
Saturday Closed
Sunday Closed