Spring Pine - Apartments in Houston, TX

1554 Gessner Dr, Houston TX 77080 View Map, Get directions ->
Write a review ↓
Rent
$1,065 - $1,505
Unit Types
1 - 3 bedrooms
Unit Sizes
635 - 1,130 sq ft
No of Units
136 unit(s)
Year Built
1964
Pets Allowed
Cats, Dogs
Managed by
Private-Kismet Mgmt Grp
Address
1554 Gessner Dr
State
TX
County

AI Overview

Welcome to a world of elegance and convenience at this premier apartment community in Houston, TX. Ideally located at 1554 Gessner Dr, this newly renovated complex offers a fusion of luxury and everyday comforts tailored for discerning residents seeking a refined lifestyle. Choose from one, two, or three-bedroom floor plans, each designed with your comfort in mind. Step inside to find sleek hardwood floors, designer lighting, and gourmet kitchens equipped with stainless steel appliances and quartz countertops. Enjoy modern conveniences like in-unit washers and dryers, spacious walk-in closets, and private patios or balconies for stunning neighborhood views. Embrace a lifestyle enriched by exceptional community amenities, including a sparkling swimming pool, gated entrances, and assigned parking. Socialize in the clubhouse or at the outdoor grilling area, stay fit in the state-of-the-art fitness center, and enjoy the peace of mind that comes with on-site management and maintenance. Additional perks include cable readiness, high-speed internet, premium countertops and appliances, as well as self-cleaning ovens, dishwashers, and garbage disposals. Ceiling fans add to your comfort, while the presence of laundry rooms and a school bus stop enhance accessibility and convenience. Perfectly positioned near downtown Houston, residents benefit from easy access to shopping, dining, entertainment, and major highways, ensuring a seamless lifestyle. Pets are welcome here, offering a friendly community for all. Discover more about nearby schools, commute times, and real estate opportunities in the area. Reach out to Private-Kismet Mgmt Grp at 713-682-9032 for current availability and special promotions. Experience the perfect blend of modern luxury and convenience. Don't miss your chance to live in one of Houston's most sought-after locations. Schedule your tour today and explore the possibilities awaiting you.

Pricing & Floor Plans
1 Bedroom Floor Plans 2 Options

Floor Plan 1x1

$1,065
Month Rent
635
Sqft
1
Bedroom
1
Bathroom
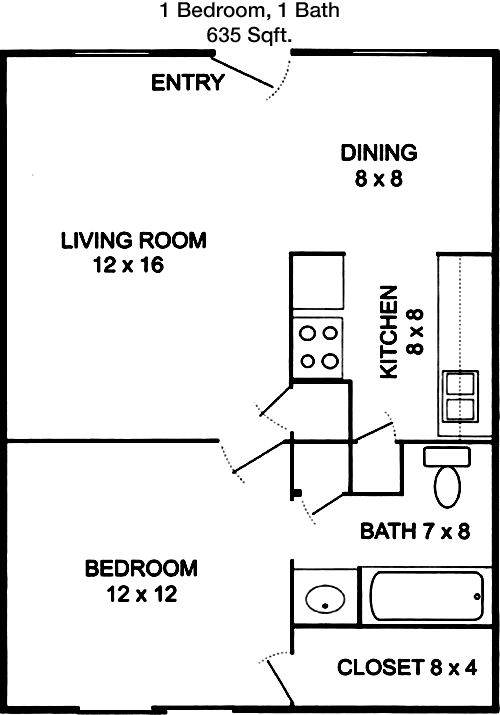
This 1-bedroom, 1-bathroom apartment spans 635 square feet, offering a cozy yet functional living space. The layout includes an open-concept living and dining area, which is perfect for entertaining or relaxing. The kitchen is compact and efficient, equipped with modern appliances. The bedroom is generously sized with a walk-in closet, providing ample storage space. A balcony extends from the living area, offering a private outdoor retreat. The bathroom is conveniently located and accessible both from the bedroom and the living area. Additional storage space is available in the entryway closet.

Floor Plan 1x1

$1,100
Month Rent
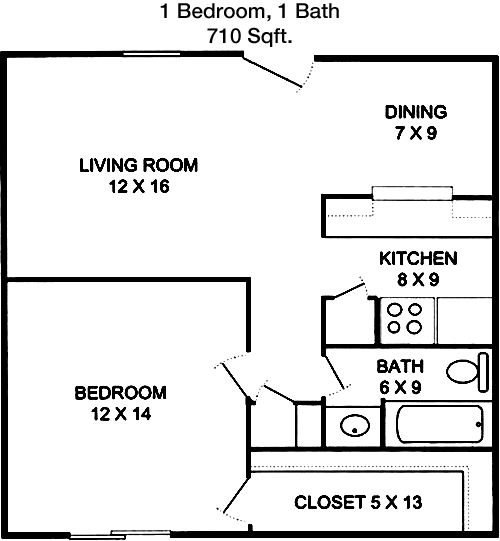
710
Sqft
1
Bedroom
1
Bathroom
This 1-bedroom, 1-bathroom apartment encompasses 710 square feet, providing a spacious living environment. The floor plan features a large living room that opens onto a private balcony, ideal for outdoor relaxation. The kitchen is well-appointed with a breakfast bar that connects to the dining area. The bedroom is spacious, featuring a sizeable walk-in closet. The bathroom is accessible from the hallway, allowing for easy guest use. Additional storage is available with a linen closet near the bathroom and a coat closet near the entryway.
2 Bedroom Floor Plans 3 Options

Floor Plan 2x1

$1,200
Month Rent
810
Sqft
2
Bedroom
1
Bathroom
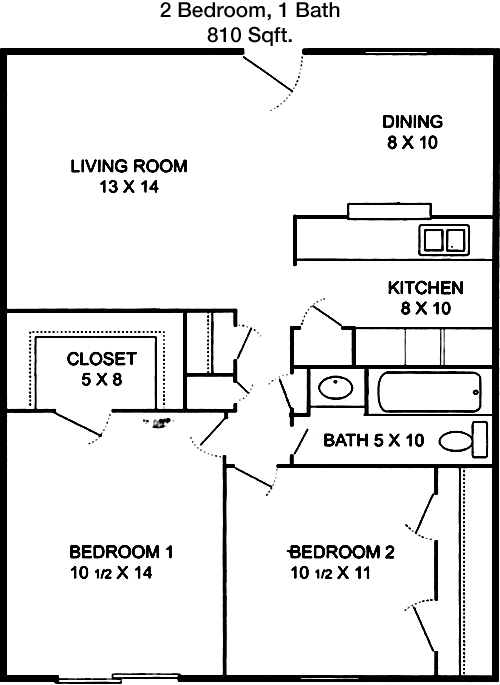
This 2-bedroom, 1-bathroom apartment offers 810 square feet of comfortable living space. The layout includes a large living room that opens to a private balcony, perfect for enjoying outdoor views. The kitchen is efficiently designed and connects to a dining area. Both bedrooms are well-sized, with the master bedroom featuring a walk-in closet. The second bedroom can serve as a guest room or office. The bathroom is conveniently located between the two bedrooms for easy access. Additional storage is provided by a hallway linen closet and a coat closet near the entrance.

Floor Plan 2x1.5

$1,300
Month Rent
910
Sqft
2
Bedroom
1.5
Bathroom
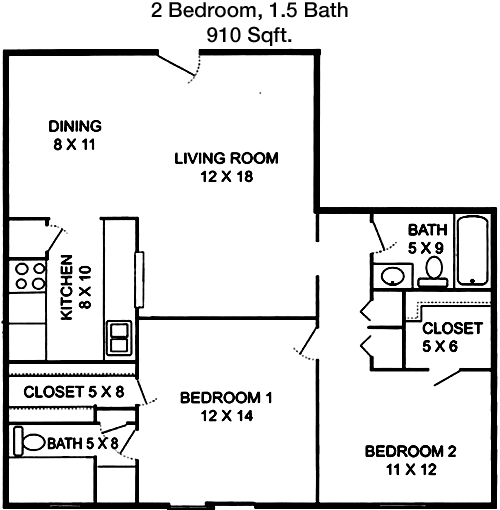
This 2-bedroom, 1.5-bathroom apartment offers 910 square feet of living space, ideal for small families or roommates. The open-plan living and dining area is perfect for entertaining and leads onto a private balcony. The kitchen is modern and functional, with ample counter space. The master bedroom includes a walk-in closet and direct access to the full bathroom. The second bedroom is versatile, with a nearby half-bathroom for added convenience. Extra storage space is available with closets in both the entryway and the hallway.

Floor Plan 2x2

$1,365
Month Rent
980
Sqft
2
Bedroom
2
Bathroom
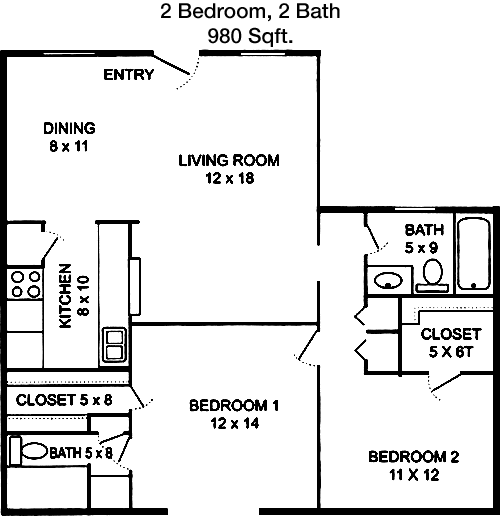
This 2-bedroom, 2-bathroom apartment spans 980 square feet, providing a comfortable and convenient living space. The layout features an open living and dining area, which flows onto a private balcony. The kitchen is modern and well-equipped, with a breakfast bar for casual dining. The master bedroom includes an en-suite bathroom and a walk-in closet, offering privacy and ample storage. The second bedroom is spacious with a nearby bathroom, ideal for guests. Additional storage includes a linen closet and a coat closet near the entrance.
3 Bedroom Floor Plans 1 Options

Floor Plan 3x2

$1,505
Month Rent
1,130
Sqft
3
Bedroom
2
Bathroom
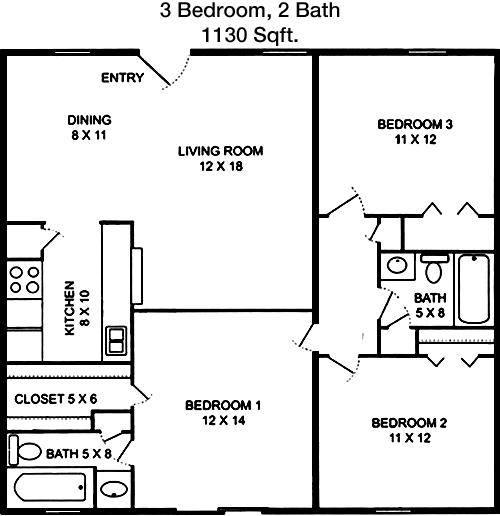
This 3-bedroom, 2-bathroom apartment offers 1,130 square feet of generous living space. The open-concept living and dining area leads to a large private balcony, perfect for outdoor enjoyment. The kitchen is efficiently designed with modern appliances and plenty of counter space. The master bedroom features an en-suite bathroom and a walk-in closet, providing a private retreat. The two additional bedrooms share a bathroom and are well-sized for family or guests. Additional storage is available with closets in each bedroom, a linen closet, and a coat closet near the entrance.

Amenities/Fees

Community Amenities

Pool
Gated entrance
Perimeter fence
Assigned parking
Club house
2 Laundry rooms
School bus stop
Carports
Bus stop

Unit Amenities

Walk-in closets
Private patios/balconies
Cable ready
Hi-speed internet
Premium Countertops
Premium Appliances
Self cleaning ovens
Dishwashers
Garbage disposals
Ceiling fans

Fees

Application Fee
$50
Administration
$150
Deposit
$0
Pet Rent
$20

Soundscore

The following number shows a value between 50 (very loud) and 100 (very quiet) that tells you about the loudness level of the Spring Pine neighborhood due to environmental noise.

Busy Place
66
50
60
70
80
90
100
Very Busy
Busy
Active
Calm
Very Calm
The neighborhood is BUSY
Airport:
Calm
Traffic:
Busy
Businesses:
Busy
Soundscore™ powered by HowLoud, Inc.

PlaceReview

Your comment on Spring Pine and help make a difference.

Rent vs. Buy Report

Financial viability of renting or selling your house.

Nearby Apartments

11Eleven

1111 Blalock Rd, Houston TX 77055
$ 954 - $2015
For Rent
1-3 Beds.
455-1566 Sq Ft.
1-2.5 Bath.

1300 North Post Oak

1300 N Post Oak Rd, Houston TX 77055
$ 1135 - $1855
For Rent
1-2 Beds.
560-1207 Sq Ft.
1-2 Bath.

55Fifty Northwest Crossing

5550 Bingle Rd, Houston TX 77092
$ 1213 - $1580
For Rent
1-2 Beds.
682-1220 Sq Ft.
1-2 Bath.

1554 Gessner Dr, Houston, TX 77080. View photos, map, tax, nearby homes for sale, home values, school info...

View all apartments on Gessner Dr

Copyright© 2026, HOUSTON REALTORS® INFORMATION SERVICE, INC. All Rights Reserved.
(713) 682-9032
Welcome to Private-Kismet Mgmt Grp, where premier living meets exceptional service. As a distinguished leader in apartment management, we pride ourselves on offering well-maintained residences that cater to the discerning needs of our residents. Our commitment to excellence is reflected in every detail, from our meticulously cared-for properties to our state-of-the-art amenities designed to enhance your lifestyle. At Private-Kismet Mgmt Grp, we understand the importance of responsive and attenti...
Welcome to Private-Kismet Mgmt Grp, where premier living meets exceptional service. As a distinguished leader in apartment management, we pride ourselves on offering well-maintained residences that cater to the discerning needs of our residents. Our commitment to excellence is reflected in every detail, from our meticulously cared-for properties to our state-of-the-art amenities designed to enhance your lifestyle. At Private-Kismet Mgmt Grp, we understand the importance of responsive and attentive management. Our dedicated team is always ready to assist, ensuring that your living experience is as seamless and enjoyable as possible. Whether you're enjoying the comfort of our modern interiors or the convenience of our on-site facilities, you'll find that our properties are not just places to live but spaces to thrive. Choose Private-Kismet Mgmt Grp and discover a community where your satisfaction is our top priority.
Read more ↓
Office Hours
Listing traffic report table
Days Hours
Monday 8:30 AM - 5:30 PM
Tuesday 8:30 AM - 5:30 PM
Wednesday 8:30 AM - 5:30 PM
Thursday 8:30 AM - 5:30 PM
Friday 8:30 AM - 5:30 PM
Saturday 10:00 AM - 5:00 PM
Sunday Closed