Sonata Estates - Apartments in Waxahachie, TX

416 Sonata St, Waxahachie TX 75165 View Map, Get directions ->
Write a review ↓
Rent
$2,299 - $2,600
Unit Types
3 - 4 bedrooms
Unit Sizes
1,612 - 1,836 sq ft
No of Units
127 unit(s)
Year Built
2024
Pets Allowed
Cats, Dogs
Managed by
T B D Management
Address
416 Sonata St
State
TX
County

AI Overview

Welcome to Sonata Estates, where luxury effortlessly intertwines with comfort in the heart of Waxahachie, TX. Our upscale community presents a selection of spacious floor plans tailored to fit any lifestyle, offering everything from cozy one-bedroom retreats to expansive three-bedroom sanctuaries.

Step into your new home and be greeted by modern finishes, sleek stainless steel appliances, and designer accents throughout. Revel in conveniences like in-unit laundry, generous walk-in closets, and your private balcony or patio, perfect for soaking up the Texas sun.

Indulge in relaxation or recreation just steps from your door. Unwind by the resort-style pool, get energized in our state-of-the-art fitness center, or socialize with friends and neighbors in the inviting clubhouse. Our pet-friendly policy ensures that your furry companions will feel right at home too.

Situated at 416 Sonata St, Waxahachie, TX, Sonata Estates is just minutes from a vibrant array of shopping, dining, and entertainment options, perfectly uniting convenience and luxury. The community offers a suite of amenities including perimeter fencing, school bus stop access, and high-speed internet readiness. Residences feature W/D connections, walk-in closets, garden tubs, walk-in showers, private patios or balconies, and attached garages—elevating your living experience.

At Sonata Estates, you'll find rental rates ranging from $2,095 to $2,600 per month and availability of 127 units built with the highest standards in 2024. Choose from three exclusive floor plans, with options for three and four-bedroom layouts.

Experience exceptional apartment living. Schedule a tour today and make Sonata Estates your new home sweet home. Contact TBD Management at 469-904-1506 for current availability and special promotions.

Pricing & Floor Plans
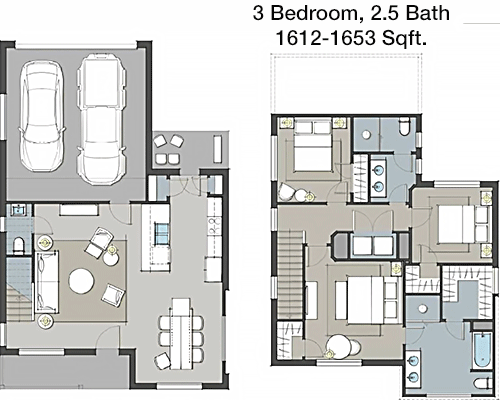
3 Bedroom Floor Plans 1 Options

Floor Plan 3x2.5

$2,299
Month Rent
1,612
Sqft
3
Bedroom
2.5
Bathroom
This 3-bedroom, 2.5-bathroom apartment offers a spacious and well-designed floor plan spread across 1612 square feet. As you enter, you are greeted by a large open-concept living room that seamlessly connects to the dining area, ideal for entertaining. The kitchen is thoughtfully laid out with ample counter space and modern appliances, perfect for culinary enthusiasts. Each bedroom is generously sized, with the master suite featuring a private bathroom and a walk-in closet, offering plenty of storage. The two additional bedrooms share a well-appointed bathroom, and there is a convenient half-bath for guests. Enjoy the luxury of a private balcony, providing an outdoor retreat for relaxation or dining al fresco. Additional storage spaces and closets are strategically placed throughout the apartment, ensuring a clutter-free living environment.
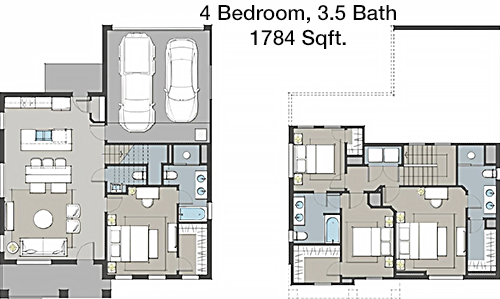
4 Bedroom Floor Plans 2 Options

Floor Plan 4x3.5

$2,500
Month Rent
1,784
Sqft
4
Bedroom
3.5
Bathroom
This expansive 4-bedroom, 3.5-bathroom apartment covers 1784 square feet and is designed for comfort and convenience. Upon entry, you are welcomed into a bright and spacious living area that flows into the dining room, perfect for family gatherings or hosting friends. The kitchen is spacious with modern amenities and plenty of cabinets for storage. The master suite is a true retreat, complete with a private bathroom and a large walk-in closet. Three additional bedrooms are well-sized, with one having an ensuite bathroom, and the other two sharing a full bathroom. The apartment also features a convenient half-bath for guests. A highlight of this home is the private balcony, offering a perfect spot for relaxation and enjoying the view. Ample closet space and storage areas throughout the apartment ensure all your belongings have a place, enhancing the overall functionality of the living space.

Amenities/Fees

Community Amenities

Perimeter fence
School bus stop

Unit Amenities

W/D connections
Walk-in closets
Garden/large tubs
Walk-in showers
Private patios/balconies
Attached garages
Cable ready
Hi-speed internet
Storage closet outside
Custom carpet

Fees

Application Fee
$75
Administration
$150
Deposit
$1mo
Pet Rent
$25

Soundscore

The following number shows a value between 50 (very loud) and 100 (very quiet) that tells you about the loudness level of the Sonata Estates neighborhood due to environmental noise.

Calm Place
81
50
60
70
80
90
100
Very Busy
Busy
Active
Calm
Very Calm
The neighborhood is CALM
Airport:
Calm
Traffic:
Active
Businesses:
Calm
Soundscore™ powered by HowLoud, Inc.

PlaceReview

Your comment on Sonata Estates and help make a difference.

Rent vs. Buy Report

Financial viability of renting or selling your house.

Nearby Apartments

Camden Park Red Oak

208 Mina St, Red Oak TX 75154
$ 2422 - $2599
For Rent
4-4 Beds.
2000-2100 Sq Ft.
2-2.5 Bath.

Creekbend Estates

124 Bowling Green Ave, Red Oak TX 75154
$ 2250 - $2499
For Rent
4-4 Beds.
2000-2100 Sq Ft.
2-2.5 Bath.

Emerson At Red Oak

351 Hickory Creek Dr, Red Oak TX 75154
$ 1514 - $2798
For Rent
1-3 Beds.
680-1385 Sq Ft.
1-2 Bath.

416 Sonata St, Waxahachie, TX 75165. View photos, map, tax, nearby homes for sale, home values, school info...

View all apartments on Sonata St

Copyright© 2026, HOUSTON REALTORS® INFORMATION SERVICE, INC. All Rights Reserved.
(469) 904-1506
Office Hours
Listing traffic report table
Days Hours
Monday 9 AM - 6 PM
Tuesday 9 AM - 6 PM
Wednesday 9 AM - 6 PM
Thursday 9 AM - 6 PM
Friday 9 AM - 6 PM
Saturday Closed
Sunday Closed