Sona - Apartments in Austin, TX

7900 San Felipe Blvd, Austin TX 78729 View Map, Get directions ->
Write a review ↓
Rent
$931 - $1,448
Unit Types
1 - 2 bedrooms
Unit Sizes
550 - 917 sq ft
No of Units
164 unit(s)
Year Built
1985
Pets Allowed
Cats, Dogs
Managed by
RYSE Management
Address
7900 San Felipe Blvd
State
TX
County

AI Overview

Welcome to Sona, where luxury living meets the vibrant energy of Austin, TX. Nestled in the heart of the trendy South Congress neighborhood, these modern and stylish apartments are thoughtfully designed for an exceptional living experience. Discover sophisticated interiors featuring sleek stainless steel appliances, quartz countertops, and designer lighting fixtures that blend elegance with comfort.

Indulge in resort-style amenities, including a refreshing pool and a state-of-the-art fitness center. Experience the convenience of on-site concierge services, covered parking, and easy access to Austin's finest dining, shopping, and entertainment venues, just steps from your door.

With rental rates ranging from $817 to $2,430 per month, Sona offers a variety of floor plans to suit your lifestyle needs—from cozy studios to spacious two-bedroom apartments. Enjoy assigned parking, high-speed internet, and private patios or balconies, complemented by modern conveniences such as walk-in closets, W/D machines, and cable-ready units.

Located at 7900 San Felipe Blvd, Austin, TX, 78729, Sona accommodates both cats and dogs and offers eight unique floor plans across its 164 units. Contact RYSE Management at (877-704-4219) for availability and special promotions, noting these are subject to change.

Make every day an adventure at Sona, where your new home sweet home awaits. Schedule your tour today.

Pricing & Floor Plans
1 Bedroom Floor Plans 4 Options

Floor Plan 1x1

$931
Month Rent
550
Sqft
1
Bedroom
1
Bathroom
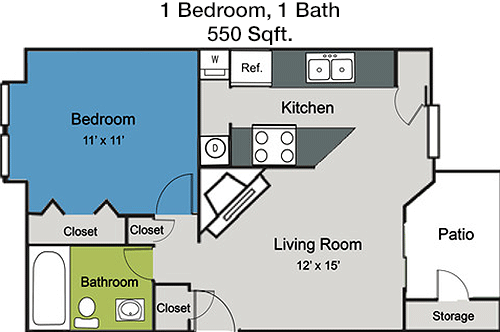
This 550 square foot apartment offers a cozy yet efficient layout, perfect for those seeking comfort in a 1-bedroom, 1-bathroom setup. The entrance leads directly into an open-plan living and dining area, which seamlessly connects to a compact kitchen. The kitchen is equipped with essential appliances and includes a small counter space for meal preparation. Adjacent to the living area is the bedroom, which features a closet providing adequate storage. The bathroom, accessible from the hallway, is conveniently located close to both the bedroom and living area. This apartment floor plan optimizes its space, making it ideal for a single occupant or a couple looking for a manageable living space.

Floor Plan 1x1

$1,106
Month Rent
550
Sqft
1
Bedroom
1
Bathroom
This 550 square foot apartment offers a cozy yet efficient layout, perfect for those seeking comfort in a 1-bedroom, 1-bathroom setup. The entrance leads directly into an open-plan living and dining area, which seamlessly connects to a compact kitchen. The kitchen is equipped with essential appliances and includes a small counter space for meal preparation. Adjacent to the living area is the bedroom, which features a closet providing adequate storage. The bathroom, accessible from the hallway, is conveniently located close to both the bedroom and living area. This apartment floor plan optimizes its space, making it ideal for a single occupant or a couple looking for a manageable living space.

Floor Plan 1x1

$1,053
Month Rent
660
Sqft
1
Bedroom
1
Bathroom
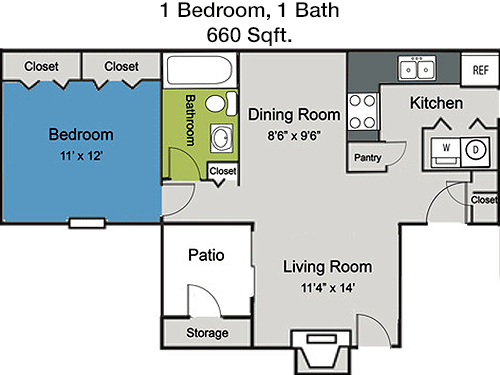
Spanning 660 square feet, this 1-bedroom, 1-bathroom apartment offers slightly more room, providing a spacious living experience. Upon entering, you are greeted by a large living area that flows into a dining space, ideal for entertaining guests. The kitchen, though compact, is well-designed and includes modern appliances and ample cabinetry for storage. The bedroom is generously sized, featuring a large closet that maximizes storage options. The bathroom is conveniently located off the hallway, providing easy access from both the living area and the bedroom. This floor plan is perfect for someone who appreciates a bit more space without compromising on comfort.

Floor Plan 1x1

$1,266
Month Rent
660
Sqft
1
Bedroom
1
Bathroom
Spanning 660 square feet, this 1-bedroom, 1-bathroom apartment offers slightly more room, providing a spacious living experience. Upon entering, you are greeted by a large living area that flows into a dining space, ideal for entertaining guests. The kitchen, though compact, is well-designed and includes modern appliances and ample cabinetry for storage. The bedroom is generously sized, featuring a large closet that maximizes storage options. The bathroom is conveniently located off the hallway, providing easy access from both the living area and the bedroom. This floor plan is perfect for someone who appreciates a bit more space without compromising on comfort.
2 Bedroom Floor Plans 4 Options

Floor Plan 2x2

$1,211
Month Rent
800
Sqft
2
Bedroom
2
Bathroom
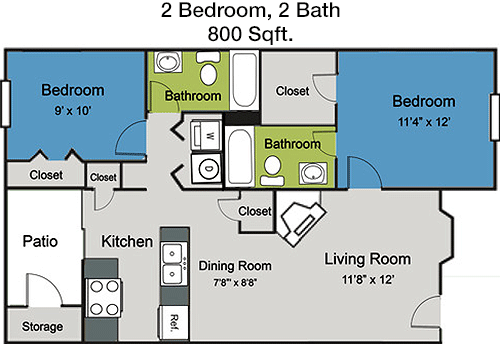
This 800 square foot apartment is designed for functionality and comfort, featuring 2 bedrooms and 2 bathrooms. The entry opens into a spacious living room that provides direct access to a private balcony, perfect for relaxation or entertaining. The kitchen, adjacent to the living area, is compact yet efficient, with modern appliances and sufficient counter and storage space. The master bedroom includes an en-suite bathroom and a walk-in closet, offering a private retreat. The second bedroom also includes a closet and is located near the second bathroom, which is accessible from the hallway. This layout is ideal for roommates or a small family, ensuring privacy and convenience.

Floor Plan 2x2

$1,343
Month Rent
800
Sqft
2
Bedroom
2
Bathroom
This 800 square foot apartment is designed for functionality and comfort, featuring 2 bedrooms and 2 bathrooms. The entry opens into a spacious living room that provides direct access to a private balcony, perfect for relaxation or entertaining. The kitchen, adjacent to the living area, is compact yet efficient, with modern appliances and sufficient counter and storage space. The master bedroom includes an en-suite bathroom and a walk-in closet, offering a private retreat. The second bedroom also includes a closet and is located near the second bathroom, which is accessible from the hallway. This layout is ideal for roommates or a small family, ensuring privacy and convenience.

Floor Plan 2x2 TH

$1,374
Month Rent
917
Sqft
2
Bedroom
2
Bathroom
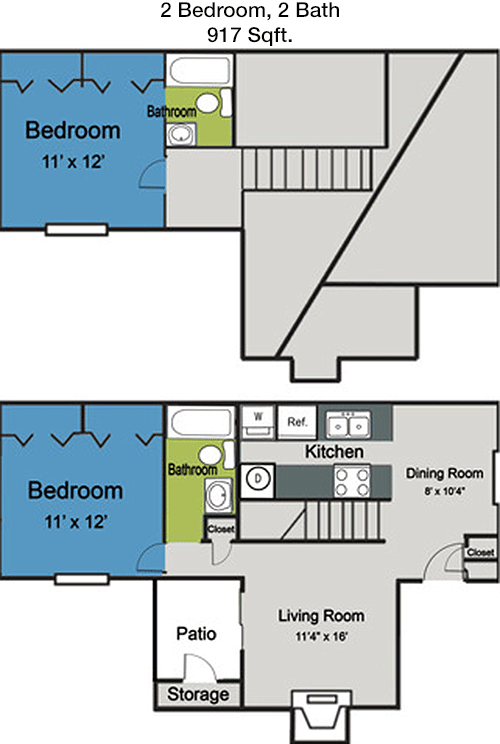
This expansive 917 square foot apartment offers an inviting layout with 2 bedrooms and 2 bathrooms. The main entrance leads into a large living and dining area, seamlessly connected to a fully-equipped kitchen, which includes plenty of storage and counter space. The living room opens up to a spacious patio or balcony, providing an outdoor escape. The master suite features a private bathroom and a generous walk-in closet. The second bedroom is also well-sized, with a closet, and it is conveniently situated near the second bathroom. This apartment is perfect for those seeking extra space and comfort, suitable for small families or individuals who value room to grow.

Floor Plan 2x2 TH

$1,448
Month Rent
917
Sqft
2
Bedroom
2
Bathroom
This expansive 917 square foot apartment offers an inviting layout with 2 bedrooms and 2 bathrooms. The main entrance leads into a large living and dining area, seamlessly connected to a fully-equipped kitchen, which includes plenty of storage and counter space. The living room opens up to a spacious patio or balcony, providing an outdoor escape. The master suite features a private bathroom and a generous walk-in closet. The second bedroom is also well-sized, with a closet, and it is conveniently situated near the second bathroom. This apartment is perfect for those seeking extra space and comfort, suitable for small families or individuals who value room to grow.

Amenities/Fees

Community Amenities

Pool
Business center
Free WiFi Areas
Assigned parking
Theater room
Door to door trash pickup
Club house
Tennis court
Outdoor Grills
School bus stop

Unit Amenities

W/D machines
Walk-in closets
Private patios/balconies
Cable ready
Hi-speed internet
High ceilings
Storage closet outside
Custom carpet
Non-carpeted flooring
Ice makers

Fees

Application Fee
$50
Administration
$150
Deposit
$250-400
Pet Rent
$20

Soundscore

The following number shows a value between 50 (very loud) and 100 (very quiet) that tells you about the loudness level of the Sona neighborhood due to environmental noise.

Active Place
72
50
60
70
80
90
100
Very Busy
Busy
Active
Calm
Very Calm
The neighborhood is ACTIVE
Airport:
Calm
Traffic:
Active
Businesses:
Active
Soundscore™ powered by HowLoud, Inc.

PlaceReview

Your comment on Sona and help make a difference.

Rent vs. Buy Report

Financial viability of renting or selling your house.

Nearby Apartments

10x Living At Grandview

6500 Champion Grandview Way, Austin TX 78750
$ 1188 - $2121
For Rent
1-3 Beds.
655-1488 Sq Ft.
1-2 Bath.

33Hundred

3300 W Wells Branch Pkwy, Austin TX 78728
$ 1124 - $2320
For Rent
1-3 Beds.
623-1474 Sq Ft.
1-2 Bath.

95Twenty

9520 Spectrum Dr, Austin TX 78717
$ 1070 - $1995
For Rent
1-3 Beds.
657-1315 Sq Ft.
1-2 Bath.

7900 San Felipe Blvd, Austin, TX 78729. View photos, map, tax, nearby homes for sale, home values, school info...

View all apartments on San Felipe Blvd

Copyright© 2026, HOUSTON REALTORS® INFORMATION SERVICE, INC. All Rights Reserved.
(737) 249-0184
Welcome to RYSE Management, where exceptional living meets unparalleled service. At RYSE, we pride ourselves on offering well-maintained apartments that provide both comfort and sophistication, creating spaces that residents are proud to call home. Our team is dedicated to ensuring that your living experience is seamless and enjoyable, with responsive management that is always ready to address your needs promptly and professionally. We understand the importance of modern amenities in enhancing y...
Welcome to RYSE Management, where exceptional living meets unparalleled service. At RYSE, we pride ourselves on offering well-maintained apartments that provide both comfort and sophistication, creating spaces that residents are proud to call home. Our team is dedicated to ensuring that your living experience is seamless and enjoyable, with responsive management that is always ready to address your needs promptly and professionally. We understand the importance of modern amenities in enhancing your lifestyle, and our properties boast a range of features designed to cater to your every need, from state-of-the-art fitness centers to serene communal spaces perfect for relaxation and connection. At RYSE Management, we are committed to cultivating vibrant communities where you can thrive, knowing that your home is in capable and caring hands. Discover the difference with RYSE, where your satisfaction is our top priority and exceptional living is the standard.
Read more ↓
Office Hours
Listing traffic report table
Days Hours
Monday 8:30 AM - 5:30 PM
Tuesday 8:30 AM - 5:30 PM
Wednesday 8:30 AM - 5:30 PM
Thursday 8:30 AM - 5:30 PM
Friday 8:30 AM - 5:30 PM
Saturday 10:00 AM - 5:00 PM
Sunday Closed