Solomon - Apartments in Austin, TX

1414 E 51st St, Austin TX 78723 View Map, Get directions ->
Write a review ↓
Rent
$1,145 - $4,659
Unit Sizes
503 - 1,394 sq ft
No of Units
369 unit(s)
Year Built
2023
Pets Allowed
Cats, Dogs
Managed by
Greystar
Address
1414 E 51st St
State
TX
County

AI Overview

Welcome to Solomon, a luxurious apartment community nestled in the vibrant heart of Austin, TX. This modern residence beautifully balances elegance and comfort with its contemporary design and upscale amenities. At Solomon, residents choose from a diverse array of 49 distinct floor plans, offering 0, 1, and 2-bedroom options. Each apartment greets you with sleek finishes, gourmet kitchens equipped with stainless steel appliances, and expansive windows that drench your living area in natural light. Private balconies or patios extend your space, ideal for taking in the breathtaking city views.

Enjoy access to top-tier amenities including a state-of-the-art fitness center, a resort-style pool with cabanas, and a stylish clubhouse perfect for gatherings. The community also features a business center, free WiFi zones, assigned parking, electric car chargers, and door-to-door trash pickup. Experience added convenience with in-unit washers and dryers, walk-in closets, garden tubs, walk-in showers, and high ceilings with custom built-ins.

Perfect for pet lovers, Solomon welcomes cats and dogs, and even boasts a dedicated dog park. Located at 1414 E 51st St, Austin, TX, 78723, this community is minutes away from downtown, putting you in close proximity to the eclectic shops and restaurants of South Congress Avenue, the vibrant music scene on Sixth Street, and the scenic trails of Lady Bird Lake.

Discover the luxury lifestyle that awaits at Solomon. Schedule a tour today by contacting Solomon at Greystar at 737-358-5151 and explore your next home in Austin. Availability and special promotions are subject to change, so don't miss your chance.

Pricing & Floor Plans
Studio Bedroom Floor Plans 11 Options

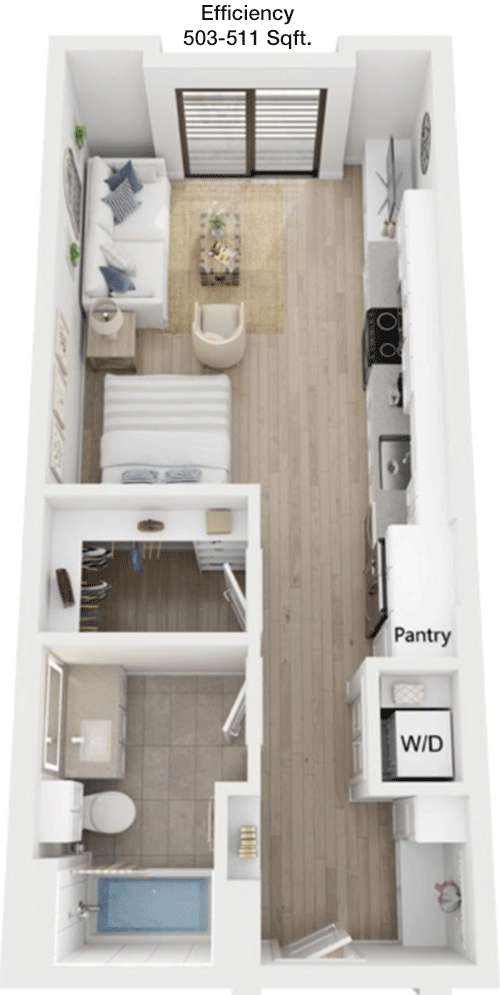
Floor Plan Efficiency

$1,442
Month Rent
503
Sqft
0
Bedroom
1
Bathroom
This 503 square foot apartment features an efficient layout that maximizes space with one bathroom. The main living area integrates seamlessly with the kitchen, providing an open and inviting space for relaxation and entertainment. While compact, the layout is designed for functionality, ensuring all necessities are within easy reach. The apartment does not have additional features like balconies or patios, focusing instead on an efficient living space that is easy to maintain and ideal for those seeking a cozy and manageable home.

Floor Plan Efficiency

$1,931
Month Rent
602
Sqft
0
Bedroom
1
Bathroom
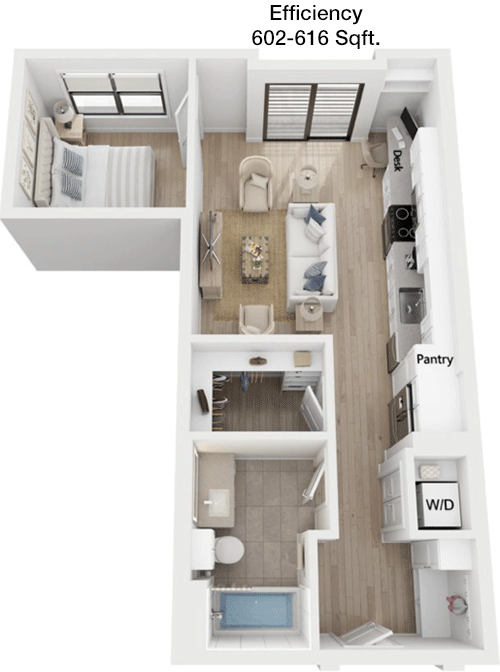
Spanning 602 square feet, this apartment offers a practical layout with one bathroom. The open-concept living area flows into the kitchen, creating a cohesive space perfect for both relaxation and dining. The apartment may include a small storage area for added convenience, but it does not feature additional amenities like balconies or patios. This layout is ideal for individuals seeking a simple and functional living space that meets all basic needs.

Floor Plan Efficiency

$1,931
Month Rent
602
Sqft
0
Bedroom
1
Bathroom
Spanning 602 square feet, this apartment offers a practical layout with one bathroom. The open-concept living area flows into the kitchen, creating a cohesive space perfect for both relaxation and dining. The apartment may include a small storage area for added convenience, but it does not feature additional amenities like balconies or patios. This layout is ideal for individuals seeking a simple and functional living space that meets all basic needs.

Floor Plan Efficiency

$1,806
Month Rent
622
Sqft
0
Bedroom
1
Bathroom
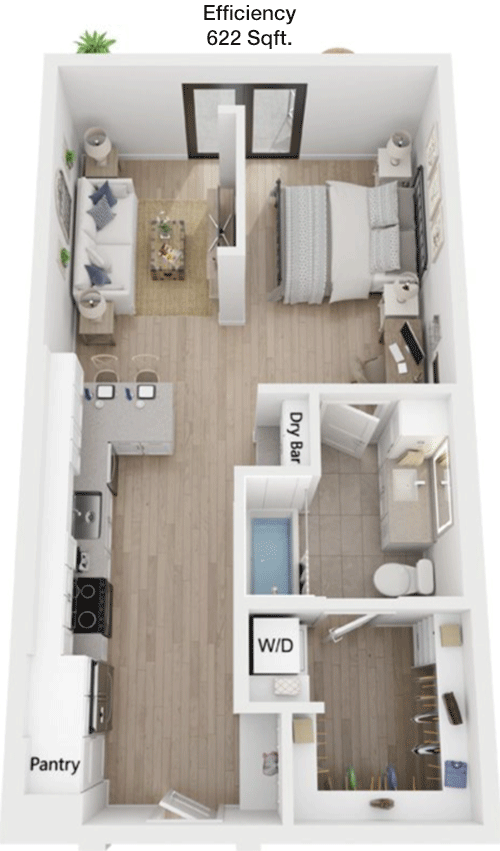
This 622 square foot apartment is designed with a focus on efficient use of space, featuring one bathroom. The floor plan includes a combined living and dining area that opens into the kitchen, creating a welcoming atmosphere for everyday living. Although it lacks a balcony or patio, the layout makes up for it with clever space utilization, ensuring all living essentials are comfortably accommodated. This apartment is perfect for those who value simplicity and functionality in their home.

Floor Plan Efficiency

$2,046
Month Rent
622
Sqft
0
Bedroom
1
Bathroom
This 622 square foot apartment is designed with a focus on efficient use of space, featuring one bathroom. The floor plan includes a combined living and dining area that opens into the kitchen, creating a welcoming atmosphere for everyday living. Although it lacks a balcony or patio, the layout makes up for it with clever space utilization, ensuring all living essentials are comfortably accommodated. This apartment is perfect for those who value simplicity and functionality in their home.

Floor Plan Efficiency

$1,442
Month Rent
622
Sqft
0
Bedroom
1
Bathroom
This 622 square foot apartment is designed with a focus on efficient use of space, featuring one bathroom. The floor plan includes a combined living and dining area that opens into the kitchen, creating a welcoming atmosphere for everyday living. Although it lacks a balcony or patio, the layout makes up for it with clever space utilization, ensuring all living essentials are comfortably accommodated. This apartment is perfect for those who value simplicity and functionality in their home.
1 Bedroom Floor Plans 28 Options

Floor Plan 1x1

$2,105
Month Rent
632
Sqft
1
Bedroom
1
Bathroom
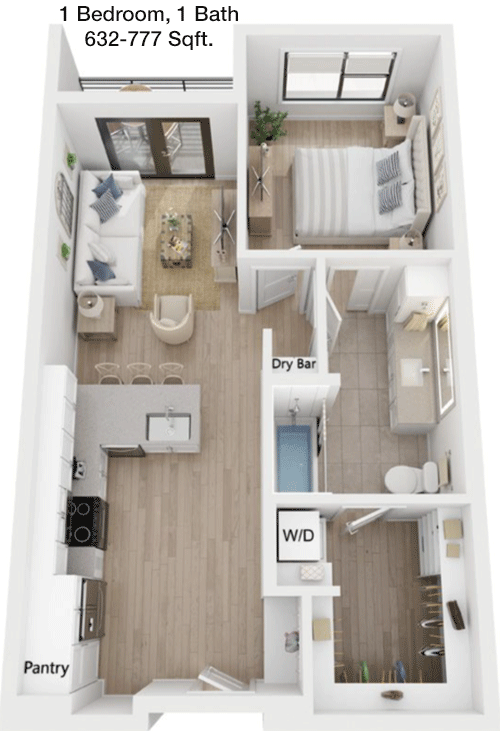
At 632 square feet, this apartment offers one bedroom and one bathroom, providing a compact yet comfortable living space. The open living room and kitchen area creates a versatile environment for both relaxation and entertaining. While the apartment does not include a balcony or patio, it makes efficient use of the available space, ensuring a functional and convenient living experience. This setup is perfect for individuals or couples seeking a cozy and manageable home.

Floor Plan 1x1

$2,430
Month Rent
632
Sqft
1
Bedroom
1
Bathroom
At 632 square feet, this apartment offers one bedroom and one bathroom, providing a compact yet comfortable living space. The open living room and kitchen area creates a versatile environment for both relaxation and entertaining. While the apartment does not include a balcony or patio, it makes efficient use of the available space, ensuring a functional and convenient living experience. This setup is perfect for individuals or couples seeking a cozy and manageable home.

Floor Plan 1x1

$2,395
Month Rent
674
Sqft
1
Bedroom
1
Bathroom
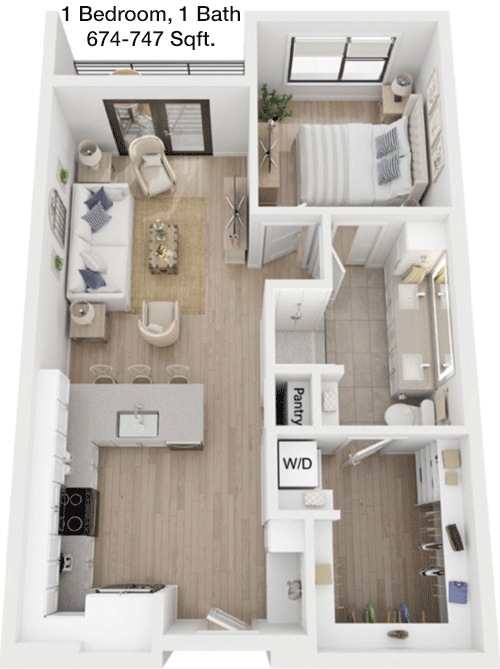
This 674 square foot apartment includes one bedroom and one bathroom, designed to offer a balance of comfort and functionality. The layout features an open-concept living and dining area adjacent to the kitchen, ideal for both everyday living and hosting guests. While there is no balcony or patio, the apartment is thoughtfully arranged to maximize space and convenience. This home is well-suited for individuals or couples who appreciate a well-organized and practical living space.

Floor Plan 1x1

$2,585
Month Rent
674
Sqft
1
Bedroom
1
Bathroom
This 674 square foot apartment includes one bedroom and one bathroom, designed to offer a balance of comfort and functionality. The layout features an open-concept living and dining area adjacent to the kitchen, ideal for both everyday living and hosting guests. While there is no balcony or patio, the apartment is thoughtfully arranged to maximize space and convenience. This home is well-suited for individuals or couples who appreciate a well-organized and practical living space.

Floor Plan 1x1

$2,356
Month Rent
719
Sqft
1
Bedroom
1
Bathroom
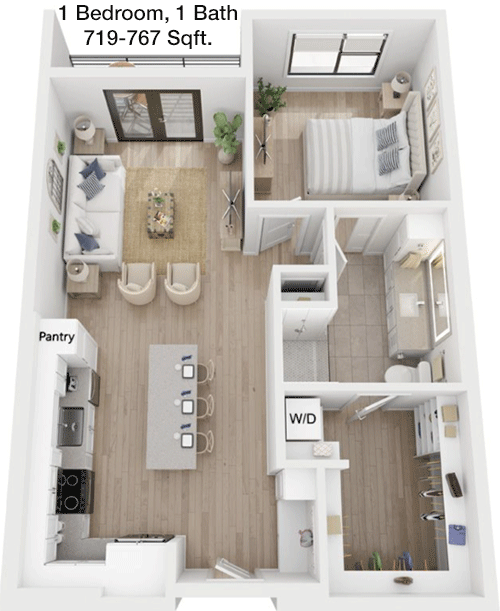
Featuring 719 square feet, this one-bedroom, one-bathroom apartment provides a spacious living environment. The open layout includes a combined living and dining area flowing into the kitchen, creating a versatile space for daily activities and entertaining. Although a balcony or patio is not present, the apartment is designed to optimize space, offering a comfortable and convenient living experience. Ideal for those who value a practical and well-organized home.

Floor Plan 1x1

$2,405
Month Rent
739
Sqft
1
Bedroom
1
Bathroom
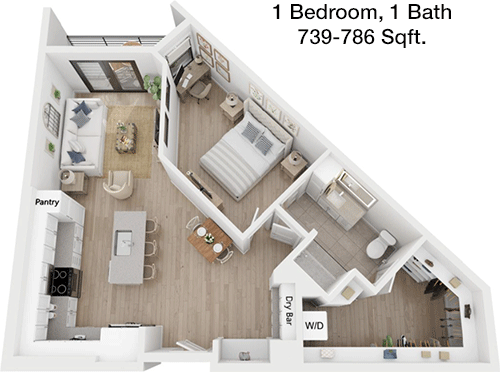
This 739 square foot apartment boasts one bedroom and one bathroom, providing a generous living space. The design includes an open-concept living and dining area that connects to the kitchen, making it perfect for both relaxation and socializing. While there is no balcony or patio, the layout emphasizes efficient use of space, ensuring a comfortable and practical living environment. This apartment is ideal for individuals or couples who appreciate a spacious and functional home.

Floor Plan 1x1

$2,530
Month Rent
739
Sqft
1
Bedroom
1
Bathroom
This 739 square foot apartment boasts one bedroom and one bathroom, providing a generous living space. The design includes an open-concept living and dining area that connects to the kitchen, making it perfect for both relaxation and socializing. While there is no balcony or patio, the layout emphasizes efficient use of space, ensuring a comfortable and practical living environment. This apartment is ideal for individuals or couples who appreciate a spacious and functional home.

Floor Plan 1x1

$2,490
Month Rent
799
Sqft
1
Bedroom
1
Bathroom
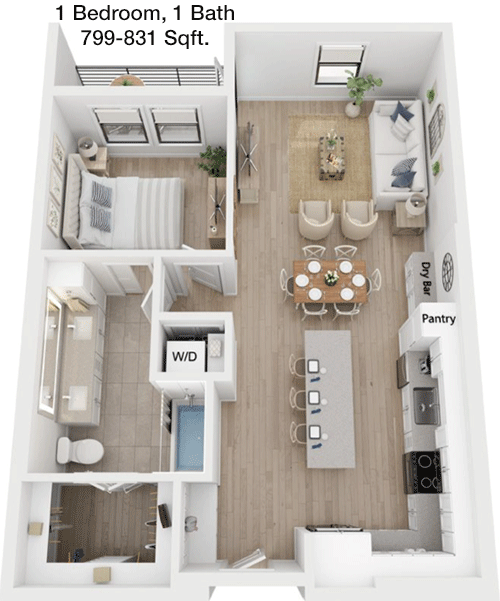
With 799 square feet, this one-bedroom, one-bathroom apartment offers a spacious and inviting living area. The open layout includes a living room that seamlessly transitions into the dining area and kitchen, ideal for hosting and daily activities. Although there is no balcony or patio, the apartment is designed for maximum space efficiency, providing a comfortable and practical living experience. Perfect for those who value a roomy and organized home.

Floor Plan 1x1

$2,730
Month Rent
799
Sqft
1
Bedroom
1
Bathroom
With 799 square feet, this one-bedroom, one-bathroom apartment offers a spacious and inviting living area. The open layout includes a living room that seamlessly transitions into the dining area and kitchen, ideal for hosting and daily activities. Although there is no balcony or patio, the apartment is designed for maximum space efficiency, providing a comfortable and practical living experience. Perfect for those who value a roomy and organized home.

Floor Plan 1x1

$2,592
Month Rent
824
Sqft
1
Bedroom
1
Bathroom
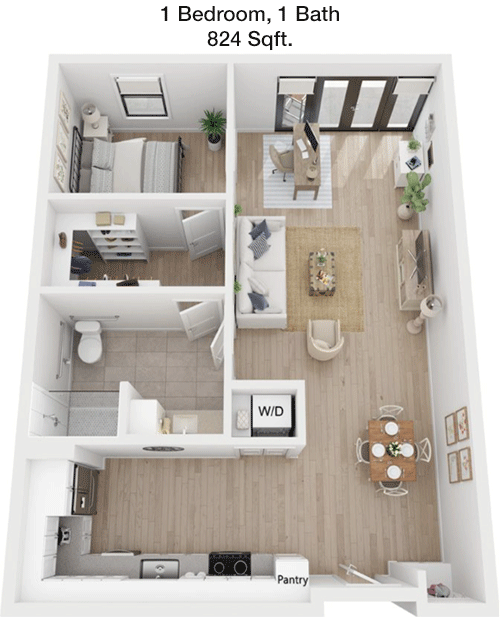
This 824 square foot apartment features one bedroom and one bathroom, offering ample living space for comfort and functionality. The open-concept design includes a living area that flows into the dining and kitchen spaces, perfect for both everyday life and entertaining. While the apartment lacks a balcony or patio, it is laid out to maximize space and convenience. Ideal for individuals or couples seeking a spacious and well-arranged home.

Floor Plan 1x1

$2,966
Month Rent
854
Sqft
1
Bedroom
1
Bathroom
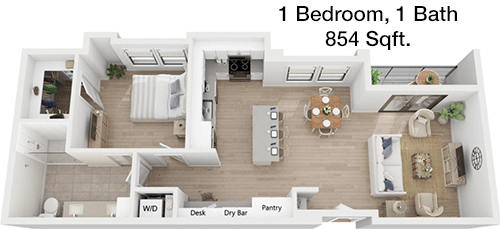
Offering 854 square feet, this apartment includes one bedroom and one bathroom, providing a roomy and comfortable living environment. The open layout features a living room that connects to the dining area and kitchen, making it ideal for both relaxation and entertaining. Despite the absence of a balcony or patio, the apartment is thoughtfully designed to optimize space and functionality. Perfect for those who appreciate a spacious and well-organized home.

Floor Plan 1x1

$3,135
Month Rent
891
Sqft
1
Bedroom
1
Bathroom
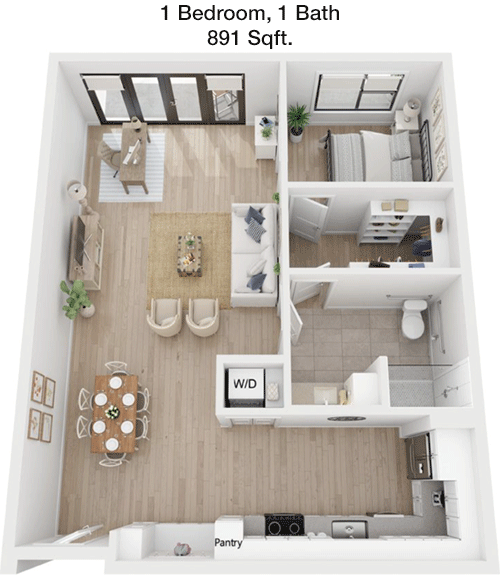
This 891 square foot apartment features one bedroom and one bathroom, offering a generous amount of living space. The design includes an open living area that transitions into the dining and kitchen spaces, ideal for hosting and everyday use. Although there is no balcony or patio, the apartment layout is optimized for comfort and convenience. This home is well-suited for individuals or couples seeking a spacious and well-designed living environment.
2 Bedroom Floor Plans 10 Options

Floor Plan 2x1

$2,968
Month Rent
1,031
Sqft
2
Bedroom
1
Bathroom
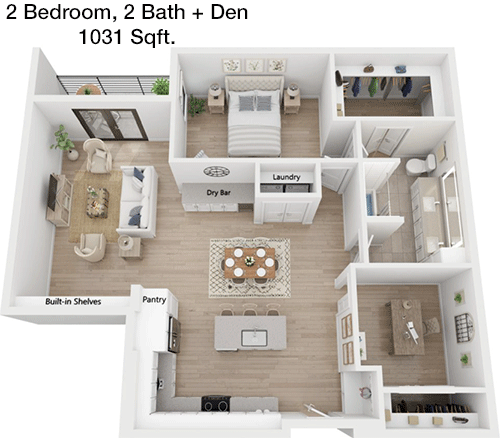
This 1031 square foot apartment offers two bedrooms and one bathroom, providing a spacious living area suitable for families or roommates. The open-concept layout features a living room that flows into the dining area and kitchen, perfect for entertaining and everyday life. Although there is no balcony or patio, the apartment makes efficient use of space, ensuring a comfortable and functional living experience. Ideal for those who need ample room and a well-organized home.

Floor Plan 2x2

$3,147
Month Rent
1,044
Sqft
2
Bedroom
2
Bathroom
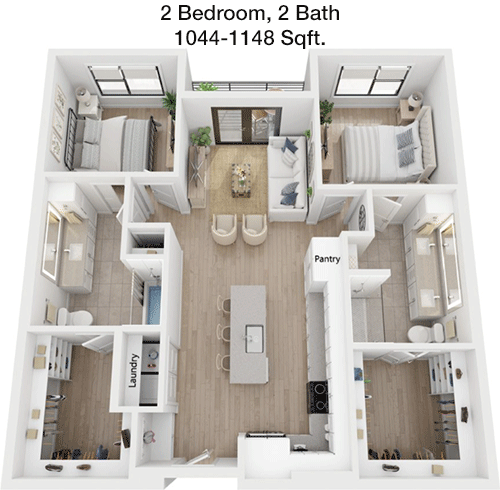
With 1044 square feet, this apartment includes two bedrooms and two bathrooms, offering a generous living space ideal for families or roommates. The open layout features a spacious living area that connects to the dining and kitchen spaces, perfect for both socializing and everyday activities. While there is no balcony or patio, the apartment is designed for maximum comfort and convenience, making it an ideal choice for those who value space and functionality.

Floor Plan 2x2

$4,332
Month Rent
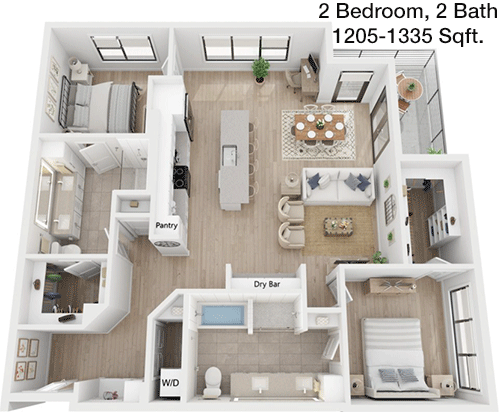
1,205
Sqft
2
Bedroom
2
Bathroom
This 1205 square foot apartment boasts two bedrooms and two bathrooms, providing expansive living space for families or roommates. The open-concept design includes a large living room that transitions into the dining area and kitchen, perfect for entertaining and daily activities. Although a balcony or patio is not present, the apartment layout emphasizes efficient use of space, ensuring a comfortable and practical living environment. Ideal for those who appreciate a spacious and well-organized home.

Floor Plan 2x2

$3,252
Month Rent
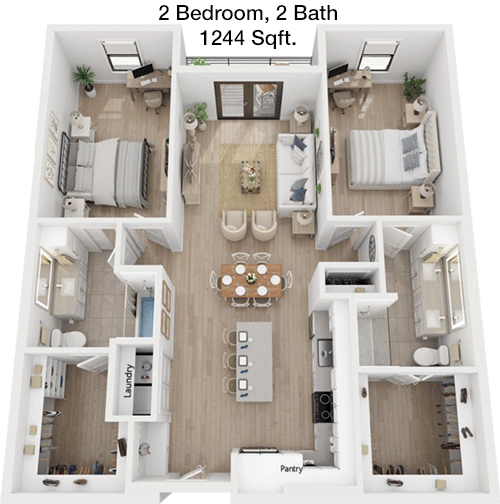
1,244
Sqft
2
Bedroom
2
Bathroom
Offering 1244 square feet, this apartment includes two bedrooms and two bathrooms, providing a large and comfortable living area. The open layout features a living room that seamlessly connects to the dining area and kitchen, ideal for hosting and everyday life. While there is no balcony or patio, the apartment is designed to optimize space and convenience, making it perfect for families or roommates seeking ample room and a well-arranged home.

Floor Plan 2x2

$3,723
Month Rent
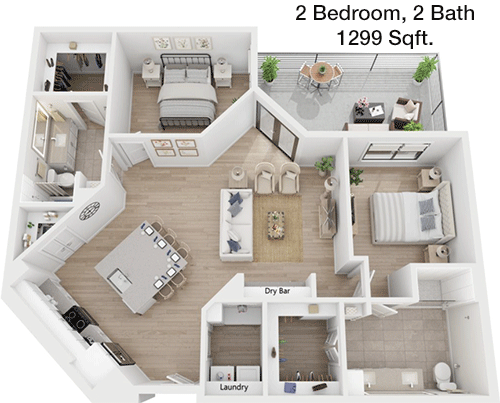
1,299
Sqft
2
Bedroom
2
Bathroom
This 1299 square foot apartment features two bedrooms and two bathrooms, offering an expansive living space ideal for families or roommates. The open-concept design includes a spacious living room that flows into the dining and kitchen areas, perfect for entertaining and daily activities. Despite the absence of a balcony or patio, the apartment layout is optimized for comfort and functionality, making it an excellent choice for those who value space and practicality.

Floor Plan 2x2

$3,873
Month Rent
1,299
Sqft
2
Bedroom
2
Bathroom
This 1299 square foot apartment features two bedrooms and two bathrooms, offering an expansive living space ideal for families or roommates. The open-concept design includes a spacious living room that flows into the dining and kitchen areas, perfect for entertaining and daily activities. Despite the absence of a balcony or patio, the apartment layout is optimized for comfort and functionality, making it an excellent choice for those who value space and practicality.

Floor Plan 2x2

$4,012
Month Rent
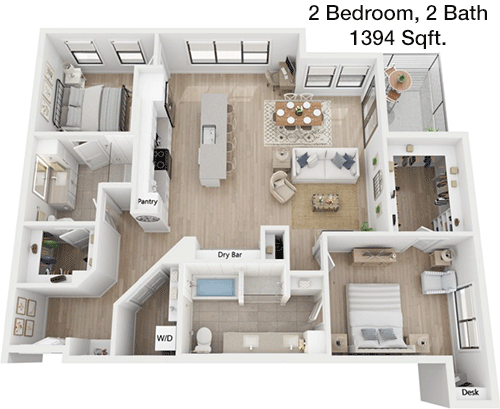
1,394
Sqft
2
Bedroom
2
Bathroom
With 1394 square feet, this apartment offers two bedrooms and two bathrooms, providing an exceptionally spacious living area. The open layout features a large living room that connects to the dining and kitchen spaces, ideal for both entertaining and everyday use. Although there is no balcony or patio, the apartment is designed for maximum comfort and convenience, making it perfect for families or roommates who appreciate a roomy and well-organized home.

Amenities/Fees

Community Amenities

Fitness center
Pool
Business center
Free WiFi Areas
Assigned parking
Electric Car Chargers
Door to door trash pickup
Club house
Elevators
Dog Park

Unit Amenities

W/D machines
Walk-in closets
Garden/large tubs
Walk-in showers
Private patios/balconies
Cable ready
Hi-speed internet
High ceilings
Custom built-ins
Ice makers

Fees

Application Fee
$125
Deposit
$500
Pet Rent
$25

Soundscore

The following number shows a value between 50 (very loud) and 100 (very quiet) that tells you about the loudness level of the Solomon neighborhood due to environmental noise.

Active Place
72
50
60
70
80
90
100
Very Busy
Busy
Active
Calm
Very Calm
The neighborhood is ACTIVE
Airport:
Calm
Traffic:
Busy
Businesses:
Active
Soundscore™ powered by HowLoud, Inc.

PlaceReview

Your comment on Solomon and help make a difference.

Rent vs. Buy Report

Financial viability of renting or selling your house.

Nearby Apartments

Alta Wildhorse Ranch

10350 Blue Bluff Rd, Austin TX 78724
$ 1235 - $2699
For Rent
Studio -3 Beds.
470-1957 Sq Ft.
1-2.5 Bath.

Ashford Costa Esmeralda

1601 E Anderson Ln, Austin TX 78752
$ 825 - $1099
For Rent
1-2 Beds.
518-885 Sq Ft.
1-2 Bath.

Aspenwood

4539 Guadalupe St, Austin TX 78751
$ 1099 - $1575
For Rent
Studio -2 Beds.
300-900 Sq Ft.
1-1 Bath.

1414 E 51st St, Austin, TX 78723. View photos, map, tax, nearby homes for sale, home values, school info...

View all apartments on E 51st St

Copyright© 2026, HOUSTON REALTORS® INFORMATION SERVICE, INC. All Rights Reserved.
(737) 358-5151
Welcome to Greystar, where exceptional living is our standard and your satisfaction is our priority. As a leading name in apartment management, Greystar is dedicated to providing a living experience that surpasses expectations, combining meticulously maintained homes with a responsive management team that truly cares. Our portfolio of modern apartments is thoughtfully designed to meet the diverse needs of today's renters, offering a harmonious blend of style, comfort, and convenience. At Greysta...
Welcome to Greystar, where exceptional living is our standard and your satisfaction is our priority. As a leading name in apartment management, Greystar is dedicated to providing a living experience that surpasses expectations, combining meticulously maintained homes with a responsive management team that truly cares. Our portfolio of modern apartments is thoughtfully designed to meet the diverse needs of today's renters, offering a harmonious blend of style, comfort, and convenience. At Greystar, we understand that a home is more than just a place to live; it's a community where you can thrive. Our properties boast an array of contemporary amenities, from state-of-the-art fitness centers and sparkling swimming pools to inviting communal spaces perfect for relaxation and socializing. With Greystar, you can rest assured that our dedicated team is always available and attentive, ensuring that your living environment is not only well-maintained but also a place where you feel valued and at home. Discover the Greystar difference—a commitment to quality living that invites you to enjoy life to the fullest.
Read more ↓
Office Hours
Listing traffic report table
Days Hours
Monday 9 AM - 6 PM
Tuesday 9 AM - 6 PM
Wednesday 9 AM - 6 PM
Thursday 9 AM - 6 PM
Friday 9 AM - 6 PM
Saturday 10am - 5pm
Sunday 12pm - 5pm