Solano - Apartments in Webster, TX

535 W NASA Rd 1, Webster TX 77598 View Map, Get directions ->
Start FullStart FullStar EmptyStar EmptyStar Empty
1 Review
Write a review ↓
Rent
$1,010 - $1,430
Unit Types
1 - 3 bedrooms
Unit Sizes
720 - 1,220 sq ft
No of Units
262 unit(s)
Year Built
1970
Pets Allowed
Cats, Dogs
Managed by
Lone Star Communities
Address
535 W NASA Rd 1
State
TX
County

AI Overview

Welcome to Solano, the premier luxury apartment community located in vibrant Webster, TX. Offering easy access to an array of shopping, dining, and entertainment options, our community effortlessly combines style and convenience for an unparalleled living experience. Discover spacious floor plans that cater to your needs, featuring sleek kitchens adorned with granite countertops and stainless steel appliances. Retreat to your elegantly designed bathroom with a soaking tub and designer fixtures. Our apartments boast essential comforts such as walk-in closets, in-unit washer and dryer, and private balconies, ensuring a living environment of greater ease and satisfaction.

Beyond your apartment, indulge in our resort-style pool with cabanas, stay fit in the state-of-the-art fitness center, or entertain in our stylish clubhouse. The beautifully landscaped grounds offer a perfect setting for a leisurely stroll or unwinding by the outdoor fireplace. Our community is pet-friendly, making it an inviting space for your furry companions.

Strategically located just minutes from Clear Lake and Baybrook Mall, Solano stands as an ideal residence for those with a taste for the finer things in life. Our amenities include a picnic area, outdoor grills, three laundry rooms, playground, dog park, and carports. Each unit is equipped with high-speed internet, cable readiness, custom built-ins, premium appliances, self-cleaning ovens, dishwashers, garbage disposals, and ceiling fans.

Located at 535 W NASA Rd 1, with 262 units accommodating both cats and dogs and offering six distinct floor plans, residents can choose from 1, 2, and 3-bedroom layouts. Experience the lifestyle of comfort and luxury at Solano by scheduling a tour today. Contact us at Lone Star Communities (281-338-7368) for current availability and special promotions. Your new home at Solano awaits!

Pricing & Floor Plans
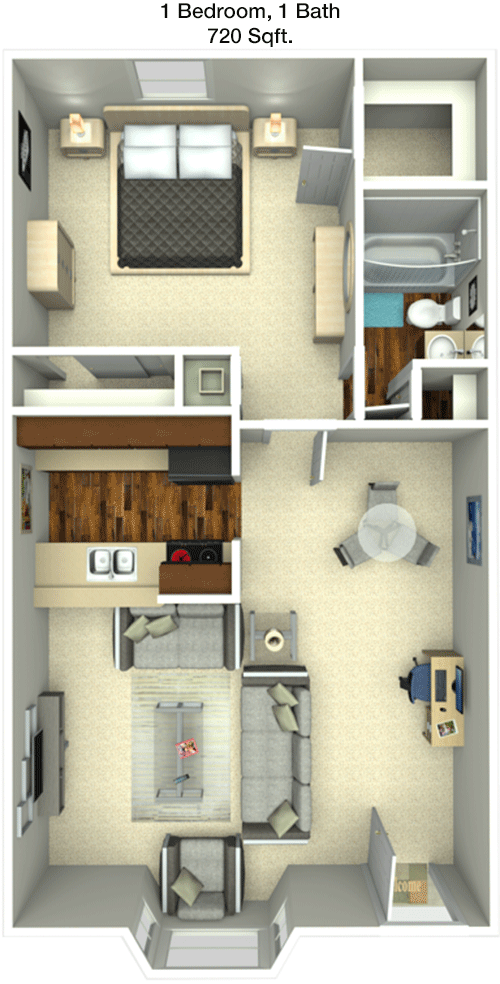
1 Bedroom Floor Plans 2 Options

Floor Plan 1x1

$1,010
Month Rent
720
Sqft
1
Bedroom
1
Bathroom
This 1 bed, 1 bath apartment spans 720 square feet and offers a well-designed layout for comfortable living. The entrance opens into a spacious living room that seamlessly flows into the dining area, creating an open-concept feel. Adjacent to the dining area is a well-equipped kitchen with ample counter space. The bedroom is generously sized and features a large walk-in closet, providing plenty of storage. The bathroom is conveniently located near the bedroom and living area. A highlight of this apartment is the private patio or balcony accessible from the living room, perfect for enjoying the outdoors.

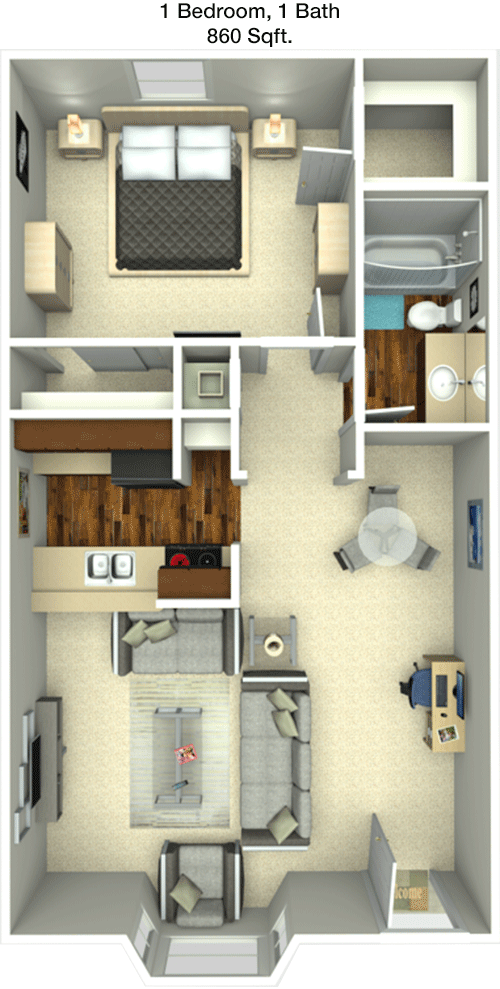
Floor Plan 1x1

$1,099
Month Rent
860
Sqft
1
Bedroom
1
Bathroom
This 1 bed, 1 bath apartment offers 860 square feet of living space, featuring a thoughtful layout perfect for individuals or couples. Upon entering, you are greeted by an expansive living area with access to a private balcony, ideal for relaxation. The dining area is conveniently located next to the kitchen, which offers substantial counter space and storage. The bedroom is spacious, complete with a large walk-in closet. The bathroom is accessible from both the bedroom and the main living area, ensuring convenience and privacy.
2 Bedroom Floor Plans 3 Options

Floor Plan 2x1

$1,217
Month Rent
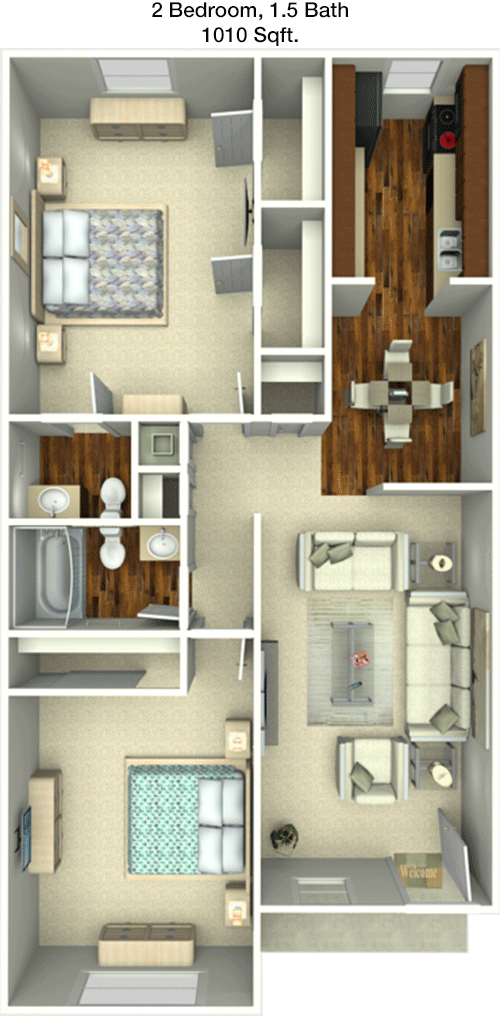
1,010
Sqft
2
Bedroom
1
Bathroom
This apartment features 2 bedrooms, 1 bathroom, and spans 1010 square feet, providing ample space and comfort. The layout includes a large living room with access to a private balcony, perfect for outdoor enjoyment. The kitchen, adjacent to the dining area, offers generous counter space and storage options. Both bedrooms are well-sized, with the master bedroom featuring a walk-in closet. The single bathroom is centrally located for easy access from both bedrooms and the main living area. The layout is ideal for roommates or small families seeking a balance of privacy and communal living.

Floor Plan 2x1.5

$1,239
Month Rent
1,010
Sqft
2
Bedroom
1.5
Bathroom
This apartment features 2 bedrooms, 1 bathroom, and spans 1010 square feet, providing ample space and comfort. The layout includes a large living room with access to a private balcony, perfect for outdoor enjoyment. The kitchen, adjacent to the dining area, offers generous counter space and storage options. Both bedrooms are well-sized, with the master bedroom featuring a walk-in closet. The single bathroom is centrally located for easy access from both bedrooms and the main living area. The layout is ideal for roommates or small families seeking a balance of privacy and communal living.

Floor Plan 2x2

$1,269
Month Rent
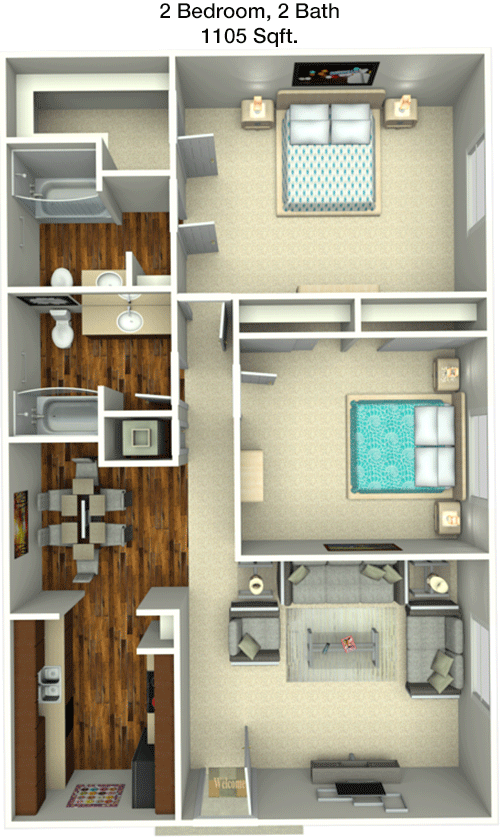
1,105
Sqft
2
Bedroom
2
Bathroom
Spanning 1105 square feet, this 2 bed, 2 bath apartment is ideal for those seeking space and comfort. The open-concept living and dining area is perfect for entertaining, with direct access to a private balcony. The kitchen is well-equipped with extensive counter space and cabinets. Both bedrooms are generously sized; the master bedroom includes an en-suite bathroom and a walk-in closet for added privacy. The second bedroom features its own closet and is conveniently located near the second full bathroom. This layout provides a perfect blend of private and shared spaces.
3 Bedroom Floor Plans 1 Options

Floor Plan 3x2

$1,430
Month Rent
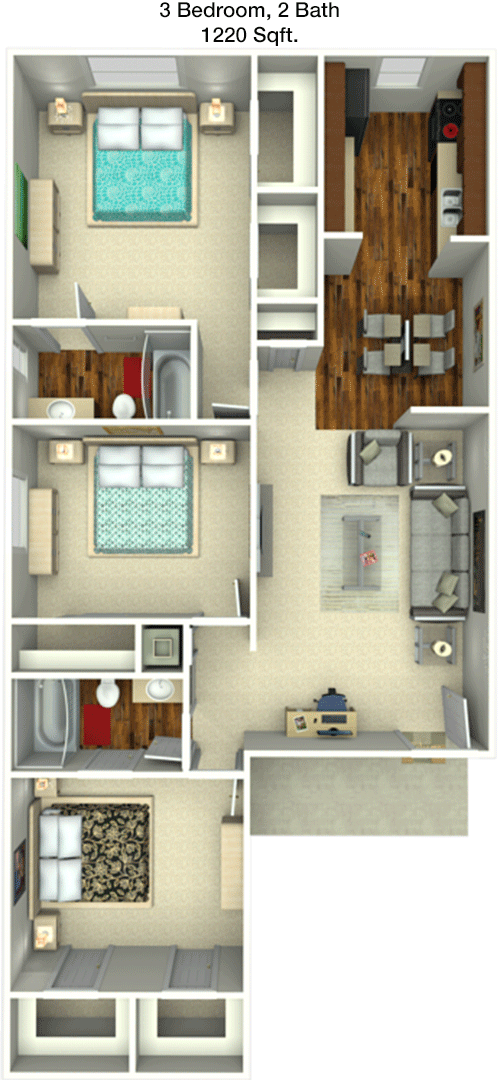
1,220
Sqft
3
Bedroom
2
Bathroom
This 3 bed, 2 bath apartment offers a generous 1220 square feet of space, perfect for families or those needing extra room. The open living and dining areas provide a welcoming space for gatherings and lead to a private balcony. The kitchen is efficiently designed with plenty of counter space and storage. The master bedroom boasts an en-suite bathroom and a walk-in closet, ensuring ample privacy. Two additional bedrooms share a second full bathroom, making this layout ideal for families or roommates. With abundant living space and thoughtful design, this apartment meets a variety of needs.

Amenities/Fees

Community Amenities

Pool
Club house
Picnic area
Outdoor Grills
3 Laundry rooms
School bus stop
Play ground
Dog Park
Carports
Handicap modified units

Unit Amenities

W/D connections
Walk-in closets
Cable ready
Hi-speed internet
Custom built-ins
Premium Appliances
Self cleaning ovens
Dishwashers
Garbage disposals
Ceiling fans

Fees

Application Fee
$75
Administration
$100
Deposit
$.5 mo
Pet Rent
$25

Soundscore

The following number shows a value between 50 (very loud) and 100 (very quiet) that tells you about the loudness level of the Solano neighborhood due to environmental noise.

Busy Place
67
50
60
70
80
90
100
Very Busy
Busy
Active
Calm
Very Calm
The neighborhood is BUSY
Airport:
Calm
Traffic:
Busy
Businesses:
Busy
Soundscore™ powered by HowLoud, Inc.

PlaceReview

Solano
2.0/5 Start FullStart FullStar EmptyStar EmptyStar Empty
Score based on 1 community review.

Your comment on Solano and help make a difference.

Kitty Kat
Start FullStart FullStar EmptyStar EmptyStar Empty 2 / 5 Score

Reviewed on 03/04/2020 03/04/2020

Look elsewhere,Do your research Property is meh. Parking lots are horrendous, too many pots holes. Staff are not that knowledgeable, they don%u2019t seem to remember anything or keep up on what is done or told. A/C gets turned off to allow heat/visev

Rent vs. Buy Report

Financial viability of renting or selling your house.

535 W NASA Rd 1, Webster, TX 77598. View photos, map, tax, nearby homes for sale, home values, school info...

View all apartments on W NASA Rd 1

Copyright© 2026, HOUSTON REALTORS® INFORMATION SERVICE, INC. All Rights Reserved.
(877) 861-8852
Office Hours
Listing traffic report table
Days Hours
Monday 10 AM - 6 PM
Tuesday 9 AM - 6 PM
Wednesday 10 AM - 6 PM
Thursday 9 AM - 6 PM
Friday 9 AM - 6 PM
Saturday 10 AM - 5 PM
Sunday Closed