Siena - Apartments in Fort Worth, TX

5230 Bryant Irvin Rd, Fort Worth TX 76132 View Map, Get directions ->
Write a review ↓
Rent
$1,049 - $2,036
Unit Types
1 - 3 bedrooms
Unit Sizes
689 - 1,262 sq ft
No of Units
287 unit(s)
Year Built
1999
Pets Allowed
Cats, Dogs
Managed by
Greystar
Address
5230 Bryant Irvin Rd
State
TX

AI Overview

Welcome to Siena, the premier luxury apartment community in Fort Worth, TX. Nestled in a vibrant and bustling neighborhood, this inviting residence offers the perfect blend of modern convenience and upscale living. Step inside our beautifully designed apartments, where spacious layouts, high-end finishes, and top-of-the-line appliances welcome you. Whether you're lounging by our resort-style pool, working out in the state-of-the-art fitness center, or entertaining guests in the stylish clubhouse, every detail has been thoughtfully crafted to enhance your living experience. Conveniently located near shopping, dining, and entertainment options, Siena provides a dynamic lifestyle with easy access to major highways and public transportation, making commuting or exploring the city a breeze. Our community features a variety of amenities including free WiFi areas, a gated entrance, private detached garages available for $100 per month, door-to-door trash pickup, and outdoor grills. Inside our units, you'll find washer and dryer connections, spacious walk-in closets, garden tubs, private patios or balconies, intrusion alarms, and high ceilings. With six distinct floor plans, residents can choose from 1, 2, and 3-bedroom apartments. Located at 5230 Bryant Irvin Rd, Fort Worth, TX, 76132, Siena accommodates both cats and dogs, making it the ideal place to call home for pet lovers. Our friendly team at Greystar is ready to assist you—contact us today at 817-361-9998 to check on current availability and special promotions. Discover a lifestyle of luxury at Siena, where your new home awaits.

Pricing & Floor Plans
1 Bedroom Floor Plans 6 Options

Floor Plan 1x1

$1,049
Month Rent
689
Sqft
1
Bedroom
1
Bathroom
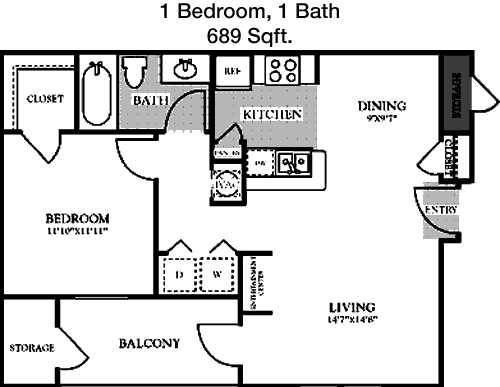
This 1 bed, 1 bath apartment offers 689 square feet of well-designed space. The layout features an open-concept living and dining area that seamlessly flows into a spacious kitchen, making it perfect for entertaining. The bedroom includes a generous closet, providing ample storage. The bathroom is conveniently located adjacent to the bedroom and accessible from the main living area. Additionally, the floor plan includes a balcony, perfect for enjoying outdoor relaxation. There is also a designated area for a washer and dryer, ensuring practicality and convenience.

Floor Plan 1x1

$1,105
Month Rent
689
Sqft
1
Bedroom
1
Bathroom
This 1 bed, 1 bath apartment offers 689 square feet of well-designed space. The layout features an open-concept living and dining area that seamlessly flows into a spacious kitchen, making it perfect for entertaining. The bedroom includes a generous closet, providing ample storage. The bathroom is conveniently located adjacent to the bedroom and accessible from the main living area. Additionally, the floor plan includes a balcony, perfect for enjoying outdoor relaxation. There is also a designated area for a washer and dryer, ensuring practicality and convenience.

Floor Plan 1x1

$1,157
Month Rent
769
Sqft
1
Bedroom
1
Bathroom
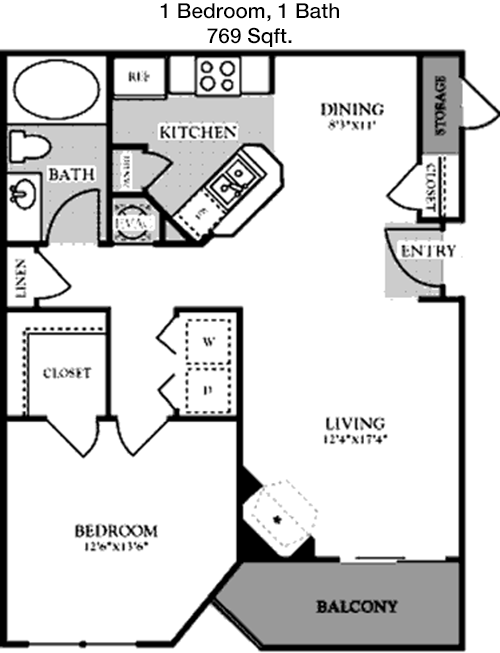
Spanning 769 square feet, this 1 bed, 1 bath apartment is both spacious and functional. The floor plan includes a large living room that opens to a private balcony, offering a great space for outdoor leisure. The kitchen is efficiently designed with ample counter space and connects to a dining area for easy meal times. The bedroom features a sizable walk-in closet, providing plenty of storage space. The bathroom is accessible from both the bedroom and the living area, ensuring convenience for both residents and guests. Additional storage space is located near the entryway, maximizing the apartment's functionality.

Floor Plan 1x1

$1,210
Month Rent
769
Sqft
1
Bedroom
1
Bathroom
Spanning 769 square feet, this 1 bed, 1 bath apartment is both spacious and functional. The floor plan includes a large living room that opens to a private balcony, offering a great space for outdoor leisure. The kitchen is efficiently designed with ample counter space and connects to a dining area for easy meal times. The bedroom features a sizable walk-in closet, providing plenty of storage space. The bathroom is accessible from both the bedroom and the living area, ensuring convenience for both residents and guests. Additional storage space is located near the entryway, maximizing the apartment's functionality.
2 Bedroom Floor Plans 4 Options

Floor Plan 2x2

$1,349
Month Rent
1,094
Sqft
2
Bedroom
2
Bathroom
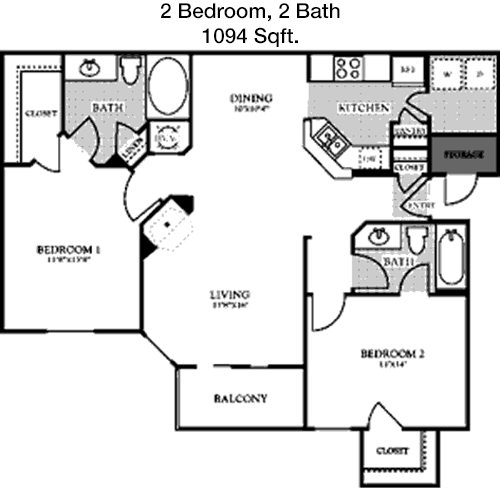
This 2 bed, 2 bath apartment encompasses 1094 square feet and offers a thoughtful layout that balances privacy and communal spaces. Upon entry, you are welcomed into an open living and dining area, ideal for entertaining. The living room extends to a private balcony, perfect for outdoor enjoyment. The master bedroom includes an en-suite bathroom and a walk-in closet, ensuring comfort and convenience. The second bedroom is positioned on the opposite side of the apartment, adjacent to the second bathroom, which is also accessible from the main living area. Both bedrooms offer ample closet space. Additionally, the floor plan features a separate laundry area.

Floor Plan 2x2

$1,510
Month Rent
1,094
Sqft
2
Bedroom
2
Bathroom
This 2 bed, 2 bath apartment encompasses 1094 square feet and offers a thoughtful layout that balances privacy and communal spaces. Upon entry, you are welcomed into an open living and dining area, ideal for entertaining. The living room extends to a private balcony, perfect for outdoor enjoyment. The master bedroom includes an en-suite bathroom and a walk-in closet, ensuring comfort and convenience. The second bedroom is positioned on the opposite side of the apartment, adjacent to the second bathroom, which is also accessible from the main living area. Both bedrooms offer ample closet space. Additionally, the floor plan features a separate laundry area.

Floor Plan 2x2

$1,499
Month Rent
1,137
Sqft
2
Bedroom
2
Bathroom
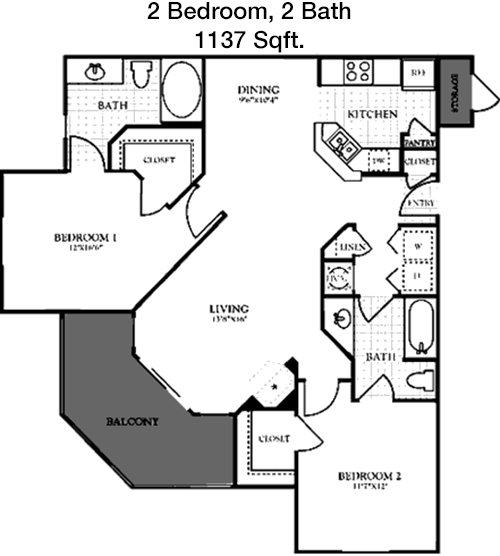
With 1137 square feet, this 2 bed, 2 bath apartment is designed for comfort and style. The open floor plan features a spacious living area that flows into a dining space, ideal for gatherings. The kitchen is well-equipped and overlooks the living and dining areas. The master suite includes a private bathroom and a large walk-in closet, while the second bedroom also features substantial closet space and easy access to the second bathroom. A balcony off the living room provides an outdoor retreat. Additional perks include a laundry room and extra storage, enhancing the apartment's practicality.

Floor Plan 2x2

$1,681
Month Rent
1,137
Sqft
2
Bedroom
2
Bathroom
With 1137 square feet, this 2 bed, 2 bath apartment is designed for comfort and style. The open floor plan features a spacious living area that flows into a dining space, ideal for gatherings. The kitchen is well-equipped and overlooks the living and dining areas. The master suite includes a private bathroom and a large walk-in closet, while the second bedroom also features substantial closet space and easy access to the second bathroom. A balcony off the living room provides an outdoor retreat. Additional perks include a laundry room and extra storage, enhancing the apartment's practicality.
3 Bedroom Floor Plans 1 Options

Amenities/Fees

Community Amenities

Fitness center
Pool
Free WiFi Areas
Gated entrance
Perimeter fence
Private detached garages($100/mo)
Door to door trash pickup
Club house
Picnic area
Outdoor Grills

Unit Amenities

W/D connections
Walk-in closets
Garden/large tubs
Private patios/balconies
Intrusion alarms
Cable ready
Hi-speed internet
High ceilings
Storage closet outside
Ice makers

Fees

Application Fee
$75
Administration
$200
Deposit
$500
Pet Rent
$25

Soundscore

The following number shows a value between 50 (very loud) and 100 (very quiet) that tells you about the loudness level of the Siena neighborhood due to environmental noise.

Active Place
69
50
60
70
80
90
100
Very Busy
Busy
Active
Calm
Very Calm
The neighborhood is ACTIVE
Airport:
Calm
Traffic:
Busy
Businesses:
Active
Soundscore™ powered by HowLoud, Inc.

PlaceReview

Your comment on Siena and help make a difference.

Rent vs. Buy Report

Financial viability of renting or selling your house.

Nearby Apartments

Aden Crest

2200 Aden Rd, Fort Worth TX 76116
$ 905 - $1487
For Rent
Studio -3 Beds.
517-1050 Sq Ft.
1-2 Bath.

Affinity At Tavolo Park

7545 Harris Pkwy, Fort Worth TX 76123
$ 1525 - $2568
For Rent
1-2 Beds.
658-1303 Sq Ft.
1-2 Bath.

Album Benbrook

8601 Cook Ranch Rd, Benbrook TX 76126
$ 1520 - $2590
For Rent
1-2 Beds.
680-1256 Sq Ft.
1-2 Bath.

5230 Bryant Irvin Rd, Fort Worth, TX 76132. View photos, map, tax, nearby homes for sale, home values, school info...

View all apartments on Bryant Irvin Rd

Copyright© 2026, HOUSTON REALTORS® INFORMATION SERVICE, INC. All Rights Reserved.
(817) 345-7293
Office Hours
Listing traffic report table
Days Hours
Monday 10 AM - 6 PM
Tuesday 10 AM - 6 PM
Wednesday 10 AM - 6 PM
Thursday 10 AM - 6 PM
Friday 10 AM - 6 PM
Saturday 10:00 AM - 5:00 PM
Sunday Closed