Seven - Apartments in Austin, TX

615 W 7th St, Austin TX 78701 View Map, Get directions ->
Write a review ↓
Rent
$2,160 - $7,225
Unit Types
1 - 2 bedrooms
Unit Sizes
634 - 1,936 sq ft
No of Units
220 unit(s)
Year Built
2014
Pets Allowed
Cats, Dogs
Managed by
Greystar
Address
615 W 7th St
State
TX
County

AI Overview

Welcome to Seven, Austin's premier luxury apartment destination where modern sophistication meets urban charm in the heart of the city. Nestled at 615 W 7th St, this community, built in 2014, offers 220 exceptional units with a choice between 36 distinct floor plans, including 1 and 2-bedroom options designed to suit diverse lifestyles.

Inside, each apartment is a haven of luxury, featuring high-end finishes, state-of-the-art appliances, and floor-to-ceiling windows that flood spaces with natural light and provide breathtaking views of the city skyline. Residents will appreciate the exquisite designer kitchens, spa-inspired bathrooms, walk-in closets, and private patios or balconies. Every detail is crafted for utmost comfort, from the non-carpeted flooring and high ceilings to the availability of high-speed internet and spacious, open layouts.

Beyond your door, Seven offers an array of outstanding amenities designed to enhance your living experience. Unwind at our rooftop pool and lounge, or maintain your fitness routine in our well-equipped fitness center. The property also includes a business center, free WiFi areas, and a clubhouse, providing perfect spaces for work and relaxation. Enjoy the convenience of assigned parking, electric car chargers, door-to-door trash pickup, and a picnic area perfect for social gatherings. Pet-friendly and accommodating both cats and dogs, Seven offers a welcoming environment for all residents.

Experience the lifestyle you’ve always envisioned in a community that puts luxury living within reach. Contact Seven at Greystar at (512) 793-8112 to schedule your tour today and discover why these apartments are the ideal place to call home. Rental rates range from $2,104 to $7,225 per month, and our team is ready to assist you with current availability and special promotions. Don't miss the opportunity to live at the pinnacle of upscale living in Austin.

Pricing & Floor Plans
1 Bedroom Floor Plans 31 Options

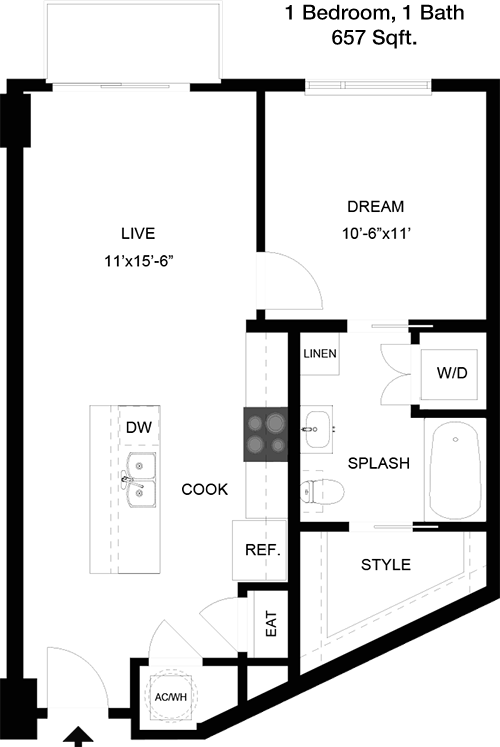
Floor Plan 1x1

$2,237
Month Rent
657
Sqft
1
Bedroom
1
Bathroom
This 1 bedroom, 1 bathroom apartment covers 657 square feet and offers a well-organized layout. The entrance leads directly into a spacious living area, which seamlessly flows into a dining space and a well-equipped kitchen. The bedroom is comfortably sized with a walk-in closet that provides ample storage space. A patio or balcony extends the living space outdoors, offering a pleasant area for relaxation. The bathroom is conveniently located and accessible from both the bedroom and the main living area, ensuring privacy and ease of use.

Floor Plan 1x1

$2,437
Month Rent
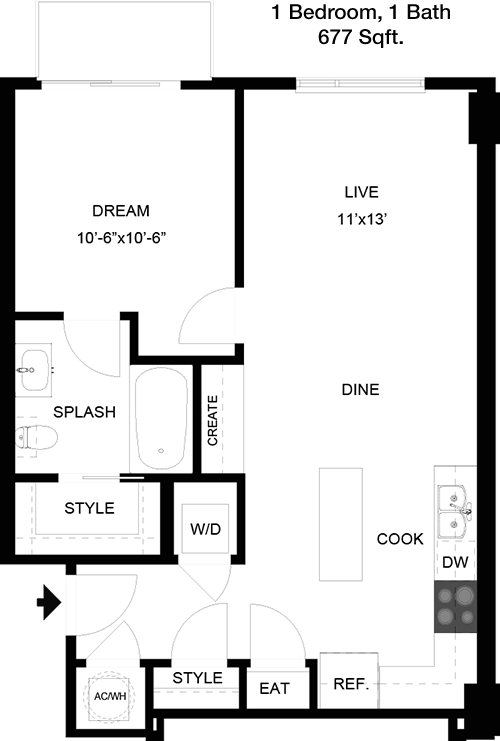
677
Sqft
1
Bedroom
1
Bathroom
This 1 bedroom, 1 bathroom apartment spans 677 square feet, featuring an open living and dining area that opens out to a sizable balcony, perfect for outdoor enjoyment. The kitchen is adjacent to the dining area and includes modern amenities. The bedroom includes a large walk-in closet, providing generous storage space. The bathroom is accessible from both the bedroom and the living area, offering convenience and privacy. Overall, the layout is designed to maximize space and functionality.

Floor Plan 1x1

$2,307
Month Rent
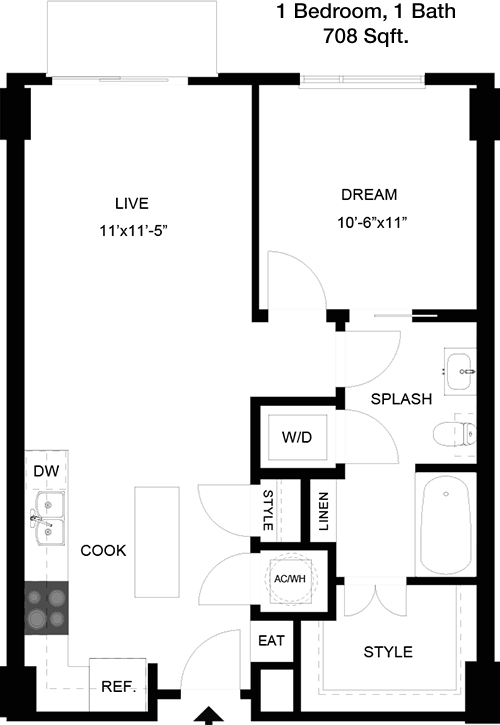
708
Sqft
1
Bedroom
1
Bathroom
This 1 bedroom, 1 bathroom apartment offers 708 square feet of living space, characterized by an open-plan design that enhances the sense of space. The living and dining areas are combined, leading out to a private balcony that provides a lovely outdoor retreat. The kitchen is efficiently laid out and fully equipped. The bedroom is spacious and includes a walk-in closet with ample storage. The bathroom is conveniently positioned, accessible from both the bedroom and the living areas, ensuring ease of access and privacy.

Floor Plan 1x1

$2,160
Month Rent
708
Sqft
1
Bedroom
1
Bathroom
This 1 bedroom, 1 bathroom apartment offers 708 square feet of living space, characterized by an open-plan design that enhances the sense of space. The living and dining areas are combined, leading out to a private balcony that provides a lovely outdoor retreat. The kitchen is efficiently laid out and fully equipped. The bedroom is spacious and includes a walk-in closet with ample storage. The bathroom is conveniently positioned, accessible from both the bedroom and the living areas, ensuring ease of access and privacy.

Floor Plan 1x1

$2,573
Month Rent
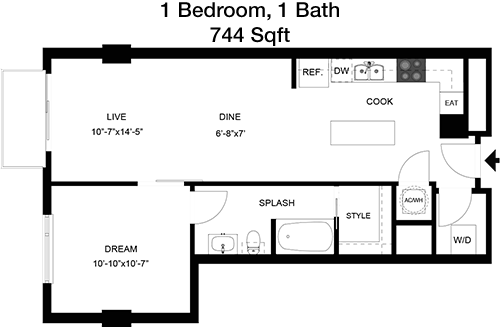
744
Sqft
1
Bedroom
1
Bathroom
This 744 square foot apartment features 1 bedroom and 1 bathroom, designed with a focus on open living. The living area flows into a dining space, both opening onto a balcony that extends the living area outdoors. The kitchen is adjacent to the dining area and is efficiently designed. The bedroom is generously sized and includes a walk-in closet for ample storage. The bathroom is accessible from both the bedroom and the living area, ensuring privacy and convenience. This layout is perfect for those seeking a balance of indoor and outdoor living.

Floor Plan 1x1

$2,312
Month Rent
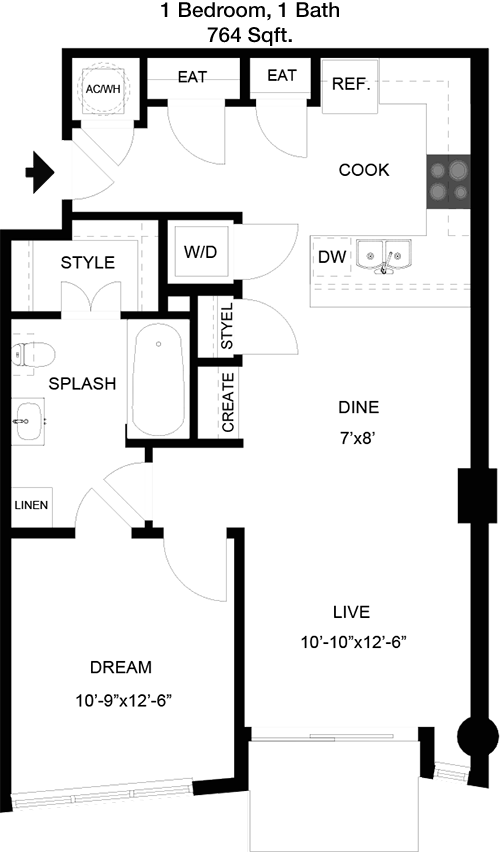
764
Sqft
1
Bedroom
1
Bathroom
This 1 bedroom, 1 bathroom apartment boasts 764 square feet of living space, featuring an open-concept living and dining area that connects to a spacious balcony, ideal for outdoor relaxation. The kitchen is compact yet fully equipped, adjacent to the dining area for convenience. The bedroom includes a sizable walk-in closet, providing ample storage. The bathroom is strategically placed for easy access from both the bedroom and the living area, offering privacy and functionality. The layout is designed to create a seamless flow throughout the living spaces.

Floor Plan 1x1

$2,417
Month Rent
779
Sqft
1
Bedroom
1
Bathroom
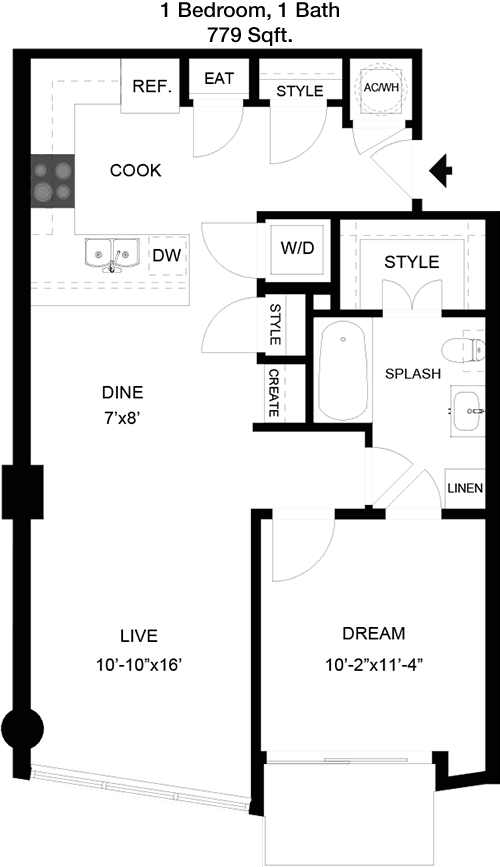
This 1 bedroom, 1 bathroom apartment spans 779 square feet, offering a well-thought-out design that maximizes space. The open living and dining area leads to a private balcony, extending the living space outdoors. The kitchen is conveniently located next to the dining area and includes all necessary amenities. The bedroom is equipped with a large walk-in closet, providing significant storage space. The bathroom is accessible from both the bedroom and the main living area, ensuring ease of use and privacy. The overall layout promotes a comfortable and functional living environment.

Floor Plan 1x1

$2,642
Month Rent
867
Sqft
1
Bedroom
1
Bathroom
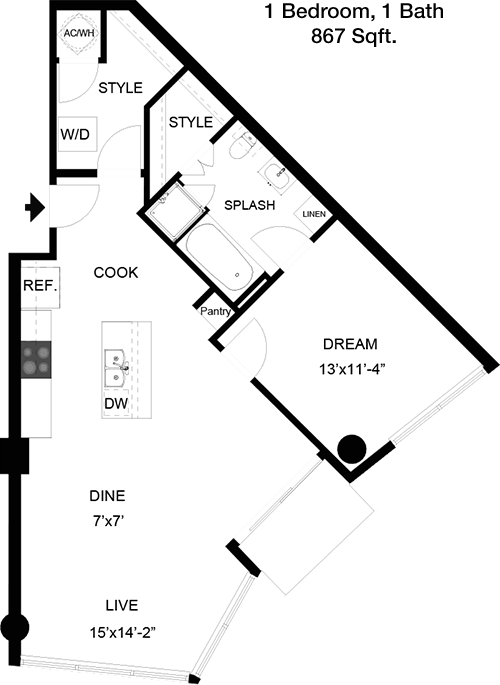
This 867 square foot apartment features 1 bedroom and 1 bathroom, with an open-plan layout that emphasizes space and light. The living and dining areas are designed to flow seamlessly into each other, with access to a generous balcony for outdoor enjoyment. The kitchen is efficiently designed and located adjacent to the dining area. The bedroom boasts a large walk-in closet, offering ample storage. The bathroom is conveniently accessible from both the bedroom and the living area, providing privacy and convenience. This layout is ideal for those who appreciate a cohesive living space with outdoor elements.

Floor Plan 1x1

$2,541
Month Rent
874
Sqft
1
Bedroom
1
Bathroom
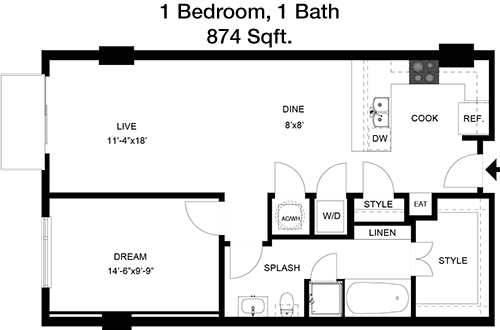
This 1 bedroom, 1 bathroom apartment covers 874 square feet, featuring an open-concept living and dining area that opens onto a spacious balcony, perfect for outdoor living. The kitchen is well-equipped and conveniently located next to the dining area. The bedroom includes a walk-in closet, providing ample storage space. The bathroom is positioned for easy access from both the bedroom and the living area, ensuring privacy and functionality. The overall design of this apartment focuses on maximizing space and creating a comfortable living environment.

Floor Plan 1x1

$2,790
Month Rent
880
Sqft
1
Bedroom
1
Bathroom
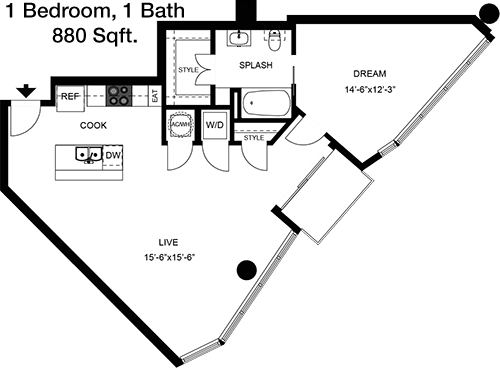
This 880 square foot apartment offers 1 bedroom and 1 bathroom, with a well-designed layout that emphasizes open living. The living and dining areas connect to a private balcony, extending the living space outdoors. The kitchen is adjacent to the dining area and is fully equipped. The bedroom includes a generous walk-in closet, providing significant storage. The bathroom is accessible from both the bedroom and the living area, ensuring ease of use and privacy. This layout is perfect for those who enjoy a seamless living experience with outdoor access.

Floor Plan 1x1

$2,777
Month Rent
892
Sqft
1
Bedroom
1
Bathroom
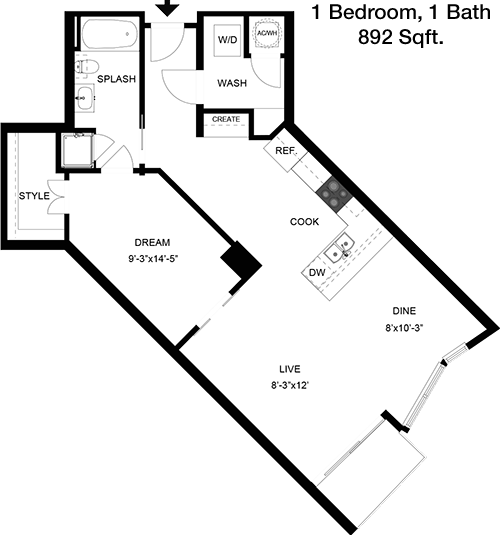
This 1 bedroom, 1 bathroom apartment features 892 square feet of space, designed with an open concept that allows for fluid movement between areas. The living and dining areas lead to a private balcony, ideal for outdoor relaxation. The kitchen is well-equipped and located conveniently near the dining area. The bedroom is spacious and includes a large walk-in closet for ample storage. The bathroom is easily accessible from both the bedroom and the living area, providing convenience and privacy. The overall design focuses on comfort and functionality.

Floor Plan 1x1 loft

$3,786
Month Rent
963
Sqft
1
Bedroom
1
Bathroom
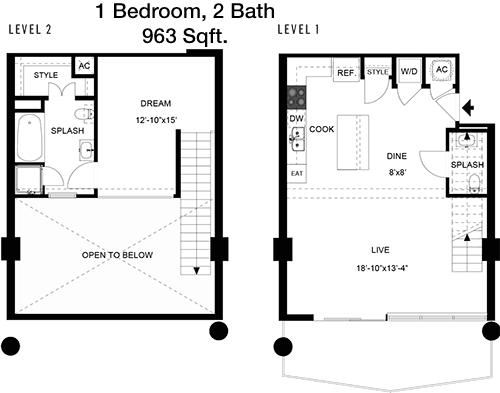
This 963 square foot apartment includes 1 bedroom and 1 bathroom, with a layout that promotes an open and airy feeling. The living and dining areas are connected and open to a large balcony, enhancing the living space with an outdoor retreat. The kitchen is efficiently designed and positioned adjacent to the dining area. The bedroom features a large walk-in closet, offering ample storage space. The bathroom is conveniently accessible from both the bedroom and the living area, ensuring privacy and ease of access. This apartment is perfect for those seeking a spacious and functional living environment.

Floor Plan 1x1 loft

$4,076
Month Rent
992
Sqft
1
Bedroom
1
Bathroom
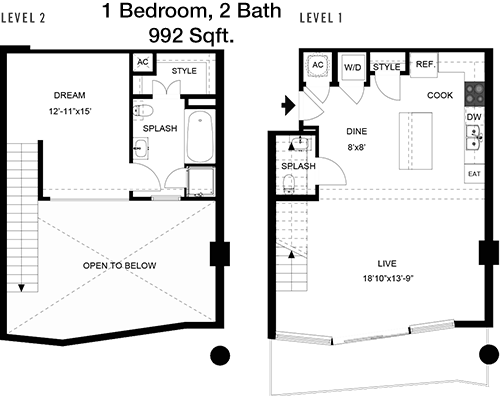
This 1 bedroom, 1 bathroom apartment spans 992 square feet, featuring an open-plan design that enhances the sense of space. The living and dining areas are connected and lead to a spacious balcony, perfect for outdoor living. The kitchen is well-equipped and positioned next to the dining area for convenience. The bedroom includes a large walk-in closet, providing generous storage. The bathroom is accessible from both the bedroom and the living area, ensuring privacy and functionality. This layout is ideal for those who appreciate an open living space with outdoor access.

Floor Plan 1x1 loft

$3,805
Month Rent
1,037
Sqft
1
Bedroom
1
Bathroom
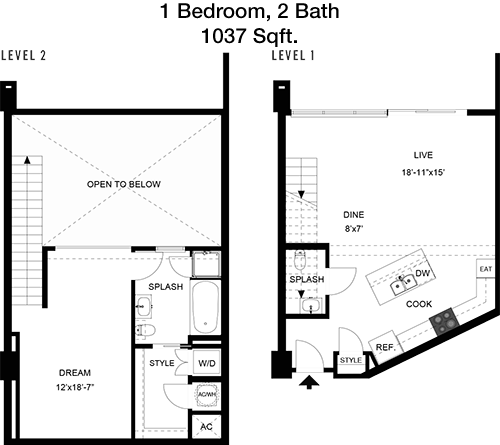
This 1 bedroom, 1 bathroom apartment offers 1037 square feet of living space, designed with a focus on open living. The living and dining areas flow seamlessly into each other and open onto a large balcony, ideal for outdoor enjoyment. The kitchen is conveniently located and well-equipped. The bedroom is spacious and includes a walk-in closet with ample storage. The bathroom is easily accessible from both the bedroom and the living area, providing privacy and convenience. This layout is perfect for those who value a spacious and functional living environment with outdoor elements.

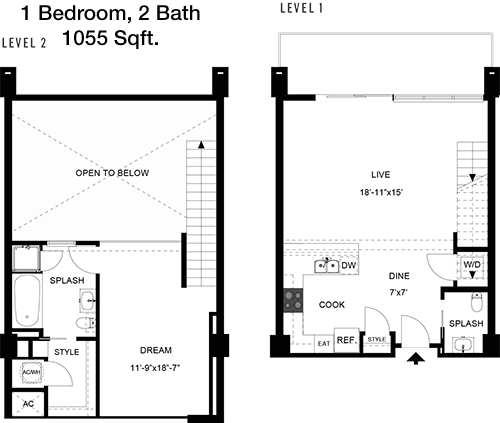
Floor Plan 1x1 loft

$3,902
Month Rent
1,055
Sqft
1
Bedroom
1
Bathroom
This 1055 square foot apartment features 1 bedroom and 1 bathroom, with a layout that promotes open and spacious living. The living and dining areas are connected and lead to a generous balcony, extending the living space outdoors. The kitchen is efficiently designed and conveniently located next to the dining area. The bedroom includes a large walk-in closet, offering ample storage space. The bathroom is accessible from both the bedroom and the living area, ensuring privacy and ease of use. This apartment is ideal for those seeking a functional and comfortable living environment.

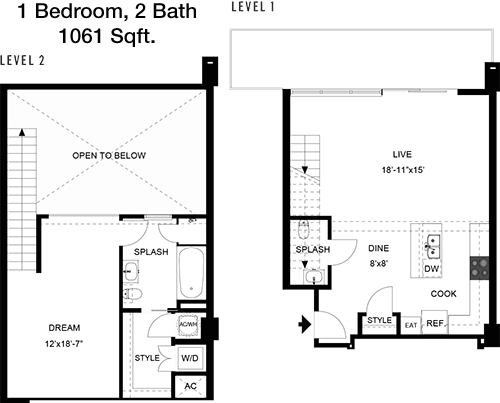
Floor Plan 1x1 loft

$3,967
Month Rent
1,061
Sqft
1
Bedroom
1
Bathroom
This 1 bedroom, 1 bathroom apartment covers 1061 square feet, featuring an open-concept design that maximizes space and light. The living and dining areas lead out to a large balcony, perfect for outdoor relaxation. The kitchen is well-equipped and positioned adjacent to the dining area for convenience. The bedroom includes a generous walk-in closet, providing significant storage. The bathroom is conveniently accessible from both the bedroom and the living area, offering privacy and functionality. The overall layout is designed to create a seamless living experience with outdoor access.

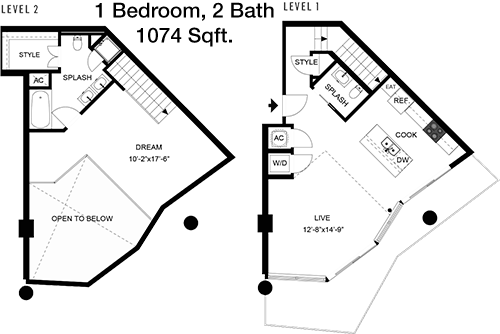
Floor Plan 1x1 loft

$4,451
Month Rent
1,074
Sqft
1
Bedroom
1
Bathroom
This 1074 square foot apartment offers 1 bedroom and 1 bathroom, designed with an open-plan layout that enhances the sense of space. The living and dining areas are connected and open onto a large balcony, extending the living area outdoors. The kitchen is efficiently designed and located next to the dining area. The bedroom features a large walk-in closet, providing ample storage. The bathroom is accessible from both the bedroom and the living area, ensuring privacy and convenience. This layout is perfect for those who enjoy a spacious and functional living environment with outdoor elements.

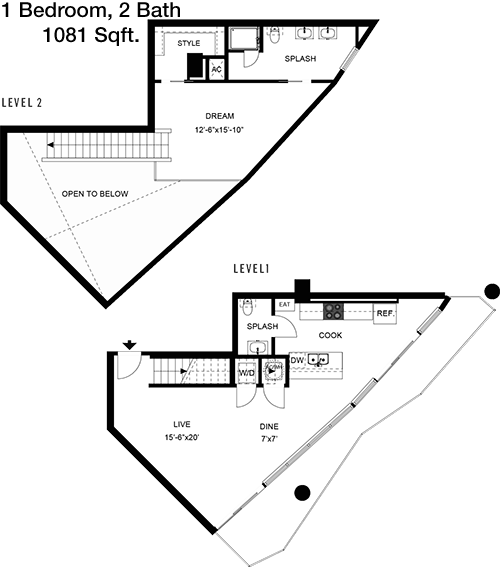
Floor Plan 1x1 loft

$4,349
Month Rent
1,081
Sqft
1
Bedroom
1
Bathroom
This 1081 square foot apartment includes 1 bedroom and 1 bathroom, with a focus on open and airy living. The living and dining areas are connected and lead to a spacious balcony, ideal for outdoor enjoyment. The kitchen is well-equipped and conveniently located adjacent to the dining area. The bedroom includes a large walk-in closet, providing significant storage space. The bathroom is easily accessible from both the bedroom and the living areas, ensuring privacy and ease of use. This apartment is designed to provide a comfortable and functional living environment.

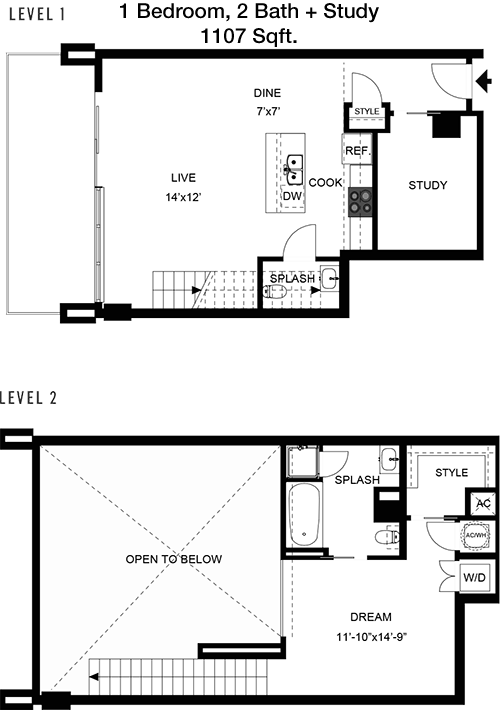
Floor Plan 1x1 loft

$4,587
Month Rent
1,107
Sqft
1
Bedroom
1
Bathroom
This 1 bedroom, 1 bathroom apartment spans 1107 square feet, offering a well-designed layout that emphasizes open living. The living and dining areas flow into each other and open onto a large balcony, perfect for outdoor relaxation. The kitchen is efficiently designed and located next to the dining area for convenience. The bedroom features a spacious walk-in closet, providing ample storage. The bathroom is accessible from both the bedroom and the living area, ensuring privacy and functionality. This layout is ideal for those seeking a spacious and comfortable living environment.

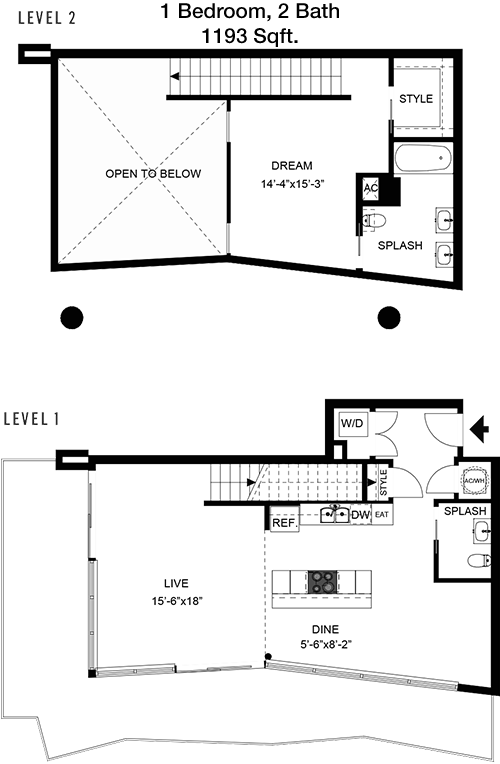
Floor Plan 1x2 loft

$4,403
Month Rent
1,193
Sqft
1
Bedroom
2
Bathroom
This 1 bedroom, 2 bathroom apartment covers 1193 square feet, offering a unique layout with additional space and amenities. The living and dining areas are open and lead to a large balcony, enhancing the living space with an outdoor retreat. The kitchen is well-equipped and positioned adjacent to the dining area. The bedroom includes a large walk-in closet, providing ample storage, and has direct access to one of the bathrooms. The second bathroom is accessible from the main living area, offering additional convenience. This apartment is ideal for those seeking extra space and functionality.
2 Bedroom Floor Plans 5 Options

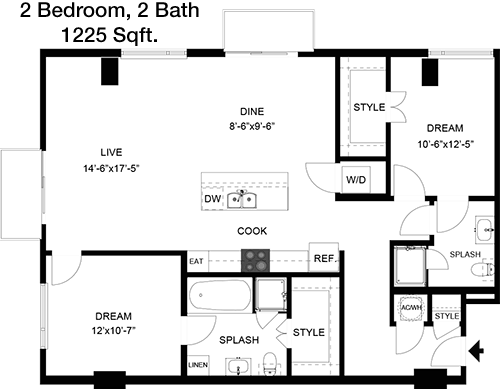
Floor Plan 2x2

$3,658
Month Rent
1,225
Sqft
2
Bedroom
2
Bathroom
This 2 bedroom, 2 bathroom apartment spans 1225 square feet, offering a spacious layout perfect for shared living. The open living and dining areas connect to a large balcony, extending the living space outdoors. The kitchen is efficiently designed and located adjacent to the dining area. Each bedroom includes a walk-in closet for ample storage, and both have direct access to their respective bathrooms, ensuring privacy and convenience. This layout is perfect for roommates or families seeking a functional and comfortable living environment.

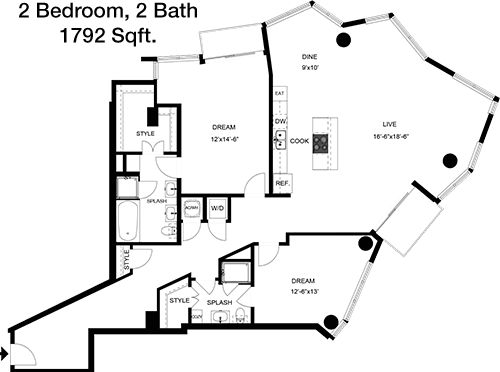
Floor Plan 2x2

$4,283
Month Rent
1,792
Sqft
2
Bedroom
2
Bathroom
This expansive 2 bedroom, 2 bathroom apartment covers 1792 square feet, providing a generous layout that emphasizes space and comfort. The living and dining areas are open and lead to a large balcony, perfect for outdoor enjoyment. The kitchen is well-equipped and conveniently located next to the dining area. Both bedrooms feature large walk-in closets, providing ample storage space, and have direct access to their respective bathrooms. This apartment is ideal for those who appreciate a spacious living environment with the added benefit of outdoor space.

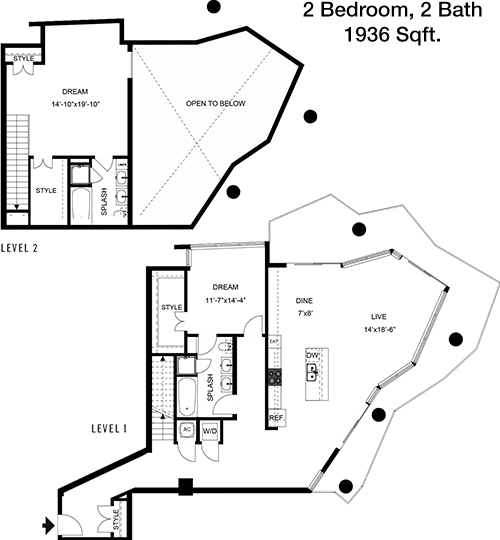
Floor Plan 2x2 loft

$7,225
Month Rent
1,936
Sqft
2
Bedroom
2
Bathroom
This luxurious 2 bedroom, 2 bathroom apartment offers 1936 square feet of living space, designed with elegance and functionality in mind. The open living and dining areas are connected and lead out to a spacious balcony, providing a perfect outdoor retreat. The kitchen is fully equipped and positioned next to the dining area for convenience. Both bedrooms include generous walk-in closets, offering substantial storage, and have direct access to their respective bathrooms, ensuring privacy. This apartment is perfect for those seeking a high-end living experience with ample space and outdoor elements.

Amenities/Fees

Community Amenities

Fitness center
Pool
Business center
Free WiFi Areas
Gated entrance
Assigned parking
Electric Car Chargers
Door to door trash pickup
Club house
Picnic area

Unit Amenities

W/D machines
Walk-in closets
Garden/large tubs
Walk-in showers
Private patios/balconies
Cable ready
Hi-speed internet
High ceilings
Non-carpeted flooring
Ice makers

Fees

Application Fee
$35
Deposit
$500+
Pet Rent
$25

Soundscore

The following number shows a value between 50 (very loud) and 100 (very quiet) that tells you about the loudness level of the Seven neighborhood due to environmental noise.

Active Place
70
50
60
70
80
90
100
Very Busy
Busy
Active
Calm
Very Calm
The neighborhood is ACTIVE
Airport:
Calm
Traffic:
Busy
Businesses:
Active
Soundscore™ powered by HowLoud, Inc.

PlaceReview

Your comment on Seven and help make a difference.

Rent vs. Buy Report

Financial viability of renting or selling your house.

Nearby Apartments

1155 Barton Springs

1155 Barton Springs Rd, Austin TX 78704
$ 2823 - $11821
For Rent
Studio -3 Beds.
640-2775 Sq Ft.
1-3.5 Bath.

24 Flats

1515 Palma Plaza, Austin TX 78703
$ 1246 - $1676
For Rent
1-2 Beds.
400-1000 Sq Ft.
1-1 Bath.

422 At The Lake

422 W Riverside Dr, Austin TX 78704
$ 1671 - $3815
For Rent
Studio -2 Beds.
497-1365 Sq Ft.
1-2 Bath.

615 W 7th St, Austin, TX 78701. View photos, map, tax, nearby homes for sale, home values, school info...

View all apartments on W 7th St

Copyright© 2026, HOUSTON REALTORS® INFORMATION SERVICE, INC. All Rights Reserved.
(512) 793-8112
Greystar is a leading apartment management company renowned for its commitment to providing exceptional living experiences in well-maintained residences. With a keen focus on customer satisfaction, Greystar ensures that every apartment is meticulously cared for, offering prospective renters a pristine and inviting home environment. The company prides itself on its responsive management team, which is always available to address any concerns promptly and professionally, fostering a sense of commu...
Greystar is a leading apartment management company renowned for its commitment to providing exceptional living experiences in well-maintained residences. With a keen focus on customer satisfaction, Greystar ensures that every apartment is meticulously cared for, offering prospective renters a pristine and inviting home environment. The company prides itself on its responsive management team, which is always available to address any concerns promptly and professionally, fostering a sense of community and peace of mind. Greystar's properties feature a host of modern amenities designed to enhance the quality of life for all residents, from state-of-the-art fitness centers and relaxing communal spaces to smart home technologies that simplify daily living. By combining luxury with convenience, Greystar offers a seamless blend of comfort and sophistication, making it the perfect choice for those seeking a vibrant and dynamic living experience.
Read more ↓
Office Hours
Listing traffic report table
Days Hours
Monday 9 AM - 6 PM
Tuesday 9 AM - 6 PM
Wednesday 9 AM - 6 PM
Thursday 9 AM - 6 PM
Friday 9 AM - 6 PM
Saturday 10:00 AM - 5:00 PM
Sunday Closed