Selena - Apartments in Houston, TX

250 Uvalde Rd, Houston TX 77015 View Map, Get directions ->
Start FullStar EmptyStar EmptyStar EmptyStar Empty
3 Review(s)
Write a review ↓
Rent
$650 - $1,200
Unit Types
1 - 3 bedrooms
Unit Sizes
660 - 1,158 sq ft
No of Units
446 unit(s)
Year Built
1978
Pets Allowed
Cats, Dogs
Managed by
Keener Management
Address
250 Uvalde Rd
State
TX
County

AI Overview

Welcome to Selena, a chic and modern apartment community located at 250 Uvalde Rd, Houston, TX. Offering a perfect blend of style and comfort, Selena features 446 luxurious units with 17 distinct floor plans, including 1, 2, and 3-bedroom options. Each living space is characterized by a spacious open-concept layout with sleek hardwood floors, designer lighting, and floor-to-ceiling windows. The gourmet kitchen boasts stainless steel appliances, quartz countertops, and ample storage space, making it ideal for culinary enthusiasts. Bedrooms serve as peaceful retreats with plush carpeting, walk-in closets, and spa-like en-suite bathrooms with soaking tubs and dual vanities. Residents have access to top-tier amenities, including a state-of-the-art fitness center, three sparkling swimming pools, a business center, and complimentary WiFi in designated areas. The community also offers a gated entrance, perimeter fencing, picnic areas, outdoor grills, five laundry rooms, and a school bus stop for added convenience. Units come cable-ready with high-speed internet, walk-in closets, private patios or balconies, high ceilings, and outside storage closets. Custom built-ins, dishwashers, garbage disposals, and washer/dryer connections enhance the living experience. Located near shopping, dining, and entertainment options, Selena combines urban convenience with suburban tranquility. Guests are encouraged to contact Keener Management at (713) 455-0428 for current availability and special promotions, while noting that offers may change. Don't miss your chance to experience luxury living at Selena—schedule a tour today!

Pricing & Floor Plans
1 Bedroom Floor Plans 4 Options

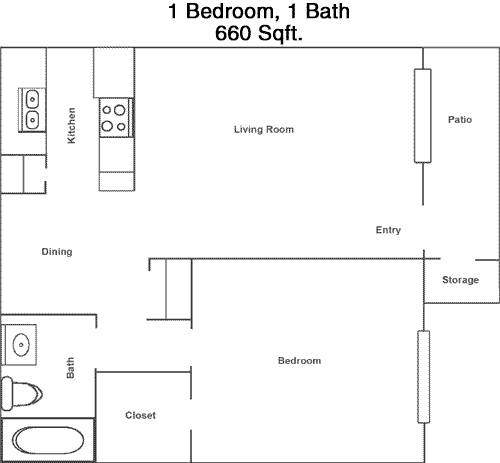
Floor Plan 1x1

$650
Month Rent
660
Sqft
1
Bedroom
1
Bathroom
This 1 bedroom, 1 bathroom apartment spans 660 square feet, offering a cozy yet functional living space. As you enter, you're greeted by an open-concept living and dining area that flows seamlessly into the kitchen, which features ample counter space. The bedroom provides a comfortable retreat with a generously sized closet. The bathroom is conveniently located adjacent to the bedroom. Additional storage options are available, ensuring you have plenty of space to organize your belongings. A private balcony extends from the living area, perfect for enjoying some fresh air or relaxing outdoors.

Floor Plan 1x1 den

$799
Month Rent
712
Sqft
1
Bedroom
1
Bathroom
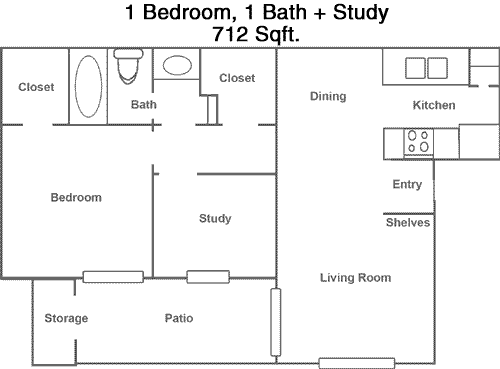
This 1 bedroom, 1 bathroom apartment offers 712 square feet of well-designed living space. The layout features an expansive living room with direct access to a private balcony, ideal for outdoor relaxation. The kitchen is compact yet efficient, with a breakfast bar that opens to the dining area. The bedroom boasts a large closet, providing substantial storage. The bathroom is accessible from both the bedroom and the main living space, enhancing convenience. Additional storage space is available throughout the apartment, maintaining a clutter-free environment.

Floor Plan 1x1 den

$809
Month Rent
712
Sqft
1
Bedroom
1
Bathroom
This 1 bedroom, 1 bathroom apartment offers 712 square feet of well-designed living space. The layout features an expansive living room with direct access to a private balcony, ideal for outdoor relaxation. The kitchen is compact yet efficient, with a breakfast bar that opens to the dining area. The bedroom boasts a large closet, providing substantial storage. The bathroom is accessible from both the bedroom and the main living space, enhancing convenience. Additional storage space is available throughout the apartment, maintaining a clutter-free environment.

Floor Plan 1x1 den

$849
Month Rent
844
Sqft
1
Bedroom
1
Bathroom
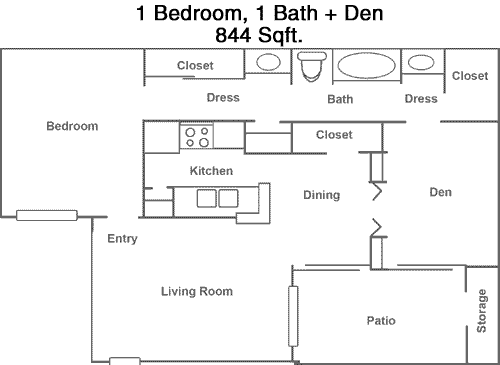
Spanning 844 square feet, this 1 bedroom, 1 bathroom apartment offers a spacious and inviting layout. The open living and dining area is perfect for entertaining and includes access to a private balcony, offering a serene outdoor space. The kitchen features modern appliances and ample cabinetry. The large bedroom includes an expansive walk-in closet, providing plenty of storage. The bathroom is conveniently situated adjacent to the bedroom, accessible from the main living area. Additional storage spaces are thoughtfully integrated throughout the apartment, ensuring a tidy and organized home.
2 Bedroom Floor Plans 7 Options

Floor Plan 2x1

$899
Month Rent
906
Sqft
2
Bedroom
1
Bathroom
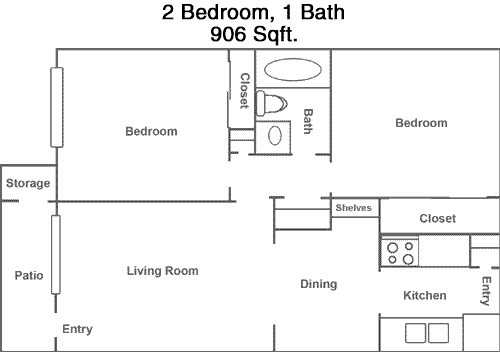
This 2 bedroom, 1 bathroom apartment covers 906 square feet, combining comfort with efficiency. Upon entering, you are welcomed into a spacious living room that connects to an outdoor patio, perfect for relaxation. The kitchen is efficiently designed, adjacent to a dedicated dining area. Both bedrooms are well-proportioned, each equipped with ample closet space. The bathroom is centrally located to serve both bedrooms and guests. Additional storage throughout the apartment ensures a neat living environment. This layout is ideal for small families or roommates seeking a balance of shared and private spaces.

Floor Plan 2x1

$919
Month Rent
906
Sqft
2
Bedroom
1
Bathroom
This 2 bedroom, 1 bathroom apartment covers 906 square feet, combining comfort with efficiency. Upon entering, you are welcomed into a spacious living room that connects to an outdoor patio, perfect for relaxation. The kitchen is efficiently designed, adjacent to a dedicated dining area. Both bedrooms are well-proportioned, each equipped with ample closet space. The bathroom is centrally located to serve both bedrooms and guests. Additional storage throughout the apartment ensures a neat living environment. This layout is ideal for small families or roommates seeking a balance of shared and private spaces.

Floor Plan 2x1

$850
Month Rent
906
Sqft
2
Bedroom
1
Bathroom
This 2 bedroom, 1 bathroom apartment covers 906 square feet, combining comfort with efficiency. Upon entering, you are welcomed into a spacious living room that connects to an outdoor patio, perfect for relaxation. The kitchen is efficiently designed, adjacent to a dedicated dining area. Both bedrooms are well-proportioned, each equipped with ample closet space. The bathroom is centrally located to serve both bedrooms and guests. Additional storage throughout the apartment ensures a neat living environment. This layout is ideal for small families or roommates seeking a balance of shared and private spaces.

Floor Plan 2x1

$900
Month Rent
944
Sqft
2
Bedroom
1
Bathroom
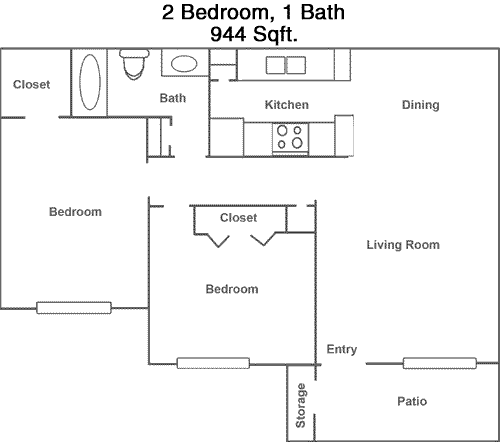
Offering 944 square feet, this 2 bedroom, 1 bathroom apartment provides a comfortable living space. The open-concept living and dining area is ideal for entertaining and leads to a private balcony, perfect for enjoying the outdoors. The kitchen is well-equipped with ample counter space and storage. Both bedrooms offer generous closet space, ensuring plenty of room for personal belongings. The bathroom is conveniently located to serve both bedrooms and guests. Additional storage areas are available throughout the apartment, maintaining a clutter-free home.

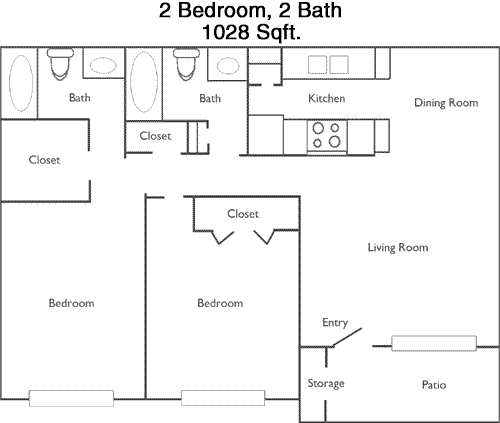
Floor Plan 2x2

$900
Month Rent
1,028
Sqft
2
Bedroom
2
Bathroom
This 2 bedroom, 2 bathroom apartment spans 1,028 square feet, providing a spacious and modern living environment. The open-plan living and dining area is perfect for entertaining, featuring direct access to a private balcony for outdoor enjoyment. The kitchen is designed with functionality in mind, offering plenty of storage and counter space. Each bedroom includes a walk-in closet, with the master bedroom featuring an en-suite bathroom for added privacy. The second bathroom is conveniently located near the second bedroom and living area. Additional storage options are integrated throughout the apartment, ensuring a well-organized space.

Floor Plan 2x2

$1,069
Month Rent
1,028
Sqft
2
Bedroom
2
Bathroom
This 2 bedroom, 2 bathroom apartment spans 1,028 square feet, providing a spacious and modern living environment. The open-plan living and dining area is perfect for entertaining, featuring direct access to a private balcony for outdoor enjoyment. The kitchen is designed with functionality in mind, offering plenty of storage and counter space. Each bedroom includes a walk-in closet, with the master bedroom featuring an en-suite bathroom for added privacy. The second bathroom is conveniently located near the second bedroom and living area. Additional storage options are integrated throughout the apartment, ensuring a well-organized space.

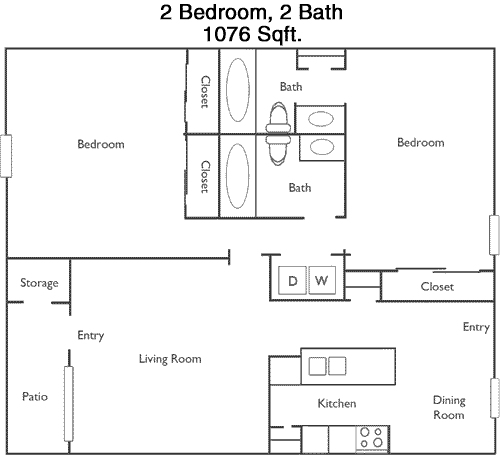
Floor Plan 2x2

$1,099
Month Rent
1,076
Sqft
2
Bedroom
2
Bathroom
At 1,076 square feet, this 2 bedroom, 2 bathroom apartment is both spacious and well-appointed. The living room is expansive, with a sliding door leading to a private balcony, offering a perfect spot for relaxation. The kitchen features a breakfast bar that opens to the dining area, ideal for entertaining. Both bedrooms are generously sized, each with its own walk-in closet. The master bedroom includes an en-suite bathroom, while the second bathroom is easily accessible from the main living areas. Additional storage space is strategically placed throughout the apartment, ensuring a clutter-free living experience.
3 Bedroom Floor Plans 1 Options

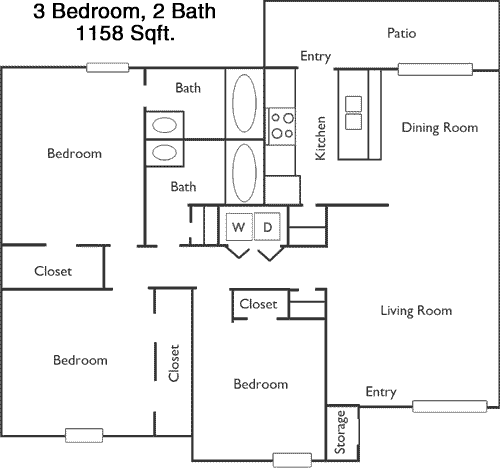
Floor Plan 3x2

$1,200
Month Rent
1,158
Sqft
3
Bedroom
2
Bathroom
This 3 bedroom, 2 bathroom apartment provides a roomy 1,158 square feet of living space. The floor plan features a large living room that opens to a private balcony, perfect for outdoor leisure. The kitchen is efficiently designed with modern appliances and connects to a formal dining area. The master bedroom boasts a walk-in closet and an en-suite bathroom for privacy. The two additional bedrooms each offer ample closet space and share a second full bathroom. Additional storage is available throughout the apartment, making it suitable for families or individuals needing extra room.

Amenities/Fees

Community Amenities

Fitness center
3 Pools
Business center
Free WiFi Areas
Gated entrance
Perimeter fence
Picnic area
Outdoor Grills
5 Laundry rooms
School bus stop

Unit Amenities

W/D connections
Walk-in closets
Private patios/balconies
Cable ready
Hi-speed internet
High ceilings
Storage closet outside
Custom built-ins
Dishwashers
Garbage disposals

Fees

Application Fee
$50
Administration
$100
Deposit
$150+
Pet Rent
$25

Soundscore

The following number shows a value between 50 (very loud) and 100 (very quiet) that tells you about the loudness level of the Selena neighborhood due to environmental noise.

Active Place
72
50
60
70
80
90
100
Very Busy
Busy
Active
Calm
Very Calm
The neighborhood is ACTIVE
Airport:
Calm
Traffic:
Busy
Businesses:
Active
Soundscore™ powered by HowLoud, Inc.

PlaceReview

Selena
1.0/5 Start FullStar EmptyStar EmptyStar EmptyStar Empty
Score based on 3 community reviews.

Your comment on Selena and help make a difference.

William J
Start FullStar EmptyStar EmptyStar EmptyStar Empty 1 / 5 Score

Reviewed on 01/25/2024 01/25/2024

The apartments do not fix anything and the place looks horrible come see for yourself

John G
Start FullStar EmptyStar EmptyStar EmptyStar Empty 1 / 5 Score

Reviewed on 07/17/2023 07/17/2023

Trashy, too many bugs. Pool is always dirty. Office never gets repair request done. You hear guns alot and people leave trash all over the place. Its a trashy place too live.

Rent vs. Buy Report

Financial viability of renting or selling your house.

250 Uvalde Rd, Houston, TX 77015. View photos, map, tax, nearby homes for sale, home values, school info...

View all apartments on Uvalde Rd

Copyright© 2026, HOUSTON REALTORS® INFORMATION SERVICE, INC. All Rights Reserved.
(713) 455-0428
Office Hours
Listing traffic report table
Days Hours
Monday 9 AM - 6 PM
Tuesday 9 AM - 6 PM
Wednesday 9 AM - 6 PM
Thursday 9 AM - 6 PM
Friday 9 AM - 6 PM
Saturday 10:00 AM - 5:00 PM
Sunday Closed