Savoy - Apartments in San Antonio, TX

12631 Vance Jackson Rd, San Antonio TX 78230 View Map, Get directions ->
Write a review ↓
Rent
$1,513 - $2,418
Unit Types
1 - 2 bedrooms
Unit Sizes
665 - 1,450 sq ft
No of Units
300 unit(s)
Year Built
2024
Pets Allowed
Cats, Dogs
Managed by
Greystar
Address
12631 Vance Jackson Rd
State
TX
County

AI Overview

Welcome to Savoy, where modern luxury seamlessly blends with historic charm in the heart of San Antonio. Located in the vibrant Southtown neighborhood, these beautiful apartments provide a perfect combination of convenience and style. Step inside to discover spacious open-concept layouts adorned with designer finishes and breathtaking views of downtown San Antonio. The gourmet kitchens boast sleek stainless steel appliances, quartz countertops, and custom cabinetry, while the elegant bathrooms feature soaking tubs and walk-in showers for ultimate relaxation.

Residents can enjoy a wealth of amenities tailored to urban lifestyles, including resort-style pools, a state-of-the-art fitness center, and a tranquil courtyard. Savoy offers further conveniences like on-site concierge services, package lockers, and a dedicated dog park. With a host of features such as walk-in closets, private patios or balconies, high-speed internet, and high ceilings, each apartment is thoughtfully designed for modern living.

Positioned at 12631 Vance Jackson Rd, San Antonio, TX, 78230, Savoy accommodates both cats and dogs and offers a choice of 12 distinct floor plans across its 300-unit property, ranging from 1 to 2 bedroom configurations. Rental rates are competitively set between $1,474 and $2,424 per month. Enjoy the seamless fusion of urban excitement and relaxed living, with immediate access to the city’s finest dining, shopping, and entertainment spots. Contact Savoy at Greystar (210-741-8428) for current availability and special promotions. Experience the luxury lifestyle you deserve—schedule your tour today and make Savoy your new home.

Pricing & Floor Plans
1 Bedroom Floor Plans 7 Options

Floor Plan 1x1

$1,513
Month Rent
665
Sqft
1
Bedroom
1
Bathroom
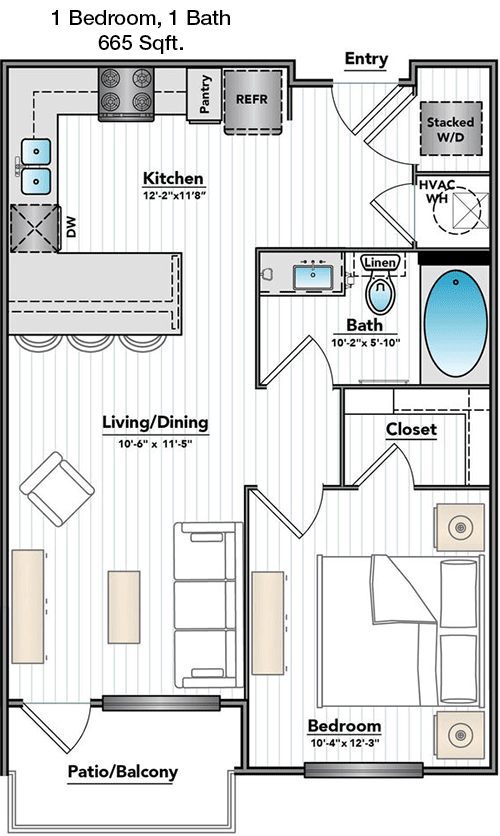
This 1 Bed, 1 Bath apartment spans 665 square feet and features a spacious open-concept living and dining area that seamlessly flows into the kitchen. The bedroom includes a large walk-in closet, providing ample storage space. The bathroom is conveniently located next to the bedroom, offering easy access. A private balcony or patio extends the living space outdoors, perfect for relaxing. Additional storage is available with a closet near the entrance.

Floor Plan 1x1

$1,593
Month Rent
698
Sqft
1
Bedroom
1
Bathroom
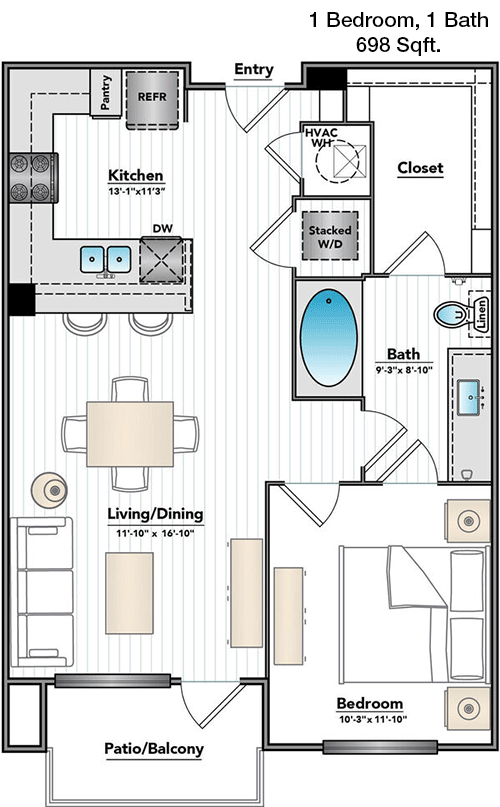
The 698 square foot 1 Bed, 1 Bath apartment boasts a well-designed layout with a generous living room that opens to a private patio or balcony. The kitchen features modern appliances and a breakfast bar that overlooks the living area. The bedroom is accompanied by a spacious walk-in closet, and the bathroom is accessible from both the living area and the bedroom. There is also a laundry area conveniently located within the unit.

Floor Plan 1x1

$1,608
Month Rent
762
Sqft
1
Bedroom
1
Bathroom
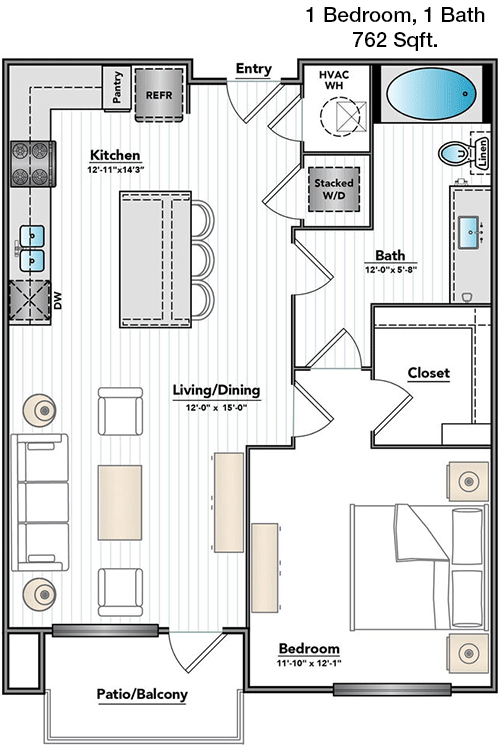
This 762 square foot apartment offers 1 Bed and 1 Bath with a modern open floor plan. The entryway leads to a combined living and dining area, which opens to a private balcony or patio. The kitchen is efficiently designed with ample counter space. The bedroom features a large walk-in closet, and the bathroom is accessible from both the bedroom and the living area. Additional storage is available in a closet located off the hallway.

Floor Plan 1x1 den

$1,753
Month Rent
845
Sqft
1
Bedroom
1
Bathroom
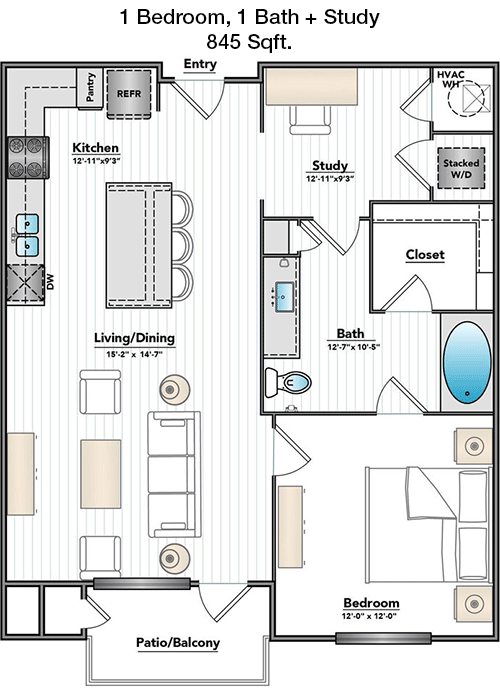
Spanning 845 square feet, this 1 Bed, 1 Bath apartment includes a spacious living room with access to a private balcony or patio. The kitchen, featuring modern amenities, opens directly to the dining area for easy entertaining. A sizeable bedroom with a walk-in closet provides plenty of storage, and the bathroom is conveniently located for both guests and residents. Additional storage is found in closets throughout the apartment.

Floor Plan 1x1 den

$2,204
Month Rent
1,157
Sqft
1
Bedroom
1
Bathroom
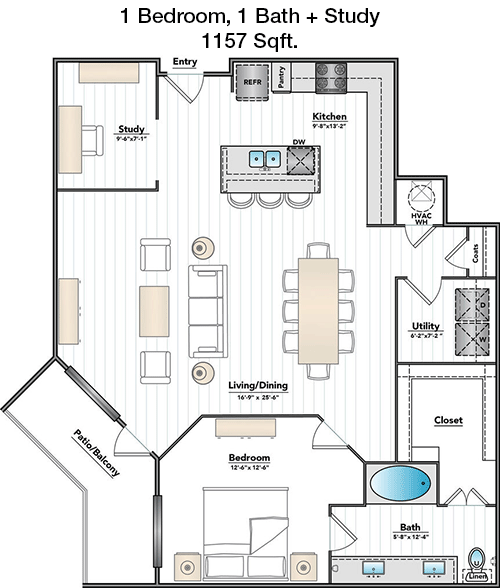
This expansive 1 Bed, 1 Bath apartment covers 1157 square feet and boasts an open floor plan with a large living and dining area, ideal for entertaining. The kitchen is equipped with modern appliances and ample counter space. The bedroom features a generous walk-in closet, and the bathroom is accessible from both the living area and the bedroom. Outdoor living is enhanced with a private balcony or patio. Additional storage options are provided with multiple closets throughout the unit.
2 Bedroom Floor Plans 5 Options

Floor Plan 2x2

$2,063
Month Rent
1,131
Sqft
2
Bedroom
2
Bathroom
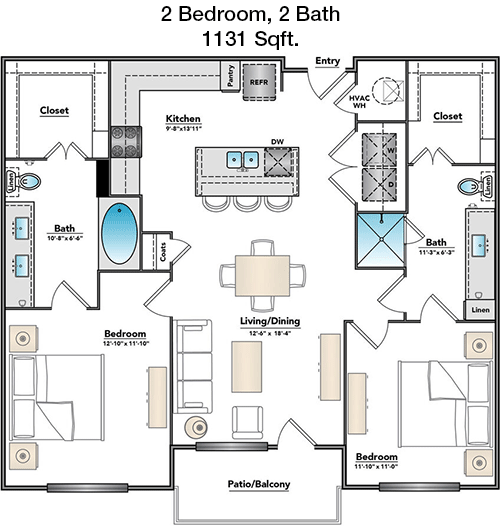
This 1131 square foot apartment offers 2 Beds and 2 Baths, designed for comfort and convenience. The open living and dining area provides ample space for relaxation and entertainment, leading to a private balcony or patio. The modern kitchen includes a breakfast bar and plenty of counter space. Both bedrooms feature walk-in closets, with the master bedroom having an en-suite bathroom. A second bathroom serves guests and the second bedroom. Additional storage is located throughout the unit.

Floor Plan 2x2

$2,189
Month Rent
1,208
Sqft
2
Bedroom
2
Bathroom
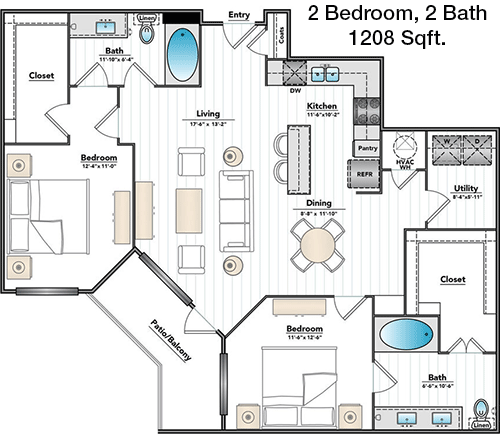
This 1208 square foot apartment features 2 Beds and 2 Baths with a spacious open-concept layout. The living room, connected to a private balcony or patio, flows into a modern kitchen equipped with a large island. Both bedrooms include walk-in closets, and each has access to a full bathroom. The master suite has a private bath, while the second bathroom is also accessible from the main living area. Ample storage is available with closets throughout the unit.

Floor Plan 2x2

$2,333
Month Rent
1,296
Sqft
2
Bedroom
2
Bathroom
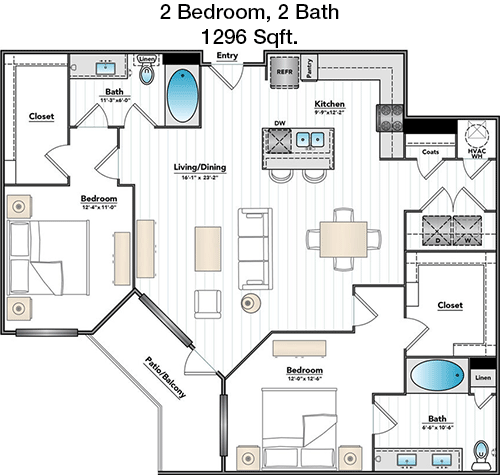
The 1296 square foot apartment offers 2 Beds and 2 Baths with a thoughtfully designed layout that includes a large living room opening to a private balcony or patio. The kitchen features modern appliances and a breakfast bar, making it perfect for entertaining. Both bedrooms have walk-in closets, while the master suite includes an en-suite bathroom. The second bathroom is conveniently located for guests and the second bedroom. Additional storage is available in several closets throughout the apartment.

Floor Plan 2x2

$2,418
Month Rent
1,450
Sqft
2
Bedroom
2
Bathroom
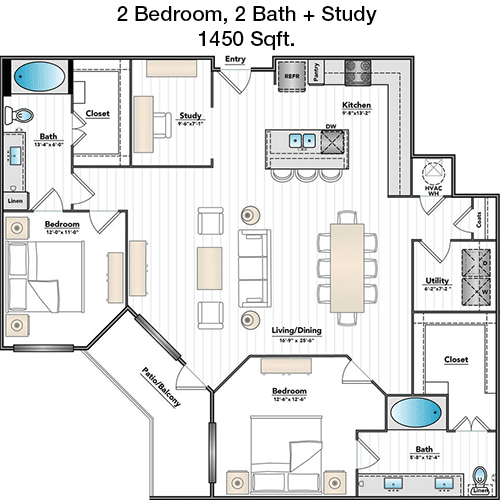
This 1450 square foot apartment provides 2 Beds and 2 Baths with an expansive open floor plan. The living and dining areas are ideal for entertaining, with direct access to a private balcony or patio. The kitchen features high-end appliances and a breakfast bar. Each bedroom includes a walk-in closet, with the master suite offering a luxurious en-suite bathroom. A second full bathroom is easily accessible from the second bedroom and main living area. Ample storage space is available throughout the unit.

Amenities/Fees

Community Amenities

Fitness center
2 Pools
Business center
Free WiFi Areas
Gated entrance
Perimeter fence
Private detached garages($125/mo)
Club house
Picnic area
Outdoor Grills

Unit Amenities

W/D connections
W/D machines
Walk-in closets
Garden/large tubs
Walk-in showers
Private patios/balconies
Cable ready
Hi-speed internet
High ceilings
Non-carpeted flooring

Fees

Application Fee
$125
Deposit
$250
Pet Rent
$15

PlaceReview

Your comment on Savoy and help make a difference.

Rent vs. Buy Report

Financial viability of renting or selling your house.

Nearby Apartments

4000 Horizon Hill

4000 Horizon Hill Blvd, San Antonio TX 78229
$ 899 - $1800
For Rent
1-2 Beds.
625-1220 Sq Ft.
1-2 Bath.

Abbey At Grande Oaks

6418 Eckhert Rd, San Antonio TX 78240
$ 1165 - $1809
For Rent
1-3 Beds.
872-1384 Sq Ft.
1-2 Bath.

Abbey At Medical Center

5450 Rowley Rd, San Antonio TX 78240
$ 790 - $1284
For Rent
1-2 Beds.
550-1000 Sq Ft.
1-2 Bath.

12631 Vance Jackson Rd, San Antonio, TX 78230. View photos, map, tax, nearby homes for sale, home values, school info...

View all apartments on Vance Jackson Rd

Copyright© 2026, HOUSTON REALTORS® INFORMATION SERVICE, INC. All Rights Reserved.
(210) 741-8428
Welcome to Greystar, where exceptional living is our standard and your satisfaction is our priority. As a leading name in apartment management, Greystar is dedicated to providing a living experience that surpasses expectations, combining meticulously maintained homes with a responsive management team that truly cares. Our portfolio of modern apartments is thoughtfully designed to meet the diverse needs of today's renters, offering a harmonious blend of style, comfort, and convenience. At Greysta...
Welcome to Greystar, where exceptional living is our standard and your satisfaction is our priority. As a leading name in apartment management, Greystar is dedicated to providing a living experience that surpasses expectations, combining meticulously maintained homes with a responsive management team that truly cares. Our portfolio of modern apartments is thoughtfully designed to meet the diverse needs of today's renters, offering a harmonious blend of style, comfort, and convenience. At Greystar, we understand that a home is more than just a place to live; it's a community where you can thrive. Our properties boast an array of contemporary amenities, from state-of-the-art fitness centers and sparkling swimming pools to inviting communal spaces perfect for relaxation and socializing. With Greystar, you can rest assured that our dedicated team is always available and attentive, ensuring that your living environment is not only well-maintained but also a place where you feel valued and at home. Discover the Greystar difference—a commitment to quality living that invites you to enjoy life to the fullest.
Read more ↓
Office Hours
Listing traffic report table
Days Hours
Monday 9 AM - 6 PM
Tuesday 9 AM - 6 PM
Wednesday 9 AM - 6 PM
Thursday 9 AM - 6 PM
Friday 9 AM - 6 PM
Saturday 10am - 5pm
Sunday 1pm - 5pm