Saint June - Apartments in Austin, TX

5321 Barton Creek Blvd, Austin TX 78735 View Map, Get directions ->
Write a review ↓
Rent
$1,943 - $3,496
Unit Types
1 - 3 bedrooms
Unit Sizes
864 - 1,510 sq ft
No of Units
182 unit(s)
Year Built
2022
Pets Allowed
Cats, Dogs
Managed by
Kairoi Residential
Address
5321 Barton Creek Blvd
State
TX
County

AI Overview

Welcome to Saint June, a luxurious oasis in the heart of Austin, TX, where modern architecture meets exceptional living. Each apartment offers a sanctuary with sleek stainless steel appliances, quartz countertops, and designer finishes. Enjoy your private balcony or patio, perfect for soaking in the serene Texas surroundings. Elevate your lifestyle with our resort-style pool, cutting-edge fitness center, and lush courtyard ready to entertain and relax you. With the support of a dedicated concierge service and 24-hour maintenance, we ensure all your needs are effortlessly met.

Situated at 5321 Barton Creek Blvd, our community provides seamless access to downtown Austin's dynamic nightlife, renowned dining, and eclectic shopping, all while nestled in a peaceful neighborhood. Saint June features 182 units with 15 distinctive floor plans, ranging from 1 to 3 bedrooms, built to accommodate cats and dogs. Apartments boast walk-in closets, garden tubs, walk-in showers, and high ceilings. Residents enjoy non-carpeted flooring, in-unit washer and dryer, and assigned parking including electric car chargers. Accessibility is enhanced with business and free WiFi areas, plus convenience with door-to-door trash pickup, outdoor grills, and a clubhouse for gatherings.

Discover the perfect blend of urban living and tranquility at Saint June. Contact Kairoi Residential at 512-629-2180 to schedule a tour, explore current availability, and inquire about special promotions, as these offers are ever evolving. Don’t miss the opportunity to find your luxurious new home in Austin, TX.

Pricing & Floor Plans
1 Bedroom Floor Plans 7 Options

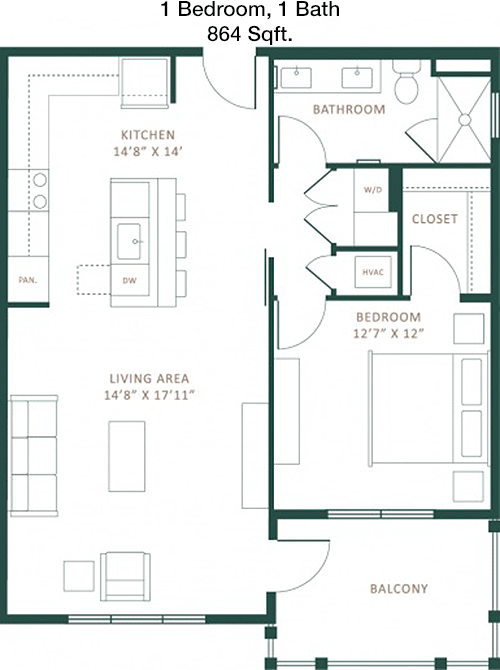
Floor Plan 1x1

$2,138
Month Rent
864
Sqft
1
Bedroom
1
Bathroom
This 1 Bed, 1 Bath apartment offers 864 square feet of well-designed living space. The floor plan features an open-concept living and dining area, seamlessly connected to a spacious kitchen equipped with modern amenities. The bedroom is generously sized, providing ample space for a large bed and additional furniture. It includes a large walk-in closet, perfect for storage and organization. The bathroom is conveniently located near the bedroom and living area, offering both privacy and accessibility. A private balcony extends the living space outdoors, ideal for relaxation or entertaining. Additional storage space is available within the unit, ensuring all your belongings can be neatly kept.

Floor Plan 1x1

$1,999
Month Rent
864
Sqft
1
Bedroom
1
Bathroom
This 1 Bed, 1 Bath apartment offers 864 square feet of well-designed living space. The floor plan features an open-concept living and dining area, seamlessly connected to a spacious kitchen equipped with modern amenities. The bedroom is generously sized, providing ample space for a large bed and additional furniture. It includes a large walk-in closet, perfect for storage and organization. The bathroom is conveniently located near the bedroom and living area, offering both privacy and accessibility. A private balcony extends the living space outdoors, ideal for relaxation or entertaining. Additional storage space is available within the unit, ensuring all your belongings can be neatly kept.

Floor Plan 1x1

$1,999
Month Rent
864
Sqft
1
Bedroom
1
Bathroom
This 1 Bed, 1 Bath apartment offers 864 square feet of well-designed living space. The floor plan features an open-concept living and dining area, seamlessly connected to a spacious kitchen equipped with modern amenities. The bedroom is generously sized, providing ample space for a large bed and additional furniture. It includes a large walk-in closet, perfect for storage and organization. The bathroom is conveniently located near the bedroom and living area, offering both privacy and accessibility. A private balcony extends the living space outdoors, ideal for relaxation or entertaining. Additional storage space is available within the unit, ensuring all your belongings can be neatly kept.

Floor Plan 1x1

$1,999
Month Rent
864
Sqft
1
Bedroom
1
Bathroom
This 1 Bed, 1 Bath apartment offers 864 square feet of well-designed living space. The floor plan features an open-concept living and dining area, seamlessly connected to a spacious kitchen equipped with modern amenities. The bedroom is generously sized, providing ample space for a large bed and additional furniture. It includes a large walk-in closet, perfect for storage and organization. The bathroom is conveniently located near the bedroom and living area, offering both privacy and accessibility. A private balcony extends the living space outdoors, ideal for relaxation or entertaining. Additional storage space is available within the unit, ensuring all your belongings can be neatly kept.

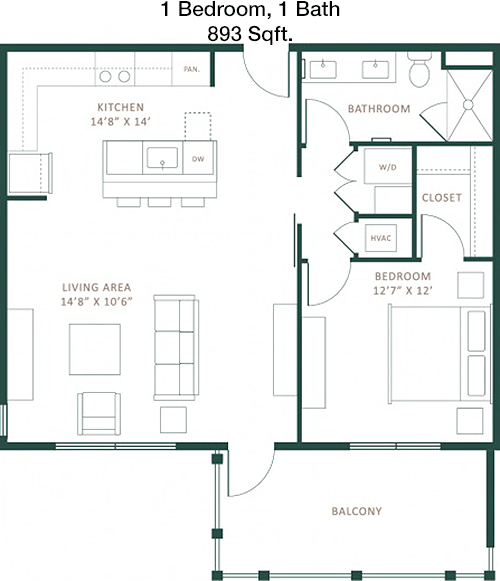
Floor Plan 1x1

$1,983
Month Rent
893
Sqft
1
Bedroom
1
Bathroom
This 1 Bed, 1 Bath apartment spans 893 square feet, offering a spacious and inviting layout. The main living area is open and airy, combining the living room, dining space, and a modern kitchen with ample counter space and cabinetry. The bedroom is large, featuring a walk-in closet that enhances storage options. The bathroom is conveniently located for easy access from both the bedroom and common areas. A private patio or balcony provides a lovely outdoor retreat, ideal for enjoying fresh air or hosting guests. The unit includes additional storage solutions, ensuring a clutter-free living environment.

Floor Plan 1x1

$1,943
Month Rent
893
Sqft
1
Bedroom
1
Bathroom
This 1 Bed, 1 Bath apartment spans 893 square feet, offering a spacious and inviting layout. The main living area is open and airy, combining the living room, dining space, and a modern kitchen with ample counter space and cabinetry. The bedroom is large, featuring a walk-in closet that enhances storage options. The bathroom is conveniently located for easy access from both the bedroom and common areas. A private patio or balcony provides a lovely outdoor retreat, ideal for enjoying fresh air or hosting guests. The unit includes additional storage solutions, ensuring a clutter-free living environment.

Floor Plan 1x1

$1,943
Month Rent
893
Sqft
1
Bedroom
1
Bathroom
This 1 Bed, 1 Bath apartment spans 893 square feet, offering a spacious and inviting layout. The main living area is open and airy, combining the living room, dining space, and a modern kitchen with ample counter space and cabinetry. The bedroom is large, featuring a walk-in closet that enhances storage options. The bathroom is conveniently located for easy access from both the bedroom and common areas. A private patio or balcony provides a lovely outdoor retreat, ideal for enjoying fresh air or hosting guests. The unit includes additional storage solutions, ensuring a clutter-free living environment.
2 Bedroom Floor Plans 5 Options
3 Bedroom Floor Plans 3 Options

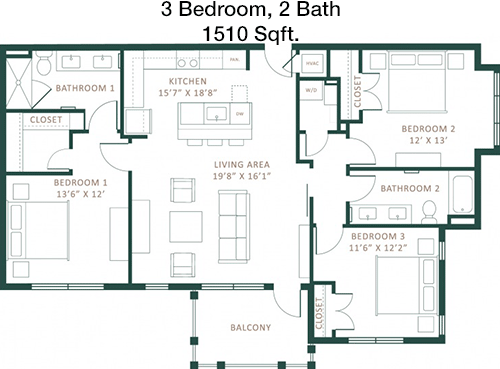
Floor Plan 3x2

$3,085
Month Rent
1,510
Sqft
3
Bedroom
2
Bathroom
This 3 Bed, 2 Bath apartment offers 1510 square feet of expansive living space, ideal for families or those who enjoy extra room. The floor plan includes a large open-concept living and dining area, perfect for entertaining or family gatherings. The kitchen is well-appointed with modern appliances and ample cabinetry. The master bedroom features an en-suite bathroom and a generous walk-in closet. Two additional bedrooms provide flexibility for guests, children, or a home office. A second bathroom is conveniently located to serve these areas. The apartment also includes a private balcony or patio, extending the living space outdoors. Abundant storage options are available throughout, including closets and potential additional storage areas.

Floor Plan 3x2

$3,085
Month Rent
1,510
Sqft
3
Bedroom
2
Bathroom
This 3 Bed, 2 Bath apartment offers 1510 square feet of expansive living space, ideal for families or those who enjoy extra room. The floor plan includes a large open-concept living and dining area, perfect for entertaining or family gatherings. The kitchen is well-appointed with modern appliances and ample cabinetry. The master bedroom features an en-suite bathroom and a generous walk-in closet. Two additional bedrooms provide flexibility for guests, children, or a home office. A second bathroom is conveniently located to serve these areas. The apartment also includes a private balcony or patio, extending the living space outdoors. Abundant storage options are available throughout, including closets and potential additional storage areas.

Amenities/Fees

Community Amenities

Fitness center
Pool
Business center
Free WiFi Areas
Gated entrance
Assigned parking
Electric Car Chargers
Door to door trash pickup
Club house
Outdoor Grills

Unit Amenities

W/D machines
Walk-in closets
Garden/large tubs
Walk-in showers
Private patios/balconies
High ceilings
Non-carpeted flooring
Ice makers
Premium Countertops
Premium Appliances

Fees

Application Fee
$65
Administration
$35
Deposit
$0
Pet Rent
$25

Soundscore

The following number shows a value between 50 (very loud) and 100 (very quiet) that tells you about the loudness level of the Saint June neighborhood due to environmental noise.

Calm Place
82
50
60
70
80
90
100
Very Busy
Busy
Active
Calm
Very Calm
The neighborhood is CALM
Airport:
Calm
Traffic:
Calm
Businesses:
Calm
Soundscore™ powered by HowLoud, Inc.

PlaceReview

Your comment on Saint June and help make a difference.

Rent vs. Buy Report

Financial viability of renting or selling your house.

Nearby Apartments

1155 Barton Springs

1155 Barton Springs Rd, Austin TX 78704
$ 2627 - $11821
For Rent
Studio -3 Beds.
640-2775 Sq Ft.
1-3.5 Bath.

3500 Westlake

3500 N Capital of Texas Hwy, Austin TX 78746
$ 1474 - $3699
For Rent
1-3 Beds.
761-1721 Sq Ft.
1-2.5 Bath.

422 At The Lake

422 W Riverside Dr, Austin TX 78704
$ 1707 - $3510
For Rent
Studio -2 Beds.
497-1365 Sq Ft.
1-2 Bath.

5321 Barton Creek Blvd, Austin, TX 78735. View photos, map, tax, nearby homes for sale, home values, school info...

View all apartments on Barton Creek Blvd

Copyright© 2026, HOUSTON REALTORS® INFORMATION SERVICE, INC. All Rights Reserved.
(855) 504-9329
Kairoi Residential is a distinguished leader in apartment management, renowned for offering exceptional living experiences that cater to the modern renter's lifestyle. Our commitment to excellence is evident in our meticulously maintained apartments, where every detail reflects our dedication to quality and comfort. At Kairoi Residential, we understand that a home is more than just a place to live; it's a sanctuary that should inspire and rejuvenate. That's why our properties feature state-of-th...
Kairoi Residential is a distinguished leader in apartment management, renowned for offering exceptional living experiences that cater to the modern renter's lifestyle. Our commitment to excellence is evident in our meticulously maintained apartments, where every detail reflects our dedication to quality and comfort. At Kairoi Residential, we understand that a home is more than just a place to live; it's a sanctuary that should inspire and rejuvenate. That's why our properties feature state-of-the-art amenities designed to enhance your daily life, from cutting-edge fitness centers to serene communal spaces perfect for relaxation and socializing. Our responsive management team is always on hand, ensuring that your needs are met promptly and efficiently, fostering a community where residents feel valued and cared for. Choose Kairoi Residential for a living experience that combines modern sophistication with unparalleled service, and discover a place you'll be proud to call home.
Read more ↓
Office Hours
Listing traffic report table
Days Hours
Monday 9 AM - 6 PM
Tuesday 9 AM - 6 PM
Wednesday 9 am - 7 pm
Thursday 9 AM - 6 PM
Friday 9 AM - 6 PM
Saturday 10 AM - 5 PM
Sunday Closed