Ryon - Apartments in Richmond, TX

3232 Manford Blvd, Richmond TX 77469 View Map, Get directions ->
Write a review ↓
Rent
$1,240 - $2,685
Unit Sizes
658 - 1,462 sq ft
No of Units
348 unit(s)
Year Built
2023
Pets Allowed
Cats, Dogs
Managed by
Z R S Management
Address
3232 Manford Blvd
State
TX

AI Overview

Welcome to Ryon Apartments, where luxury living blends seamlessly with small-town charm in Richmond, TX. Dive into modern comfort with spacious floor plans and top-notch amenities. Discover gourmet kitchens equipped with stainless steel appliances, granite countertops, and sleek cabinetry, all nestled within open concept layouts that invite natural light and stylish finishes. Outside, indulge in our resort-inspired swimming pool with cabanas, and stay fit at the state-of-the-art fitness center. Enjoy serene green spaces, perfect for relaxation. Our community also offers a business center, free Wi-Fi areas, and gated entrance with a perimeter fence for added security. Additional amenities include private detached garages, electric car chargers, door-to-door trash pickup, a clubhouse, picnic areas with outdoor grills, and a dog park. Each unit is meticulously crafted with features like wood-style plank flooring, garden tubs, in-unit washers and dryers, walk-in closets, private patios or balconies, and premium appliances. With high-speed internet, custom carpet, non-carpeted flooring, ceiling fans, and more, comfort is always within reach. Located at 3232 Manford Blvd, our 348-unit community welcomes cats and dogs and offers 21 unique floor plans, ranging from studio to three-bedroom options. Don’t miss out on this perfect blend of luxury and convenience. Schedule a tour today and see why Ryon Apartments is the place our residents love to call home. For current availability and special promotions, contact Z R S Management at 281-204-8155.

Pricing & Floor Plans
Studio Bedroom Floor Plans 2 Options
1 Bedroom Floor Plans 11 Options

Floor Plan 1x1

$1,536
Month Rent
705
Sqft
1
Bedroom
1
Bathroom
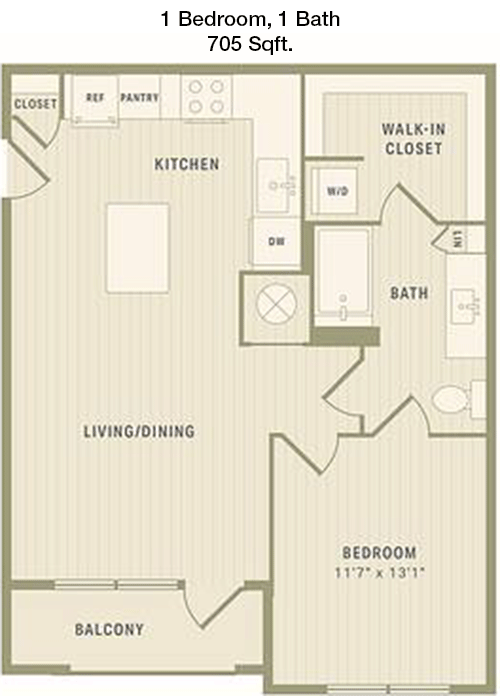
This 1 Bed, 1 Bath apartment encompasses 705 square feet, offering a spacious living area that seamlessly transitions into a dining space and a modern kitchen. The bedroom includes a generous walk-in closet for ample storage, and the bathroom is conveniently located with access from both the bedroom and the living space. A balcony or patio extends the living space outdoors, providing a cozy spot for relaxation.

Floor Plan 1x1

$1,536
Month Rent
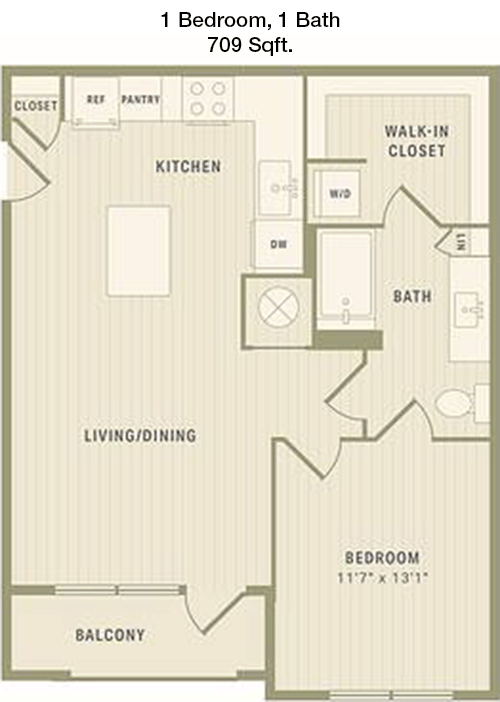
709
Sqft
1
Bedroom
1
Bathroom
The 1 Bed, 1 Bath apartment, covering 709 square feet, features an open-concept living and dining area that flows into a well-appointed kitchen. The bedroom is complemented by a large closet, and the bathroom is accessible from both the bedroom and living area. A private balcony or patio offers additional outdoor living space, ideal for enjoying fresh air and greenery.

Floor Plan 1x1

$1,646
Month Rent
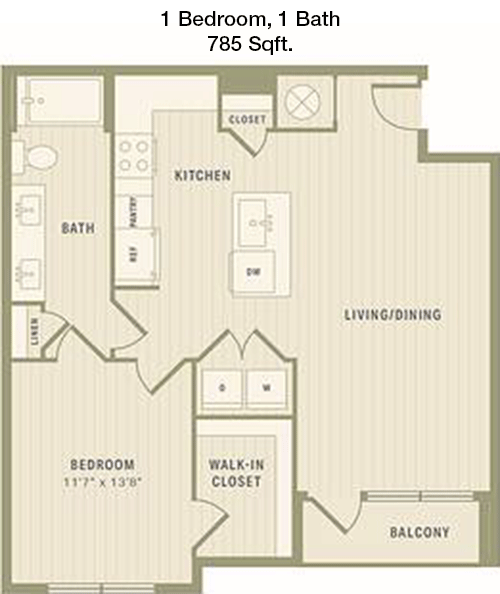
785
Sqft
1
Bedroom
1
Bathroom
With 785 square feet, this 1 Bed, 1 Bath apartment offers a spacious living room adjacent to a dining area and a modern kitchen. The bedroom is enhanced by a walk-in closet, ensuring plenty of storage space. The bathroom is conveniently located for guest and resident access. A balcony or patio off the living area provides a private outdoor retreat.

Floor Plan 1x1

$1,440
Month Rent
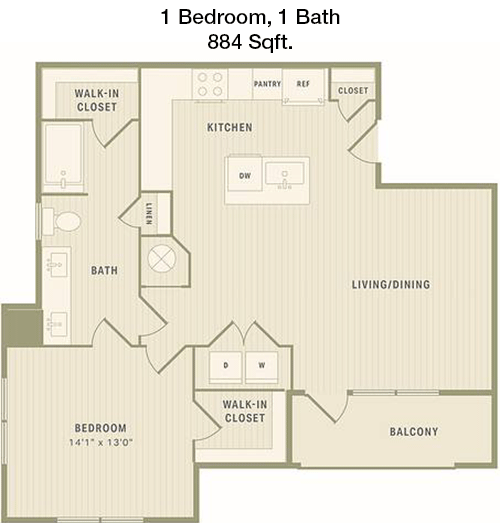
884
Sqft
1
Bedroom
1
Bathroom
This 1 Bed, 1 Bath apartment spans 884 square feet, featuring a generous open-plan living and dining area that connects to a contemporary kitchen. The bedroom includes a walk-in closet, offering ample storage. The bathroom is easily accessible from both the bedroom and main living area. The floor plan also includes a balcony or patio, perfect for enjoying outdoor views.

Floor Plan 1x1

$1,695
Month Rent
884
Sqft
1
Bedroom
1
Bathroom
This 1 Bed, 1 Bath apartment spans 884 square feet, featuring a generous open-plan living and dining area that connects to a contemporary kitchen. The bedroom includes a walk-in closet, offering ample storage. The bathroom is easily accessible from both the bedroom and main living area. The floor plan also includes a balcony or patio, perfect for enjoying outdoor views.

Floor Plan 1x1

$1,806
Month Rent
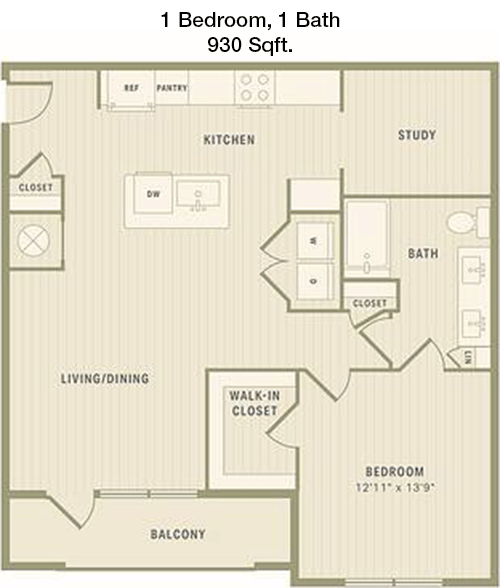
930
Sqft
1
Bedroom
1
Bathroom
At 930 square feet, this 1 Bed, 1 Bath apartment offers a spacious layout with a large living and dining area, complemented by a sleek kitchen. The bedroom features a sizable walk-in closet. The bathroom is conveniently located to serve both the bedroom and main living area. A balcony or patio extends the living space outdoors, providing a serene area to relax.

Floor Plan 1x1

$1,806
Month Rent
930
Sqft
1
Bedroom
1
Bathroom
At 930 square feet, this 1 Bed, 1 Bath apartment offers a spacious layout with a large living and dining area, complemented by a sleek kitchen. The bedroom features a sizable walk-in closet. The bathroom is conveniently located to serve both the bedroom and main living area. A balcony or patio extends the living space outdoors, providing a serene area to relax.
2 Bedroom Floor Plans 6 Options

Floor Plan 2x2

$1,840
Month Rent
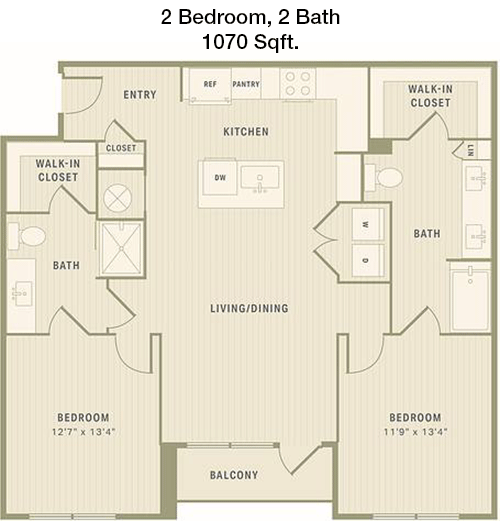
1,070
Sqft
2
Bedroom
2
Bathroom
This 2 Bed, 2 Bath apartment offers 1070 square feet of living space, featuring a large open-concept living room and dining area with an adjacent kitchen. Both bedrooms are spacious, with the master bedroom boasting an ensuite bathroom and walk-in closet. The second bedroom has easy access to the second bathroom. A balcony or patio provides additional outdoor living space.

Floor Plan 2x2

$1,840
Month Rent
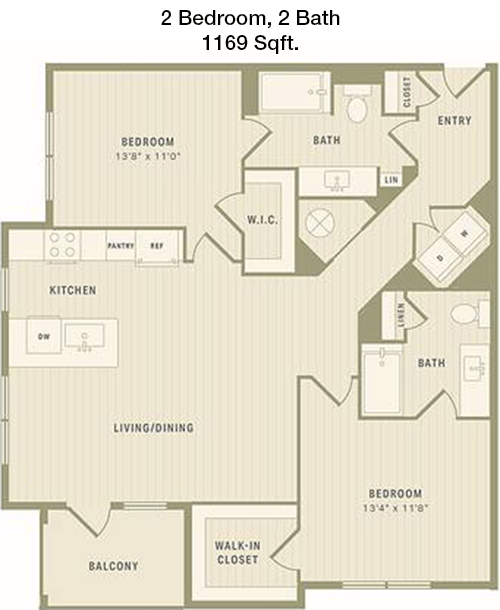
1,169
Sqft
2
Bedroom
2
Bathroom
Spanning 1169 square feet, this 2 Bed, 2 Bath apartment features a well-designed layout with a generous living and dining area that flows into an updated kitchen. The master bedroom includes an ensuite bathroom and walk-in closet, while the second bedroom is served by a nearby bathroom. A balcony or patio adds a pleasant outdoor component to the home.

Floor Plan 2x2

$1,840
Month Rent
1,169
Sqft
2
Bedroom
2
Bathroom
Spanning 1169 square feet, this 2 Bed, 2 Bath apartment features a well-designed layout with a generous living and dining area that flows into an updated kitchen. The master bedroom includes an ensuite bathroom and walk-in closet, while the second bedroom is served by a nearby bathroom. A balcony or patio adds a pleasant outdoor component to the home.

Floor Plan 2x2

$1,985
Month Rent
1,169
Sqft
2
Bedroom
2
Bathroom
Spanning 1169 square feet, this 2 Bed, 2 Bath apartment features a well-designed layout with a generous living and dining area that flows into an updated kitchen. The master bedroom includes an ensuite bathroom and walk-in closet, while the second bedroom is served by a nearby bathroom. A balcony or patio adds a pleasant outdoor component to the home.

Floor Plan 2x2

$2,026
Month Rent
1,169
Sqft
2
Bedroom
2
Bathroom
Spanning 1169 square feet, this 2 Bed, 2 Bath apartment features a well-designed layout with a generous living and dining area that flows into an updated kitchen. The master bedroom includes an ensuite bathroom and walk-in closet, while the second bedroom is served by a nearby bathroom. A balcony or patio adds a pleasant outdoor component to the home.

Floor Plan 2x2

$2,152
Month Rent
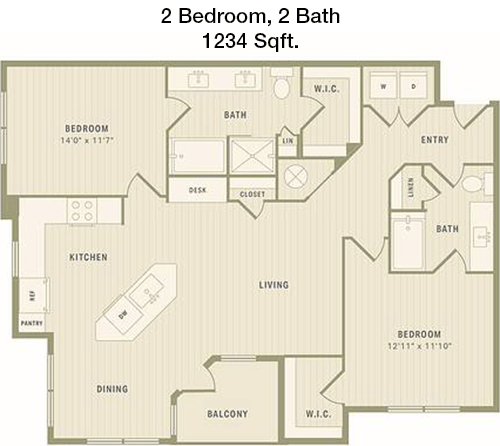
1,234
Sqft
2
Bedroom
2
Bathroom
With 1234 square feet, this 2 Bed, 2 Bath apartment provides an expansive living area that connects seamlessly to the dining space and modern kitchen. The master bedroom boasts a private bathroom and walk-in closet, while the second bedroom is conveniently located near the second bathroom. A balcony or patio offers a great outdoor space for relaxation.
3 Bedroom Floor Plans 2 Options

Floor Plan 3x2

$2,440
Month Rent
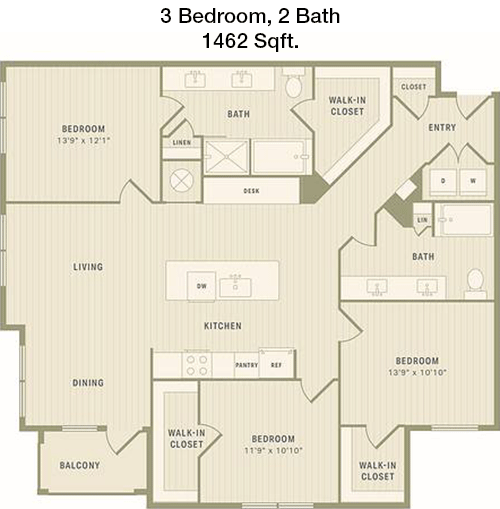
1,462
Sqft
3
Bedroom
2
Bathroom
This 3 Bed, 2 Bath apartment covers 1462 square feet, offering a generous living space ideal for families or roommates. The open living and dining area is perfect for entertaining, complemented by a modern kitchen. The master bedroom features an ensuite bathroom and walk-in closet, while the other two bedrooms share a second bathroom. A balcony or patio provides additional outdoor space.

Floor Plan 3x2

$2,685
Month Rent
1,462
Sqft
3
Bedroom
2
Bathroom
This 3 Bed, 2 Bath apartment covers 1462 square feet, offering a generous living space ideal for families or roommates. The open living and dining area is perfect for entertaining, complemented by a modern kitchen. The master bedroom features an ensuite bathroom and walk-in closet, while the other two bedrooms share a second bathroom. A balcony or patio provides additional outdoor space.

Amenities/Fees

Community Amenities

Fitness center
Pool
Business center
Free WiFi Areas
Gated entrance
Perimeter fence
Private detached garages($125/mo)
Electric Car Chargers
Door to door trash pickup
Club house
Picnic area
Outdoor Grills
Dog Park
Carports
Handicap modified units

Unit Amenities

W/D machines
Walk-in closets
Garden/large tubs
Walk-in showers
Private patios/balconies
Attached garages
Cable ready
Hi-speed internet
High ceilings
Custom carpet
Non-carpeted flooring
Custom built-ins
Ice makers
Premium Countertops
Premium Appliances
Self cleaning ovens
Dishwashers
Garbage disposals
Ceiling fans
Miniblinds
Wet bars
Microwaves
Frost free refrigerators

Fees

Application Fee
$65
Administration
$165
Deposit
$300-500
Pet Rent
$30

Soundscore

The following number shows a value between 50 (very loud) and 100 (very quiet) that tells you about the loudness level of the Ryon neighborhood due to environmental noise.

Active Place
73
50
60
70
80
90
100
Very Busy
Busy
Active
Calm
Very Calm
The neighborhood is ACTIVE
Airport:
Calm
Traffic:
Busy
Businesses:
Calm
Soundscore™ powered by HowLoud, Inc.

PlaceReview

Your comment on Ryon and help make a difference.

Rent vs. Buy Report

Financial viability of renting or selling your house.

Nearby Apartments

10x Stella At Riverstone

4711 LJ Pkwy, Sugar Land TX 77479
$ 1228 - $3358
For Rent
1-3 Beds.
624-1746 Sq Ft.
1-2.5 Bath.

1879 At The Grid

11107 W Airport Blvd, Stafford TX 77477
$ 1126 - $3856
For Rent
Studio -3 Beds.
529-1646 Sq Ft.
1-2 Bath.

3101 Place

3101 Vista Dr, Rosenberg TX 77471
$ 1209 - $2023
For Rent
1-3 Beds.
648-1512 Sq Ft.
1-2.5 Bath.

3232 Manford Blvd, Richmond, TX 77469. View photos, map, tax, nearby homes for sale, home values, school info...

View all apartments on Manford Blvd

Copyright© 2026, HOUSTON REALTORS® INFORMATION SERVICE, INC. All Rights Reserved.
(281) 949-7518
Welcome to ZRS Management, where exceptional living experiences are our top priority. As a leading apartment management company, we specialize in providing well-maintained, contemporary living spaces that cater to your lifestyle needs. Our commitment to quality is evident in every detail, from our meticulously cared-for apartments to our state-of-the-art amenities designed with your comfort and convenience in mind. At ZRS Management, we pride ourselves on our responsive and professional manageme...
Welcome to ZRS Management, where exceptional living experiences are our top priority. As a leading apartment management company, we specialize in providing well-maintained, contemporary living spaces that cater to your lifestyle needs. Our commitment to quality is evident in every detail, from our meticulously cared-for apartments to our state-of-the-art amenities designed with your comfort and convenience in mind. At ZRS Management, we pride ourselves on our responsive and professional management team, always ready to address your needs and ensure a seamless living experience. Whether you are enjoying a workout in our modern fitness centers, relaxing by our pristine pools, or taking advantage of our community spaces, you’ll find that our properties are not just places to live, but places to thrive. Discover a new standard of apartment living with ZRS Management, where your satisfaction is our success.
Read more ↓
Office Hours
Listing traffic report table
Days Hours
Monday 10 am - 6 pm
Tuesday 10 am - 6 pm
Wednesday 10 am - 6 pm
Thursday 10 am - 6 pm
Friday 10 am - 6 pm
Saturday 10 AM - 5 PM
Sunday Closed