Rustic Ridge - Apartments in Irving, TX

3005 W Walnut Hill Ln, Irving TX 75038 View Map, Get directions ->
Write a review ↓
Rent
$995 - $1,595
Unit Types
1 - 2 bedrooms
Unit Sizes
580 - 980 sq ft
No of Units
207 unit(s)
Year Built
1973
Pets Allowed
Cats, Dogs
Managed by
Touro Prop Mgmt
Address
3005 W Walnut Hill Ln
State
TX
County

AI Overview

Welcome to Rustic Ridge, where rustic charm meets modern convenience in the heart of Irving, TX. Situated in a serene neighborhood, this community offers a peaceful retreat from city life. Inside our spacious apartments, you'll enjoy designer finishes, stainless steel appliances, and ample storage. Each unit includes private patios or balconies for savoring scenic views. Residents can indulge in a resort-style swimming pool, state-of-the-art fitness center, and a cozy clubhouse. Key amenities include a business center, picnic area, two laundry rooms, and convenient shuttle access at our school bus and bus stops. Additional features include W/D connections, walk-in closets, high-speed internet, premium countertops, dishwashers, and high ceilings, with storage closets available outside. With six distinct floor plans, choose from one or two-bedroom options that cater to various lifestyles. Located at 3005 W Walnut Hill Ln, this pet-friendly community accommodates both cats and dogs across 207 units. Enjoy the convenience of being near major highways, shopping, and dining options while being enveloped in the tranquility of Rustic Ridge. Contact Private-Touro Prop Mgmt at 972-659-1112 to check on availability and special promotions. Experience the best of apartment living in Irving—schedule your tour today!

Pricing & Floor Plans
1 Bedroom Floor Plans 6 Options

Floor Plan 1x1

$1,095
Month Rent
580
Sqft
1
Bedroom
1
Bathroom
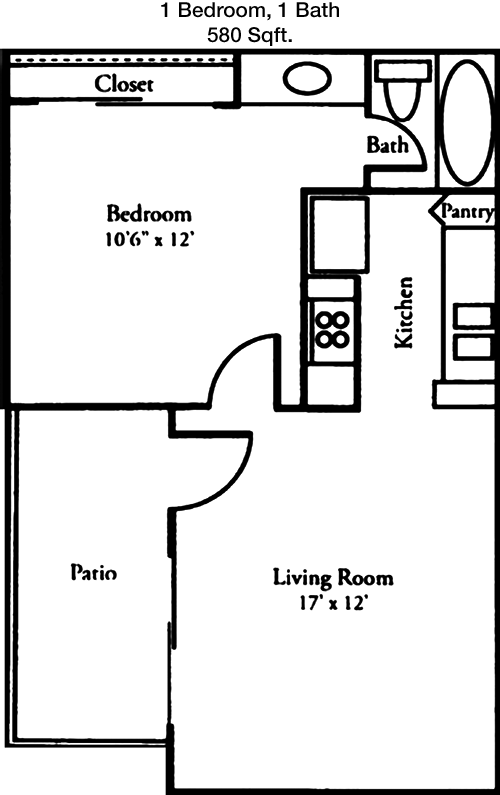
This 1 Bed, 1 Bath apartment offers a compact and efficient living space of 580 square feet. The layout includes a comfortable bedroom with a sizable closet for ample storage. The bathroom, conveniently located next to the bedroom, features a standard layout with essential fixtures. The main living area is open and inviting, combining the living room and dining area into one cohesive space that leads to a well-appointed kitchen. The kitchen offers sufficient counter space and cabinetry for your cooking needs. A small balcony or patio area extends from the living room, providing a private outdoor space to relax. The entryway includes additional storage options, perfect for coats and shoes, ensuring a clutter-free home.

Floor Plan 1x1

$1,215
Month Rent
580
Sqft
1
Bedroom
1
Bathroom
This 1 Bed, 1 Bath apartment offers a compact and efficient living space of 580 square feet. The layout includes a comfortable bedroom with a sizable closet for ample storage. The bathroom, conveniently located next to the bedroom, features a standard layout with essential fixtures. The main living area is open and inviting, combining the living room and dining area into one cohesive space that leads to a well-appointed kitchen. The kitchen offers sufficient counter space and cabinetry for your cooking needs. A small balcony or patio area extends from the living room, providing a private outdoor space to relax. The entryway includes additional storage options, perfect for coats and shoes, ensuring a clutter-free home.

Floor Plan 1x1 loft

$995
Month Rent
630
Sqft
1
Bedroom
1
Bathroom
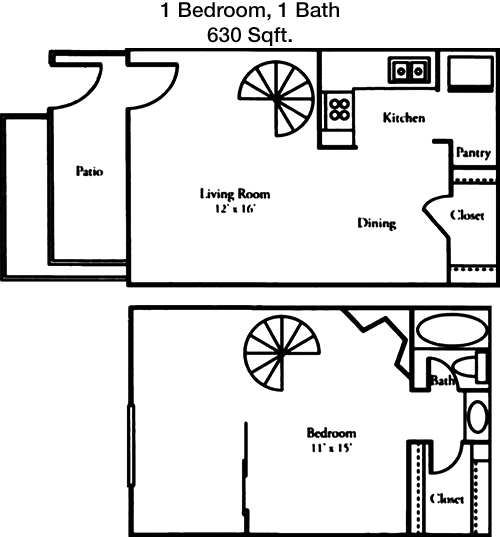
This 1 Bed, 1 Bath apartment spans 630 square feet, offering a spacious and thoughtful layout. The bedroom is generously sized, accompanied by a large walk-in closet that provides excellent storage space. The bathroom is accessible from both the bedroom and the main living area, featuring modern fixtures and a convenient layout. The open-concept living room and dining area create a welcoming atmosphere, perfect for entertaining or relaxing. The kitchen is efficiently designed with ample counter space and cabinetry. A private balcony or patio extends your living space outdoors, ideal for enjoying fresh air. Additional storage near the entrance ensures a tidy and organized home, with room for coats and other essentials.

Floor Plan 1x1 loft

$1,045
Month Rent
630
Sqft
1
Bedroom
1
Bathroom
This 1 Bed, 1 Bath apartment spans 630 square feet, offering a spacious and thoughtful layout. The bedroom is generously sized, accompanied by a large walk-in closet that provides excellent storage space. The bathroom is accessible from both the bedroom and the main living area, featuring modern fixtures and a convenient layout. The open-concept living room and dining area create a welcoming atmosphere, perfect for entertaining or relaxing. The kitchen is efficiently designed with ample counter space and cabinetry. A private balcony or patio extends your living space outdoors, ideal for enjoying fresh air. Additional storage near the entrance ensures a tidy and organized home, with room for coats and other essentials.
2 Bedroom Floor Plans 2 Options

Floor Plan 2x2

$1,345
Month Rent
980
Sqft
2
Bedroom
2
Bathroom
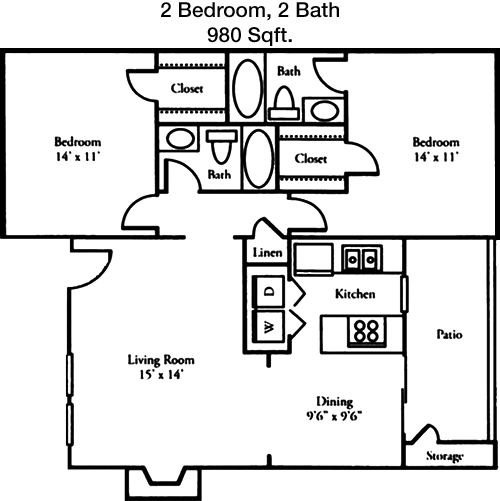
This 2 Bed, 2 Bath apartment offers a generous 980 square feet of living space, ideal for comfortable living. The floor plan features two well-sized bedrooms, each with its own private bathroom, providing convenience and privacy. Both bedrooms include large closets, perfect for all your storage needs. The open living and dining area is spacious, allowing for versatile furniture arrangements. The kitchen is well-equipped with ample cabinet and counter space, suitable for all your culinary endeavors. A balcony or patio extends from the living area, offering a pleasant outdoor retreat. Additional storage options are available throughout the apartment, including a coat closet near the entrance, ensuring everything has its place in this well-designed home.

Floor Plan 2x2

$1,595
Month Rent
980
Sqft
2
Bedroom
2
Bathroom
This 2 Bed, 2 Bath apartment offers a generous 980 square feet of living space, ideal for comfortable living. The floor plan features two well-sized bedrooms, each with its own private bathroom, providing convenience and privacy. Both bedrooms include large closets, perfect for all your storage needs. The open living and dining area is spacious, allowing for versatile furniture arrangements. The kitchen is well-equipped with ample cabinet and counter space, suitable for all your culinary endeavors. A balcony or patio extends from the living area, offering a pleasant outdoor retreat. Additional storage options are available throughout the apartment, including a coat closet near the entrance, ensuring everything has its place in this well-designed home.

Amenities/Fees

Community Amenities

Fitness center
Pool
Business center
Picnic area
2 Laundry rooms
School bus stop
Carports
Bus stop

Unit Amenities

W/D connections
Walk-in closets
Private patios/balconies
Cable ready
Hi-speed internet
High ceilings
Storage closet outside
Ice makers
Premium Countertops
Dishwashers

Fees

Application Fee
$55
Administration
$250
Deposit
$0
Pet Rent
$20

Soundscore

The following number shows a value between 50 (very loud) and 100 (very quiet) that tells you about the loudness level of the Rustic Ridge neighborhood due to environmental noise.

Active Place
69
50
60
70
80
90
100
Very Busy
Busy
Active
Calm
Very Calm
The neighborhood is ACTIVE
Airport:
Busy
Traffic:
Active
Businesses:
Calm
Soundscore™ powered by HowLoud, Inc.

PlaceReview

Your comment on Rustic Ridge and help make a difference.

Rent vs. Buy Report

Financial viability of renting or selling your house.

Nearby Apartments

801 Las Co

801 Lake Carolyn Pkwy, Irving TX 75039
$ 1362 - $2698
For Rent
1-3 Beds.
600-1453 Sq Ft.
1-2 Bath.

880 Lyn

880 Lake Carolyn Pkwy, Irving TX 75039
$ 1767 - $3815
For Rent
1-2 Beds.
586-1850 Sq Ft.
1-2 Bath.

Alta Riverside

100 W IH 635, Irving TX 75039
$ 1631 - $3046
For Rent
Studio -2 Beds.
549-1353 Sq Ft.
1-2.5 Bath.

3005 W Walnut Hill Ln, Irving, TX 75038. View photos, map, tax, nearby homes for sale, home values, school info...

View all apartments on W Walnut Hill Ln

Copyright© 2026, HOUSTON REALTORS® INFORMATION SERVICE, INC. All Rights Reserved.
(469) 472-5202
Welcome to Touro Prop Mgmt, where your ideal living experience is our top priority. As a premier apartment management company, we pride ourselves on providing well-maintained properties that offer a perfect blend of comfort and style. Our dedicated team of professionals ensures that every apartment is meticulously cared for, reflecting our commitment to quality and attention to detail. At Touro Prop Mgmt, we understand the importance of a responsive management team, which is why we are always av...
Welcome to Touro Prop Mgmt, where your ideal living experience is our top priority. As a premier apartment management company, we pride ourselves on providing well-maintained properties that offer a perfect blend of comfort and style. Our dedicated team of professionals ensures that every apartment is meticulously cared for, reflecting our commitment to quality and attention to detail. At Touro Prop Mgmt, we understand the importance of a responsive management team, which is why we are always available to address your needs promptly and efficiently, ensuring a seamless living experience. Our apartments boast modern amenities designed to enhance your lifestyle, from state-of-the-art fitness centers to relaxing communal spaces and high-speed internet connectivity. Choose Touro Prop Mgmt for a living environment that combines elegance with convenience, and discover a place you’ll love to call home.
Read more ↓
Office Hours
Listing traffic report table
Days Hours
Monday 8:30 AM - 5:30 PM
Tuesday 8:30 AM - 5:30 PM
Wednesday 8:30 AM - 5:30 PM
Thursday 8:30 am - 5:30 pm
Friday 8:30 AM - 5:30 PM
Saturday Closed
Sunday Closed