Ruby At Chadwick Commons - Apartments in Northlake, TX

5001 Hwy 114, Northlake TX 76262 View Map, Get directions ->
Write a review ↓
Rent
$1,319 - $2,250
Unit Types
1 - 3 bedrooms
Unit Sizes
620 - 1,312 sq ft
No of Units
248 unit(s)
Year Built
2019
Pets Allowed
Cats, Dogs
Managed by
Western Securities
Address
5001 Hwy 114
State
TX

AI Overview

Welcome to Ruby At Chadwick Commons, where luxury seamlessly combines with convenience in Northlake, TX. Our brand-new community offers a sophisticated living experience, ideal for anyone seeking a vibrant and upscale lifestyle. Upon entering our stylishly designed apartments, you'll find premium features such as gourmet kitchens equipped with stainless steel appliances, granite countertops, and sleek cabinetry. The open-concept layouts are perfect for entertaining, with spacious living areas and private balconies to savor stunning views.

Our resort-style amenities include a sparkling swimming pool, a state-of-the-art fitness center, and outdoor grilling areas, ensuring relaxation and recreation right at your doorstep. The pet-friendly community also boasts a dog park, so your furry companions can live in luxury as well. Additional conveniences include private detached garages, electric car chargers, door-to-door trash pickup, and a clubhouse complete with a game and sport room.

In your new home, you'll also enjoy walk-in closets, garden-style tubs, walk-in showers, private patios or balconies, high-speed internet, and attached garages. With high ceilings and exterior storage closets, comfort is a priority.

Located at 5001 Hwy 114, Northlake, TX, Ruby At Chadwick Commons offers 248 units built in 2019, with 12 distinct floor plans ranging from one to three bedrooms. This ideal location provides easy access to shopping, dining, and entertainment venues, blending urban convenience with suburban tranquility. Commuting is simplified with major highways and public transportation nearby.

Don't miss the chance to experience modern apartment living at its finest. Contact us at Western Securities at 469-804-9898 to schedule a tour today and explore the current availability and special promotions. Experience the ultimate luxury living at Ruby At Chadwick Commons.

Pricing & Floor Plans
1 Bedroom Floor Plans 6 Options

Floor Plan 1x1

$1,319
Month Rent
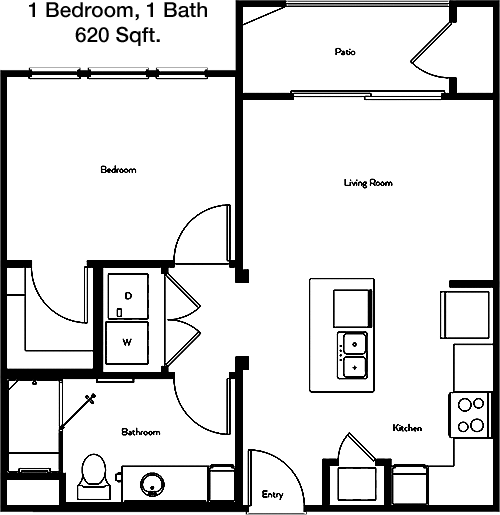
620
Sqft
1
Bedroom
1
Bathroom
This 620 sqft apartment offers a well-designed floor plan ideal for a single occupant or couple. The layout includes one bedroom with a spacious closet, providing ample storage space. The single bathroom is conveniently located near the bedroom. The living area is generous, allowing flexibility in furnishing, and leads to a cozy dining area adjacent to the kitchen. The kitchen is compact but efficient, equipped with essential appliances. A notable feature is the balcony, perfect for enjoying a morning coffee or evening relaxation.

Floor Plan 1x1

$1,455
Month Rent
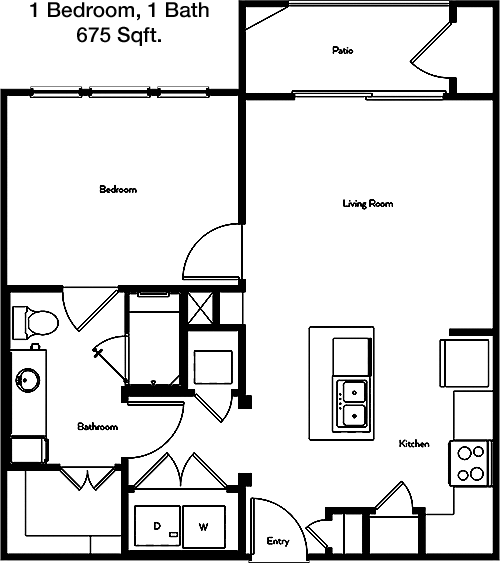
675
Sqft
1
Bedroom
1
Bathroom
This 675 sqft apartment emphasizes open living with a large main living area leading to an inviting balcony space. The single bedroom is generously sized and includes a walk-in closet for optimal storage. The bathroom is accessible both from the bedroom and the main living area, adding convenience. The kitchen is situated in a way that provides easy access to dining and living spaces, enhancing social gatherings. Additional features may include a small storage or utility area.

Floor Plan 1x1

$1,520
Month Rent
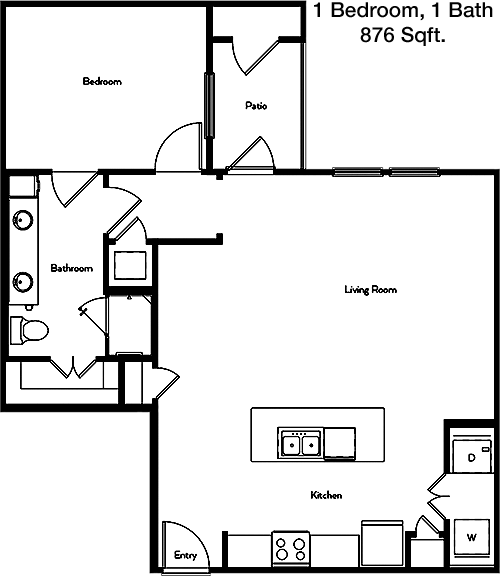
876
Sqft
1
Bedroom
1
Bathroom
Spanning 876 sqft, this one-bedroom apartment boasts a spacious living area that seamlessly connects to a large balcony, perfect for outdoor relaxation. The bedroom is well-proportioned, featuring a walk-in closet that offers ample storage. The bathroom is conveniently situated for easy access from both the bedroom and the living area. The kitchen is designed for efficiency and includes a designated dining space. Additional storage options may be present, enhancing the apartment's functionality.

Floor Plan 1x1

$1,520
Month Rent
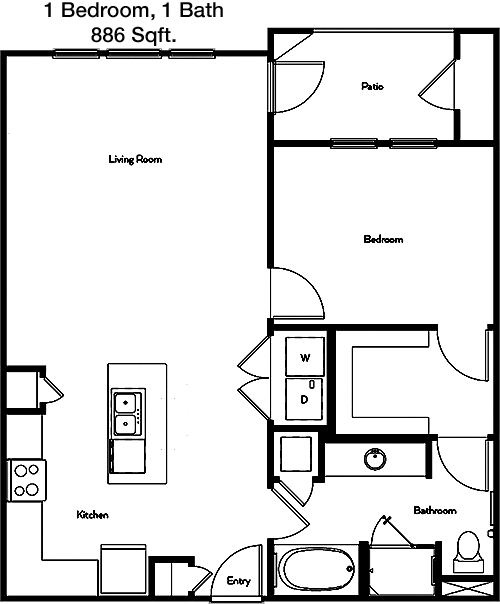
886
Sqft
1
Bedroom
1
Bathroom
This 886 sqft apartment provides an expansive living space that opens up to a well-sized balcony, ideal for enjoying fresh air and views. The single bedroom is equipped with a large walk-in closet, ensuring plenty of storage space. The bathroom is strategically placed for easy access from both the bedroom and the main living area. The kitchen is practical, featuring modern appliances and a dining area that facilitates entertaining. The floor plan may also include a utility or storage room.

Floor Plan 1x1

$1,535
Month Rent
886
Sqft
1
Bedroom
1
Bathroom
This 886 sqft apartment provides an expansive living space that opens up to a well-sized balcony, ideal for enjoying fresh air and views. The single bedroom is equipped with a large walk-in closet, ensuring plenty of storage space. The bathroom is strategically placed for easy access from both the bedroom and the main living area. The kitchen is practical, featuring modern appliances and a dining area that facilitates entertaining. The floor plan may also include a utility or storage room.

Floor Plan 1x1 den

$1,525
Month Rent
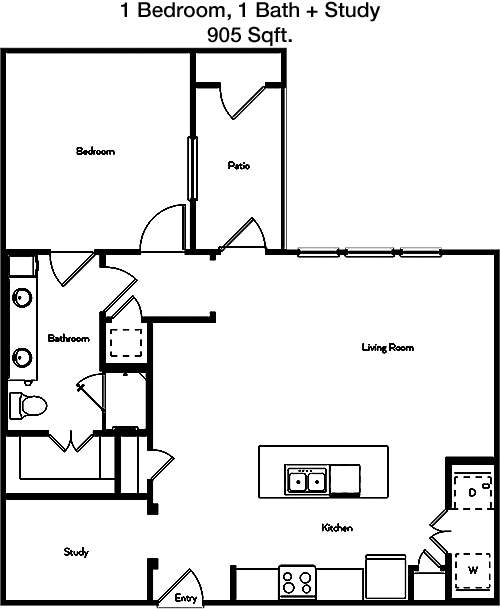
905
Sqft
1
Bedroom
1
Bathroom
With 905 sqft of living space, this apartment offers a generous layout suitable for those seeking comfort and style. The spacious living room leads to a private balcony, providing a great outdoor retreat. The single bedroom is well-sized and includes a large closet for storage. The bathroom is easily accessible from both the bedroom and the living area. The kitchen is efficiently designed, featuring a dedicated dining area that enhances the living experience. Additional storage options are likely available.
2 Bedroom Floor Plans 2 Options

Floor Plan 2x2

$1,814
Month Rent
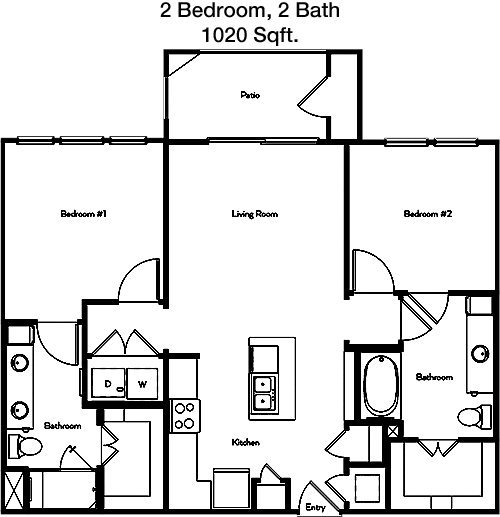
1,020
Sqft
2
Bedroom
2
Bathroom
This 1020 sqft apartment features a two-bedroom, two-bathroom layout that is perfect for roommates or a small family. Each bedroom has its own bathroom, ensuring privacy and convenience. The master bedroom includes a walk-in closet, while the second bedroom has ample closet space. The open-concept living and dining area is spacious and leads to a balcony, allowing for outdoor enjoyment. The kitchen is well-equipped, and additional storage areas may be present to enhance functionality.

Floor Plan 2x2

$1,820
Month Rent
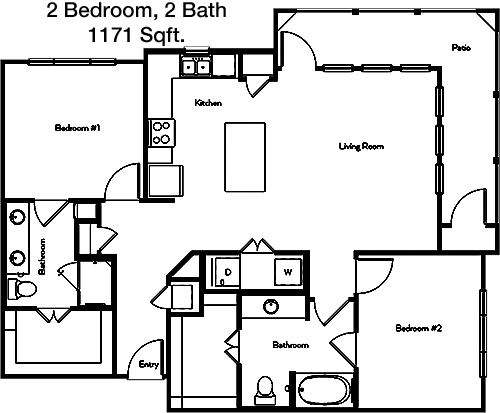
1,171
Sqft
2
Bedroom
2
Bathroom
Spanning 1171 sqft, this two-bedroom, two-bathroom apartment offers a spacious and comfortable living environment. Both bedrooms are large, with the master suite featuring a walk-in closet and an en-suite bathroom. The second bedroom also includes ample closet space and easy access to the second bathroom. The living area is expansive, opening up to a balcony for outdoor enjoyment. The kitchen is modern and functional, with a dining area that promotes entertaining. Additional storage and utility spaces may be included in the design.
3 Bedroom Floor Plans 2 Options

Floor Plan 3x2

$1,999
Month Rent
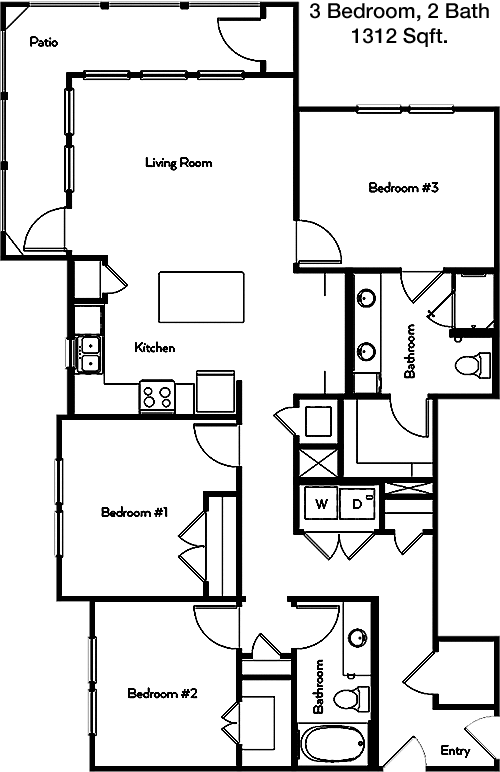
1,312
Sqft
3
Bedroom
2
Bathroom
This 1312 sqft apartment offers a well-appointed three-bedroom, two-bathroom layout, ideal for families or those needing extra space. The master suite includes a walk-in closet and a private bathroom. The two additional bedrooms share a second bathroom and offer generous closet space. The open living and dining areas provide ample room for gatherings and lead out to a balcony, perfect for relaxation. The kitchen is designed for efficiency and may include modern appliances. Additional storage spaces are likely to be part of this thoughtful floor plan.

Floor Plan 3x2

$2,250
Month Rent
1,312
Sqft
3
Bedroom
2
Bathroom
This 1312 sqft apartment offers a well-appointed three-bedroom, two-bathroom layout, ideal for families or those needing extra space. The master suite includes a walk-in closet and a private bathroom. The two additional bedrooms share a second bathroom and offer generous closet space. The open living and dining areas provide ample room for gatherings and lead out to a balcony, perfect for relaxation. The kitchen is designed for efficiency and may include modern appliances. Additional storage spaces are likely to be part of this thoughtful floor plan.

Amenities/Fees

Community Amenities

Fitness center
Pool
Free WiFi Areas
Private detached garages($150/mo)
Electric Car Chargers
Door to door trash pickup
Club house
Picnic area
Outdoor Grills
Game/Sport room

Unit Amenities

W/D machines
Walk-in closets
Garden/large tubs
Walk-in showers
Private patios/balconies
Attached garages
Cable ready
Hi-speed internet
High ceilings
Storage closet outside

Fees

Application Fee
$125
Deposit
$200-400
Pet Rent
$20

Soundscore

The following number shows a value between 50 (very loud) and 100 (very quiet) that tells you about the loudness level of the Ruby At Chadwick Commons neighborhood due to environmental noise.

Active Place
73
50
60
70
80
90
100
Very Busy
Busy
Active
Calm
Very Calm
The neighborhood is ACTIVE
Airport:
Calm
Traffic:
Busy
Businesses:
Calm
Soundscore™ powered by HowLoud, Inc.

PlaceReview

Your comment on Ruby At Chadwick Commons and help make a difference.

Rent vs. Buy Report

Financial viability of renting or selling your house.

Nearby Apartments

35 West At Champions Circle

3650 Outlet Blvd, Fort Worth TX 76177
$ 1284 - $1946
For Rent
1-3 Beds.
541-1275 Sq Ft.
1-2 Bath.

Affinity At Keller

11508 Alta Vista Rd, Fort Worth TX 76244
$ 1699 - $2895
For Rent
1-2 Beds.
658-1303 Sq Ft.
1-2 Bath.

Album Keller Ranch

5640 Keller Ranch Rd, Fort Worth TX 76244
$ 1794 - $3048
For Rent
1-2 Beds.
675-1226 Sq Ft.
1-2 Bath.

5001 Hwy 114, Northlake, TX 76262. View photos, map, tax, nearby homes for sale, home values, school info...

View all apartments on Hwy 114

Copyright© 2026, HOUSTON REALTORS® INFORMATION SERVICE, INC. All Rights Reserved.
(469) 804-9898
Western Securities is a premier apartment management company dedicated to providing an exceptional living experience for our valued residents. With a strong commitment to excellence, we pride ourselves on maintaining impeccably kept apartments that combine comfort and style, ensuring our residents enjoy a serene and inviting home environment. Our responsive management team is at the heart of our operations, consistently going above and beyond to address the needs and concerns of our community wi...
Western Securities is a premier apartment management company dedicated to providing an exceptional living experience for our valued residents. With a strong commitment to excellence, we pride ourselves on maintaining impeccably kept apartments that combine comfort and style, ensuring our residents enjoy a serene and inviting home environment. Our responsive management team is at the heart of our operations, consistently going above and beyond to address the needs and concerns of our community with efficiency and care. At Western Securities, we understand the importance of modern amenities in enhancing everyday life, which is why we offer a range of state-of-the-art features designed to elevate your living experience. Whether you’re enjoying our cutting-edge fitness center, relaxing in our beautifully landscaped outdoor spaces, or utilizing our convenient online services, Western Securities is dedicated to fostering a community that feels like home. Choose Western Securities for a superior rental experience where your comfort and satisfaction are our top priorities.
Read more ↓
Office Hours
Listing traffic report table
Days Hours
Monday 9 AM - 6 PM
Tuesday 9 AM - 6 PM
Wednesday 9 AM - 6 PM
Thursday 9 AM - 6 PM
Friday 9 AM - 6 PM
Saturday 10:00 AM - 5:00 PM
Sunday Closed