Rosedale - Apartments in Austin, TX

2211 W North Loop Blvd, Austin TX 78756 View Map, Get directions ->
Write a review ↓
Rent
$1,049 - $1,749
Unit Types
1 - 3 bedrooms
Unit Sizes
625 - 1,262 sq ft
No of Units
104 unit(s)
Year Built
1963
Pets Allowed
Cats, Dogs
Managed by
ResProp Management
Address
2211 W North Loop Blvd
State
TX
County

AI Overview

Welcome to a luxurious apartment community in the heart of Austin, TX. Nestled in a vibrant neighborhood, you'll enjoy the perfect blend of convenience and excitement, with easy access to downtown Austin, trendy restaurants, and eclectic shops. Our spacious one, two, and three-bedroom apartments boast modern finishes and upscale features like stainless steel appliances, granite countertops, and designer cabinetry.

Relax in our resort-style pool, stay active in the state-of-the-art fitness center, or entertain guests in the stylish clubhouse. The property also includes two pools, a perimeter fence, a picnic area with outdoor grills, and a dog park. There are two laundry rooms available and units are modified for handicap accessibility. Residents appreciate the walk-in closets, private patios or balconies, cable readiness, high-speed internet, and ceiling fans. Premium appliances, such as self-cleaning ovens and dishwashers, add to the convenience.

Located at 2211 W North Loop Blvd, Austin, TX, 78756, this apartment features 104 units with five distinct floor plans, ranging from one to three bedrooms. Built in 1963, the community is pet-friendly, accommodating both cats and dogs, and offers a bus stop within proximity for easy commuting. Experience stunning city views and lush landscaping, creating a peaceful retreat from urban living.

Discover your new home sweet home by contacting ResProp Management at 512-877-5703 for current availability and any special promotions. Don’t miss the opportunity to live in one of Austin's most sought-after neighborhoods. Schedule a tour today!

Pricing & Floor Plans
1 Bedroom Floor Plans 1 Options

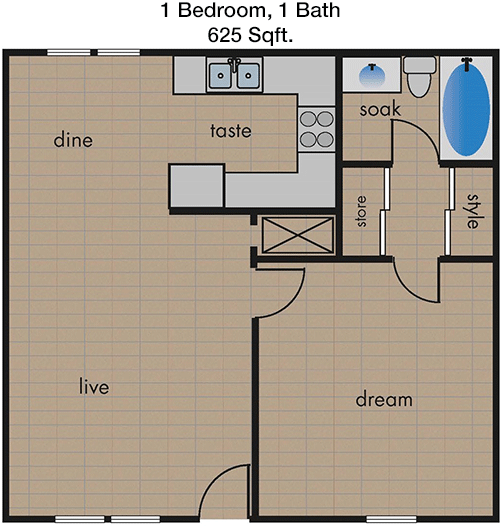
Floor Plan 1x1

$1,049
Month Rent
625
Sqft
1
Bedroom
1
Bathroom
This 1 Bed, 1 Bath apartment offers 625 square feet of well-designed living space. The layout features an open-concept living and dining area that creates a spacious feel. The kitchen is conveniently located, providing easy access to the dining space. The bedroom includes a sizable closet, enhancing storage options. The bathroom is accessible from both the bedroom and the main living area. Additionally, there is a patio that offers a private outdoor space, perfect for relaxing or entertaining.
2 Bedroom Floor Plans 3 Options

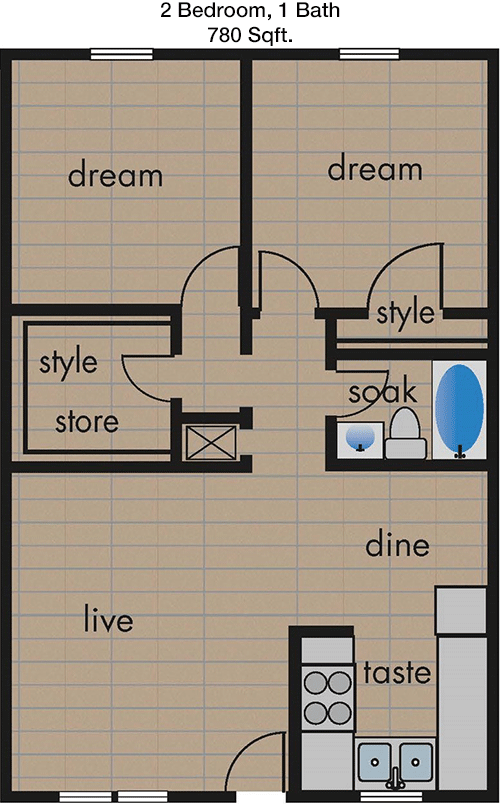
Floor Plan 2x1

$1,050
Month Rent
780
Sqft
2
Bedroom
1
Bathroom
This 2 Bed, 1 Bath apartment encompasses 780 square feet, offering a functional layout for comfortable living. The entrance opens into a large living room area that flows into the dining space and kitchen. Each bedroom is well-sized, with ample closet space to accommodate storage needs. The single bathroom is centrally located for convenient access. A balcony or patio extends from the living area, providing an outdoor retreat.

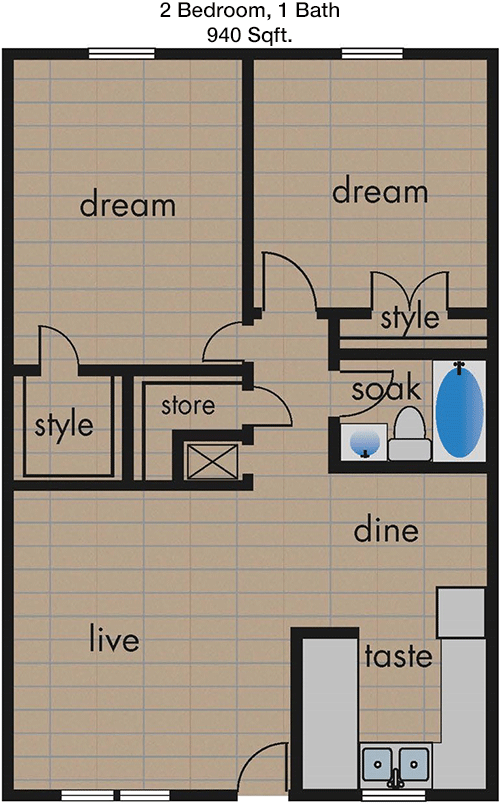
Floor Plan 2x1

$1,150
Month Rent
940
Sqft
2
Bedroom
1
Bathroom
Spanning 940 square feet, this 2 Bed, 1 Bath apartment features a thoughtfully arranged floor plan. The living area is spacious and connects seamlessly with the dining area. The kitchen is efficiently designed with ample counter space. Both bedrooms are generously sized and include sizable closets for storage. The centrally located bathroom is easily accessible from all areas. A balcony or patio extends from the living room, offering an outdoor space to enjoy.
3 Bedroom Floor Plans 1 Options

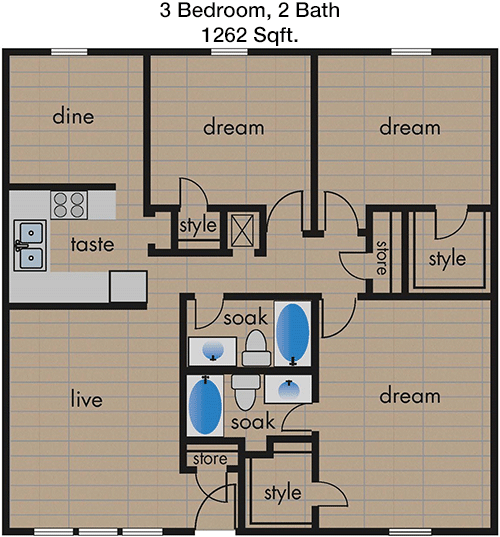
Floor Plan 3x2

$1,749
Month Rent
1,262
Sqft
3
Bedroom
2
Bathroom
This expansive 3 Bed, 2 Bath apartment offers 1262 square feet of living space, providing ample room for comfort and convenience. The layout includes a large living area that flows into a distinct dining space and a well-equipped kitchen. Each bedroom is spacious, with the master bedroom featuring an en-suite bathroom and a large closet. The additional two bedrooms share a second bathroom. This floor plan includes a patio or balcony space, perfect for outdoor relaxation or entertaining guests.

Amenities/Fees

Community Amenities

Fitness center
2 Pools
Perimeter fence
Picnic area
Outdoor Grills
2 Laundry rooms
Dog Park
Handicap modified units
Bus stop

Unit Amenities

Walk-in closets
Private patios/balconies
Cable ready
Hi-speed internet
Custom carpet
Premium Appliances
Self cleaning ovens
Dishwashers
Garbage disposals
Ceiling fans

Fees

Application Fee
$75
Administration
$150
Deposit
$750
Pet Rent
$25

Soundscore

The following number shows a value between 50 (very loud) and 100 (very quiet) that tells you about the loudness level of the Rosedale neighborhood due to environmental noise.

Active Place
74
50
60
70
80
90
100
Very Busy
Busy
Active
Calm
Very Calm
The neighborhood is ACTIVE
Airport:
Calm
Traffic:
Active
Businesses:
Active
Soundscore™ powered by HowLoud, Inc.

PlaceReview

Your comment on Rosedale and help make a difference.

Rent vs. Buy Report

Financial viability of renting or selling your house.

Nearby Apartments

24 Flats

1515 Palma Plaza, Austin TX 78703
$ 1179 - $1759
For Rent
1-2 Beds.
400-1000 Sq Ft.
1-1 Bath.

5th Street Commons

1611 W 5th St, Austin TX 78703
$ 1647 - $4160
For Rent
Studio -2 Beds.
588-1756 Sq Ft.
1-2.5 Bath.

Abbey Road

2601 Penny Ln, Austin TX 78757
$ 964 - $2700
For Rent
Studio -3 Beds.
400-3000 Sq Ft.
1-2.5 Bath.

2211 W North Loop Blvd, Austin, TX 78756. View photos, map, tax, nearby homes for sale, home values, school info...

View all apartments on W North Loop Blvd

Copyright© 2026, HOUSTON REALTORS® INFORMATION SERVICE, INC. All Rights Reserved.
(512) 877-5703
ResProp Management is a premier apartment management company dedicated to providing an exceptional living experience for renters seeking comfort, convenience, and style. Our portfolio of well-maintained apartments is a testament to our commitment to quality and excellence. Each property is meticulously cared for, ensuring that residents enjoy pristine living spaces that they are proud to call home. At ResProp Management, we understand the importance of responsive management, which is why our pro...
ResProp Management is a premier apartment management company dedicated to providing an exceptional living experience for renters seeking comfort, convenience, and style. Our portfolio of well-maintained apartments is a testament to our commitment to quality and excellence. Each property is meticulously cared for, ensuring that residents enjoy pristine living spaces that they are proud to call home. At ResProp Management, we understand the importance of responsive management, which is why our professional team is always on hand to address any concerns promptly and efficiently, fostering a community where residents feel heard and valued. Our modern amenities are designed to enhance your lifestyle, offering everything from state-of-the-art fitness centers to relaxing communal areas that promote a sense of community and well-being. Choose ResProp Management for your next home and experience the perfect blend of sophistication, reliability, and comfort that sets us apart in the world of apartment living.
Read more ↓
Office Hours
Listing traffic report table
Days Hours
Monday 9 AM - 6 PM
Tuesday 9 AM - 6 PM
Wednesday 9 AM - 6 PM
Thursday 9 AM - 6 PM
Friday 9 AM - 6 PM
Saturday Closed
Sunday Closed