Rivette Tower - Apartments in Austin, TX

3901 Berkman Dr, Austin TX 78723 View Map, Get directions ->
Write a review ↓
Rent
$1,227 - $5,268
Unit Sizes
541 - 2,033 sq ft
No of Units
345 unit(s)
Year Built
2024
Pets Allowed
Cats, Dogs
Managed by
Greystar
Address
3901 Berkman Dr
State
TX
County

AI Overview

Welcome to Rivette Tower, where luxury intertwines with convenience in Austin, TX. This modern high-rise offers breathtaking views of the city skyline alongside stunning interiors and top-notch amenities. Experience spacious open-concept floor plans with high-end finishes and state-of-the-art appliances. Host dinner parties in your gourmet kitchen or relax on your private balcony—your new home awaits.

Enhance your lifestyle with a rooftop pool, well-equipped fitness center, and a relaxing resident lounge. With 24-hour concierge service and secure parking, all your needs are met effortlessly. Situated in the vibrant South Congress neighborhood, you're steps away from Austin's finest dining, shopping, and entertainment. Quick access to downtown, Lady Bird Lake, and Zilker Park offers endless exploration opportunities.

Explore iconic locations with Rivette Tower's premium one-, two-, and three-bedroom apartments, crafted for comfort and style. Features include a fitness center, pool, business area, free WiFi zones, gated access, electric car chargers, and a plethora of conveniences like door-to-door trash pickup and a clubhouse with outdoor grills. Units boast washers and dryers, walk-in closets, garden tubs, walk-in showers, and private patios/balconies, accompanied by premium countertops and appliances.

Located at 3901 Berkman Dr, Austin, TX 78723, Rivette Tower welcomes cats and dogs within its 345-unit building, offering 83 unique floor plans. Choose from studio to three-bedroom apartments tuned to your lifestyle. Contact Rivette Tower at Greystar (737-260-6996) for current availability and special promotions. Discover unparalleled living at Austin's premier high-rise apartment community. Schedule your tour today and embrace the ultimate in urban sophistication.

Pricing & Floor Plans
Studio Bedroom Floor Plans 10 Options

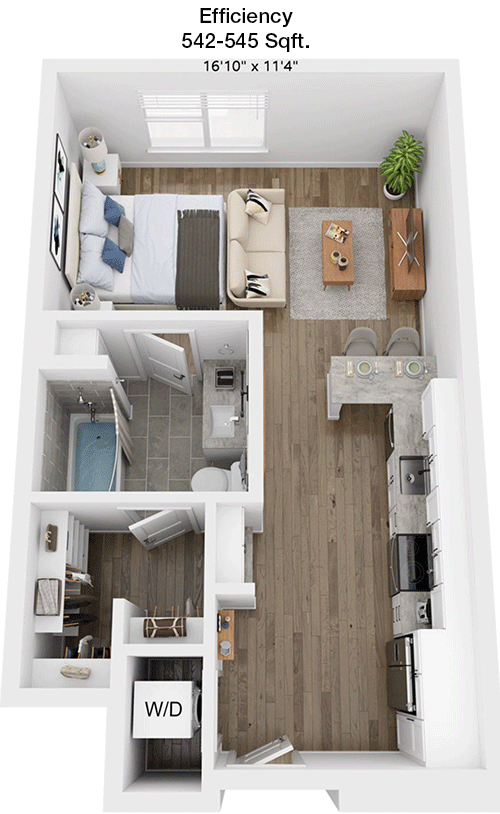
Floor Plan Efficiency

$1,227
Month Rent
542
Sqft
0
Bedroom
1
Bathroom
This 542 square foot apartment offers a cozy living experience with a well-designed layout. As you enter, you are welcomed by the living area that extends into a compact dining space. The kitchen is efficiently arranged, providing ample cabinetry and counter space. The unit features one bathroom, conveniently located to serve both the living and bedroom areas. Although the apartment does not have designated bedroom space, the open floor plan allows for flexible arrangement of furniture. There is also a small closet space for storage, ensuring you can keep your living area organized. This unit is perfect for those seeking a compact and manageable living space.

Floor Plan Efficiency

$1,888
Month Rent
615
Sqft
0
Bedroom
1
Bathroom
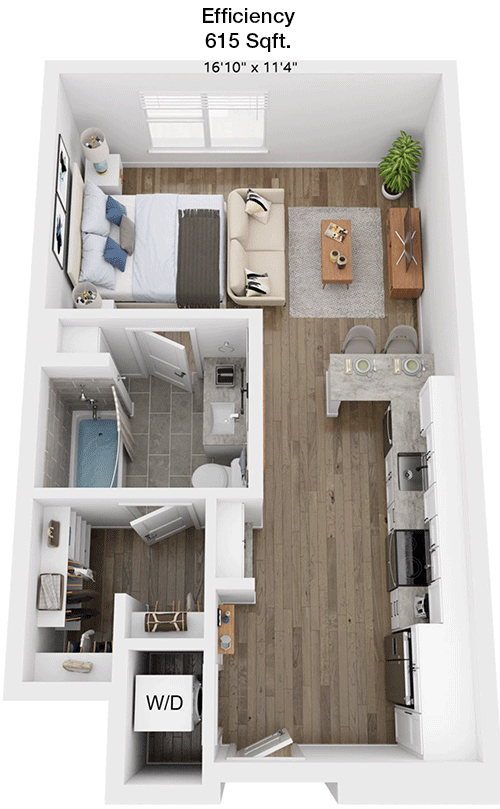
This 615 square foot apartment offers a spacious layout for a comfortable living experience. The entryway opens into a large living room that seamlessly connects to the dining area, creating an open-concept feel. The kitchen is situated adjacent to the dining area, providing ample counter space and cabinetry for all your cooking needs. The unit features one bathroom, located conveniently next to the living space. Although this is a studio-style apartment with no separate bedroom, the layout allows for flexible furniture placement to create distinct living and sleeping areas. Additional storage is provided by a closet near the entryway. This apartment is ideal for someone looking for a modern, open living space.

Floor Plan Efficiency

$1,859
Month Rent
620
Sqft
0
Bedroom
1
Bathroom
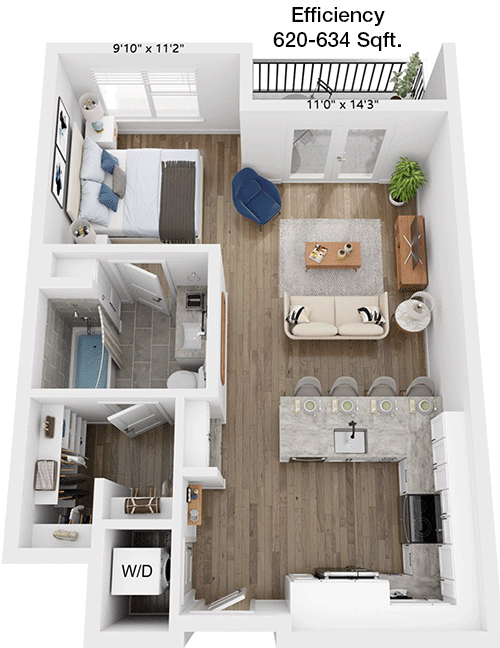
This 620 square foot apartment is designed for comfort and efficiency. Upon entering, you are greeted by an open living area that flows into the dining space, making it perfect for entertaining. The kitchen is compact yet functional, with enough storage and counter space to meet your culinary needs. The apartment includes one bathroom, conveniently located for easy access from both the living area and potential sleeping space. Although there is no separate bedroom, the layout allows for creative furniture arrangement to define living and sleeping zones. Additionally, there is a closet for your storage needs. This unit is perfect for those who appreciate an open and adaptable living environment.

Floor Plan Efficiency

$1,929
Month Rent
647
Sqft
0
Bedroom
1
Bathroom
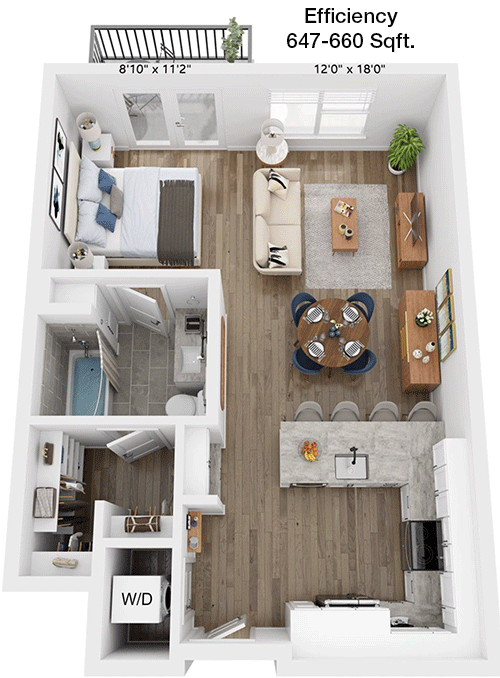
This 647 square foot apartment provides a comfortable living environment with an efficient floor plan. The entrance leads into a spacious living room that connects to the dining area, offering a seamless flow throughout the space. The kitchen is well-equipped, providing ample cabinetry and counter space for meal preparation. The unit includes one bathroom, conveniently located adjacent to the living area. Although there is no separate bedroom, the open layout allows for flexible furniture arrangements to create distinct living and sleeping areas. A closet near the entrance provides additional storage options. This apartment is ideal for individuals or couples looking for a cozy and versatile living space.

Floor Plan Efficiency

$1,990
Month Rent
703
Sqft
0
Bedroom
1
Bathroom
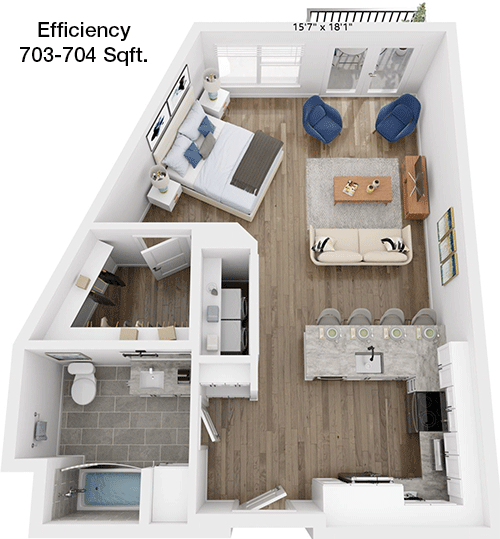
This 703 square foot apartment offers a well-planned layout for comfortable living. As you enter, you are greeted by a spacious living room that seamlessly flows into the dining area, ideal for hosting guests. The kitchen is efficiently designed with sufficient cabinetry and counter space to meet your cooking needs. The unit features one bathroom, easily accessible from both the living area and the potential sleeping space. While there is no separate bedroom, the open floor plan allows for creative furniture placement to define distinct zones for living and sleeping. Additionally, there is a closet for your storage needs. This apartment is perfect for those who appreciate an open and flexible living space.

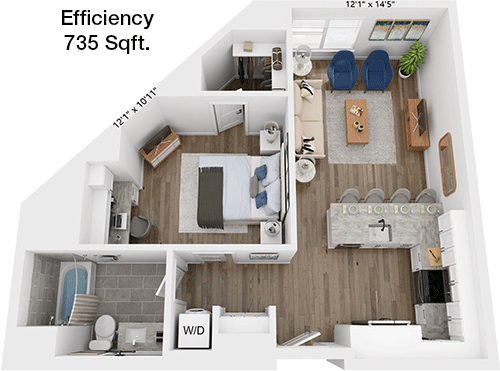
Floor Plan Efficiency

$2,105
Month Rent
735
Sqft
0
Bedroom
1
Bathroom
This 735 square foot apartment boasts a spacious and inviting layout. The entrance opens into a generous living room that connects to the dining area, creating an open and airy feel. The kitchen is conveniently located adjacent to the dining space, offering ample cabinetry and counter space for meal preparation. The unit includes one bathroom, positioned for easy access from both the living area and potential sleeping space. Although there is no separate bedroom, the layout allows for flexible furniture arrangements to create distinct living and sleeping areas. A closet near the entrance provides additional storage options. This apartment is ideal for individuals or couples seeking a comfortable and adaptable living environment.
1 Bedroom Floor Plans 49 Options

Floor Plan 1x1

$1,691
Month Rent
541
Sqft
1
Bedroom
1
Bathroom
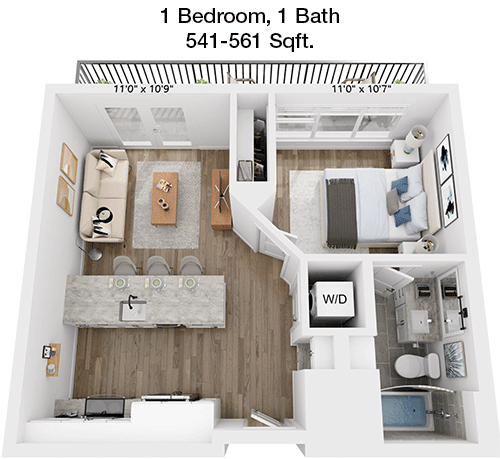
This 541 square foot apartment is designed with functionality in mind, perfect for a single occupant or a couple. Upon entering, you are welcomed by a cozy living area that flows into the dining space, offering a seamless transition for entertaining. The kitchen is compact yet practical, equipped with necessary appliances and cabinetry. The unit features one bedroom, providing privacy and space for relaxation. The bathroom is conveniently located near both the living area and the bedroom. Additional storage is provided by a closet near the entryway. This apartment offers a comfortable and efficient living space, ideal for those who value convenience and simplicity.

Floor Plan 1x1

$2,066
Month Rent
658
Sqft
1
Bedroom
1
Bathroom
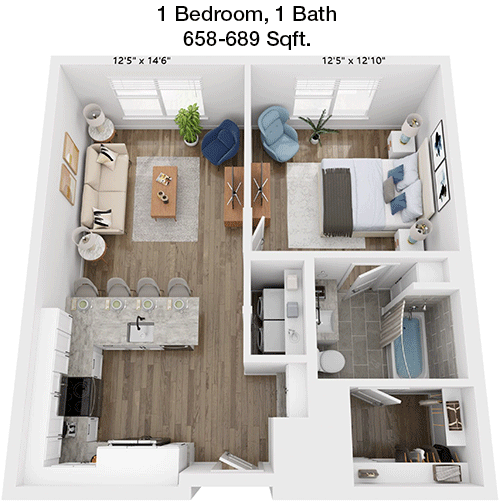
This 658 square foot apartment offers a well-thought-out floor plan that maximizes space and comfort. The entry leads into a spacious living room that seamlessly connects to the dining area, perfect for entertaining. The kitchen is efficiently designed, providing ample cabinetry and counter space for cooking. The unit features one bedroom, offering a private retreat with convenient access to the bathroom. The bathroom is strategically located to serve both the living area and the bedroom. Additional storage space is available with a closet near the entryway. This apartment is ideal for individuals or couples seeking a comfortable and functional living environment.

Floor Plan 1x1

$1,986
Month Rent
703
Sqft
1
Bedroom
1
Bathroom
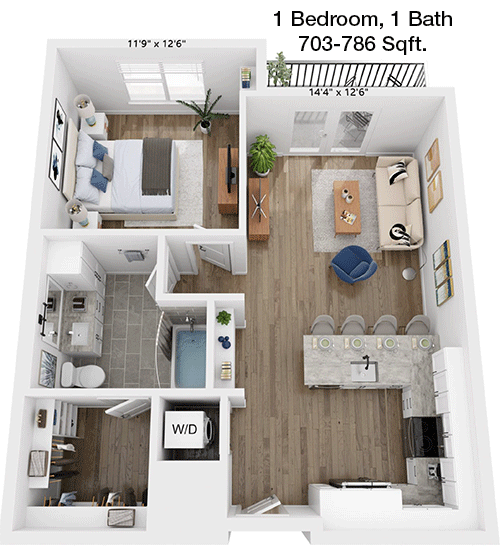
This 703 square foot apartment provides a spacious and inviting living environment. The entrance opens into a large living room that connects to the dining area, creating an open-concept feel. The kitchen is conveniently located adjacent to the dining space, offering plenty of cabinetry and counter space for meal preparation. The unit includes one bedroom, providing a private space for relaxation. The bathroom is easily accessible from both the living area and the bedroom. A closet near the entrance offers additional storage options. This apartment is perfect for individuals or couples looking for a comfortable and adaptable living space.

Floor Plan 1x1

$2,022
Month Rent
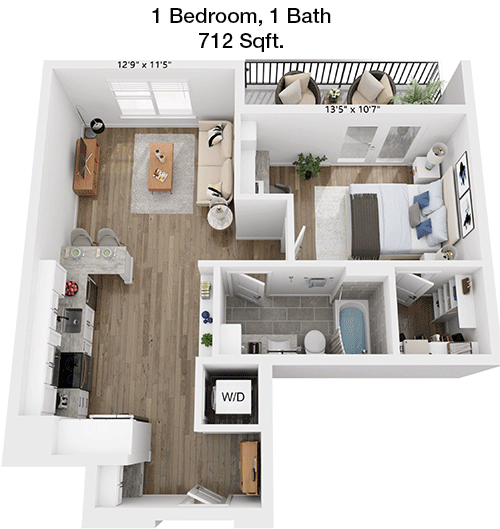
712
Sqft
1
Bedroom
1
Bathroom
This 712 square foot apartment is thoughtfully designed to provide a comfortable and efficient living space. As you enter, you are greeted by a spacious living room that seamlessly connects to the dining area, ideal for entertaining. The kitchen is efficiently arranged with ample cabinetry and counter space to meet your culinary needs. The unit features one bedroom, offering a private retreat with convenient access to the bathroom. The bathroom is strategically positioned to serve both the living area and the bedroom. Additional storage is available with a closet near the entryway. This apartment is ideal for individuals or couples seeking a balance of comfort and functionality.

Floor Plan 1x1

$1,335
Month Rent
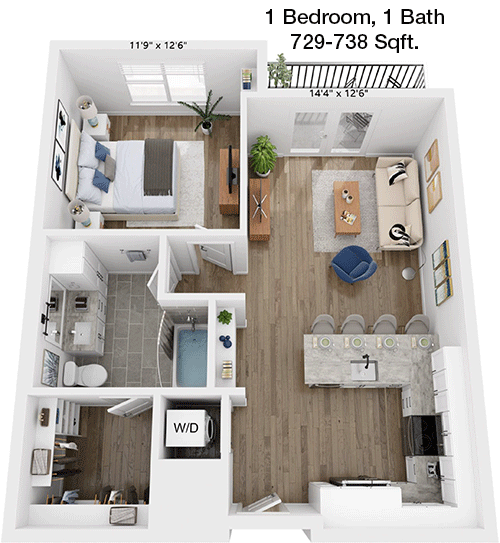
729
Sqft
1
Bedroom
1
Bathroom
This 729 square foot apartment provides a spacious and comfortable living environment. The entryway opens into a generous living room that seamlessly connects to the dining area, perfect for hosting guests. The kitchen is conveniently located adjacent to the dining space, offering ample cabinetry and counter space for cooking needs. The unit includes one bedroom, providing a private area for relaxation. The bathroom is easily accessible from both the living area and the bedroom. Additional storage is available with a closet near the entrance. This apartment is ideal for individuals or couples seeking a modern and functional living space.

Floor Plan 1x1

$2,476
Month Rent
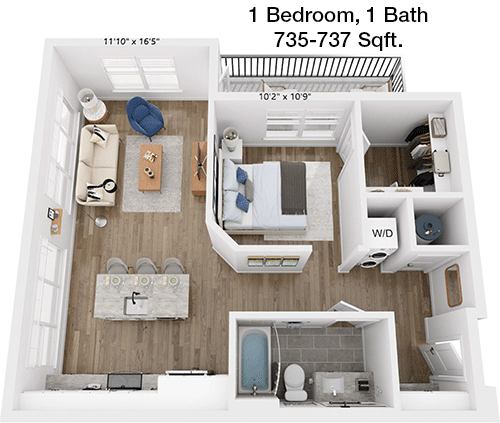
735
Sqft
1
Bedroom
1
Bathroom
This 735 square foot apartment boasts a spacious and inviting layout. Upon entering, you are greeted by a large living room that connects to the dining area, creating an open and airy feel. The kitchen is efficiently designed and provides ample cabinetry and counter space for meal preparation. The unit features one bedroom, offering a private retreat with easy access to the bathroom. The bathroom is conveniently located to serve both the living area and the bedroom. Additional storage options are available with a closet near the entryway. This apartment is perfect for individuals or couples seeking a comfortable and adaptable living environment.

Floor Plan 1x1

$1,986
Month Rent
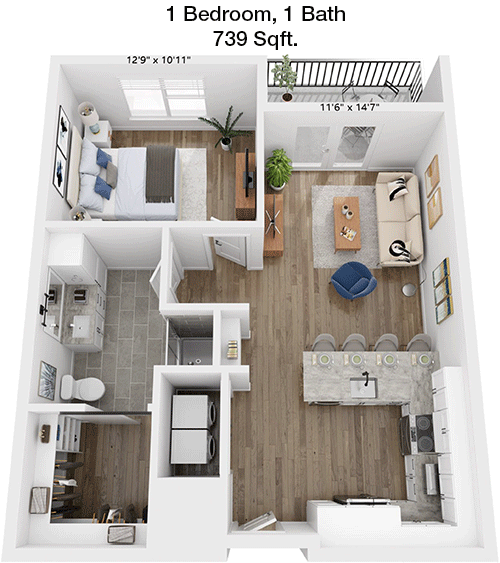
739
Sqft
1
Bedroom
1
Bathroom
This 739 square foot apartment offers a spacious and functional floor plan. The entrance opens into a generous living room that flows into the dining area, ideal for entertaining guests. The kitchen is conveniently located adjacent to the dining space, providing ample cabinetry and counter space for cooking. The unit includes one bedroom, offering a private area for relaxation and rest. The bathroom is easily accessible from both the living area and the bedroom. A closet near the entrance provides additional storage options. This apartment is perfect for individuals or couples looking for a comfortable and modern living space.

Floor Plan 1x1

$1,979
Month Rent
740
Sqft
1
Bedroom
1
Bathroom
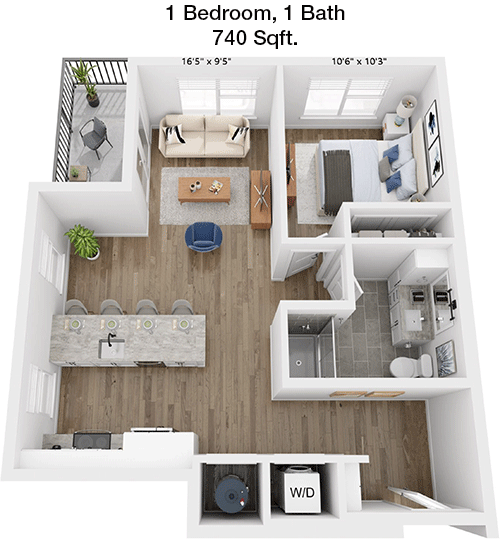
This 740 square foot apartment is designed to offer a spacious and comfortable living environment. The entryway leads into a large living room that seamlessly connects to the dining area, creating an open-concept feel. The kitchen is efficiently arranged with sufficient cabinetry and counter space for meal preparation. The unit features one bedroom, providing a private retreat with easy access to the bathroom. The bathroom is conveniently located to serve both the living area and the bedroom. Additional storage is available with a closet near the entrance. This apartment is ideal for individuals or couples seeking a balance of comfort and functionality.

Floor Plan 1x1

$2,044
Month Rent
744
Sqft
1
Bedroom
1
Bathroom
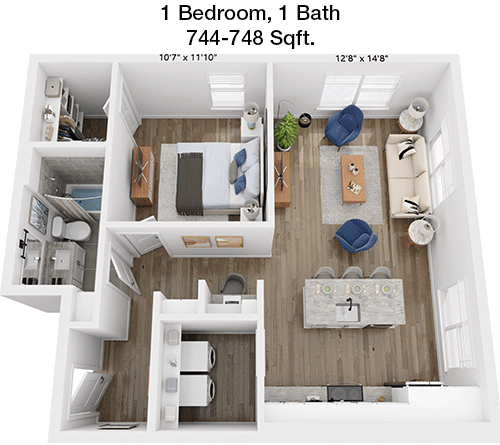
This 744 square foot apartment provides a spacious and inviting living space. The entrance opens into a large living room that connects to the dining area, perfect for hosting gatherings. The kitchen is conveniently located adjacent to the dining space, offering ample cabinetry and counter space for meal preparation. The unit features one bedroom, providing a private area for relaxation. The bathroom is easily accessible from both the living area and the bedroom. Additional storage options are available with a closet near the entrance. This apartment is ideal for individuals or couples seeking a modern and functional living environment.

Floor Plan 1x1

$2,081
Month Rent
752
Sqft
1
Bedroom
1
Bathroom
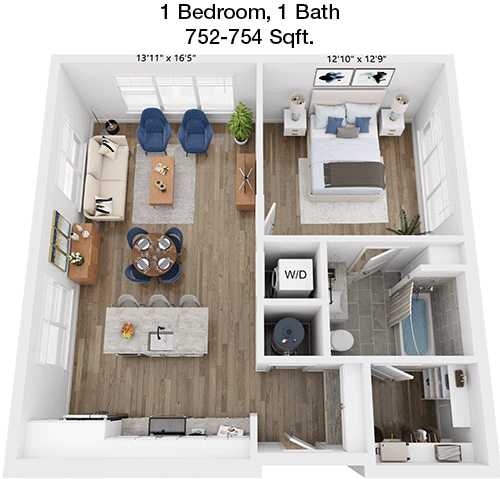
This 752 square foot apartment offers a well-designed layout that maximizes space and comfort. Upon entering, you are welcomed by a spacious living room that seamlessly connects to the dining area, making it ideal for entertaining. The kitchen is efficiently designed, providing ample cabinetry and counter space for cooking. The unit features one bedroom, offering a private retreat with easy access to the bathroom. The bathroom is conveniently located to serve both the living area and the bedroom. Additional storage is available with a closet near the entryway. This apartment is perfect for individuals or couples looking for a comfortable and adaptable living space.

Floor Plan 1x1

$2,187
Month Rent
781
Sqft
1
Bedroom
1
Bathroom
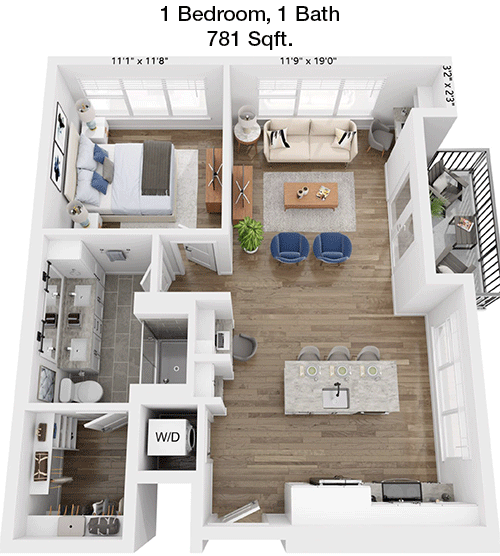
This 781 square foot apartment offers a spacious and comfortable living environment. The entrance opens into a generous living room that connects to the dining area, creating an open-concept feel. The kitchen is conveniently located adjacent to the dining space, providing ample cabinetry and counter space for meal preparation. The unit includes one bedroom, offering a private area for relaxation. The bathroom is easily accessible from both the living area and the bedroom. Additional storage options are available with a closet near the entrance. This apartment is perfect for individuals or couples seeking a modern and functional living space.

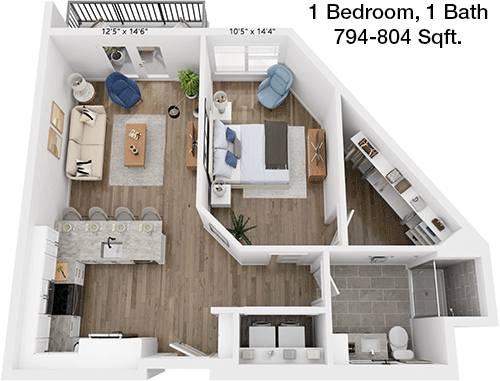
Floor Plan 1x1

$2,201
Month Rent
794
Sqft
1
Bedroom
1
Bathroom
This 794 square foot apartment provides a spacious and inviting living environment. The entryway opens into a large living room that seamlessly connects to the dining area, ideal for hosting guests. The kitchen is efficiently designed and offers ample cabinetry and counter space for cooking needs. The unit features one bedroom, providing a private retreat with convenient access to the bathroom. The bathroom is strategically located to serve both the living area and the bedroom. Additional storage is available with a closet near the entrance. This apartment is ideal for individuals or couples seeking a comfortable and adaptable living space.

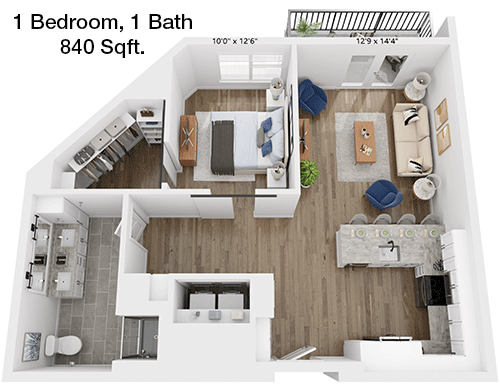
Floor Plan 1x1

$2,221
Month Rent
840
Sqft
1
Bedroom
1
Bathroom
This 840 square foot apartment offers a spacious and well-designed layout. As you enter, you are greeted by a generous living room that flows into the dining area, creating an open and airy feel. The kitchen is conveniently located adjacent to the dining space, providing ample cabinetry and counter space for meal preparation. The unit includes one bedroom, offering a private space for relaxation. The bathroom is easily accessible from both the living area and the bedroom. Additional storage options are available with a closet near the entrance. This apartment is perfect for individuals or couples looking for a comfortable and modern living space.

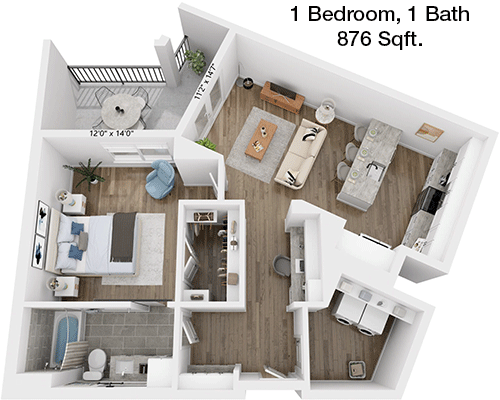
Floor Plan 1x1

$2,472
Month Rent
876
Sqft
1
Bedroom
1
Bathroom
This 876 square foot apartment provides a spacious and inviting living environment. The entrance opens into a large living room that connects to the dining area, perfect for hosting gatherings. The kitchen is efficiently designed and offers ample cabinetry and counter space for meal preparation. The unit features one bedroom, providing a private area for relaxation. The bathroom is conveniently located to serve both the living area and the bedroom. Additional storage is available with a closet near the entrance. This apartment is ideal for individuals or couples seeking a modern and functional living space.

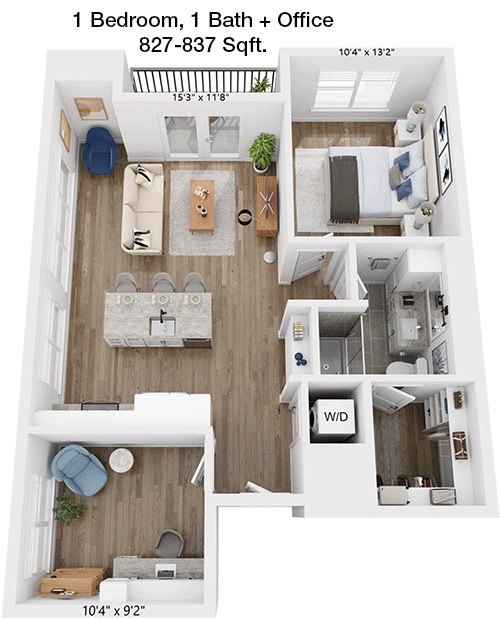
Floor Plan 1x1 den

$2,535
Month Rent
827
Sqft
1
Bedroom
1
Bathroom
This 827 square foot apartment offers a spacious and comfortable living environment. The entryway leads into a generous living room that seamlessly connects to the dining area, creating an open-concept feel. The kitchen is efficiently arranged with ample cabinetry and counter space for meal preparation. The unit features one bedroom, providing a private retreat with easy access to the bathroom. The bathroom is conveniently located to serve both the living area and the bedroom. Additional storage is available with a closet near the entrance. This apartment is perfect for individuals or couples seeking a balance of comfort and functionality.

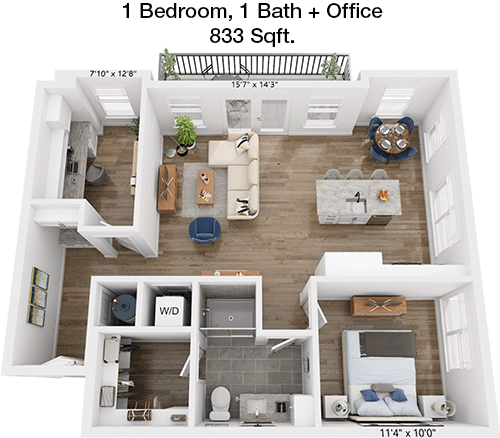
Floor Plan 1x1 den

$1,227
Month Rent
833
Sqft
1
Bedroom
1
Bathroom
This 833 square foot apartment is designed to offer a spacious and inviting living environment. The entrance opens into a large living room that connects to the dining area, perfect for entertaining guests. The kitchen is conveniently located adjacent to the dining space, providing ample cabinetry and counter space for meal preparation. The unit includes one bedroom, offering a private area for relaxation. The bathroom is easily accessible from both the living area and the bedroom. Additional storage options are available with a closet near the entrance. This apartment is ideal for individuals or couples seeking a modern and functional living space.

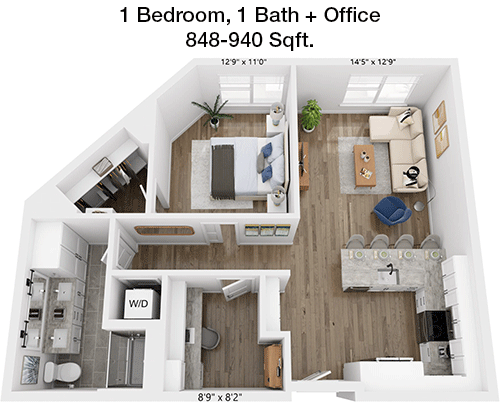
Floor Plan 1x1 den

$2,334
Month Rent
848
Sqft
1
Bedroom
1
Bathroom
This 848 square foot apartment provides a spacious and comfortable living environment. The entryway opens into a generous living room that seamlessly connects to the dining area, ideal for hosting gatherings. The kitchen is efficiently designed and offers ample cabinetry and counter space for meal preparation. The unit features one bedroom, providing a private retreat with convenient access to the bathroom. The bathroom is strategically located to serve both the living area and the bedroom. Additional storage is available with a closet near the entrance. This apartment is perfect for individuals or couples seeking a balance of comfort and functionality.

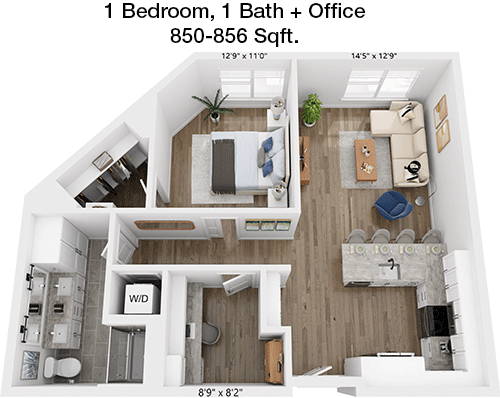
Floor Plan 1x1 den

$2,509
Month Rent
850
Sqft
1
Bedroom
1
Bathroom
This 850 square foot apartment offers a spacious and inviting living environment. The entrance leads into a large living room that connects to the dining area, creating an open-concept feel. The kitchen is conveniently located adjacent to the dining space, providing ample cabinetry and counter space for meal preparation. The unit includes one bedroom, offering a private area for relaxation. The bathroom is easily accessible from both the living area and the bedroom. Additional storage options are available with a closet near the entrance. This apartment is ideal for individuals or couples seeking a modern and functional living space.

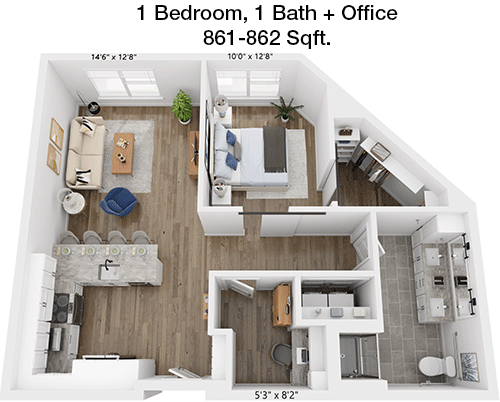
Floor Plan 1x1 den

$2,169
Month Rent
861
Sqft
1
Bedroom
1
Bathroom
This 861 square foot apartment offers a well-designed layout for comfortable living. As you enter, you are welcomed by a spacious living room that seamlessly connects to the dining area, ideal for entertaining. The kitchen is efficiently arranged with ample cabinetry and counter space to meet your culinary needs. The unit features one bedroom, offering a private retreat with convenient access to the bathroom. The bathroom is strategically positioned to serve both the living area and the bedroom. Additional storage is available with a closet near the entryway. This apartment is perfect for individuals or couples looking for a comfortable and functional living environment.

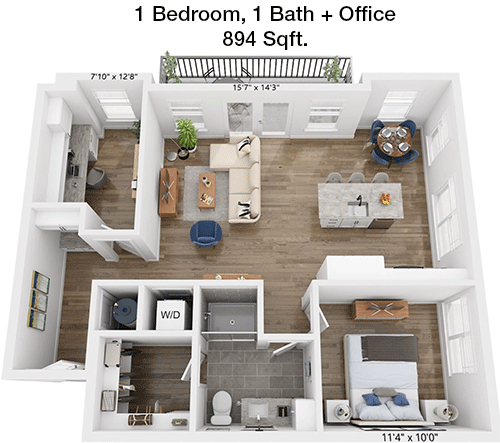
Floor Plan 1x1 den

$2,334
Month Rent
894
Sqft
1
Bedroom
1
Bathroom
This 894 square foot apartment provides a spacious and inviting living environment. The entrance opens into a large living room that connects to the dining area, perfect for hosting guests. The kitchen is conveniently located adjacent to the dining space, offering ample cabinetry and counter space for cooking needs. The unit includes one bedroom, providing a private area for relaxation. The bathroom is easily accessible from both the living area and the bedroom. Additional storage options are available with a closet near the entrance. This apartment is ideal for individuals or couples seeking a modern and functional living space.

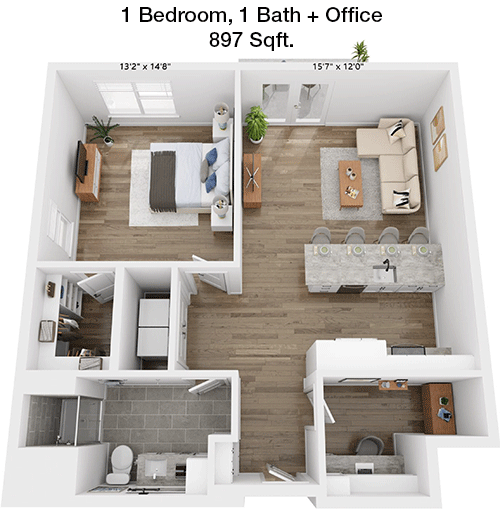
Floor Plan 1x1 den

$2,379
Month Rent
897
Sqft
1
Bedroom
1
Bathroom
This 897 square foot apartment is thoughtfully designed to provide a spacious and comfortable living environment. Upon entering, you are greeted by a generous living room that seamlessly connects to the dining area, making it ideal for entertaining. The kitchen is efficiently designed, offering ample cabinetry and counter space for meal preparation. The unit features one bedroom, providing a private retreat with easy access to the bathroom. The bathroom is conveniently located to serve both the living area and the bedroom. Additional storage is available with a closet near the entrance. This apartment is perfect for individuals or couples seeking a comfortable and adaptable living space.

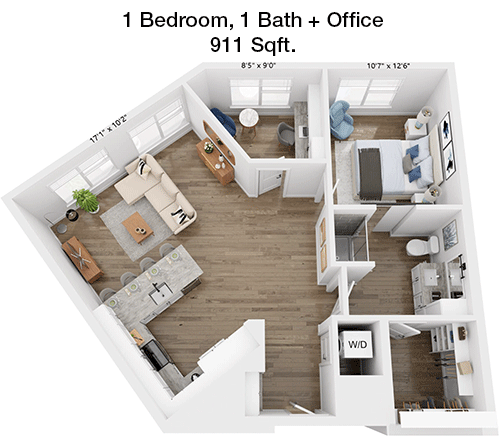
Floor Plan 1x1 den

$1,227
Month Rent
911
Sqft
1
Bedroom
1
Bathroom
This 911 square foot apartment offers a spacious and well-designed layout. The entryway leads into a generous living room that flows into the dining area, creating an open and airy feel. The kitchen is conveniently located adjacent to the dining space, providing ample cabinetry and counter space for meal preparation. The unit includes one bedroom, offering a private space for relaxation. The bathroom is easily accessible from both the living area and the bedroom. Additional storage options are available with a closet near the entrance. This apartment is perfect for individuals or couples looking for a comfortable and modern living space.

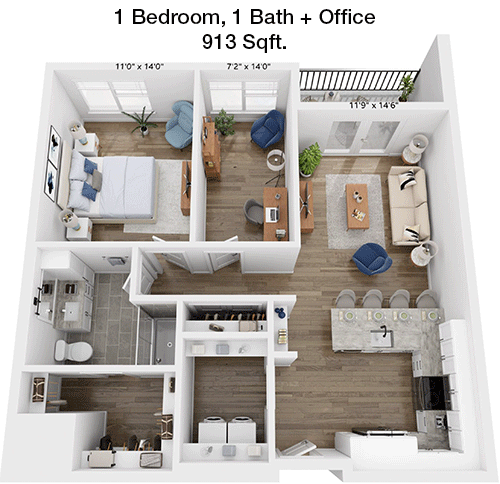
Floor Plan 1x1 den

$2,444
Month Rent
913
Sqft
1
Bedroom
1
Bathroom
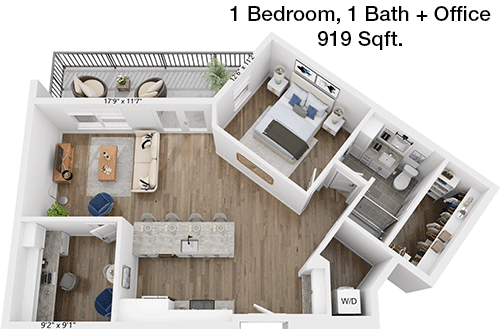
This 913 square foot apartment provides a spacious and inviting living environment. The entrance opens into a large living room that connects to the dining area, perfect for hosting gatherings. The kitchen is efficiently designed and offers ample cabinetry and counter space for meal preparation. The unit features one bedroom, providing a private area for relaxation. The bathroom is conveniently located to serve both the living area and the bedroom. Additional storage is available with a closet near the entrance. This apartment is ideal for individuals or couples seeking a modern and functional living space.

Floor Plan 1x1 den

$2,615
Month Rent
919
Sqft
1
Bedroom
1
Bathroom
This 919 square foot apartment offers a spacious and comfortable living environment. As you enter, you are greeted by a large living room that seamlessly connects to the dining area, creating an open-concept feel. The kitchen is efficiently arranged with ample cabinetry and counter space for meal preparation. The unit features one bedroom, providing a private retreat with easy access to the bathroom. The bathroom is conveniently located to serve both the living area and the bedroom. Additional storage is available with a closet near the entrance. This apartment is perfect for individuals or couples seeking a balance of comfort and functionality.

Floor Plan 1x1 den

$2,870
Month Rent
996
Sqft
1
Bedroom
1
Bathroom
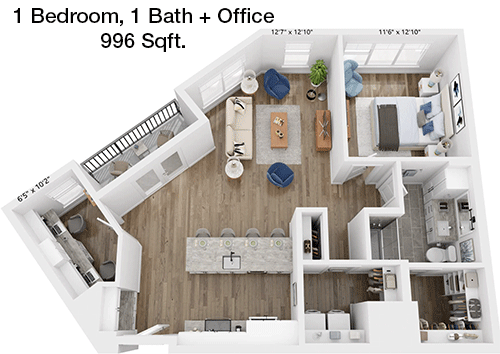
This 996 square foot apartment provides a spacious and inviting living environment. The entrance opens into a large living room that connects to the dining area, ideal for entertaining guests. The kitchen is conveniently located adjacent to the dining space, offering ample cabinetry and counter space for meal preparation. The unit includes one bedroom, offering a private area for relaxation. The bathroom is easily accessible from both the living area and the bedroom. Additional storage options are available with a closet near the entrance. This apartment is perfect for individuals or couples seeking a modern and functional living space.

Floor Plan 1x1 den

$2,464
Month Rent
997
Sqft
1
Bedroom
1
Bathroom
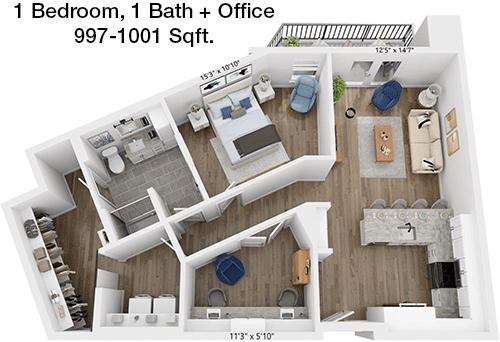
This 997 square foot apartment is designed to offer a spacious and comfortable living environment. The entryway leads into a generous living room that seamlessly connects to the dining area, creating an open-concept feel. The kitchen is efficiently arranged with ample cabinetry and counter space for meal preparation. The unit features one bedroom, providing a private retreat with easy access to the bathroom. The bathroom is conveniently located to serve both the living area and the bedroom. Additional storage is available with a closet near the entrance. This apartment is perfect for individuals or couples looking for a comfortable and adaptable living space.

Floor Plan 1x1 den

$2,950
Month Rent
1,048
Sqft
1
Bedroom
1
Bathroom
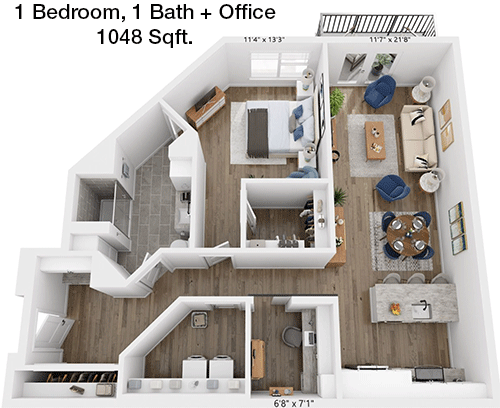
This 1048 square foot apartment offers a spacious and inviting living environment. The entrance opens into a large living room that connects to the dining area, perfect for hosting gatherings. The kitchen is conveniently located adjacent to the dining space, providing ample cabinetry and counter space for meal preparation. The unit includes one bedroom, offering a private area for relaxation. The bathroom is easily accessible from both the living area and the bedroom. Additional storage options are available with a closet near the entrance. This apartment is ideal for individuals or couples seeking a modern and functional living space.

Floor Plan 1x1 den

$1,227
Month Rent
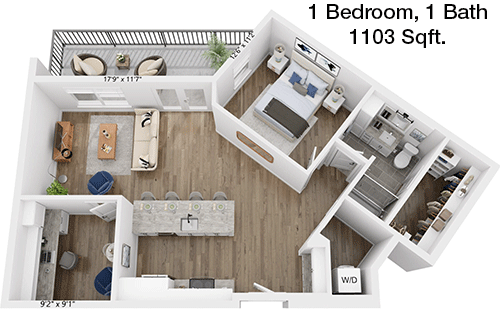
1,103
Sqft
1
Bedroom
1
Bathroom
This 1103 square foot apartment provides a spacious and well-designed layout for comfortable living. As you enter, you are welcomed by a generous living room that seamlessly connects to the dining area, ideal for entertaining. The kitchen is efficiently arranged with ample cabinetry and counter space to meet your culinary needs. The unit features one bedroom, offering a private retreat with convenient access to the bathroom. The bathroom is strategically positioned to serve both the living area and the bedroom. Additional storage is available with a closet near the entryway. This apartment is perfect for individuals or couples looking for a comfortable and functional living environment.
2 Bedroom Floor Plans 17 Options

Floor Plan 2x2

$1,403
Month Rent
832
Sqft
2
Bedroom
2
Bathroom
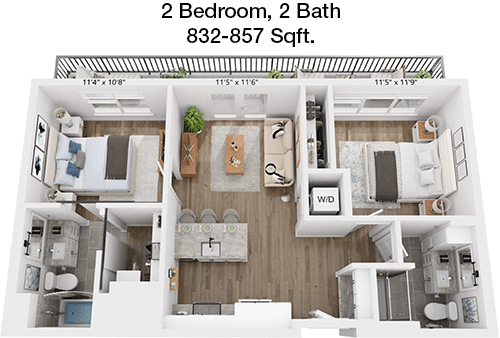
This 832 square foot apartment offers a functional layout with two bedrooms and two bathrooms, making it ideal for roommates or a small family. As you enter, the living room opens up with a seamless flow into the dining area, creating a welcoming space for entertaining. The kitchen is efficiently designed with ample cabinetry and counter space. Both bedrooms offer privacy and are well-sized, each with convenient access to their respective bathrooms. Additional storage is available with closets in each bedroom. This apartment is perfect for those seeking a comfortable and practical living arrangement.

Floor Plan 2x2

$2,871
Month Rent
1,028
Sqft
2
Bedroom
2
Bathroom
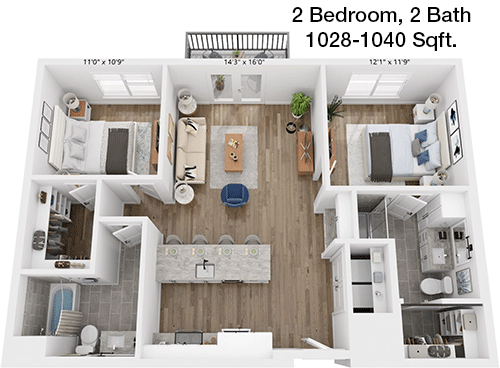
This 1028 square foot apartment features a well-thought-out layout with two bedrooms and two bathrooms, ideal for roommates or a small family. The entrance opens into a spacious living room that flows into the dining area, providing a perfect space for entertaining. The kitchen offers ample cabinetry and counter space for all your cooking needs. Each bedroom is designed for privacy and comfort, with easy access to their own bathrooms. Extra storage is available with closets in the bedrooms. This apartment offers a blend of comfort and functionality, perfect for those seeking a modern living space.

Floor Plan 2x2

$3,124
Month Rent
1,030
Sqft
2
Bedroom
2
Bathroom
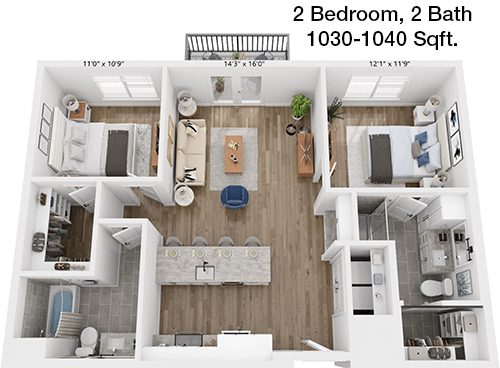
This 1030 square foot apartment offers a spacious layout with two bedrooms and two bathrooms, perfect for roommates or a small family. As you enter, you are greeted by a large living room that seamlessly connects to the dining area, ideal for entertaining guests. The kitchen is efficiently designed with ample cabinetry and counter space. Both bedrooms offer privacy and are well-sized, each with convenient access to their respective bathrooms. Additional storage is available with closets in each bedroom. This apartment is perfect for those seeking a comfortable and practical living arrangement.

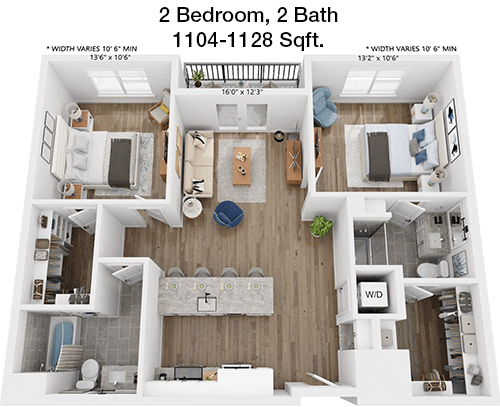
Floor Plan 2x2

$2,915
Month Rent
1,104
Sqft
2
Bedroom
2
Bathroom
This 1104 square foot apartment features a spacious layout with two bedrooms and two bathrooms, making it ideal for roommates or a small family. The entryway opens into a generous living room that flows into the dining area, creating an open and inviting space. The kitchen is conveniently located adjacent to the dining area, offering ample cabinetry and counter space for meal preparation. Each bedroom is designed for privacy and comfort, with easy access to their own bathrooms. Additional storage is available with closets in the bedrooms. This apartment offers a modern and functional living experience.

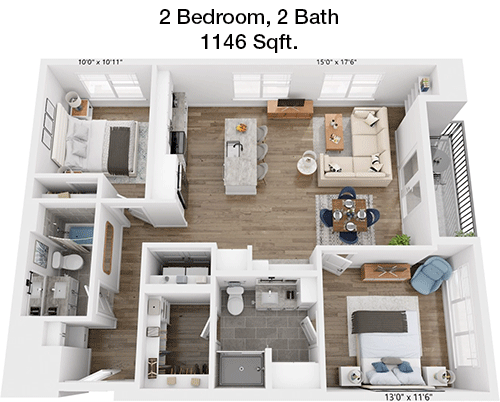
Floor Plan 2x2

$3,332
Month Rent
1,146
Sqft
2
Bedroom
2
Bathroom
This 1146 square foot apartment provides a spacious and comfortable living environment with two bedrooms and two bathrooms, perfect for roommates or a small family. The entrance opens into a large living room that connects to the dining area, creating an open-concept feel. The kitchen is efficiently designed with ample cabinetry and counter space for cooking needs. Both bedrooms offer privacy and are well-sized, each with convenient access to their respective bathrooms. Additional storage options are available with closets in each bedroom. This apartment is ideal for those seeking a modern and functional living space.

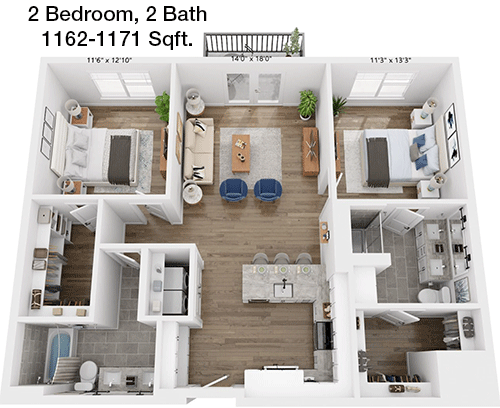
Floor Plan 2x2

$3,005
Month Rent
1,162
Sqft
2
Bedroom
2
Bathroom
This 1162 square foot apartment offers a spacious and inviting layout with two bedrooms and two bathrooms, ideal for roommates or a small family. The entryway leads into a generous living room that seamlessly connects to the dining area, perfect for entertaining. The kitchen is efficiently arranged with ample cabinetry and counter space for meal preparation. Both bedrooms provide privacy and comfort, with easy access to their own bathrooms. Additional storage is available with closets in each bedroom. This apartment is perfect for those seeking a comfortable and modern living environment.

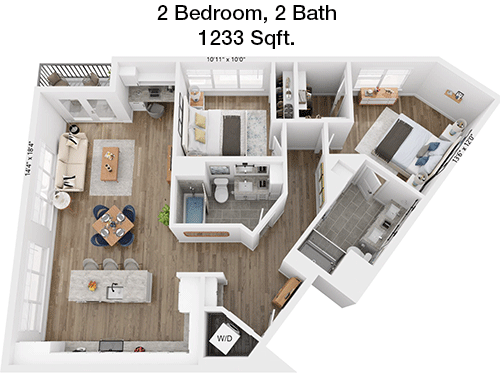
Floor Plan 2x2

$3,760
Month Rent
1,233
Sqft
2
Bedroom
2
Bathroom
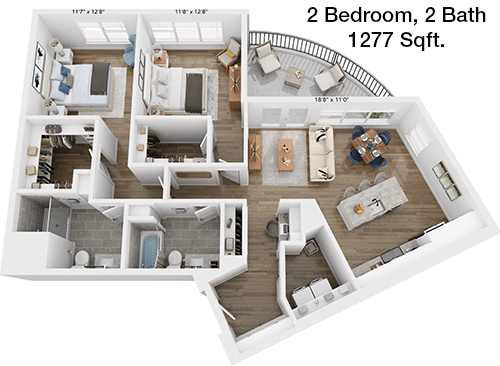
This 1233 square foot apartment provides a spacious and well-designed layout with two bedrooms and two bathrooms, perfect for roommates or a small family. The entrance opens into a large living room that connects to the dining area, creating an open and airy feel. The kitchen is conveniently located adjacent to the dining space, providing ample cabinetry and counter space for meal preparation. Both bedrooms offer privacy and are well-sized, each with convenient access to their respective bathrooms. Additional storage options are available with closets in the bedrooms. This apartment is ideal for those seeking a modern and functional living space.

Floor Plan 2x2

$3,507
Month Rent
1,277
Sqft
2
Bedroom
2
Bathroom
This 1277 square foot apartment offers a spacious and comfortable living environment with two bedrooms and two bathrooms, ideal for roommates or a small family. The entryway leads into a generous living room that flows into the dining area, creating an open-concept feel. The kitchen is efficiently arranged with ample cabinetry and counter space for meal preparation. Both bedrooms provide privacy and comfort, with easy access to their own bathrooms. Additional storage is available with closets in each bedroom. This apartment is perfect for those seeking a balance of comfort and functionality.

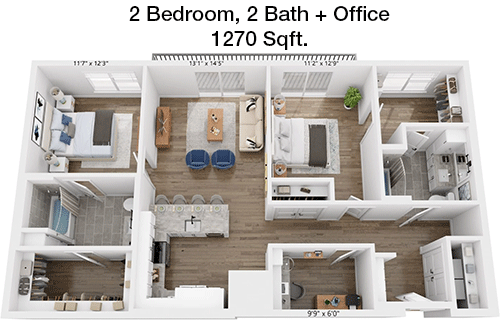
Floor Plan 2x2 den

$3,345
Month Rent
1,270
Sqft
2
Bedroom
2
Bathroom
This 1270 square foot apartment provides a spacious and well-thought-out layout with two bedrooms and two bathrooms, making it perfect for roommates or a small family. The entrance opens into a large living room that connects to the dining area, ideal for hosting guests. The kitchen is conveniently located adjacent to the dining space, offering ample cabinetry and counter space for meal preparation. Both bedrooms offer privacy and are well-sized, each with convenient access to their respective bathrooms. Additional storage options are available with closets in the bedrooms. This apartment is ideal for those seeking a modern and functional living space.

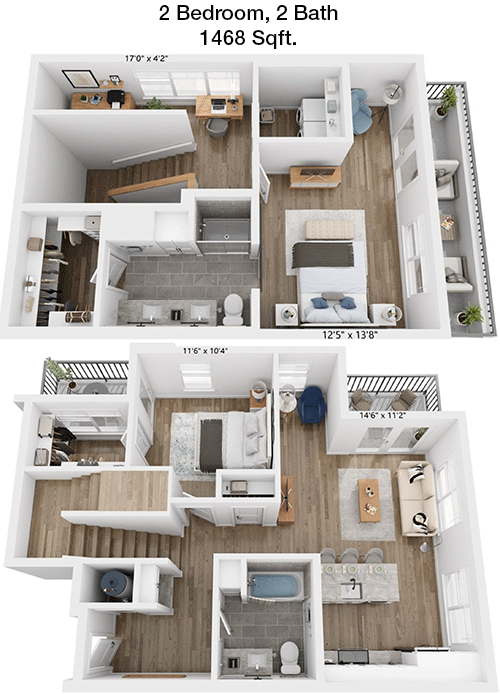
Floor Plan 2x2 TH

$4,116
Month Rent
1,468
Sqft
2
Bedroom
2
Bathroom
This 1468 square foot apartment offers a spacious and luxurious living environment with two bedrooms and two bathrooms, perfect for roommates or a small family. The entryway opens into a generous living room that flows into the dining area, creating an open and inviting space. The kitchen is efficiently designed with ample cabinetry and counter space for meal preparation. Both bedrooms provide privacy and comfort, with easy access to their own bathrooms. Additional storage is available with closets in each bedroom. This apartment is perfect for those seeking a modern and functional living experience.
3 Bedroom Floor Plans 7 Options

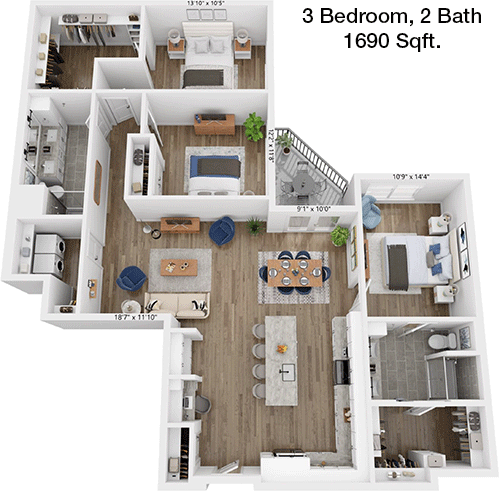
Floor Plan 3x2

$4,379
Month Rent
1,690
Sqft
3
Bedroom
2
Bathroom
This 1690 square foot apartment features a spacious layout with three bedrooms and two bathrooms, ideal for a family or roommates. The entrance opens into a large living room that connects to the dining area, creating an open-concept feel. The kitchen is efficiently designed with ample cabinetry and counter space for cooking needs. The three bedrooms offer privacy and are well-sized, with convenient access to the two bathrooms. Additional storage options are available with closets in the bedrooms. This apartment offers a comfortable and functional living space, perfect for those seeking a larger home.

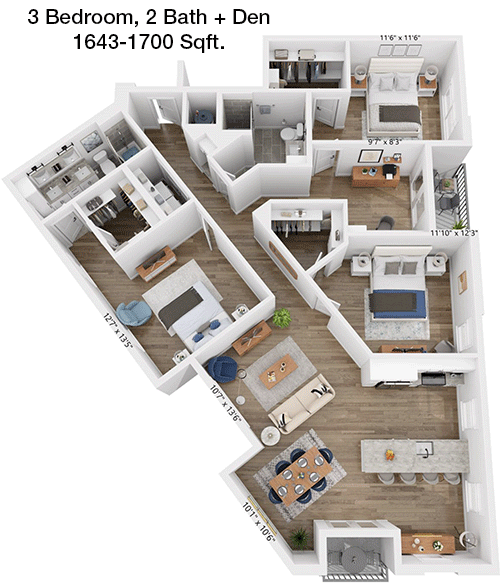
Floor Plan 3x2 den

$4,230
Month Rent
1,643
Sqft
3
Bedroom
2
Bathroom
This 1643 square foot apartment provides a spacious and inviting living environment with three bedrooms and two bathrooms, perfect for a family or roommates. The entryway leads into a large living room that seamlessly connects to the dining area, ideal for entertaining. The kitchen is efficiently arranged with ample cabinetry and counter space for meal preparation. The three bedrooms provide privacy and comfort, with easy access to the two bathrooms. Additional storage is available with closets in the bedrooms. This apartment is perfect for those seeking a modern and functional living space.

Amenities/Fees

Community Amenities

Fitness center
Pool
Business center
Free WiFi Areas
Gated entrance
Electric Car Chargers
Door to door trash pickup
Club house
Picnic area
Outdoor Grills
Game/Sport room
Elevators
Community parking garage
Handicap modified units

Unit Amenities

W/D machines
Walk-in closets
Garden/large tubs
Walk-in showers
Private patios/balconies
Cable ready
Hi-speed internet
Non-carpeted flooring
Custom built-ins
Ice makers
Premium Countertops
Premium Appliances
Self cleaning ovens
Dishwashers
Garbage disposals
Ceiling fans
Microwaves
Frost free refrigerators

Fees

Application Fee
$125
Deposit
$300-500
Pet Rent
$25

PlaceReview

Your comment on Rivette Tower and help make a difference.

Rent vs. Buy Report

Financial viability of renting or selling your house.

Nearby Apartments

Alta Wildhorse Ranch

10350 Blue Bluff Rd, Austin TX 78724
$ 1235 - $2639
For Rent
Studio -3 Beds.
470-1957 Sq Ft.
1-2.5 Bath.

Ashford Costa Esmeralda

1601 E Anderson Ln, Austin TX 78752
$ 825 - $1099
For Rent
1-2 Beds.
518-885 Sq Ft.
1-2 Bath.

Aspenwood

4539 Guadalupe St, Austin TX 78751
$ 1099 - $1575
For Rent
Studio -2 Beds.
300-900 Sq Ft.
1-1 Bath.

3901 Berkman Dr, Austin, TX 78723. View photos, map, tax, nearby homes for sale, home values, school info...

View all apartments on Berkman Dr

Copyright© 2026, HOUSTON REALTORS® INFORMATION SERVICE, INC. All Rights Reserved.
(737) 260-6996
Greystar is a leading name in the world of apartment management, renowned for its commitment to providing exceptional living experiences to residents across the globe. With a focus on well-maintained apartments, Greystar ensures that each residence is not just a place to live, but a sanctuary of comfort and convenience. Our responsive management team is dedicated to addressing the needs of our residents promptly and efficiently, fostering a community where every individual feels valued and at ho...
Greystar is a leading name in the world of apartment management, renowned for its commitment to providing exceptional living experiences to residents across the globe. With a focus on well-maintained apartments, Greystar ensures that each residence is not just a place to live, but a sanctuary of comfort and convenience. Our responsive management team is dedicated to addressing the needs of our residents promptly and efficiently, fostering a community where every individual feels valued and at home. At Greystar, we understand the importance of modern amenities in enhancing the quality of life, which is why our properties are equipped with state-of-the-art facilities designed to cater to diverse lifestyles. Whether you are seeking a vibrant urban setting or a tranquil suburban retreat, Greystar offers a range of options tailored to meet your needs. Experience the perfect blend of luxury, service, and location with Greystar, where your ideal home awaits.
Read more ↓
Office Hours
Listing traffic report table
Days Hours
Monday 9 AM - 6 PM
Tuesday 9 AM - 6 PM
Wednesday 9 AM - 6 PM
Thursday 9 AM - 6 PM
Friday 9 AM - 6 PM
Saturday 10:00 AM - 5:00 PM
Sunday Closed