RiverBend - Apartments in League City, TX

301 N Wesley Dr, League City TX 77573 View Map, Get directions ->
Write a review ↓
Rent
$1,290 - $2,006
Unit Types
1 - 3 bedrooms
Unit Sizes
712 - 1,445 sq ft
No of Units
192 unit(s)
Year Built
1998
Pets Allowed
Cats, Dogs
Managed by
Venterra Realty
Address
301 N Wesley Dr
State
TX

AI Overview

Welcome to RiverBend in League City, TX, where luxury living comes alive along the tranquil banks of Clear Creek. Within these 192 modern units, you’ll find one, two, and three-bedroom apartments crafted with your lifestyle in mind. Each residence boasts chef-inspired kitchens featuring granite countertops and stainless steel appliances, complemented by oversized soaking tubs and private balconies that provide delightful views of the creek.

Our community invites relaxation and activity across its lushly landscaped grounds. Residents can enjoy the resort-style pool, engage in a rigorous workout at the state-of-the-art fitness center, or unwind in serene picnic areas. For added convenience and leisure, we offer a business center, free WiFi areas, and a welcoming clubhouse. Additionally, we support your pets’ happiness with a dedicated dog park.

Safety and convenience are prioritized with our gated entrance, perimeter fence, and private detached garages for an additional fee. Residents benefit from door-to-door trash pickup, walk-in closets, high ceilings, private patios, and abundant storage space. Each home is cable-ready and equipped with high-speed internet connections, ice makers, and non-carpeted flooring, rendering style and ease in every detail.

RiverBend is ideally situated just minutes away from vibrant shopping, dining, and entertainment spots, as well as reputable schools and major employers, ensuring the perfect blend of luxury and convenience. This pet-friendly community, located at 301 N Wesley Dr, offers 13 versatile floor plans, allowing residents to select their ideal living space. For inquiries about availability and current promotions, contact Venterra Realty at 346-660-2629. Come experience premier waterfront living at RiverBend in League City. Schedule a tour today to make this enchanting community your new home.

Pricing & Floor Plans
1 Bedroom Floor Plans 3 Options

Floor Plan 1x1

$1,290
Month Rent
712
Sqft
1
Bedroom
1
Bathroom
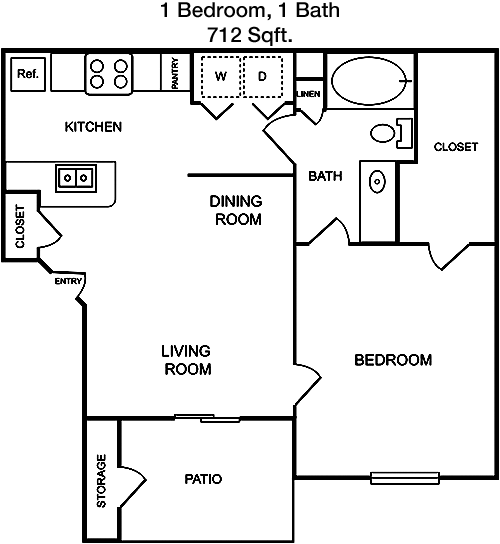
This 1-bed, 1-bath apartment spans 712 square feet and offers a well-thought-out layout for comfortable living. The entrance opens into a spacious living area that flows seamlessly into the dining space, creating an open-concept feel. Adjacent to the living room is a cozy balcony, perfect for enjoying outdoor views. The kitchen is efficiently designed with modern appliances and ample counter space. The bedroom features a generous closet for storage, ensuring plenty of room for personal belongings. The bathroom is conveniently located near the bedroom and living area, offering both privacy and accessibility. This floor plan is ideal for those seeking a compact yet stylish living space.

Floor Plan 1x1

$1,343
Month Rent
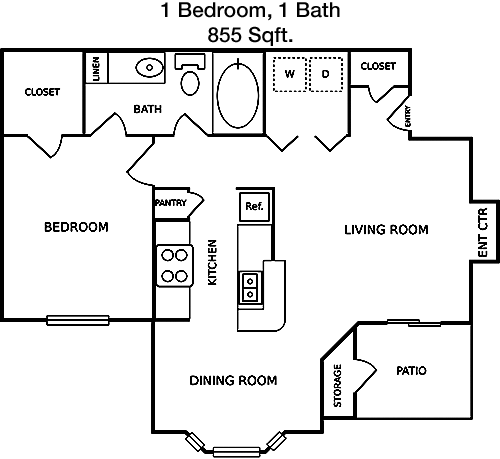
855
Sqft
1
Bedroom
1
Bathroom
This 855 square foot apartment includes 1 bedroom and 1 bathroom, designed for both comfort and functionality. Upon entering, you're greeted by a large living room that opens onto a private patio, providing a great space for relaxing or entertaining. The kitchen is equipped with modern amenities and offers a breakfast bar that overlooks the dining area. The bedroom is well-sized and includes a walk-in closet, providing ample storage space. The bathroom is conveniently located next to the bedroom and features a modern design. This floor plan is perfect for those who enjoy open spaces and modern conveniences.

Floor Plan 1x1 den

$1,541
Month Rent
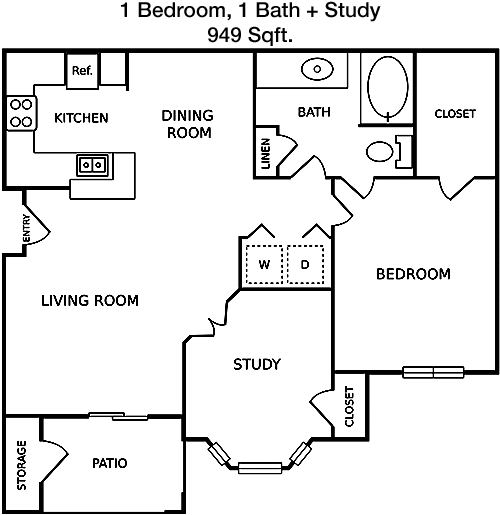
949
Sqft
1
Bedroom
1
Bathroom
With 949 square feet, this 1-bed, 1-bath apartment offers a spacious and inviting layout. The entryway leads into a large living area, which connects to a dining space and a well-appointed kitchen featuring a breakfast bar. The living room opens onto a private balcony, ideal for enjoying the outdoors. The bedroom is generously sized and includes a large walk-in closet for ample storage. The bathroom, accessible from both the bedroom and the hallway, provides convenience and privacy. This apartment is perfect for anyone looking for a large one-bedroom space with modern amenities and outdoor access.
2 Bedroom Floor Plans 4 Options

Floor Plan 2x2

$1,577
Month Rent
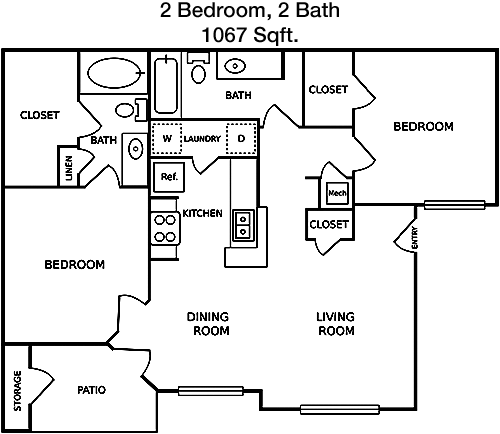
1,067
Sqft
2
Bedroom
2
Bathroom
This 2-bedroom, 2-bathroom apartment offers 1067 square feet of well-designed living space. Upon entering, you are welcomed by an open-concept living and dining area that flows into the kitchen, complete with a breakfast bar. The living room extends to a private patio, perfect for outdoor relaxation. The master bedroom boasts an en-suite bathroom and a spacious walk-in closet. The second bedroom is also generously sized and located near the second bathroom, which is accessible from the hallway. Ample storage is available throughout, making this apartment ideal for those seeking both comfort and convenience.

Floor Plan 2x2

$1,597
Month Rent
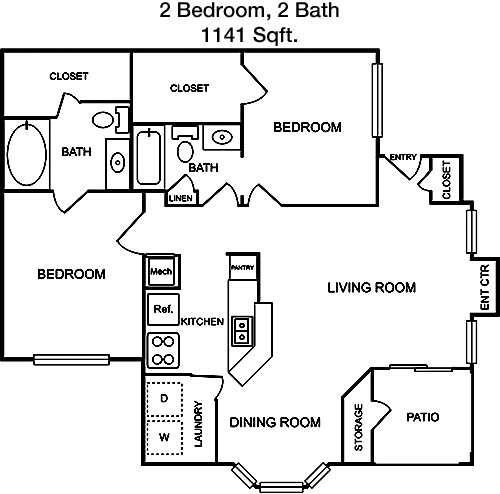
1,141
Sqft
2
Bedroom
2
Bathroom
At 1141 square feet, this 2-bed, 2-bath apartment offers a spacious and functional layout. The entry opens to a large living area that connects seamlessly to the dining room and kitchen, which includes a breakfast bar for additional seating. The living room provides access to a private balcony, perfect for outdoor enjoyment. The master suite features a walk-in closet and a private bathroom for added convenience. The second bedroom is also generously sized, with easy access to the second bathroom. Ample storage options are available, making this apartment an excellent choice for those in need of extra space.

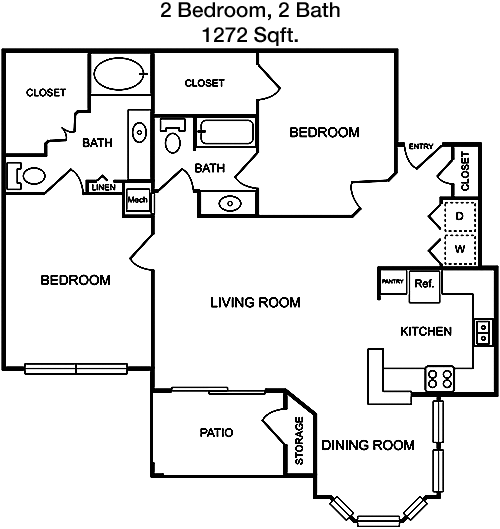
Floor Plan 2x2

$1,725
Month Rent
1,272
Sqft
2
Bedroom
2
Bathroom
This spacious 1272 square foot apartment includes 2 bedrooms and 2 bathrooms, designed with comfort and luxury in mind. The floor plan features a large living room that opens onto a private balcony, offering a relaxing outdoor space. The kitchen is well-equipped with modern appliances and a breakfast bar that overlooks the dining area. The master bedroom includes a sizable walk-in closet and an en-suite bathroom. The second bedroom is equally spacious, with a large closet and convenient access to the second bathroom. Additional storage spaces throughout make this apartment perfect for those who appreciate ample room and modern conveniences.
3 Bedroom Floor Plans 2 Options

Floor Plan 3x2

$1,781
Month Rent
1,445
Sqft
3
Bedroom
2
Bathroom
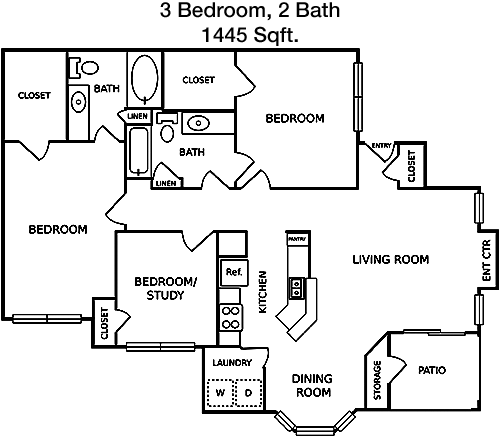
This 1445 square foot apartment features 3 bedrooms and 2 bathrooms, offering a generous layout suitable for families or those needing extra space. The entrance opens into a spacious living area that connects to the dining space and a modern kitchen with a breakfast bar. The living room leads to a private patio, ideal for outdoor activities. The master bedroom boasts an en-suite bathroom and a walk-in closet, providing plenty of storage. The additional two bedrooms are well-sized and share a second bathroom located in the hallway. This apartment is perfect for those seeking a large, comfortable living environment with modern amenities.

Floor Plan 3x2

$2,006
Month Rent
1,445
Sqft
3
Bedroom
2
Bathroom
This 1445 square foot apartment features 3 bedrooms and 2 bathrooms, offering a generous layout suitable for families or those needing extra space. The entrance opens into a spacious living area that connects to the dining space and a modern kitchen with a breakfast bar. The living room leads to a private patio, ideal for outdoor activities. The master bedroom boasts an en-suite bathroom and a walk-in closet, providing plenty of storage. The additional two bedrooms are well-sized and share a second bathroom located in the hallway. This apartment is perfect for those seeking a large, comfortable living environment with modern amenities.

Amenities/Fees

Community Amenities

Fitness center
Pool
Business center
Free WiFi Areas
Gated entrance
Perimeter fence
Private detached garages($100/mo)
Door to door trash pickup
Club house
Picnic area

Unit Amenities

W/D connections
Walk-in closets
Garden/large tubs
Private patios/balconies
Cable ready
Hi-speed internet
High ceilings
Storage closet outside
Non-carpeted flooring
Ice makers

Fees

Deposit
$credit
Pet Rent
$25

Soundscore

The following number shows a value between 50 (very loud) and 100 (very quiet) that tells you about the loudness level of the RiverBend neighborhood due to environmental noise.

Busy Place
67
50
60
70
80
90
100
Very Busy
Busy
Active
Calm
Very Calm
The neighborhood is BUSY
Airport:
Calm
Traffic:
Busy
Businesses:
Active
Soundscore™ powered by HowLoud, Inc.

PlaceReview

Your comment on RiverBend and help make a difference.

Rent vs. Buy Report

Financial viability of renting or selling your house.

301 N Wesley Dr, League City, TX 77573. View photos, map, tax, nearby homes for sale, home values, school info...

View all apartments on N Wesley Dr

Copyright© 2026, HOUSTON REALTORS® INFORMATION SERVICE, INC. All Rights Reserved.
(346) 660-2629
Welcome to Venterra Realty, where exceptional living meets unparalleled service. As a premier apartment management company, we pride ourselves on providing well-maintained residences that offer both comfort and style. Our dedicated team of professionals is committed to ensuring that every aspect of your living experience exceeds expectations, with responsive management that swiftly addresses your needs and concerns. At Venterra Realty, we understand the importance of modern amenities in enhancin...
Welcome to Venterra Realty, where exceptional living meets unparalleled service. As a premier apartment management company, we pride ourselves on providing well-maintained residences that offer both comfort and style. Our dedicated team of professionals is committed to ensuring that every aspect of your living experience exceeds expectations, with responsive management that swiftly addresses your needs and concerns. At Venterra Realty, we understand the importance of modern amenities in enhancing your lifestyle, which is why our communities are equipped with state-of-the-art features that cater to your convenience and leisure. Whether you're relaxing in our beautifully landscaped outdoor spaces or enjoying the latest in-home technologies, you'll find that our attention to detail and commitment to excellence make Venterra Realty the perfect place to call home. Discover a community where quality and care are at the forefront, and let us welcome you to a living experience that is both inviting and enriching.
Read more ↓
Office Hours
Listing traffic report table
Days Hours
Monday 9 AM - 6 PM
Tuesday 9 AM - 6 PM
Wednesday 9 AM - 6 PM
Thursday 9 AM - 6 PM
Friday 9 AM - 6 PM
Saturday 10:00 AM - 5:00 PM
Sunday Closed