River Pointe - Apartments in Conroe, TX

1600 River Pointe Dr, Conroe TX 77304 View Map, Get directions ->
Start FullStar EmptyStar EmptyStar EmptyStar Empty
1 Review
Write a review ↓
Rent
$863 - $1,472
Unit Types
1 - 3 bedrooms
Unit Sizes
660 - 1,268 sq ft
No of Units
300 unit(s)
Year Built
1999
Pets Allowed
Cats, Dogs
Managed by
Balfour Beatty
Address
1600 River Pointe Dr
State
TX

AI Overview

Welcome to River Pointe, where luxury meets convenience in the heart of Conroe, TX. Nestled along the picturesque San Jacinto River, our community offers a blend of modern amenities and serene surroundings. Choose from one, two, or three-bedroom apartments, all featuring soaring nine-foot ceilings, elegant crown molding, and designer finishes. The sleek kitchens boast stainless steel appliances, granite countertops, and custom cabinetry, while the bathrooms are equipped with garden tubs and oversized walk-in showers. Each apartment comes with private patios or balconies offering stunning views.

Residents enjoy a host of amenities, including a resort-style pool, state-of-the-art fitness center, dog park, playground, and picnic areas. Our free WiFi areas, gated entrance, and perimeter fencing add convenience and security. For extra storage or private parking, take advantage of our private detached garages available for $100/month. Inside each unit, enjoy walk-in closets, W/D connections, intrusion alarms, and high-speed internet.

Perfectly located at 1600 River Pointe Dr, Conroe, TX, with easy access to The Woodlands and downtown Houston, you’re never far from shopping, dining, and entertainment options. Discover the perfect retreat with six distinct floor plans available. Schedule a tour today and see firsthand how River Pointe redefines luxury living. Contact us at Balfour Beatty at 877-493-5269 for current availability and special promotions. Your new home awaits.

Pricing & Floor Plans
1 Bedroom Floor Plans 3 Options

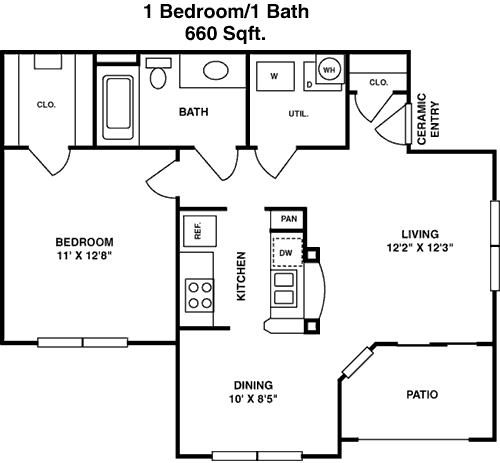
Floor Plan 1x1

$863
Month Rent
660
Sqft
1
Bedroom
1
Bathroom
This 660 square-foot apartment features a well-organized floor plan with a single bedroom and bathroom. As you enter, you'll find yourself in a welcoming living area that seamlessly transitions into a dining space. The kitchen is efficiently designed and includes ample counter space. The bedroom is spacious and offers a large closet for storage. Adjacent to the living area is a balcony, providing an outdoor space to relax. The bathroom is conveniently located near the bedroom and includes all necessary amenities.

Floor Plan 1x1

$868
Month Rent
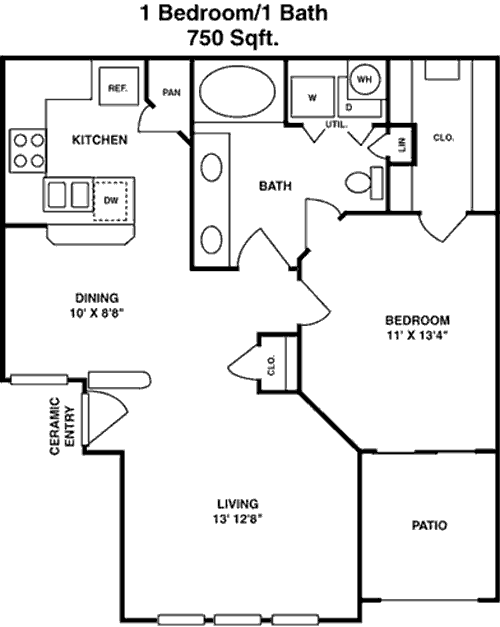
750
Sqft
1
Bedroom
1
Bathroom
This 750 square-foot apartment offers a comfortable living space with one bedroom and one bathroom. The open-concept design connects the living room to a dining area and a functional kitchen equipped with plenty of counter space. The bedroom is generously sized and includes a walk-in closet for ample storage. A private balcony extends from the living room, offering an outdoor retreat. The bathroom, accessible from both the living area and bedroom, is well-appointed with modern fixtures.

Floor Plan 1x1 den

$1,010
Month Rent
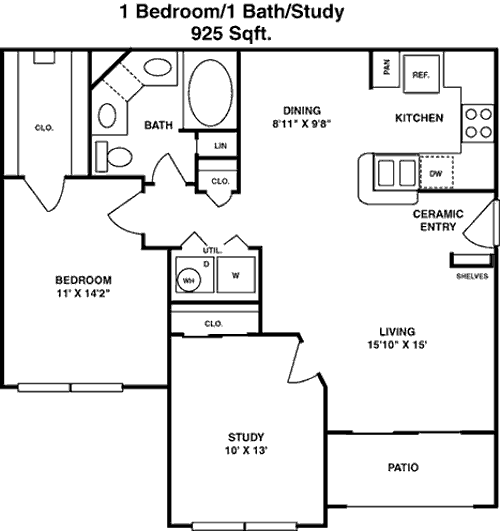
925
Sqft
1
Bedroom
1
Bathroom
Spanning 925 square feet, this apartment is designed for comfort with one bedroom and one bathroom. The spacious living area is ideal for entertaining and flows into a dedicated dining space. The kitchen is modern and boasts plenty of storage and workspace. The bedroom is large, featuring a walk-in closet for your belongings. An inviting balcony is accessible from the living area, perfect for enjoying the outdoors. The bathroom is conveniently located and includes contemporary amenities.
2 Bedroom Floor Plans 2 Options

Floor Plan 2x2

$1,130
Month Rent
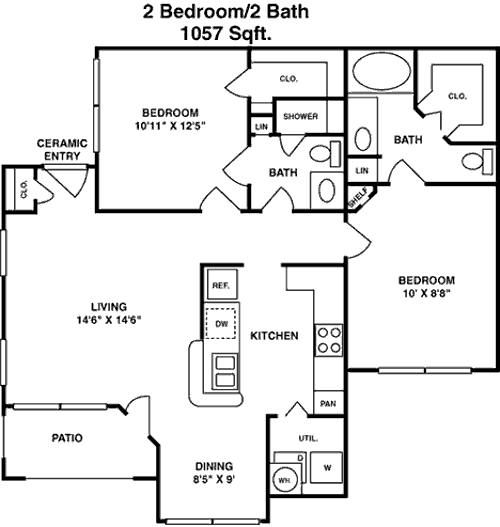
1,057
Sqft
2
Bedroom
2
Bathroom
This 1057 square-foot apartment features a functional layout with two bedrooms and two bathrooms. The central living area is open and inviting, connecting seamlessly to the dining area and kitchen, which is well-equipped with modern conveniences. Both bedrooms are spacious, with the master bedroom featuring an en-suite bathroom and a walk-in closet. The second bedroom also includes ample closet space. A private balcony off the living room offers additional outdoor space. The second bathroom is easily accessible for guests and residents.

Floor Plan 2x2

$1,158
Month Rent
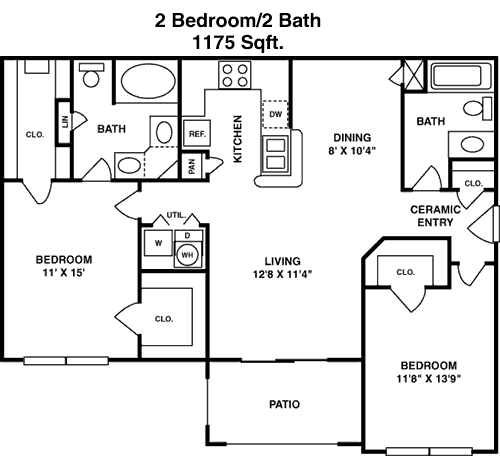
1,175
Sqft
2
Bedroom
2
Bathroom
This 1175 square-foot apartment offers a generous layout with two bedrooms and two bathrooms. The open-concept living area includes a dining space and a kitchen with ample cabinetry and counter space. The master bedroom features an en-suite bathroom and a large walk-in closet. The second bedroom is also spacious, with a convenient closet and access to a second bathroom. The living area opens onto a private balcony, perfect for outdoor relaxation. Additional storage areas are incorporated throughout the apartment for convenience.
3 Bedroom Floor Plans 1 Options

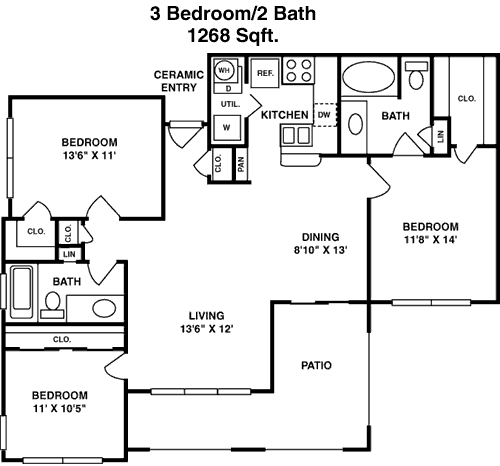
Floor Plan 3x2

$1,472
Month Rent
1,268
Sqft
3
Bedroom
2
Bathroom
This expansive 1268 square-foot apartment is perfect for families, offering three bedrooms and two bathrooms. The open living area is great for gatherings and flows into a dining area and a well-appointed kitchen with plenty of storage. The master bedroom includes an en-suite bathroom and a walk-in closet. The two additional bedrooms are sizable and share a well-equipped second bathroom. A private balcony extends from the living room, providing a space to enjoy the outdoors. Ample closets and storage areas throughout the apartment ensure convenience and organization.

Amenities/Fees

Community Amenities

Fitness center
Pool
Free WiFi Areas
Gated entrance
Perimeter fence
Private detached garages($100/mo)
Picnic area
Outdoor Grills
School bus stop
Dog Park

Unit Amenities

W/D connections
Walk-in closets
Garden/large tubs
Walk-in showers
Private patios/balconies
Intrusion alarms
Cable ready
Hi-speed internet
High ceilings
Custom built-ins

Fees

Application Fee
$50
Administration
$175
Deposit
$500+
Pet Rent
$30

Soundscore

The following number shows a value between 50 (very loud) and 100 (very quiet) that tells you about the loudness level of the River Pointe neighborhood due to environmental noise.

Active Place
71
50
60
70
80
90
100
Very Busy
Busy
Active
Calm
Very Calm
The neighborhood is ACTIVE
Airport:
Calm
Traffic:
Busy
Businesses:
Calm
Soundscore™ powered by HowLoud, Inc.

PlaceReview

River Pointe
1.0/5 Start FullStar EmptyStar EmptyStar EmptyStar Empty
Score based on 1 community review.

Your comment on River Pointe and help make a difference.

Torie Lepp
Start FullStar EmptyStar EmptyStar EmptyStar Empty 1 / 5 Score

Reviewed on 08/16/2025 08/16/2025

Horrible experience, our AC has been out for over 3 weeks. Bugs, unusable amenities, broken gates, unfulfilled maintenance requests. They have it all!! Been living in an 80 degree w my two cats and they couldn’t care less. No compassion no compensati ... read more ↓

Rent vs. Buy Report

Financial viability of renting or selling your house.

Nearby Apartments

Alders Magnolia

33118 Magnolia Cir, Magnolia TX 77354
$ 1400 - $2757
For Rent
1-2 Beds.
745-1274 Sq Ft.
1-2 Bath.

Alexan Magnolia

4255 Magnolia Village Dr, Magnolia TX 77354
$ 1149 - $1684
For Rent
1-2 Beds.
763-1226 Sq Ft.
1-2 Bath.

Alys

15000 Mansions View Dr, Conroe TX 77384
$ 1226 - $2281
For Rent
1-4 Beds.
785-1910 Sq Ft.
1-2 Bath.

1600 River Pointe Dr, Conroe, TX 77304. View photos, map, tax, nearby homes for sale, home values, school info...

View all apartments on River Pointe Dr

Copyright© 2026, HOUSTON REALTORS® INFORMATION SERVICE, INC. All Rights Reserved.
(877) 493-5269
Balfour Beatty stands as a premier apartment management company, dedicated to providing an exceptional living experience for residents seeking a harmonious blend of comfort, style, and convenience. Our meticulously maintained apartments are a testament to our commitment to quality, ensuring that each residence offers not only a place to live but a place to thrive. With a focus on responsive management, our team is always ready to address your needs promptly and efficiently, creating a seamless l...
Balfour Beatty stands as a premier apartment management company, dedicated to providing an exceptional living experience for residents seeking a harmonious blend of comfort, style, and convenience. Our meticulously maintained apartments are a testament to our commitment to quality, ensuring that each residence offers not only a place to live but a place to thrive. With a focus on responsive management, our team is always ready to address your needs promptly and efficiently, creating a seamless living environment where your concerns are heard and acted upon. At Balfour Beatty, modern amenities are more than just features; they are integral to our vision of contemporary living. From state-of-the-art fitness centers and relaxing community lounges to high-speed internet and smart home technologies, we provide everything you need to enhance your lifestyle. Discover the difference of living with a company that values excellence and resident satisfaction above all, and make Balfour Beatty your next home.
Read more ↓
Office Hours
Listing traffic report table
Days Hours
Monday 9 AM - 6 PM
Tuesday 9 AM - 6 PM
Wednesday 9 AM - 6 PM
Thursday 9 AM - 6 PM
Friday 9 AM - 6 PM
Saturday 10:00 AM - 5:00 PM
Sunday Closed