Riley - Apartments in San Antonio, TX

8631 Fairhaven St, San Antonio TX 78229 View Map, Get directions ->
Write a review ↓
Rent
$600 - $1,200
Unit Sizes
483 - 990 sq ft
No of Units
219 unit(s)
Year Built
1971
Pets Allowed
Cats, Dogs
Managed by
Implicity Mgmt
Address
8631 Fairhaven St
State
TX
County

AI Overview

Welcome to Riley, a stylish and modern apartment community located in the heart of San Antonio, TX. Experience luxury living with our spacious one and two-bedroom floor plans featuring sleek stainless steel appliances, granite countertops, and designer finishes throughout. Enjoy stunning views of the city skyline from your private balcony or relax in our resort-style swimming pool and cabanas. Stay active in our state-of-the-art fitness center or entertain guests in our outdoor grilling and picnic areas. Conveniently located at 8631 Fairhaven St, Riley offers easy access to shopping, dining, and entertainment, blending urban living with suburban comfort. Our community is pet-friendly, accommodating both cats and dogs, and features amenities such as walk-in closets, in-unit laundry connections, private patios or balconies, assigned parking, a clubhouse, high-speed internet, cable readiness, extra storage, custom built-ins, dishwashers, and garbage disposals. With 219 units built in 1971 and five distinct floor plans to choose from—including 0, 1, and 2-bedroom options—finding your perfect home is a breeze. Contact Riley today at Implicity Management (726-213-9421) to schedule a tour and check on current availability and special promotions. Discover the ultimate in San Antonio apartment living and make Riley your new home today.

Pricing & Floor Plans
Studio Bedroom Floor Plans 1 Options

Floor Plan Efficiency

$600
Month Rent
483
Sqft
0
Bedroom
1
Bathroom
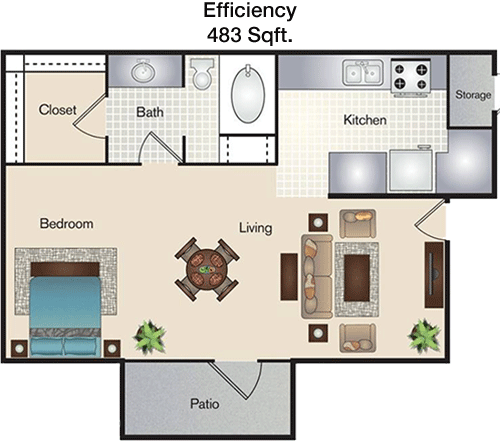
This 483 sqft apartment offers a compact and efficient layout ideal for someone who values simplicity. The living area is open and connects directly to the kitchen, creating a seamless space for relaxation and dining. The apartment includes a single bathroom conveniently located near the entrance. There is no separate bedroom; instead, the layout suggests a studio style, where the living area doubles as a sleeping space. Storage solutions include a closet near the entrance, ensuring personal items can be neatly organized. While there is no balcony or patio, the design maximizes the interior space available for comfortable living.
1 Bedroom Floor Plans 4 Options

Floor Plan 1x1

$725
Month Rent
545
Sqft
1
Bedroom
1
Bathroom
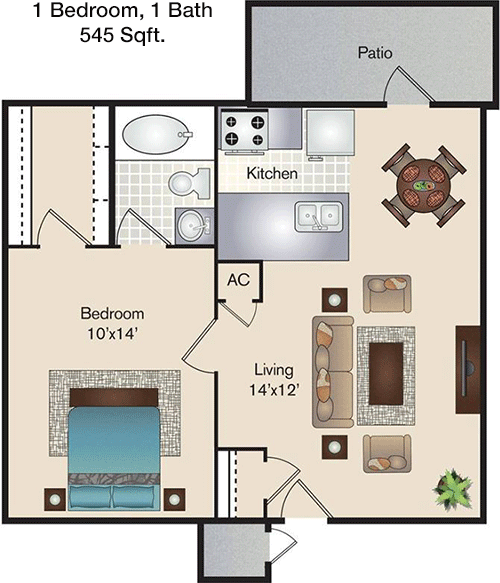
This 545 sqft apartment features a well-designed floor plan with one bedroom and one bathroom. The living room serves as the central hub, offering ample space for seating and entertainment. Adjacent to the living area is a dining space that connects to a compact, functional kitchen. The bedroom is privately situated, offering a cozy retreat with an attached bathroom for convenience. The floor plan includes a closet for storage needs. There is no balcony or patio, but the layout ensures all living spaces are efficiently used to provide comfort and functionality.

Floor Plan 1x1

$775
Month Rent
545
Sqft
1
Bedroom
1
Bathroom
This 545 sqft apartment features a well-designed floor plan with one bedroom and one bathroom. The living room serves as the central hub, offering ample space for seating and entertainment. Adjacent to the living area is a dining space that connects to a compact, functional kitchen. The bedroom is privately situated, offering a cozy retreat with an attached bathroom for convenience. The floor plan includes a closet for storage needs. There is no balcony or patio, but the layout ensures all living spaces are efficiently used to provide comfort and functionality.

Floor Plan 1x1.5 TH

$900
Month Rent
850
Sqft
1
Bedroom
1.5
Bathroom
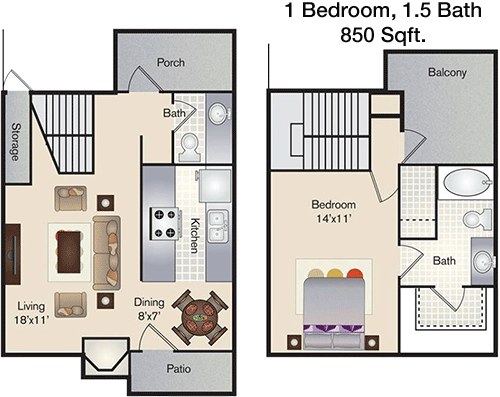
This spacious 850 sqft apartment offers one bedroom and one and a half baths. The layout is ideal for someone who enjoys having extra space or hosting guests. The main living area is expansive, suitable for a variety of furniture arrangements. The kitchen is efficiently designed, connecting to a dining area perfect for meals. The bedroom provides a private sanctuary with its own connected full bathroom. Additionally, there is a half bathroom accessible from the living area, adding convenience for guests. Storage is ample, with closets strategically placed. While there is no balcony or patio, the interior space is optimized for comfort and functionality.

Floor Plan 1x1.5 TH

$945
Month Rent
850
Sqft
1
Bedroom
1.5
Bathroom
This spacious 850 sqft apartment offers one bedroom and one and a half baths. The layout is ideal for someone who enjoys having extra space or hosting guests. The main living area is expansive, suitable for a variety of furniture arrangements. The kitchen is efficiently designed, connecting to a dining area perfect for meals. The bedroom provides a private sanctuary with its own connected full bathroom. Additionally, there is a half bathroom accessible from the living area, adding convenience for guests. Storage is ample, with closets strategically placed. While there is no balcony or patio, the interior space is optimized for comfort and functionality.
2 Bedroom Floor Plans 2 Options

Floor Plan 2x2

$1,075
Month Rent
990
Sqft
2
Bedroom
2
Bathroom
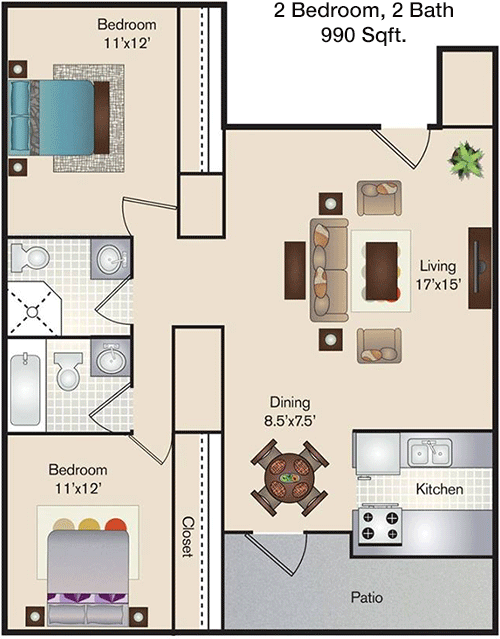
This 990 sqft apartment offers a comfortable living space with two bedrooms and two bathrooms, ideal for roommates or a small family. The floor plan features a spacious living room, perfect for entertaining or relaxing. The kitchen is practical, with adjacent dining space facilitating easy meal preparation and dining. Each bedroom is well-sized, providing privacy and comfort. The master bedroom includes an en-suite bathroom, while the second bedroom has access to a bathroom located off the main hallway. Both bedrooms have ample closet space. The design does not include a balcony or patio, but the interior layout maximizes the available space for a functional and comfortable living experience.

Floor Plan 2x2

$1,200
Month Rent
990
Sqft
2
Bedroom
2
Bathroom
This 990 sqft apartment offers a comfortable living space with two bedrooms and two bathrooms, ideal for roommates or a small family. The floor plan features a spacious living room, perfect for entertaining or relaxing. The kitchen is practical, with adjacent dining space facilitating easy meal preparation and dining. Each bedroom is well-sized, providing privacy and comfort. The master bedroom includes an en-suite bathroom, while the second bedroom has access to a bathroom located off the main hallway. Both bedrooms have ample closet space. The design does not include a balcony or patio, but the interior layout maximizes the available space for a functional and comfortable living experience.

Amenities/Fees

Community Amenities

Fitness center
Pool
Assigned parking
Club house
Laundry room
School bus stop
Dog Park
Carports
Bus stop

Unit Amenities

W/D connections
Walk-in closets
Private patios/balconies
Cable ready
Hi-speed internet
Storage closet outside
Non-carpeted flooring
Custom built-ins
Dishwashers
Garbage disposals

Fees

Application Fee
$50
Administration
$150
Deposit
$250-350
Pet Rent
$25

Soundscore

The following number shows a value between 50 (very loud) and 100 (very quiet) that tells you about the loudness level of the Riley neighborhood due to environmental noise.

Active Place
76
50
60
70
80
90
100
Very Busy
Busy
Active
Calm
Very Calm
The neighborhood is ACTIVE
Airport:
Calm
Traffic:
Active
Businesses:
Active
Soundscore™ powered by HowLoud, Inc.

PlaceReview

Your comment on Riley and help make a difference.

Rent vs. Buy Report

Financial viability of renting or selling your house.

Nearby Apartments

Abbey At Grande Oaks

6418 Eckhert Rd, San Antonio TX 78240
$ 1165 - $1809
For Rent
1-3 Beds.
872-1384 Sq Ft.
1-2 Bath.

Abbey At Medical Center

5450 Rowley Rd, San Antonio TX 78240
$ 760 - $1284
For Rent
1-2 Beds.
550-1000 Sq Ft.
1-2 Bath.

Alamo Residences At Spurs Lane

2 Spurs Ln, San Antonio TX 78240
$ 1346 - $1751
For Rent
1-2 Beds.
656-1019 Sq Ft.
1-2 Bath.

8631 Fairhaven St, San Antonio, TX 78229. View photos, map, tax, nearby homes for sale, home values, school info...

View all apartments on Fairhaven St

Copyright© 2026, HOUSTON REALTORS® INFORMATION SERVICE, INC. All Rights Reserved.
(726) 213-9421
Welcome to Implicity Mgmt, where exceptional living meets modern luxury. As a leading apartment management company, we pride ourselves on delivering well-maintained residences that offer both comfort and style to our valued tenants. Our properties are meticulously cared for, ensuring that every detail, from the lush landscaping to the pristine common areas, reflects our commitment to quality. At Implicity Mgmt, we understand the importance of responsive management; our dedicated team is always r...
Welcome to Implicity Mgmt, where exceptional living meets modern luxury. As a leading apartment management company, we pride ourselves on delivering well-maintained residences that offer both comfort and style to our valued tenants. Our properties are meticulously cared for, ensuring that every detail, from the lush landscaping to the pristine common areas, reflects our commitment to quality. At Implicity Mgmt, we understand the importance of responsive management; our dedicated team is always ready to address your needs promptly and efficiently, providing peace of mind and a seamless living experience. Our apartments boast an array of modern amenities designed to enhance your lifestyle, including state-of-the-art fitness centers, inviting community spaces, and high-speed internet connectivity, all tailored to meet the demands of contemporary living. Choose Implicity Mgmt, where excellence is our standard and your satisfaction is our priority.
Read more ↓
Office Hours
Listing traffic report table
Days Hours
Monday 9 AM - 6 PM
Tuesday 9 AM - 6 PM
Wednesday 9 AM - 6 PM
Thursday 9 AM - 6 PM
Friday 9 AM - 6 PM
Saturday 10am - 5pm
Sunday 1pm - 5pm