Riley - Apartments in Richardson, TX

3551 Wilshire Way, Richardson TX 75082 View Map, Get directions ->
Write a review ↓
Rent
$1,363 - $2,928
Unit Sizes
660 - 1,711 sq ft
No of Units
260 unit(s)
Year Built
2017
Pets Allowed
Cats, Dogs
Managed by
R P M Living
Address
3551 Wilshire Way
State
TX
County

AI Overview

Welcome to Riley, a stunning apartment community located in the heart of Richardson, TX. Offering luxurious amenities and modern design, this community blends comfort and style seamlessly. Step into your new spacious home, where sleek finishes and abundant natural light create an inviting atmosphere. Culinary enthusiasts will enjoy the chef-inspired kitchen, featuring stainless steel appliances and quartz countertops. Relax in your large living room or on your private balcony, enjoying the vibrant neighborhood views.

Riley provides plenty of opportunities to unwind and stay active. Take a refreshing dip in the resort-style pool or challenge yourself in the state-of-the-art fitness center. Socialize at the community’s dog park, outdoor grilling area, or resident lounge. Conveniently located near shopping, dining, and major employers, residents enjoy easy access to everything Richardson offers, regardless of lifestyle preferences for quiet retreats or lively environments.

Choose from 24 distinct floor plans, ranging from studio to three-bedroom layouts, with rental rates between $1,399 and $3,025 per month. Key features include walk-in closets, garden tubs, walk-in showers, private patios or balconies, intrusion alarms, and high-speed internet. Community amenities like a business center, free Wi-Fi areas, gated entrance, assigned parking, door-to-door trash pickup, clubhouse, and outdoor grills enhance the living experience. Pets are welcome, with the facility accommodating both cats and dogs.

Riley is not just a place to live—it's a community you'll love. Schedule a tour today to discover the perfect blend of luxury and convenience in Richardson, TX. Contact Riley at RPM Living at 469-838-5709 to check current availability and special promotions.

Pricing & Floor Plans
Studio Bedroom Floor Plans 3 Options
1 Bedroom Floor Plans 12 Options

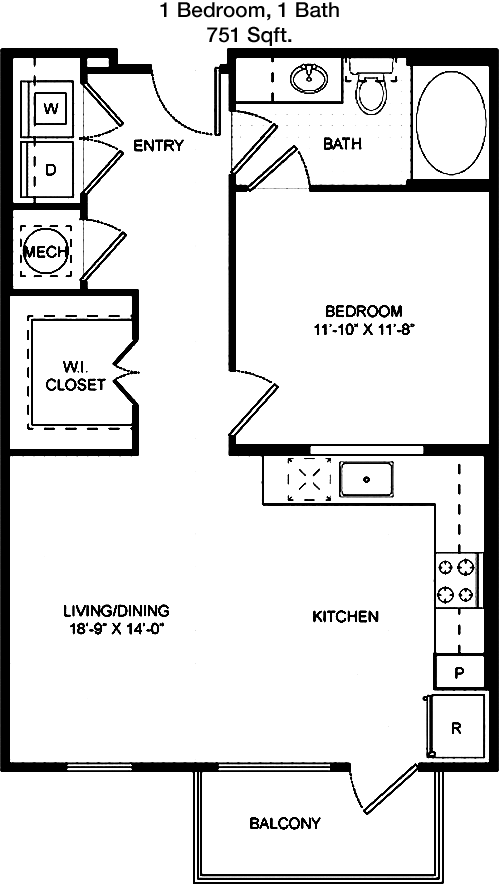
Floor Plan 1x1

$1,460
Month Rent
751
Sqft
1
Bedroom
1
Bathroom
This 1 Bed, 1 Bath apartment offers 751 square feet of comfortable living space. The floor plan features an open-concept living and dining area that seamlessly connects to a well-equipped kitchen with ample counter space and storage. The bedroom is spacious, offering a large closet for ample storage. The bathroom is conveniently located and includes modern fixtures. Additionally, this apartment includes a balcony, perfect for enjoying the outdoors. There is also a laundry area with washer and dryer connections for convenience.

Floor Plan 1x1

$1,529
Month Rent
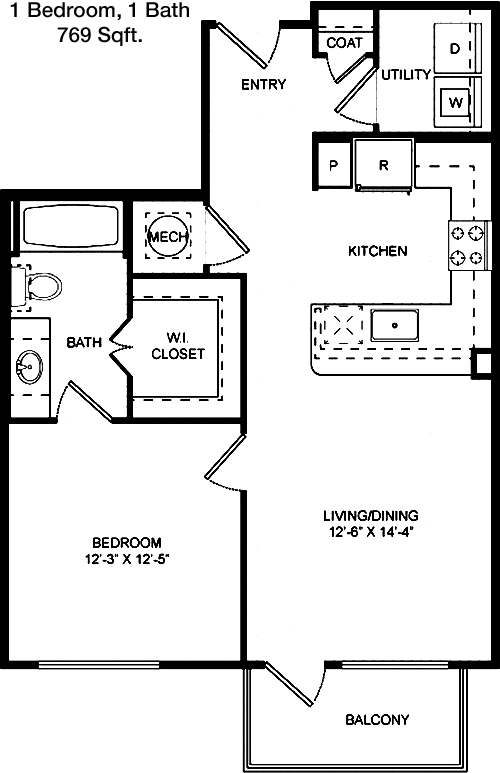
769
Sqft
1
Bedroom
1
Bathroom
This 1 Bed, 1 Bath apartment spans 769 square feet and is designed for both comfort and functionality. It features a generously sized living room that opens to a dining area, adjacent to the kitchen with plenty of cabinet space. The bedroom is well-sized and includes a walk-in closet. The bathroom is accessible from both the bedroom and the main living space. A private balcony offers a perfect spot to relax outdoors. Additional features include a laundry area with space for a washer and dryer.

Floor Plan 1x1

$1,453
Month Rent
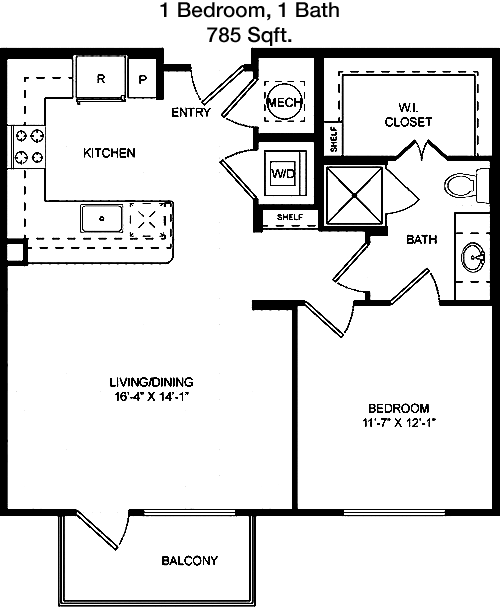
785
Sqft
1
Bedroom
1
Bathroom
This 1 Bed, 1 Bath apartment offers 785 square feet of versatile living space. The design includes a large living room that flows into the dining area and a modern kitchen with abundant cabinetry. The bedroom features a spacious walk-in closet, and the bathroom is conveniently located with modern amenities. A balcony provides a great outdoor space for relaxation. The floor plan also includes a designated area for laundry, featuring hookups for a washer and dryer.

Floor Plan 1x1

$1,472
Month Rent
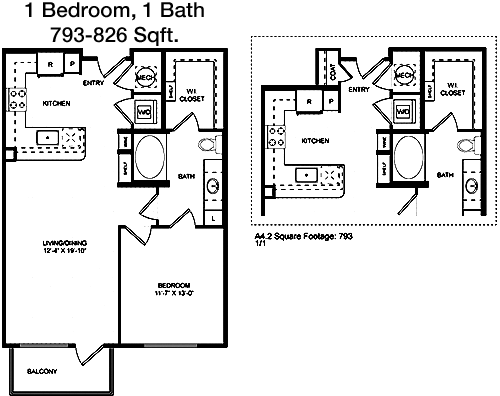
793
Sqft
1
Bedroom
1
Bathroom
This 1 Bed, 1 Bath apartment, with 793 square feet, is thoughtfully laid out to maximize space and comfort. The open living and dining area adjoins a well-appointed kitchen with ample storage. The bedroom is large with a walk-in closet, providing plenty of space for storage. The bathroom is modern and easily accessible. A private balcony offers a comfortable outdoor retreat. The apartment includes a laundry area with connections for a washer and dryer.

Floor Plan 1x1

$1,472
Month Rent
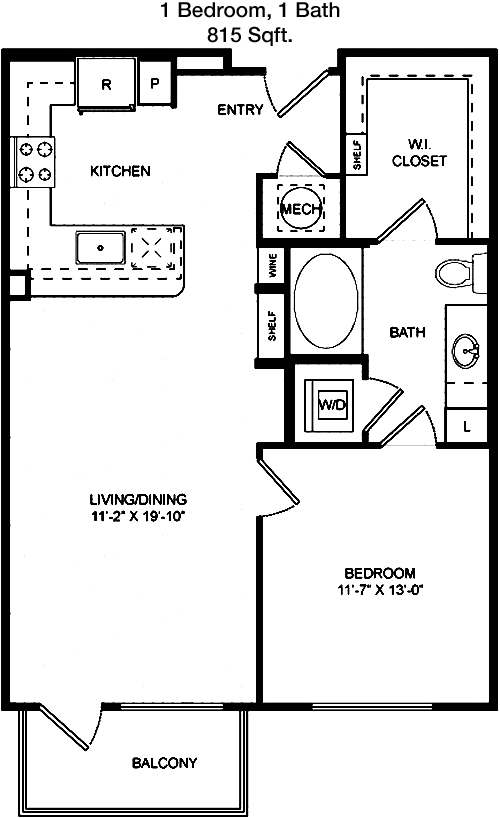
815
Sqft
1
Bedroom
1
Bathroom
This spacious 815 square feet 1 Bed, 1 Bath apartment is designed with both style and convenience in mind. The open floor plan includes a large living room that flows into the dining area and a kitchen with plenty of cabinets and counter space. The bedroom features a walk-in closet, providing ample storage. The bathroom is modern and conveniently located. The apartment includes a balcony, perfect for enjoying fresh air, and a laundry area with washer and dryer hookups.

Floor Plan 1x1

$1,488
Month Rent
815
Sqft
1
Bedroom
1
Bathroom
This spacious 815 square feet 1 Bed, 1 Bath apartment is designed with both style and convenience in mind. The open floor plan includes a large living room that flows into the dining area and a kitchen with plenty of cabinets and counter space. The bedroom features a walk-in closet, providing ample storage. The bathroom is modern and conveniently located. The apartment includes a balcony, perfect for enjoying fresh air, and a laundry area with washer and dryer hookups.

Floor Plan 1x1

$1,493
Month Rent
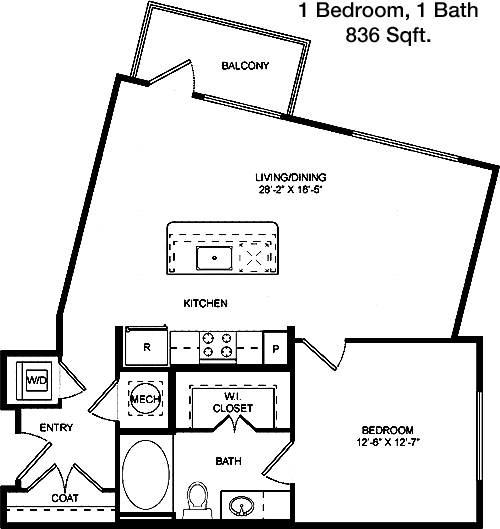
836
Sqft
1
Bedroom
1
Bathroom
This 1 Bed, 1 Bath apartment offers 836 square feet of living space, highlighted by a spacious living room that opens into the dining area and a modern kitchen with extensive cabinetry. The bedroom is generous in size, featuring a large walk-in closet. The bathroom is easily accessible and well-appointed. A private balcony extends the living space outdoors. The plan includes a laundry area with connections for a washer and dryer, ensuring convenience.

Floor Plan 1x1

$1,492
Month Rent
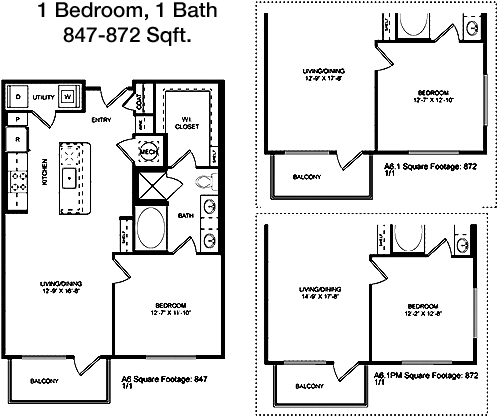
847
Sqft
1
Bedroom
1
Bathroom
This 847 square feet 1 Bed, 1 Bath apartment is designed to offer comfort and functionality. It features a spacious living area that opens to the dining space and a kitchen equipped with abundant storage. The bedroom is large and includes a walk-in closet. The bathroom is well-designed and accessible. There's a private balcony for outdoor enjoyment. The floor plan also includes a laundry area with space for a washer and dryer.

Floor Plan 1x1

$1,547
Month Rent
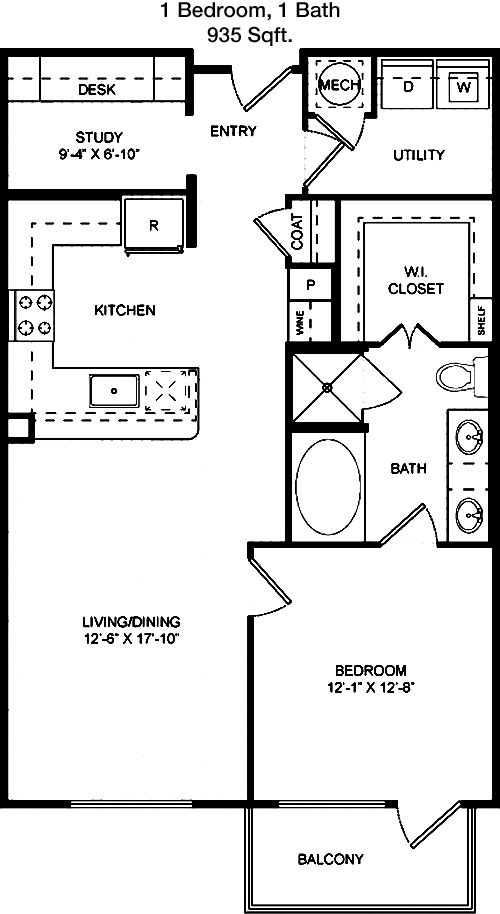
935
Sqft
1
Bedroom
1
Bathroom
This expansive 935 square feet 1 Bed, 1 Bath apartment offers a luxurious living experience. The floor plan includes a large living and dining area, seamlessly connected to a kitchen with plentiful cabinets and counter space. The bedroom is generously sized, featuring a walk-in closet for ample storage. The bathroom is modern and conveniently located. A balcony provides a lovely outdoor space. The apartment also includes a laundry area with washer and dryer hookups for added convenience.

Floor Plan 1x1

$1,625
Month Rent
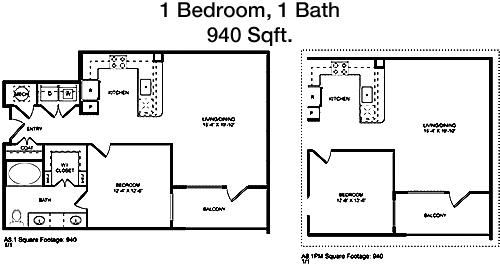
940
Sqft
1
Bedroom
1
Bathroom
Spanning 940 square feet, this 1 Bed, 1 Bath apartment is designed for spacious living. It features an open living and dining area adjacent to a well-equipped kitchen with abundant storage. The bedroom is large, featuring a walk-in closet. The bathroom is modern and easily accessible. A private balcony extends the living space outdoors. The floor plan includes a laundry area with connections for a washer and dryer, enhancing convenience.

Floor Plan 1x1

$1,699
Month Rent
1,024
Sqft
1
Bedroom
1
Bathroom
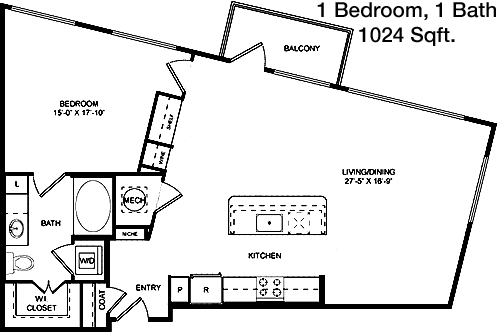
This 1 Bed, 1 Bath apartment, with a generous 1024 square feet, offers a luxurious layout. The expansive living and dining area connects to a modern kitchen with ample cabinetry and counter space. The bedroom is spacious with a large walk-in closet. The bathroom is sleek and convenient. A balcony provides an inviting outdoor space. The apartment also features a dedicated laundry area with hookups for a washer and dryer.

Floor Plan 1x1

$2,341
Month Rent
1,135
Sqft
1
Bedroom
1
Bathroom
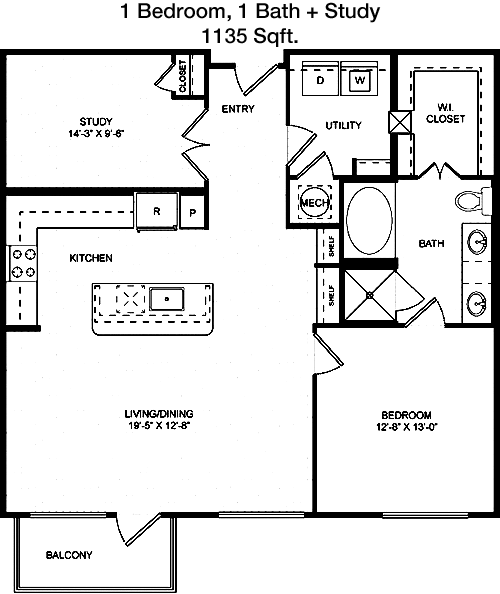
This 1135 square feet 1 Bed, 1 Bath apartment offers a sprawling layout, ideal for comfortable living. The floor plan includes a large living room that flows into the dining area and a kitchen with extensive cabinetry. The bedroom is enormous, featuring an expansive walk-in closet. The bathroom is elegant and easily accessible. A balcony offers a great space for outdoor relaxation. The apartment includes a laundry area with connections for a washer and dryer.
2 Bedroom Floor Plans 7 Options

Floor Plan 2x2

$1,997
Month Rent
1,183
Sqft
2
Bedroom
2
Bathroom
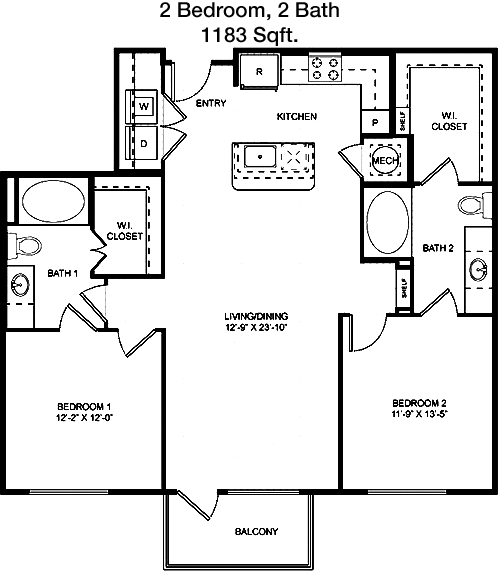
This 2 Bed, 2 Bath apartment spans 1183 square feet, providing a spacious and functional layout. The floor plan features a large open living and dining area connected to a modern kitchen with ample storage. Both bedrooms are sizable and include walk-in closets. Each bathroom is well-appointed with modern fixtures. A private balcony offers an additional outdoor space. The apartment also has a laundry area with washer and dryer connections.

Floor Plan 2x2

$2,223
Month Rent
1,295
Sqft
2
Bedroom
2
Bathroom
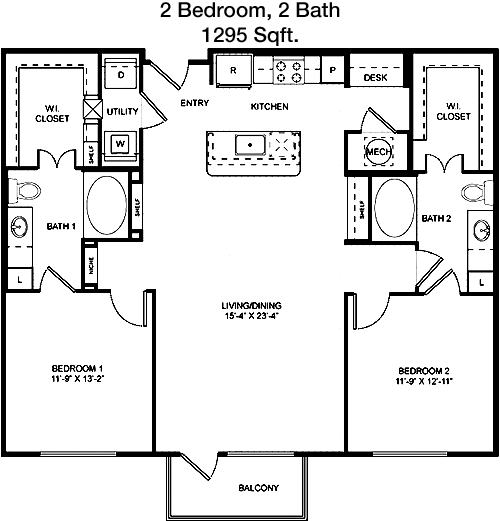
This 1295 square feet 2 Bed, 2 Bath apartment is designed for spacious and luxurious living. The layout includes a large living and dining area adjacent to a well-equipped kitchen with abundant storage. Both bedrooms are generously sized, each with its own walk-in closet. The bathrooms are modern and conveniently located. A private balcony provides a great outdoor space. The apartment includes a laundry area with connections for a washer and dryer.

Floor Plan 2x2

$2,220
Month Rent
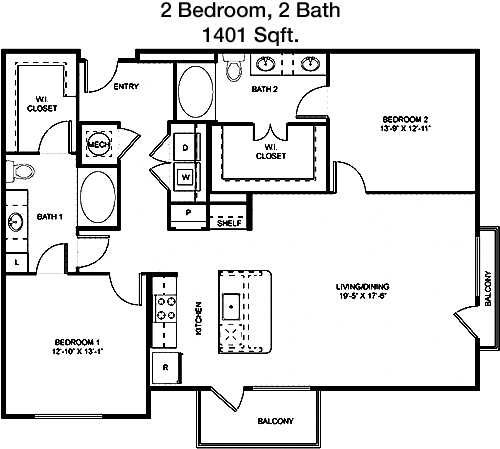
1,401
Sqft
2
Bedroom
2
Bathroom
This 1401 square feet 2 Bed, 2 Bath apartment offers expansive living space. The design features a large living room and dining area, connected to a kitchen with ample cabinetry. Both bedrooms are large, each with a walk-in closet. The bathrooms are modern and accessible. A balcony offers a comfortable outdoor retreat. The apartment also includes a laundry area with hookups for a washer and dryer, ensuring convenience.

Floor Plan 2x2

$2,077
Month Rent
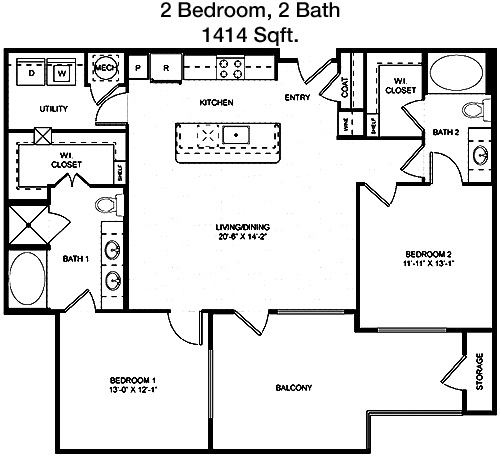
1,414
Sqft
2
Bedroom
2
Bathroom
This 1414 square feet 2 Bed, 2 Bath apartment provides a spacious layout for comfortable living. The floor plan includes a large living and dining area, seamlessly connected to a kitchen with plentiful storage. Both bedrooms are well-sized, each with a walk-in closet. The bathrooms are modern and conveniently located. A private balcony extends the living space outdoors. The apartment includes a laundry area with washer and dryer hookups.

Floor Plan 2x2

$2,351
Month Rent
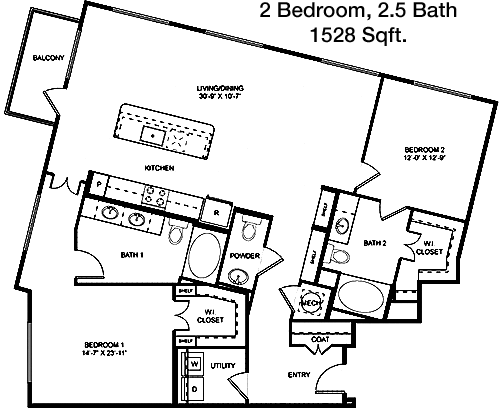
1,528
Sqft
2
Bedroom
2
Bathroom
This 1528 square feet 2 Bed, 2 Bath apartment offers a luxurious and spacious living environment. The layout features a large living and dining area adjacent to a modern kitchen with abundant cabinets. Both bedrooms are expansive, each with a walk-in closet. The bathrooms are sleek and easily accessible. A balcony offers a pleasant outdoor space. The apartment includes a laundry area with connections for a washer and dryer, enhancing convenience.
3 Bedroom Floor Plans 2 Options

Floor Plan 3x2

$2,901
Month Rent
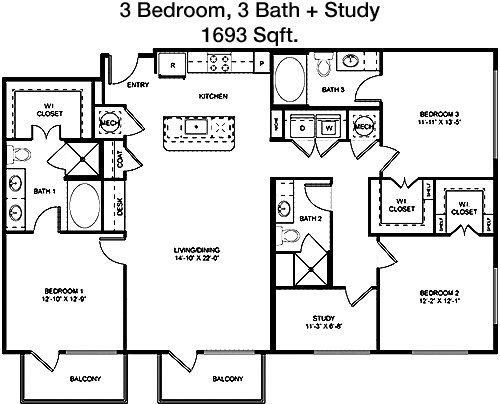
1,693
Sqft
3
Bedroom
2
Bathroom
This 1693 square feet 3 Bed, 2 Bath apartment provides ample space for comfortable living. The floor plan includes a large living room and dining area, connected to a kitchen with extensive cabinetry. All three bedrooms are generously sized, each with a closet. The bathrooms are modern and accessible. A balcony offers a great outdoor retreat. The apartment also features a laundry area with hookups for a washer and dryer.

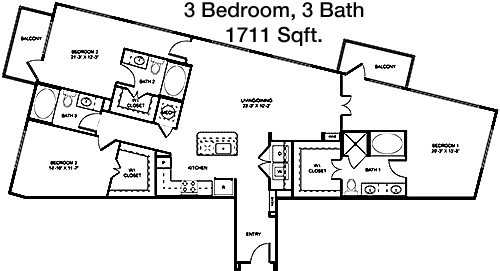
Floor Plan 3x2

$2,928
Month Rent
1,711
Sqft
3
Bedroom
2
Bathroom
This 1711 square feet 3 Bed, 2 Bath apartment offers a spacious and luxurious living space. The layout features a large open living and dining area connected to a modern kitchen with ample storage. All three bedrooms are sizable, each with its own closet. The bathrooms are well-appointed with modern fixtures. A private balcony provides an additional outdoor space. The apartment also has a laundry area with connections for a washer and dryer.

Amenities/Fees

Community Amenities

Fitness center
Pool
Business center
Free WiFi Areas
Gated entrance
Assigned parking
Door to door trash pickup
Club house
Outdoor Grills
School bus stop

Unit Amenities

W/D connections
W/D machines
Walk-in closets
Garden/large tubs
Walk-in showers
Private patios/balconies
Intrusion alarms
Cable ready
Hi-speed internet
High ceilings

Fees

Application Fee
$85
Administration
$250
Deposit
$500+
Pet Rent
$25

Soundscore

The following number shows a value between 50 (very loud) and 100 (very quiet) that tells you about the loudness level of the Riley neighborhood due to environmental noise.

Active Place
72
50
60
70
80
90
100
Very Busy
Busy
Active
Calm
Very Calm
The neighborhood is ACTIVE
Airport:
Calm
Traffic:
Busy
Businesses:
Calm
Soundscore™ powered by HowLoud, Inc.

PlaceReview

Your comment on Riley and help make a difference.

Rent vs. Buy Report

Financial viability of renting or selling your house.

Nearby Apartments

1201 Park

1201 E Park Blvd, Plano TX 75074
$ 1034 - $1860
For Rent
Studio -3 Beds.
563-1019 Sq Ft.
1-2 Bath.

@15th

1200 E 5th St, Plano TX 75074
$ 1350 - $1523
For Rent
1-1 Beds.
555-555 Sq Ft.
1-1 Bath.

Adaline At The Station

4900 The Station Blvd, Sachse TX 75048
$ 1469 - $2409
For Rent
Studio -2 Beds.
690-1338 Sq Ft.
1-2 Bath.

3551 Wilshire Way, Richardson, TX 75082. View photos, map, tax, nearby homes for sale, home values, school info...

View all apartments on Wilshire Way

Copyright© 2026, HOUSTON REALTORS® INFORMATION SERVICE, INC. All Rights Reserved.
(469) 838-5709
Office Hours
Listing traffic report table
Days Hours
Monday 9 AM - 6 PM
Tuesday 9 AM - 6 PM
Wednesday 9 AM - 6 PM
Thursday 9 AM - 6 PM
Friday 9 AM - 6 PM
Saturday 10:00 AM - 5:00 PM
Sunday Closed