Rhythm - Apartments in Austin, TX

9701 Spectrum Dr, Austin TX 78717 View Map, Get directions ->
Write a review ↓
Rent
$1,012 - $2,199
Unit Sizes
506 - 1,565 sq ft
No of Units
260 unit(s)
Year Built
2020
Pets Allowed
Cats, Dogs
Managed by
Greystar
Address
9701 Spectrum Dr
State
TX

AI Overview

Welcome to Rhythm, where modern style blends seamlessly with urban convenience in the heart of Austin, TX. This vibrant community offers an unmatched lifestyle, featuring sleek design, top-notch amenities, and a prime location just moments from the city’s finest dining, shopping, and entertainment. Step inside these elegantly appointed apartments to discover spacious layouts, high ceilings, and breathtaking city views. The gourmet kitchens are equipped with stainless steel appliances, quartz countertops, and designer cabinets with self-closing drawers. Relaxation comes easy in luxurious bathrooms with garden tubs and walk-in showers.

Beyond your door, Rhythm offers a wealth of amenities designed to elevate your living experience. Enjoy a resort-style pool with an outdoor kitchen and lounge, a state-of-the-art fitness center, and a rooftop lounge perfect for gathering with friends. For your convenience, the community includes a business center with free WiFi, private and co-working stations, door-to-door trash pickup, and electric car charging stations. Residents with pets will appreciate the pet park and grooming station. Additional features such as private patios or balconies, walk-in closets, and full-size washers and dryers enhance comfort and convenience.

Located at 9701 Spectrum Dr, Rhythm is perfectly positioned with easy access to public transportation and major highways, making it a breeze to explore all that Austin has to offer. This community consists of 260 units, built in 2020, allowing residents to choose from 0, 1, and 2-bedroom apartments across 12 distinct floor plans. With pet-friendly policies, stylish design, and an unbeatable location, Rhythm offers the ultimate urban living experience. Contact Rhythm at Greystar (833-384-0231) to schedule a tour and explore current availability and special promotions. Don't miss your chance to make this exceptional community your new home.

Pricing & Floor Plans
Studio Bedroom Floor Plans 1 Options

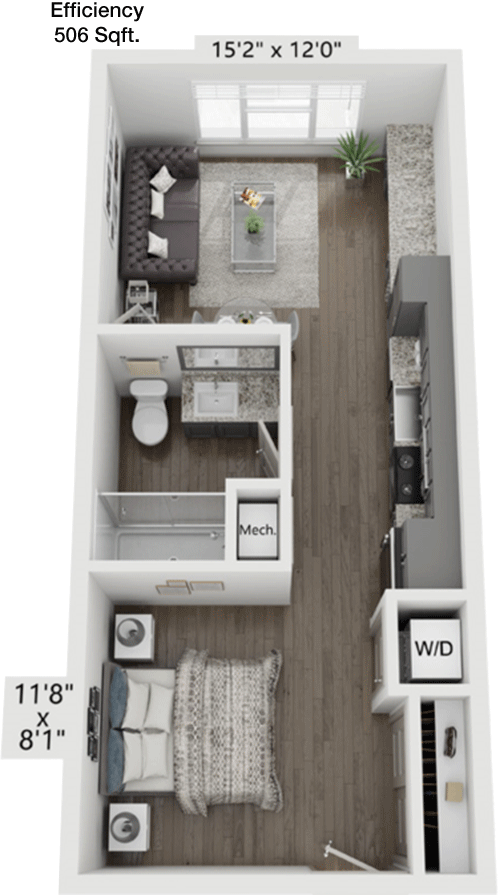
Floor Plan Efficiency

$1,012
Month Rent
506
Sqft
0
Bedroom
1
Bathroom
This 506 square foot apartment features an efficient layout ideal for those seeking a compact living space. The studio-style floor plan includes a versatile living area that seamlessly blends into a small dining space. The kitchen is compact yet functional, providing essential appliances and storage. A single bathroom serves the unit, conveniently located near the entrance for easy access. The apartment does not feature separate bedroom space, making it ideal for minimalist living or those who appreciate open-concept design. There are no balconies or patios, focusing on interior living space.
1 Bedroom Floor Plans 7 Options

Floor Plan 1x1

$1,171
Month Rent
579
Sqft
1
Bedroom
1
Bathroom
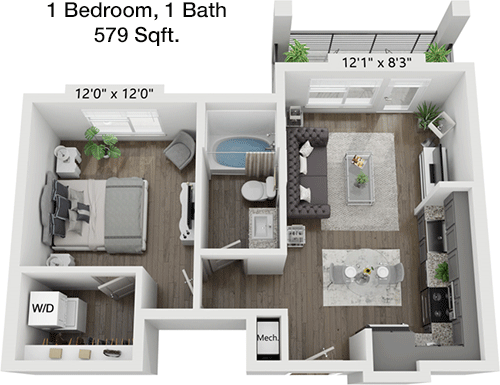
This 579 square foot apartment offers a well-designed one-bedroom layout with a focus on comfort and functionality. As you enter, you're greeted by a combined living and dining area that maximizes space usage. The kitchen, located adjacent to the living area, is efficiently designed with ample cabinetry. The bedroom is situated off the main living space, offering privacy and featuring a closet for storage. The bathroom is conveniently accessible from both the living area and the bedroom. The apartment does not include a balcony or patio, emphasizing indoor living.

Floor Plan 1x1

$1,146
Month Rent
583
Sqft
1
Bedroom
1
Bathroom
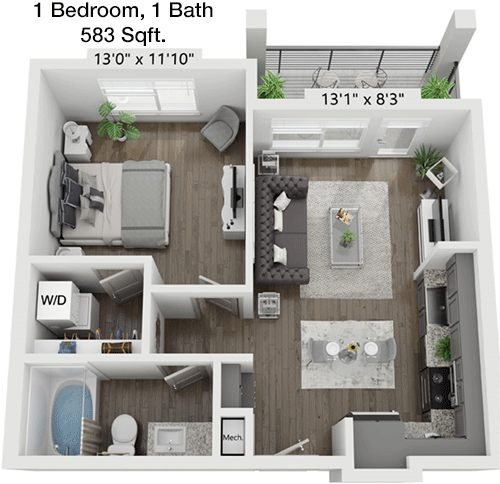
The 583 square foot apartment is a comfortable one-bedroom unit that blends modern design with practical living. The entry opens into a spacious living room that connects to a dining area and an efficient kitchen with necessary amenities. The bedroom is well-sized and includes a closet, providing personal space and storage. The bathroom is accessible from the main living area, ensuring convenience. While there is no balcony or patio, the floor plan optimizes indoor living space for comfort and ease.

Floor Plan 1x1

$1,286
Month Rent
663
Sqft
1
Bedroom
1
Bathroom
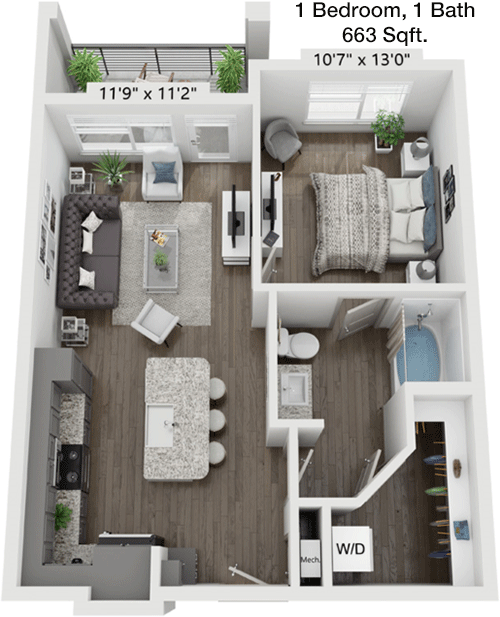
This 663 square foot apartment is a thoughtfully designed one-bedroom unit emphasizing open living. Upon entry, you are welcomed into a large living area that flows into a dining space and a modern kitchen equipped with essential appliances and storage solutions. The bedroom offers a cozy retreat with a generous closet, while the bathroom is conveniently located for easy access. The apartment maximizes indoor space but does not include a balcony or patio.

Floor Plan 1x1

$1,392
Month Rent
689
Sqft
1
Bedroom
1
Bathroom
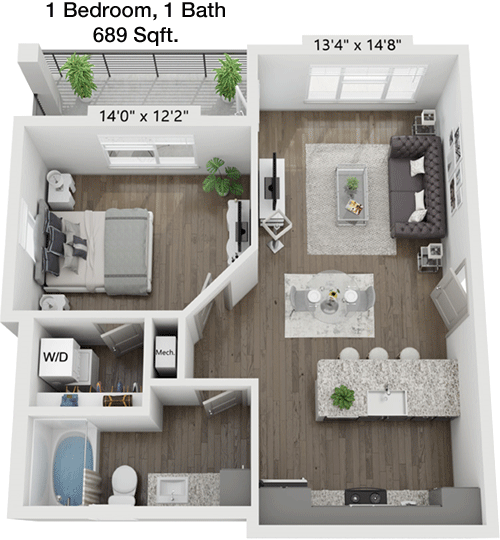
This 689 square foot apartment offers a spacious one-bedroom layout perfect for comfortable living. As you enter, the open-concept living and dining area provides ample space for relaxation and entertainment. The kitchen is efficiently designed with modern amenities. A well-proportioned bedroom with a sizable closet offers a private retreat. The bathroom is easily accessible from both the bedroom and the living area. This unit does not feature a balcony or patio, focusing on optimizing the indoor living environment.

Floor Plan 1x1

$1,441
Month Rent
791
Sqft
1
Bedroom
1
Bathroom
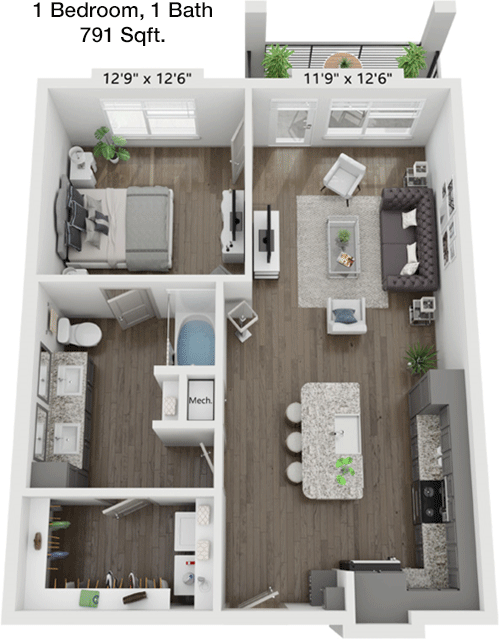
This 791 square foot one-bedroom apartment offers a generous living area with an emphasis on spaciousness and modern design. The large living room flows seamlessly into a dining area and a well-appointed kitchen with ample storage and appliances. The bedroom is sizable, featuring a walk-in closet that provides extensive storage. The bathroom is conveniently situated to serve both the bedroom and guests. Although there is no balcony or patio, the layout focuses on maximizing indoor living space for a comfortable lifestyle.

Floor Plan 1x1

$1,443
Month Rent
795
Sqft
1
Bedroom
1
Bathroom
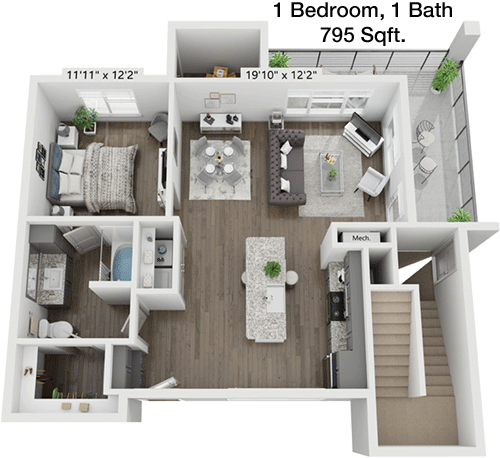
This 795 square foot apartment is designed for those seeking a balance of space and functionality in a one-bedroom unit. The open-plan living and dining area offers flexibility in furnishing and decor, leading to a modern kitchen equipped with essential appliances and storage solutions. The bedroom is well-lit and includes a walk-in closet, providing ample storage. The bathroom is conveniently located for easy access. There is no balcony or patio, but the floor plan ensures a comfortable indoor living experience.

Floor Plan 1x1

$1,465
Month Rent
893
Sqft
1
Bedroom
1
Bathroom
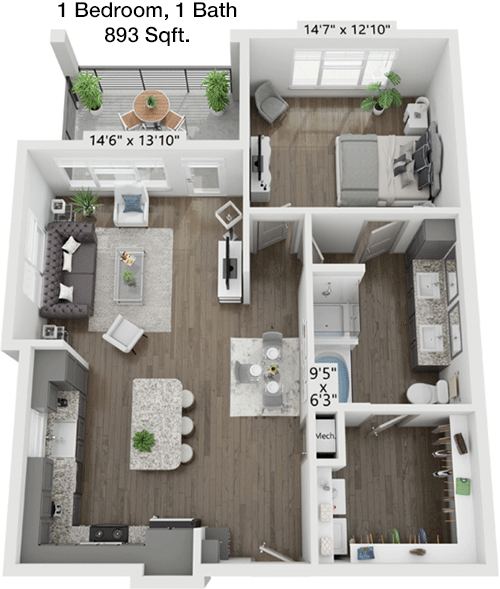
This 893 square foot apartment offers a spacious one-bedroom layout ideal for those who appreciate room to breathe. The expansive living area flows into a dining space and a modern kitchen, well-equipped with storage and appliances. The bedroom is generously sized, featuring a large closet for ample storage. The bathroom is easily accessible, serving both the bedroom and the living area. While the apartment does not include a balcony or patio, the interior space is maximized for comfort and functionality.
2 Bedroom Floor Plans 4 Options

Floor Plan 2x2

$1,798
Month Rent
1,121
Sqft
2
Bedroom
2
Bathroom
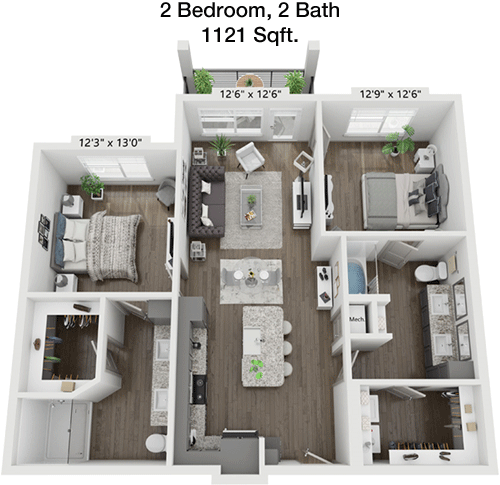
This 1121 square foot apartment features a two-bedroom, two-bathroom layout perfect for sharing or those needing extra space. The open-plan living and dining area is ideal for entertaining, with a modern kitchen that includes ample cabinetry and appliances. Each bedroom is generously sized, with the primary bedroom boasting an en-suite bathroom and walk-in closet. The second bedroom also has convenient access to a full bathroom. While there is no balcony or patio, the design ensures a spacious and comfortable living environment.

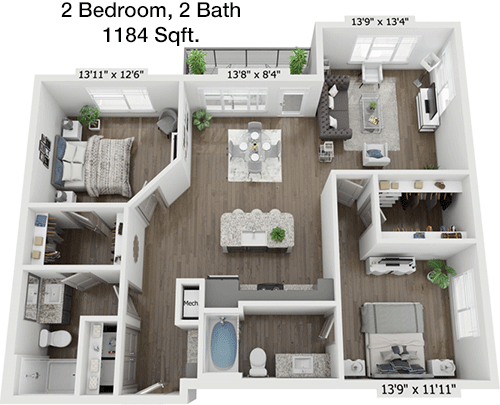
Floor Plan 2x2

$1,789
Month Rent
1,184
Sqft
2
Bedroom
2
Bathroom
This 1184 square foot apartment offers a well-thought-out two-bedroom, two-bathroom floor plan, ideal for comfortable living. The expansive living area is perfect for relaxation and gatherings, connecting to a modern kitchen with all necessary amenities. The primary bedroom features an en-suite bathroom and a large walk-in closet. The second bedroom is also spacious, with access to another full bathroom. The unit does not include a balcony or patio, but the interior space is designed to feel open and inviting.

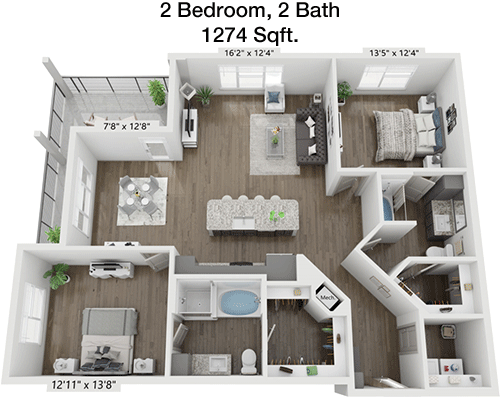
Floor Plan 2x2

$1,993
Month Rent
1,274
Sqft
2
Bedroom
2
Bathroom
This 1274 square foot apartment is a spacious two-bedroom, two-bathroom unit designed for modern living. The open-concept living and dining area is ideal for entertaining, with a kitchen that features extensive cabinetry and modern appliances. The master suite includes an en-suite bathroom and a large walk-in closet, while the second bedroom also offers ample space and access to a full bathroom. Though there is no balcony or patio, the apartment's layout ensures a comfortable and airy indoor environment.

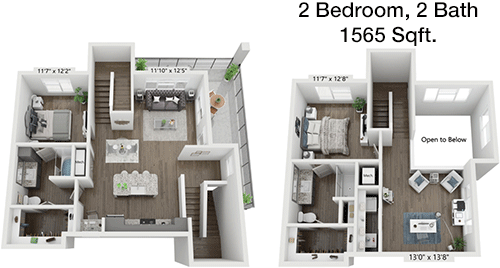
Floor Plan 2x2

$2,199
Month Rent
1,565
Sqft
2
Bedroom
2
Bathroom
This expansive 1565 square foot apartment provides a luxurious two-bedroom, two-bathroom layout. The open living and dining area is perfect for hosting, with a gourmet kitchen offering high-end appliances and abundant storage. Both bedrooms are spacious, with the primary suite featuring an en-suite bathroom and a large walk-in closet. The second bedroom also has access to a full bathroom. Although there is no balcony or patio, the floor plan maximizes indoor space, ensuring a comfortable and upscale living experience.

Amenities/Fees

Community Amenities

Fitness center
Pool
Business center
Free WiFi Areas
Gated entrance
Perimeter fence
Private detached garages($125/mo)
Electric Car Chargers
Door to door trash pickup
Club house
Picnic area
Outdoor Grills
Game/Sport room
School bus stop
Elevators
Dog Park
Carports
Handicap modified units
Bus stop

Unit Amenities

W/D machines
Walk-in closets
Garden/large tubs
Walk-in showers
Private patios/balconies
Cable ready
Hi-speed internet
High ceilings
Storage closet outside
Non-carpeted flooring
Custom built-ins
Ice makers
Premium Countertops
Premium Appliances
Self cleaning ovens
Dishwashers
Garbage disposals
Ceiling fans
Miniblinds
Microwaves
Frost free refrigerators

Fees

Application Fee
$150
Deposit
$500+
Pet Rent
$25

Soundscore

The following number shows a value between 50 (very loud) and 100 (very quiet) that tells you about the loudness level of the Rhythm neighborhood due to environmental noise.

Active Place
76
50
60
70
80
90
100
Very Busy
Busy
Active
Calm
Very Calm
The neighborhood is ACTIVE
Airport:
Calm
Traffic:
Active
Businesses:
Calm
Soundscore™ powered by HowLoud, Inc.

PlaceReview

Your comment on Rhythm and help make a difference.

Rent vs. Buy Report

Financial viability of renting or selling your house.

Nearby Apartments

Alden At Cedar Park

801 C-Bar Ranch Trail, Cedar Park TX 78613
$ 1120 - $2353
For Rent
1-2 Beds.
610-1398 Sq Ft.
1-2 Bath.

Allure

701 N Vista Ridge, Cedar Park TX 78613
$ 984 - $2242
For Rent
Studio -3 Beds.
590-1559 Sq Ft.
1-2 Bath.

Anderson

9601 Dalewood Dr, Austin TX 78729
$ 1399 - $1750
For Rent
2-2 Beds.
1050-1150 Sq Ft.
2-2.5 Bath.

9701 Spectrum Dr, Austin, TX 78717. View photos, map, tax, nearby homes for sale, home values, school info...

View all apartments on Spectrum Dr

Copyright© 2026, HOUSTON REALTORS® INFORMATION SERVICE, INC. All Rights Reserved.
(877) 629-8826
Greystar is a leading name in the world of apartment management, renowned for its commitment to providing exceptional living experiences to residents across the globe. With a focus on well-maintained apartments, Greystar ensures that each residence is not just a place to live, but a sanctuary of comfort and convenience. Our responsive management team is dedicated to addressing the needs of our residents promptly and efficiently, fostering a community where every individual feels valued and at ho...
Greystar is a leading name in the world of apartment management, renowned for its commitment to providing exceptional living experiences to residents across the globe. With a focus on well-maintained apartments, Greystar ensures that each residence is not just a place to live, but a sanctuary of comfort and convenience. Our responsive management team is dedicated to addressing the needs of our residents promptly and efficiently, fostering a community where every individual feels valued and at home. At Greystar, we understand the importance of modern amenities in enhancing the quality of life, which is why our properties are equipped with state-of-the-art facilities designed to cater to diverse lifestyles. Whether you are seeking a vibrant urban setting or a tranquil suburban retreat, Greystar offers a range of options tailored to meet your needs. Experience the perfect blend of luxury, service, and location with Greystar, where your ideal home awaits.
Read more ↓
Office Hours
Listing traffic report table
Days Hours
Monday 9 AM - 6 PM
Tuesday 10am - 6pm
Wednesday 9 AM - 6 PM
Thursday 10am - 6pm
Friday 9 AM - 6 PM
Saturday 10am - 5pm
Sunday Closed