Republic - Apartments in Garland, TX

241 E I-30, Garland TX 75043 View Map, Get directions ->
Start FullStar EmptyStar EmptyStar EmptyStar Empty
1 Review
Write a review ↓
Rent
$799 - $2,185
Unit Types
1 - 3 bedrooms
Unit Sizes
560 - 1,271 sq ft
No of Units
848 unit(s)
Year Built
1985
Pets Allowed
Cats, Dogs
Managed by
S2 Residential
Address
241 E I-30
State
TX
County

AI Overview

Welcome to Republic, the premier luxury apartment community in Garland, TX. As you enter our meticulously landscaped grounds, you're enveloped in an atmosphere of elegance and sophistication that distinguishes us from all others. We offer spacious one, two, and three-bedroom floor plans, each meticulously designed to ensure your comfort and convenience. Our apartments feature modern finishes, stainless steel appliances, and designer lighting fixtures, creating a stylish and welcoming environment you'll love to return to each day.

You can enjoy an impressive array of amenities, perfect for complementing any lifestyle. Unwind by our resort-style pool, stay active in our state-of-the-art fitness center, or entertain guests in our inviting clubhouse. For outdoor enthusiasts, we provide tennis courts, a dog park, volleyball courts, and scenic picnic areas with outdoor grills. Convenience abounds with amenities like a school bus stop, laundry rooms, and easy high-speed internet access.

Sophistication meets practical living with details like walk-in showers, private patios or balconies, and spacious storage closets. Each unit is cable-ready, features high ceilings, W/D connections, non-carpeted flooring, custom built-ins, and ice makers. Located at 241 E I-30, Garland, TX, this community accommodates both cats and dogs and includes 848 units built in 1985. Offering 59 unique floor plans, residents have the variety to choose from one, two, or three-bedroom homes.

With easy access to major highways and proximity to shopping, dining, and entertainment options, Republic ensures that everything you need is within reach. Don't miss the opportunity to enjoy luxurious living. Schedule a tour today by contacting S2 Residential at 945-300-4389 to check on current availability and special promotions, and experience the best apartment living in Garland, TX.

Pricing & Floor Plans
1 Bedroom Floor Plans 31 Options

Floor Plan 1x1

$830
Month Rent
665
Sqft
1
Bedroom
1
Bathroom
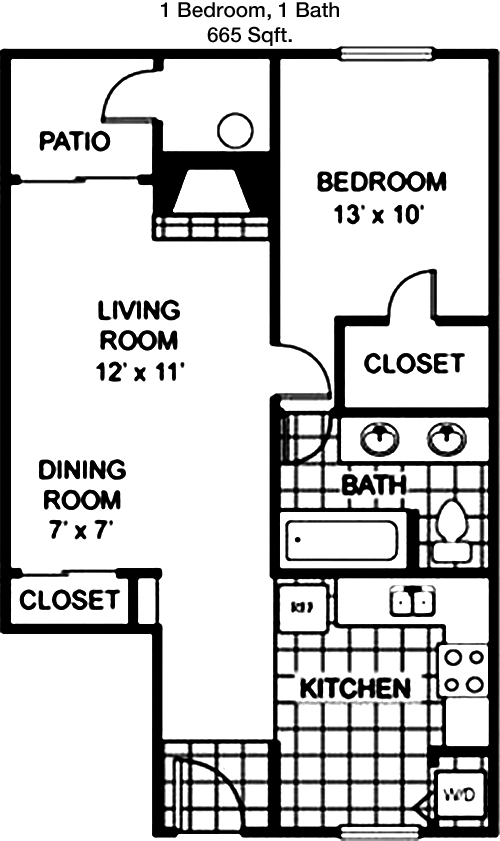
This 1 bedroom, 1 bathroom apartment spans 665 square feet and offers a thoughtful layout. The entrance opens into a spacious living area, which seamlessly connects to the dining space. Adjacent to the dining area is a well-appointed kitchen with ample counter space. The bedroom is generously sized and includes a large walk-in closet, providing plenty of storage. The bathroom is conveniently accessible from both the bedroom and the living area. Additionally, there is a private patio or balcony, perfect for enjoying fresh air. This floor plan is ideal for comfortable and convenient living.

Floor Plan 1x1

$800
Month Rent
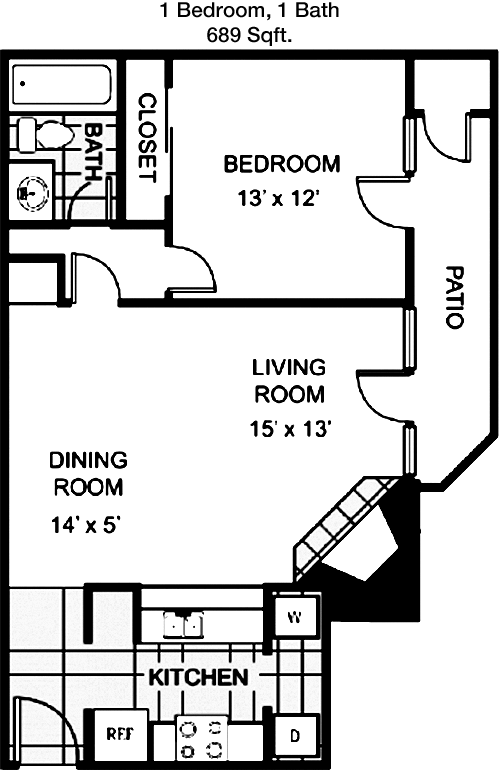
689
Sqft
1
Bedroom
1
Bathroom
This 689 square foot apartment features 1 bedroom and 1 bathroom, designed for modern living. The entryway leads directly into a large living room, perfect for relaxation or entertaining guests. The living area flows into the dining space, adjacent to a kitchen equipped with modern appliances and sufficient cabinetry. The bedroom offers a cozy retreat with a spacious walk-in closet. The bathroom is easily accessible from the main living area. The unit also includes a private balcony or patio, providing an outdoor escape. This layout combines functionality with comfort, making it an attractive option for singles or couples.

Floor Plan 1x1

$900
Month Rent
689
Sqft
1
Bedroom
1
Bathroom
This 689 square foot apartment features 1 bedroom and 1 bathroom, designed for modern living. The entryway leads directly into a large living room, perfect for relaxation or entertaining guests. The living area flows into the dining space, adjacent to a kitchen equipped with modern appliances and sufficient cabinetry. The bedroom offers a cozy retreat with a spacious walk-in closet. The bathroom is easily accessible from the main living area. The unit also includes a private balcony or patio, providing an outdoor escape. This layout combines functionality with comfort, making it an attractive option for singles or couples.

Floor Plan 1x1

$815
Month Rent
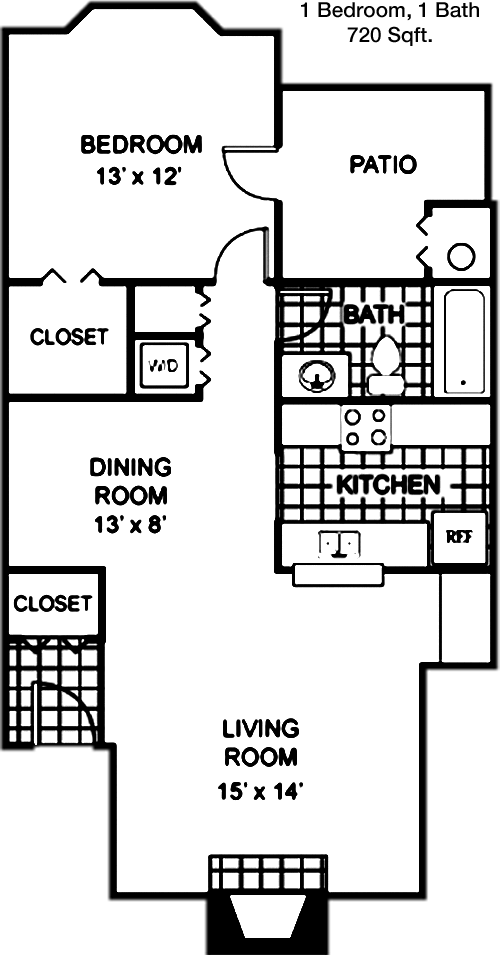
720
Sqft
1
Bedroom
1
Bathroom
With 720 square feet, this 1 bedroom, 1 bathroom apartment is designed to maximize space and comfort. The open-plan living and dining area provides a versatile space for entertaining or relaxing. The kitchen is efficiently laid out with abundant storage and counter space. The bedroom is spacious, featuring a large walk-in closet for ample storage. The bathroom is conveniently located, accessible from both the bedroom and the main living area. A private balcony or patio offers a quiet outdoor retreat. This floor plan is perfect for those seeking a balance of style and functionality.

Floor Plan 1x1

$1,250
Month Rent
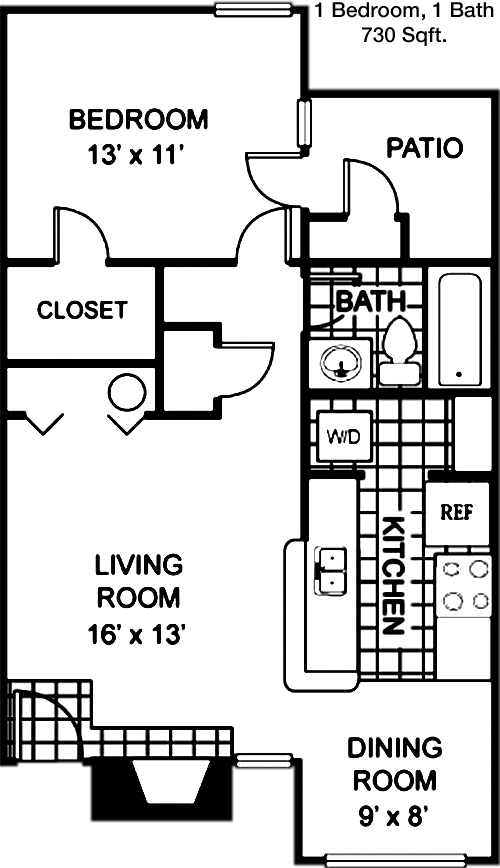
730
Sqft
1
Bedroom
1
Bathroom
This 730 square foot apartment has a well-planned 1 bedroom, 1 bathroom layout. The entry leads to a generous living room adjacent to a cozy dining area, seamlessly connected to a well-equipped kitchen. The bedroom features a spacious walk-in closet, offering plenty of storage space. The bathroom is conveniently accessible from both the bedroom and the living areas. The unit includes a private balcony or patio, ideal for enjoying the outdoors. This floor plan offers a comfortable living space with a focus on efficiency and convenience.

Floor Plan 1x1

$810
Month Rent
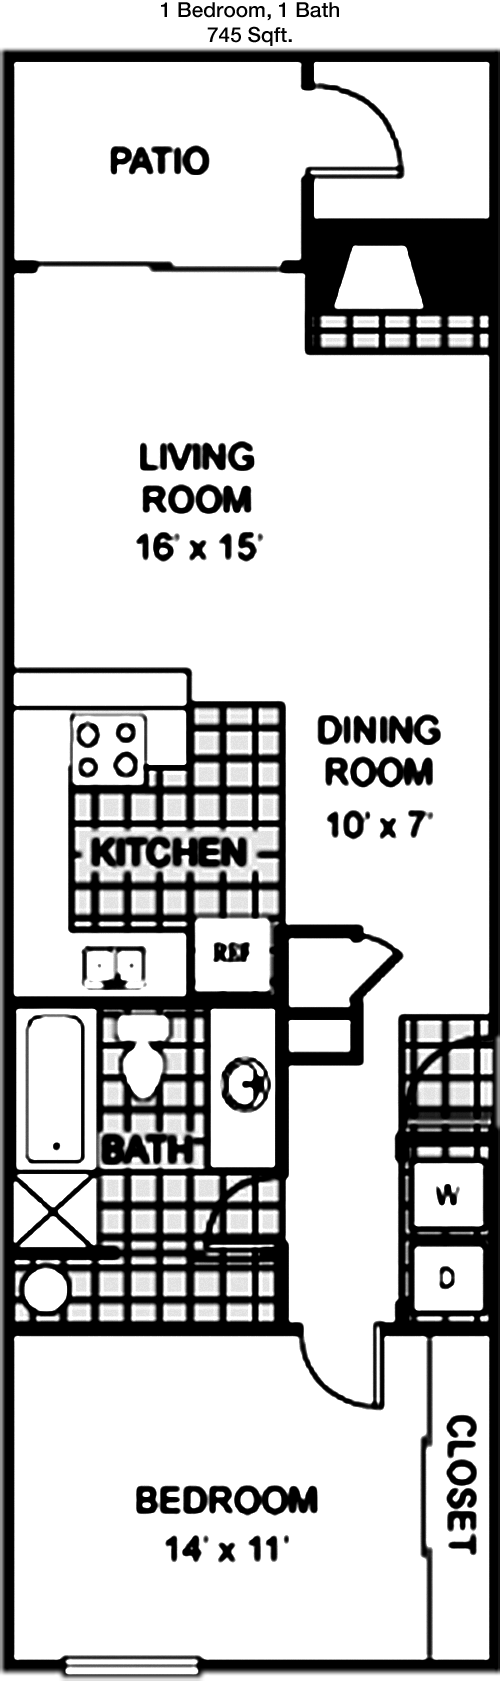
745
Sqft
1
Bedroom
1
Bathroom
This 745 square foot apartment offers a spacious 1 bedroom and 1 bathroom layout. The living room provides ample space for both relaxation and entertaining, flowing into a dining area that is perfect for meals or gatherings. The kitchen is well-appointed with modern appliances and plenty of cabinetry. The bedroom features a large walk-in closet for optimal storage. Conveniently accessible, the bathroom serves both guests and residents. A private balcony or patio completes the unit, offering a peaceful outdoor area. This floor plan is ideal for maximizing living space while maintaining comfort.

Floor Plan 1x1

$860
Month Rent
752
Sqft
1
Bedroom
1
Bathroom
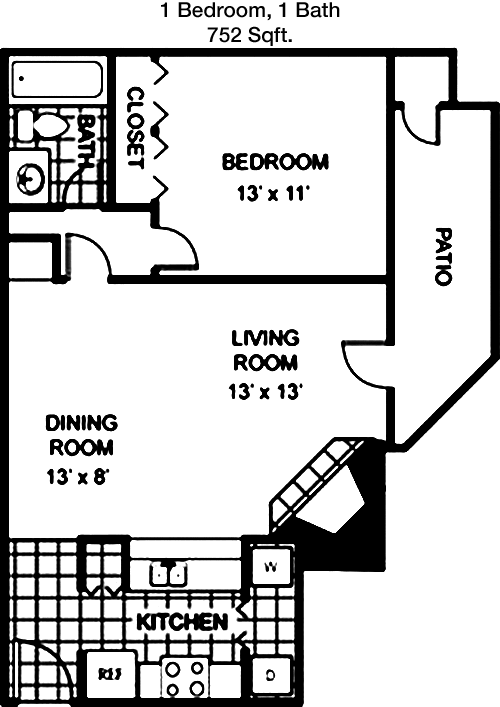
This 752 square foot apartment features a comfortable 1 bedroom, 1 bathroom layout. The open-concept living and dining area offers a spacious environment for relaxation or hosting. The kitchen is efficiently designed with ample counter space and cabinetry. The bedroom provides a peaceful retreat, complete with a large walk-in closet for plenty of storage. The bathroom is accessible from both the bedroom and the living area. A private balcony or patio adds an outdoor living space, perfect for enjoying nice weather. This floor plan combines style and practicality for an enjoyable living experience.

Floor Plan 1x1

$890
Month Rent
797
Sqft
1
Bedroom
1
Bathroom
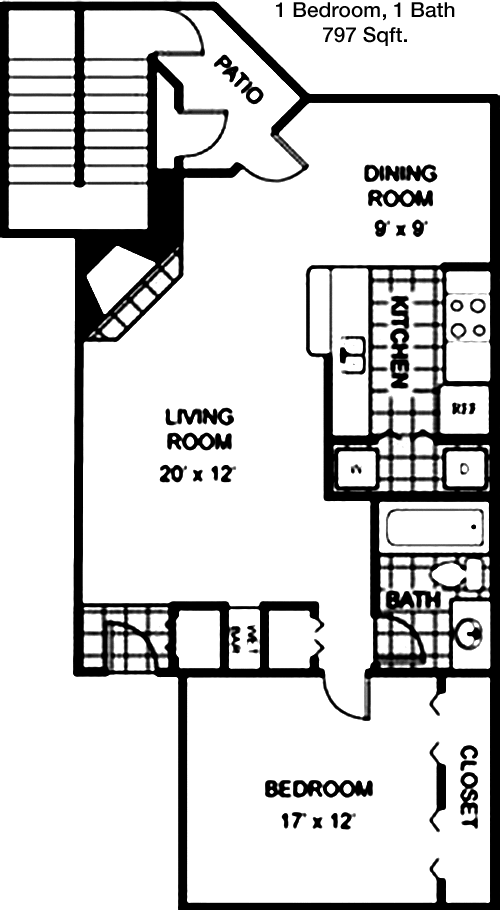
This 797 square foot apartment offers a well-designed 1 bedroom, 1 bathroom layout. The entryway opens into a spacious living area, ideal for relaxation and entertainment. The dining space is conveniently located next to the kitchen, which features modern appliances and ample storage. The bedroom includes a generous walk-in closet, providing excellent storage options. The bathroom is easily accessible from both the bedroom and the living area. A private balcony or patio offers a perfect spot for outdoor enjoyment. This floor plan is designed to enhance comfort and livability.
2 Bedroom Floor Plans 24 Options

Floor Plan 2x2

$1,325
Month Rent
983
Sqft
2
Bedroom
2
Bathroom
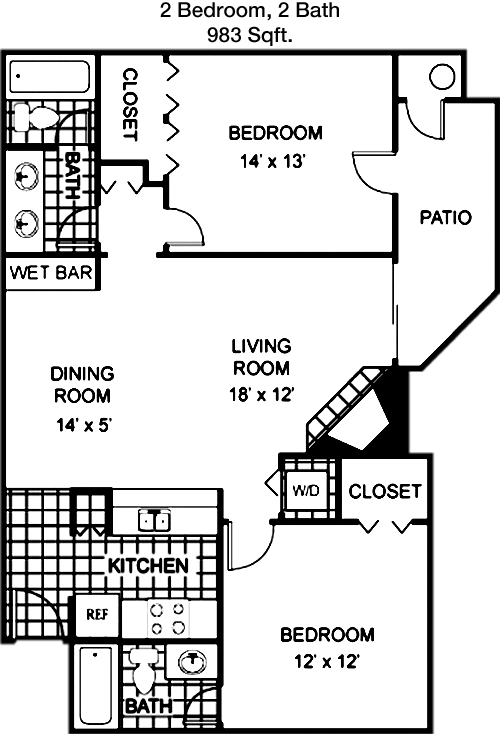
This 983 square foot apartment boasts a well-thought-out 2 bedroom, 2 bathroom layout. The living area is spacious and flows seamlessly into the dining area, which is perfect for entertaining. The kitchen is well-equipped with modern appliances and ample storage space. Each bedroom is generously sized, with the master bedroom featuring an en-suite bathroom and a walk-in closet. The second bedroom also has convenient access to the second bathroom. A private balcony or patio provides an inviting outdoor retreat. This floor plan is ideal for those seeking both functionality and style in a living space.

Floor Plan 2x2

$1,190
Month Rent
983
Sqft
2
Bedroom
2
Bathroom
This 983 square foot apartment boasts a well-thought-out 2 bedroom, 2 bathroom layout. The living area is spacious and flows seamlessly into the dining area, which is perfect for entertaining. The kitchen is well-equipped with modern appliances and ample storage space. Each bedroom is generously sized, with the master bedroom featuring an en-suite bathroom and a walk-in closet. The second bedroom also has convenient access to the second bathroom. A private balcony or patio provides an inviting outdoor retreat. This floor plan is ideal for those seeking both functionality and style in a living space.

Floor Plan 2x2

$1,825
Month Rent
983
Sqft
2
Bedroom
2
Bathroom
This 983 square foot apartment boasts a well-thought-out 2 bedroom, 2 bathroom layout. The living area is spacious and flows seamlessly into the dining area, which is perfect for entertaining. The kitchen is well-equipped with modern appliances and ample storage space. Each bedroom is generously sized, with the master bedroom featuring an en-suite bathroom and a walk-in closet. The second bedroom also has convenient access to the second bathroom. A private balcony or patio provides an inviting outdoor retreat. This floor plan is ideal for those seeking both functionality and style in a living space.

Floor Plan 2x2

$1,064
Month Rent
984
Sqft
2
Bedroom
2
Bathroom
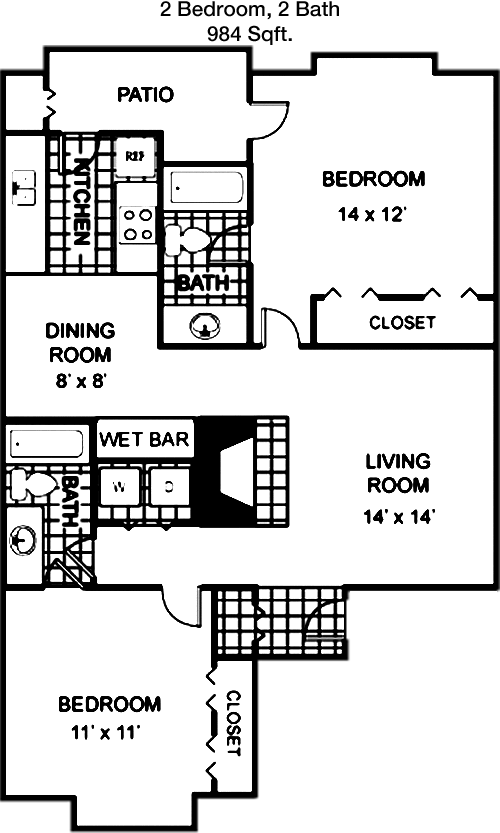
This 984 square foot apartment features a modern 2 bedroom, 2 bathroom layout. The open-concept living and dining area is perfect for both relaxing and entertaining. The kitchen includes contemporary appliances and plenty of cabinetry for storage. The master bedroom offers a private en-suite bathroom and a spacious walk-in closet, while the second bedroom has easy access to the second bathroom. A private balcony or patio completes the unit, providing a serene outdoor space. This floor plan efficiently utilizes space to deliver a comfortable and practical living environment.

Floor Plan 2x2

$1,200
Month Rent
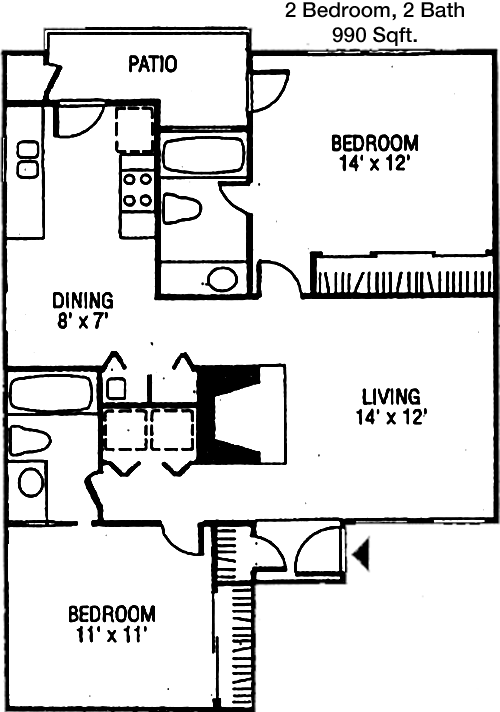
990
Sqft
2
Bedroom
2
Bathroom
This 990 square foot apartment offers a well-appointed 2 bedroom, 2 bathroom layout. The living area is expansive and connects to a dining space, ideal for gatherings. The kitchen is thoughtfully designed with modern appliances and ample storage. The master suite includes a private bathroom and a large walk-in closet, while the second bedroom is conveniently located near the second bathroom. A private balcony or patio enhances the living space, offering an outdoor retreat. This floor plan combines style and functionality for a comfortable living experience.

Floor Plan 2x2

$1,200
Month Rent
990
Sqft
2
Bedroom
2
Bathroom
This 990 square foot apartment offers a well-appointed 2 bedroom, 2 bathroom layout. The living area is expansive and connects to a dining space, ideal for gatherings. The kitchen is thoughtfully designed with modern appliances and ample storage. The master suite includes a private bathroom and a large walk-in closet, while the second bedroom is conveniently located near the second bathroom. A private balcony or patio enhances the living space, offering an outdoor retreat. This floor plan combines style and functionality for a comfortable living experience.

Floor Plan 2x2

$1,200
Month Rent
990
Sqft
2
Bedroom
2
Bathroom
This 990 square foot apartment offers a well-appointed 2 bedroom, 2 bathroom layout. The living area is expansive and connects to a dining space, ideal for gatherings. The kitchen is thoughtfully designed with modern appliances and ample storage. The master suite includes a private bathroom and a large walk-in closet, while the second bedroom is conveniently located near the second bathroom. A private balcony or patio enhances the living space, offering an outdoor retreat. This floor plan combines style and functionality for a comfortable living experience.

Floor Plan 2x2

$1,400
Month Rent
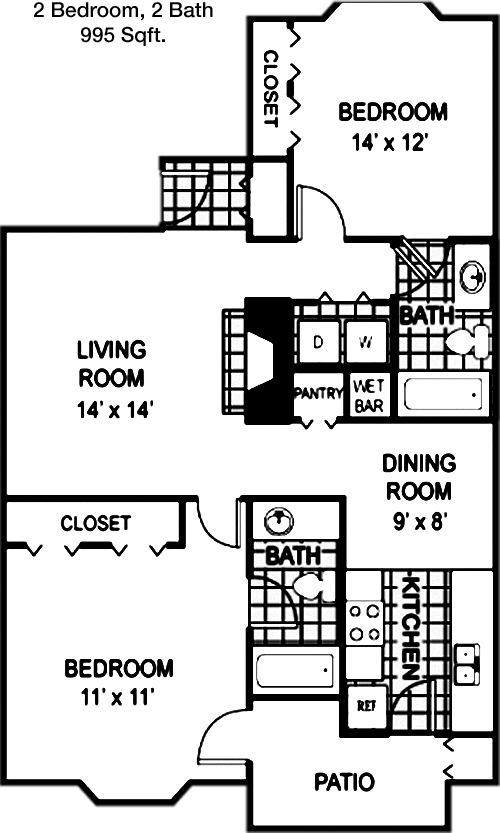
995
Sqft
2
Bedroom
2
Bathroom
This 995 square foot apartment features a spacious 2 bedroom, 2 bathroom design. The open living and dining area is perfect for entertaining or relaxing. The kitchen is equipped with modern appliances and abundant cabinetry. The master bedroom includes an en-suite bathroom and a walk-in closet for ample storage. The second bedroom is conveniently located near the second bathroom. A private balcony or patio offers an outdoor escape. This floor plan is ideal for those seeking a blend of comfort and efficiency in a living space.

Floor Plan 2x2

$1,049
Month Rent
995
Sqft
2
Bedroom
2
Bathroom
This 995 square foot apartment features a spacious 2 bedroom, 2 bathroom design. The open living and dining area is perfect for entertaining or relaxing. The kitchen is equipped with modern appliances and abundant cabinetry. The master bedroom includes an en-suite bathroom and a walk-in closet for ample storage. The second bedroom is conveniently located near the second bathroom. A private balcony or patio offers an outdoor escape. This floor plan is ideal for those seeking a blend of comfort and efficiency in a living space.

Floor Plan 2x2

$1,099
Month Rent
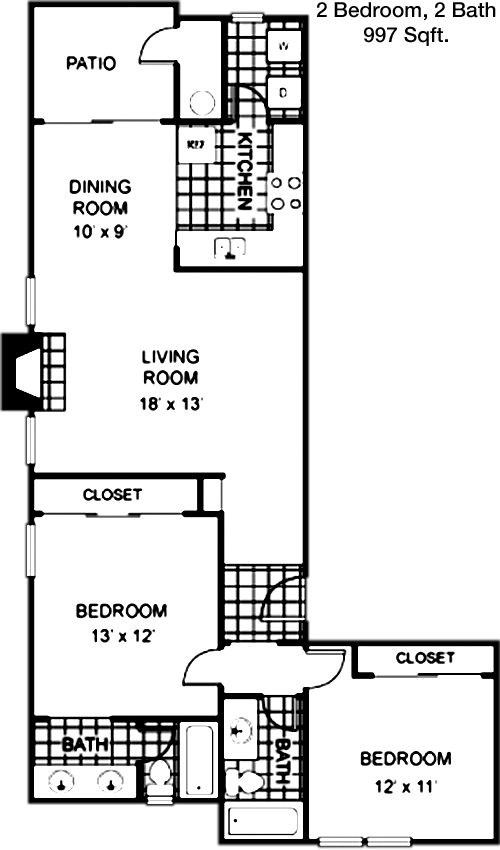
997
Sqft
2
Bedroom
2
Bathroom
This 997 square foot apartment offers a well-designed 2 bedroom, 2 bathroom layout. The living area is spacious and flows into a dining space, perfect for entertaining. The kitchen features modern appliances and plenty of storage options. The master suite includes a private bathroom and a large walk-in closet, while the second bedroom has easy access to the second bathroom. A private balcony or patio provides a tranquil outdoor area. This floor plan effectively balances style and practicality for comfortable living.

Floor Plan 2x2

$1,370
Month Rent
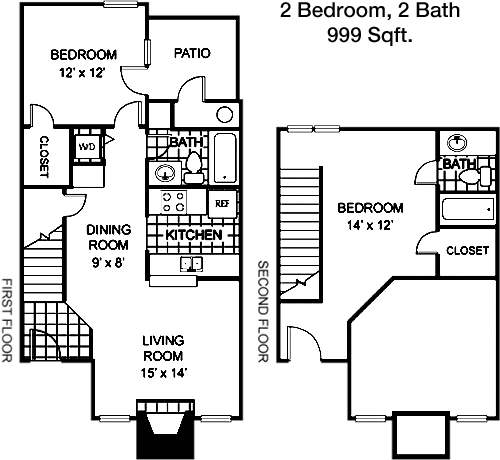
999
Sqft
2
Bedroom
2
Bathroom
This 999 square foot apartment is designed with a functional 2 bedroom, 2 bathroom layout. The open-plan living and dining area offers ample space for relaxation and gatherings. The kitchen is well-equipped with contemporary appliances and abundant cabinetry. The master bedroom features an en-suite bathroom and a generous walk-in closet, while the second bedroom is located near the second bathroom. A private balcony or patio adds an outdoor dimension to the living space. This floor plan emphasizes comfort and convenience, making it an excellent choice for modern living.

Floor Plan 2x2

$1,375
Month Rent
999
Sqft
2
Bedroom
2
Bathroom
This 999 square foot apartment is designed with a functional 2 bedroom, 2 bathroom layout. The open-plan living and dining area offers ample space for relaxation and gatherings. The kitchen is well-equipped with contemporary appliances and abundant cabinetry. The master bedroom features an en-suite bathroom and a generous walk-in closet, while the second bedroom is located near the second bathroom. A private balcony or patio adds an outdoor dimension to the living space. This floor plan emphasizes comfort and convenience, making it an excellent choice for modern living.

Floor Plan 2x2

$1,415
Month Rent
1,000
Sqft
2
Bedroom
2
Bathroom
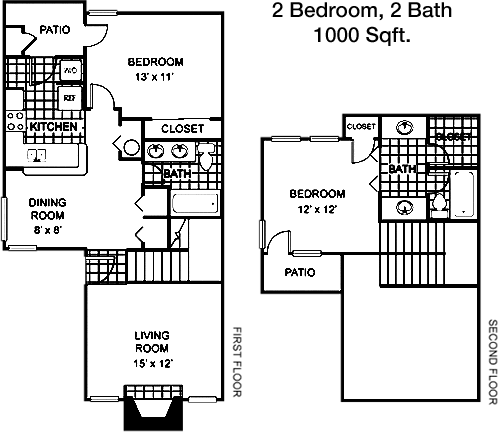
This 1000 square foot apartment features a spacious 2 bedroom, 2 bathroom layout. The living area is open and connects seamlessly to the dining space, ideal for entertaining. The kitchen is well-appointed with modern appliances and ample storage. The master suite includes a private bathroom and a large walk-in closet, while the second bedroom is conveniently located near the second bathroom. A private balcony or patio offers an inviting outdoor space. This floor plan is designed to provide a balance of comfort and functionality, making it a great option for families or roommates.

Floor Plan 2x2

$1,620
Month Rent
1,000
Sqft
2
Bedroom
2
Bathroom
This 1000 square foot apartment features a spacious 2 bedroom, 2 bathroom layout. The living area is open and connects seamlessly to the dining space, ideal for entertaining. The kitchen is well-appointed with modern appliances and ample storage. The master suite includes a private bathroom and a large walk-in closet, while the second bedroom is conveniently located near the second bathroom. A private balcony or patio offers an inviting outdoor space. This floor plan is designed to provide a balance of comfort and functionality, making it a great option for families or roommates.

Floor Plan 2x2

$1,385
Month Rent
1,000
Sqft
2
Bedroom
2
Bathroom
This 1000 square foot apartment features a spacious 2 bedroom, 2 bathroom layout. The living area is open and connects seamlessly to the dining space, ideal for entertaining. The kitchen is well-appointed with modern appliances and ample storage. The master suite includes a private bathroom and a large walk-in closet, while the second bedroom is conveniently located near the second bathroom. A private balcony or patio offers an inviting outdoor space. This floor plan is designed to provide a balance of comfort and functionality, making it a great option for families or roommates.

Floor Plan 2x2

$1,595
Month Rent
1,000
Sqft
2
Bedroom
2
Bathroom
This 1000 square foot apartment features a spacious 2 bedroom, 2 bathroom layout. The living area is open and connects seamlessly to the dining space, ideal for entertaining. The kitchen is well-appointed with modern appliances and ample storage. The master suite includes a private bathroom and a large walk-in closet, while the second bedroom is conveniently located near the second bathroom. A private balcony or patio offers an inviting outdoor space. This floor plan is designed to provide a balance of comfort and functionality, making it a great option for families or roommates.

Floor Plan 2x2

$1,315
Month Rent
1,000
Sqft
2
Bedroom
2
Bathroom
This 1000 square foot apartment features a spacious 2 bedroom, 2 bathroom layout. The living area is open and connects seamlessly to the dining space, ideal for entertaining. The kitchen is well-appointed with modern appliances and ample storage. The master suite includes a private bathroom and a large walk-in closet, while the second bedroom is conveniently located near the second bathroom. A private balcony or patio offers an inviting outdoor space. This floor plan is designed to provide a balance of comfort and functionality, making it a great option for families or roommates.
3 Bedroom Floor Plans 4 Options

Amenities/Fees

Community Amenities

Fitness center
8 Pools
2 Tennis courts
Picnic area
Outdoor Grills
Laundry room
School bus stop
Dog Park
Volleyball
Bus stop

Unit Amenities

W/D connections
Walk-in showers
Private patios/balconies
Cable ready
Hi-speed internet
High ceilings
Storage closet outside
Non-carpeted flooring
Custom built-ins
Ice makers

Fees

Application Fee
$50
Administration
$100
Deposit
$350+
Pet Rent
$20

Soundscore

The following number shows a value between 50 (very loud) and 100 (very quiet) that tells you about the loudness level of the Republic neighborhood due to environmental noise.

Busy Place
63
50
60
70
80
90
100
Very Busy
Busy
Active
Calm
Very Calm
The neighborhood is BUSY
Airport:
Calm
Traffic:
Busy
Businesses:
Calm
Soundscore™ powered by HowLoud, Inc.

PlaceReview

Republic
1.0/5 Start FullStar EmptyStar EmptyStar EmptyStar Empty
Score based on 1 community review.

Your comment on Republic and help make a difference.

leeandersentexas
Start FullStar EmptyStar EmptyStar EmptyStar Empty 1 / 5 Score

Reviewed on 01/09/2020 01/09/2020

Crime is rampant. They overcharge for water and sewer, add $100 bucks on to your rent, they tell you to get your electricity from one source (they get a kick back), they make you sign up for their wifi for about $100 bucks (they get a kick back).

Rent vs. Buy Report

Financial viability of renting or selling your house.

Nearby Apartments

46 Eleven

4611 Samuell Blvd, Dallas TX 75228
$ 1199 - $1199
For Rent
2-2 Beds.
948-1500 Sq Ft.
1-1 Bath.

80 Reserve

2457 US Hwy 80 E #145, Mesquite TX 75150
$ 1175 - $1500
For Rent
1-2 Beds.
698-963 Sq Ft.
1-2 Bath.

Ablon At Harbor Village

2600 Lakefront Trail, Rockwall TX 75032
$ 1204 - $3000
For Rent
Studio -2 Beds.
590-1315 Sq Ft.
1-2 Bath.

241 E I-30, Garland, TX 75043. View photos, map, tax, nearby homes for sale, home values, school info...

View all apartments on E I-30

Copyright© 2026, HOUSTON REALTORS® INFORMATION SERVICE, INC. All Rights Reserved.
(945) 300-4389
Welcome to S2 Residential, where exceptional living is our standard. At S2 Residential, we pride ourselves on delivering an unparalleled rental experience characterized by meticulously maintained apartments, responsive management, and an array of modern amenities designed to enhance your lifestyle. Our commitment to quality ensures that each residence is a sanctuary of comfort and style, with contemporary finishes and thoughtful layouts that cater to your needs. Our dedicated management team is ...
Welcome to S2 Residential, where exceptional living is our standard. At S2 Residential, we pride ourselves on delivering an unparalleled rental experience characterized by meticulously maintained apartments, responsive management, and an array of modern amenities designed to enhance your lifestyle. Our commitment to quality ensures that each residence is a sanctuary of comfort and style, with contemporary finishes and thoughtful layouts that cater to your needs. Our dedicated management team is always at your service, ready to address your concerns swiftly and professionally, ensuring your home remains a place of peace and satisfaction. With amenities that range from state-of-the-art fitness centers to tranquil community spaces, S2 Residential is more than just a place to live; it’s a community where you can thrive. Experience the perfect blend of convenience, luxury, and care at S2 Residential, where your ideal home awaits.
Read more ↓
Office Hours
Listing traffic report table
Days Hours
Monday 10 AM - 6 PM
Tuesday 10 AM - 6 PM
Wednesday 10 AM - 6 PM
Thursday 10 AM - 6 PM
Friday 10 AM - 6 PM
Saturday 10:00 AM - 5:00 PM
Sunday Closed