Register - Apartments in Richardson, TX

3520 Wilshire Way, Richardson TX 75082 View Map, Get directions ->
Write a review ↓
Rent
$1,411 - $3,381
Unit Sizes
542 - 1,615 sq ft
No of Units
304 unit(s)
Year Built
2020
Pets Allowed
Cats, Dogs
Managed by
R P M Living
Address
3520 Wilshire Way
State
TX
County

AI Overview

Welcome to a world where luxury meets convenience in the heart of Richardson, TX. Nestled at 3520 Wilshire Way, these apartment homes offer a modern living experience with a blend of upscale amenities and stylish interiors. Choose from an impressive variety of 0, 1, 2, or 3-bedroom floor plans designed to cater to your lifestyle needs. Inside each apartment, you'll find sleek finishes, gourmet kitchens equipped with stainless steel appliances, designer lighting, and sun-filled living spaces. Enjoy the comfort of walk-in closets, in-unit washer and dryer, and private patios or balconies that invite you to unwind.

The community offers top-notch amenities, including a sparkling swimming pool, a state-of-the-art fitness center, and beautifully landscaped courtyards perfect for relaxation. Residents benefit from a business center, free WiFi areas, gated entrance, assigned parking, and electric car chargers. Spend your weekends at the clubhouse, outdoor picnic area, or grill space for added enjoyment. Built in 2020, this pet-friendly community warmly welcomes both cats and dogs.

Discover the perfect location with easy access to major highways, acclaimed schools, and a diverse array of shopping and dining options. Reach out to Register at RPM Living at 469-737-9293 to schedule a tour today and seize the opportunity to elevate your living experience with available promotions and availability subject to change. This is more than just a place to live; it's a place to call home.

Pricing & Floor Plans
Studio Bedroom Floor Plans 3 Options

Floor Plan Efficiency

$1,411
Month Rent
542
Sqft
0
Bedroom
1
Bathroom
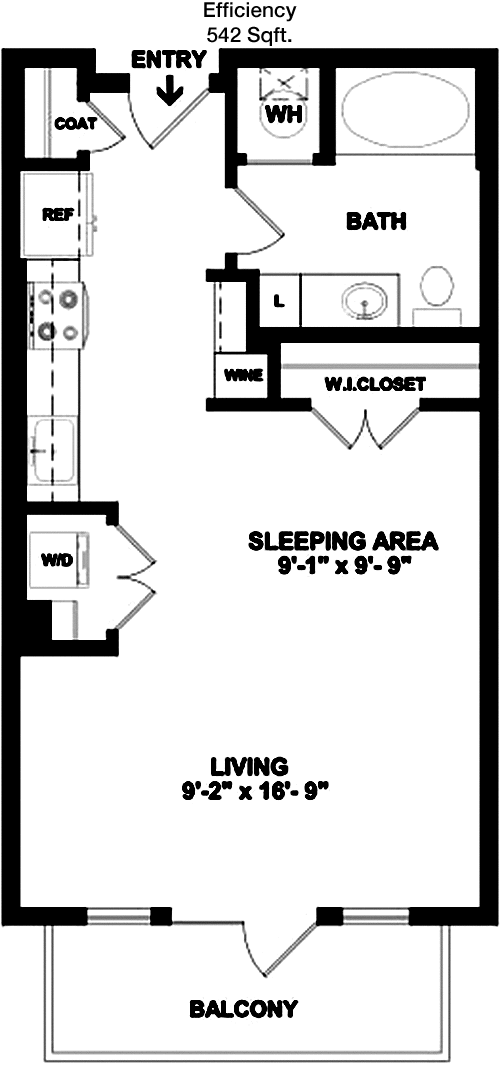
This compact 542 sqft apartment features a well-organized layout suitable for efficient living. The main living area combines an open-concept living room and kitchen, maximizing the use of space. A full bathroom is conveniently located near the entrance, offering ease of access. Alongside the bathroom, there is a dedicated closet space for storage. The apartment does not include additional balconies or patios, focusing on a straightforward, functional design ideal for those seeking simplicity.

Floor Plan Efficiency

$1,441
Month Rent
551
Sqft
0
Bedroom
1
Bathroom
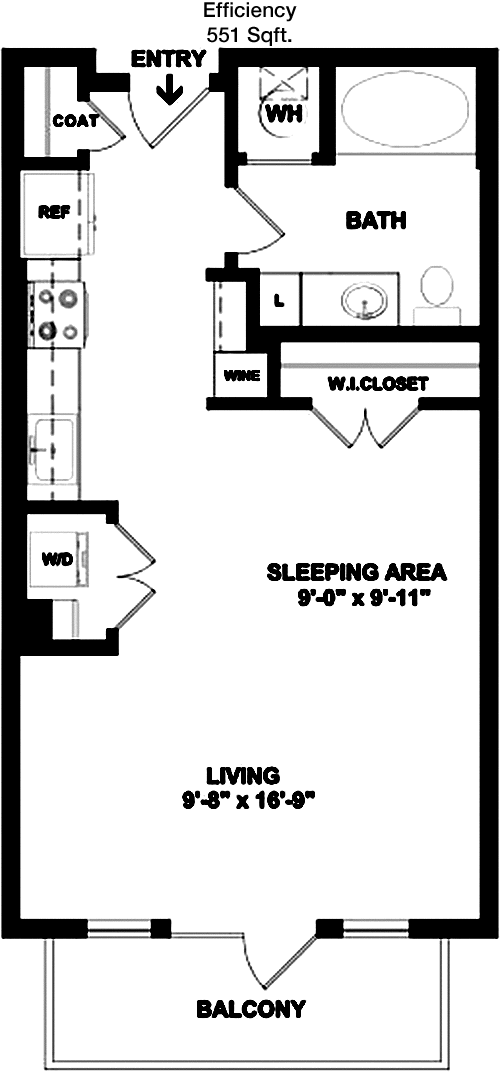
In this 551 sqft apartment, the layout offers a spacious living area that flows seamlessly into the kitchen, creating an open and inviting environment. The bathroom is strategically placed for convenient access from the main living space. Adjacent to the bathroom, a closet provides ample storage. The absence of balconies or patios ensures that the interior space remains the focus, catering to those who prefer a minimalist lifestyle with all essential amenities close at hand.

Floor Plan Efficiency

$1,486
Month Rent
600
Sqft
0
Bedroom
1
Bathroom
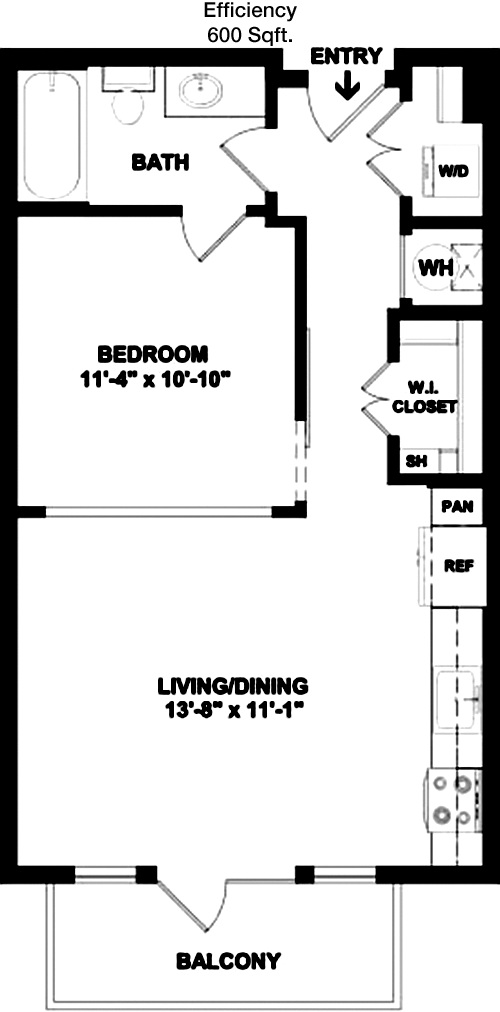
This 600 sqft apartment is designed to maximize space efficiency with a well-thought-out floor plan. The main area is open and versatile, combining the living and kitchen spaces. The bathroom is centrally located for easy access. A closet near the entry provides storage solutions, and while there are no balconies or patios, the layout ensures a comfortable and functional living environment, ideal for individuals or couples seeking practicality.
1 Bedroom Floor Plans 16 Options

Floor Plan 1x1

$1,597
Month Rent
697
Sqft
1
Bedroom
1
Bathroom
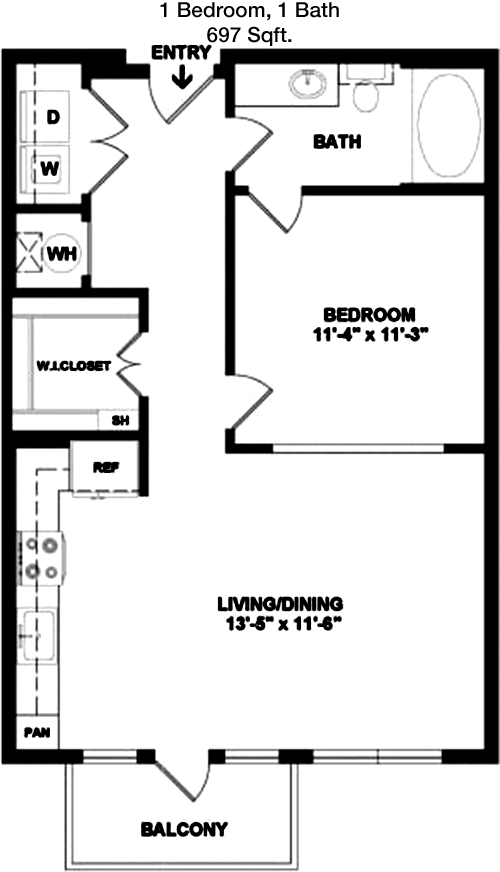
This 697 sqft apartment offers a cozy and functional layout with one bedroom and one bathroom. The main living area is open and seamlessly connects to a well-equipped kitchen. A balcony extends the living space, providing an outdoor retreat. The bedroom includes a spacious closet, enhancing storage options. This apartment is perfect for those seeking a balance between indoor comfort and outdoor relaxation.

Floor Plan 1x1

$1,730
Month Rent
700
Sqft
1
Bedroom
1
Bathroom
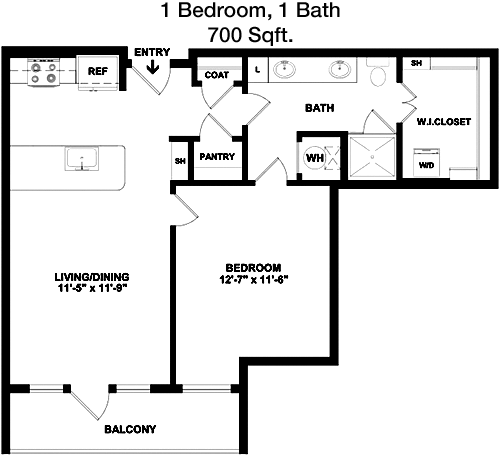
In this 700 sqft apartment, you'll find a harmonious blend of comfort and functionality. The open living area connects to a modern kitchen, creating a welcoming atmosphere. The bedroom features a generous closet for storage, and a balcony offers a private outdoor space. The bathroom is conveniently situated for accessibility. This floor plan is ideal for those who appreciate thoughtful design with a touch of outdoor living.

Floor Plan 1x1

$1,684
Month Rent
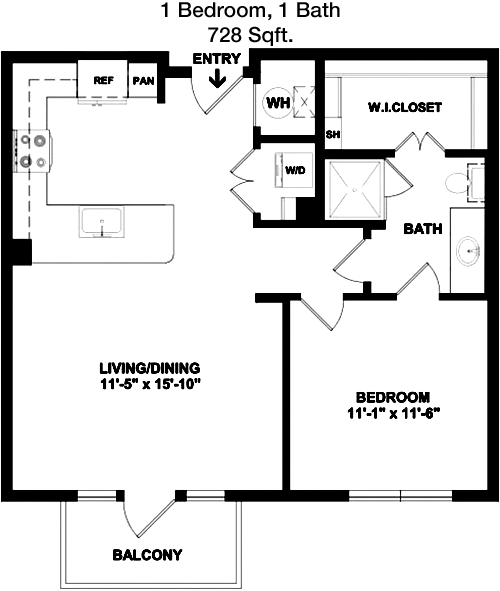
728
Sqft
1
Bedroom
1
Bathroom
This 728 sqft apartment provides a spacious and well-designed living space. The layout includes one bedroom and one bathroom, with an open concept living room and kitchen area. A balcony adds an extra dimension to the living space, perfect for enjoying fresh air. The bedroom includes ample closet space. This floor plan is ideal for those who value a blend of indoor comfort and outdoor access.

Floor Plan 1x1

$1,572
Month Rent
728
Sqft
1
Bedroom
1
Bathroom
This 728 sqft apartment provides a spacious and well-designed living space. The layout includes one bedroom and one bathroom, with an open concept living room and kitchen area. A balcony adds an extra dimension to the living space, perfect for enjoying fresh air. The bedroom includes ample closet space. This floor plan is ideal for those who value a blend of indoor comfort and outdoor access.

Floor Plan 1x1

$1,697
Month Rent
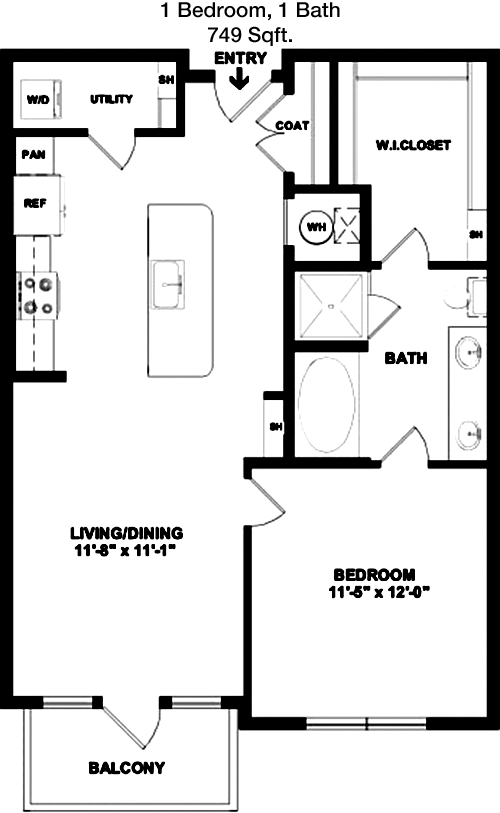
749
Sqft
1
Bedroom
1
Bathroom
This 749 sqft apartment features a well-proportioned design with one bedroom and one bathroom. The open-plan living area is complemented by a modern kitchen. A balcony offers additional outdoor space, perfect for relaxation or entertaining. The bedroom includes a large closet, ensuring plenty of storage. This floor plan is suitable for those who appreciate a balance between indoor living and outdoor enjoyment.

Floor Plan 1x1

$1,705
Month Rent
749
Sqft
1
Bedroom
1
Bathroom
This 749 sqft apartment features a well-proportioned design with one bedroom and one bathroom. The open-plan living area is complemented by a modern kitchen. A balcony offers additional outdoor space, perfect for relaxation or entertaining. The bedroom includes a large closet, ensuring plenty of storage. This floor plan is suitable for those who appreciate a balance between indoor living and outdoor enjoyment.

Floor Plan 1x1

$1,697
Month Rent
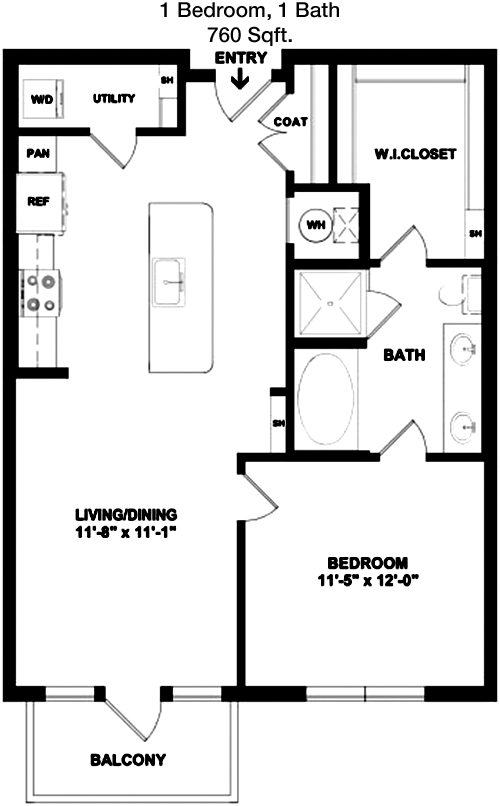
760
Sqft
1
Bedroom
1
Bathroom
Offering 760 sqft of living space, this apartment is designed for comfort and convenience. The layout includes one bedroom and one bathroom, with a spacious living room connected to the kitchen. A balcony provides an outdoor escape, enhancing the livable area. The bedroom features ample closet space for storage. This apartment is ideal for those who prioritize a combination of indoor luxury and outdoor leisure.

Floor Plan 1x1

$1,697
Month Rent
760
Sqft
1
Bedroom
1
Bathroom
Offering 760 sqft of living space, this apartment is designed for comfort and convenience. The layout includes one bedroom and one bathroom, with a spacious living room connected to the kitchen. A balcony provides an outdoor escape, enhancing the livable area. The bedroom features ample closet space for storage. This apartment is ideal for those who prioritize a combination of indoor luxury and outdoor leisure.

Floor Plan 1x1

$1,697
Month Rent
760
Sqft
1
Bedroom
1
Bathroom
Offering 760 sqft of living space, this apartment is designed for comfort and convenience. The layout includes one bedroom and one bathroom, with a spacious living room connected to the kitchen. A balcony provides an outdoor escape, enhancing the livable area. The bedroom features ample closet space for storage. This apartment is ideal for those who prioritize a combination of indoor luxury and outdoor leisure.

Floor Plan 1x1

$1,993
Month Rent
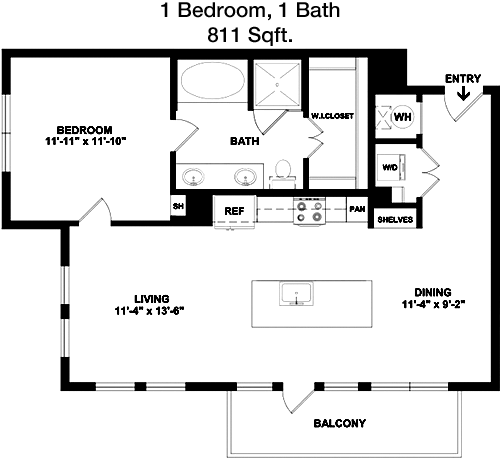
811
Sqft
1
Bedroom
1
Bathroom
This 811 sqft apartment offers a spacious and well-appointed living environment. The layout features one bedroom and one bathroom, with an open-concept living room and kitchen that are perfect for entertaining. A balcony extends the living space outdoors, ideal for relaxation. The bedroom includes a sizable closet for storage. This floor plan is perfect for those seeking a blend of indoor comfort and outdoor enjoyment.

Floor Plan 1x1

$1,843
Month Rent
813
Sqft
1
Bedroom
1
Bathroom
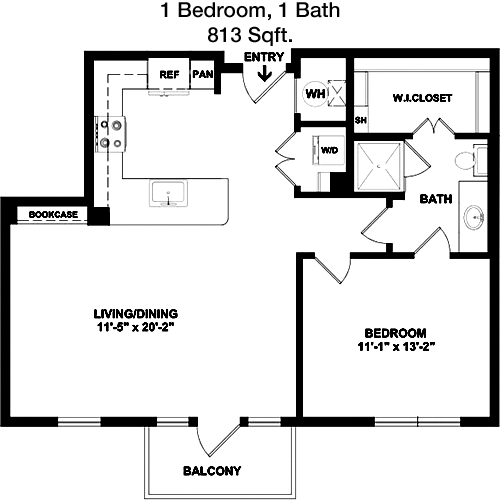
Spanning 813 sqft, this apartment combines style and functionality. It includes one bedroom and one bathroom, with an open living area that transitions smoothly into the kitchen. A balcony provides a private outdoor space, perfect for enjoying the fresh air. The bedroom features a large closet for ample storage. This layout is well-suited for those who value a comfortable living space with outdoor access.

Floor Plan 1x1

$1,985
Month Rent
849
Sqft
1
Bedroom
1
Bathroom
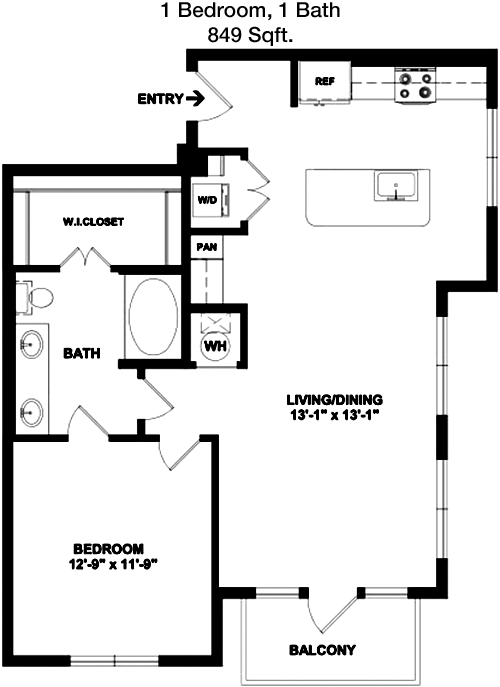
This 849 sqft apartment offers an expansive living area with one bedroom and one bathroom. The open-plan design includes a living room and kitchen, ideal for hosting guests. A balcony enhances the space by providing a private outdoor area. The bedroom features generous closet space. This apartment is tailored for individuals or couples who enjoy both indoor comfort and outdoor leisure.

Floor Plan 1x1 den

$1,932
Month Rent
821
Sqft
1
Bedroom
1
Bathroom
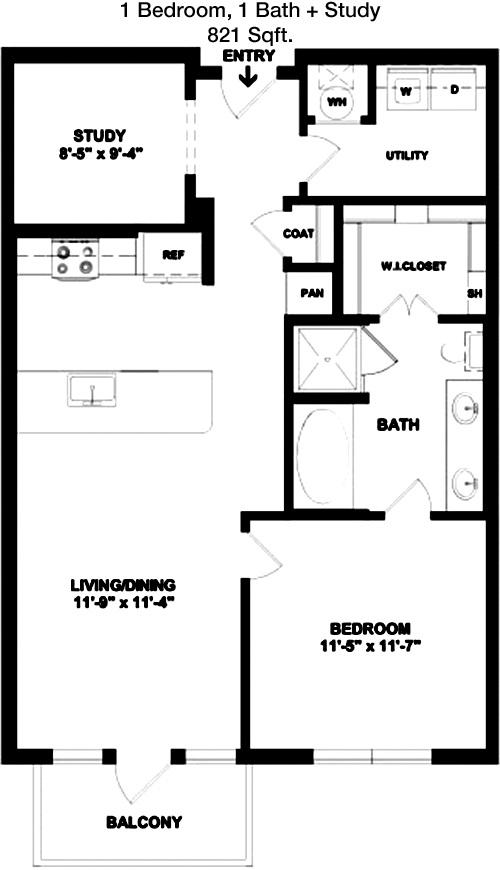
Boasting 821 sqft, this apartment is designed with one bedroom and one bathroom, offering a spacious and modern living environment. The open living area connects seamlessly with the kitchen, perfect for entertaining. A balcony provides an outdoor extension of the living space, ideal for relaxation. The bedroom includes ample closet space for storage. This floor plan is perfect for those who appreciate a blend of indoor living and outdoor access.

Floor Plan 1x1 den

$1,787
Month Rent
847
Sqft
1
Bedroom
1
Bathroom
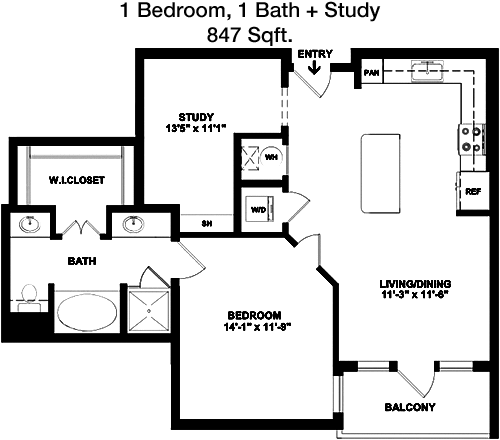
This 847 sqft apartment features a thoughtfully designed layout with one bedroom and one bathroom. The living space is open and connects to a contemporary kitchen, creating a welcoming atmosphere. A balcony offers a private outdoor retreat, perfect for unwinding. The bedroom includes a large closet, providing excellent storage options. This apartment is ideal for those who value a harmonious blend of indoor and outdoor living.

Floor Plan 1x1 den

$1,985
Month Rent
848
Sqft
1
Bedroom
1
Bathroom
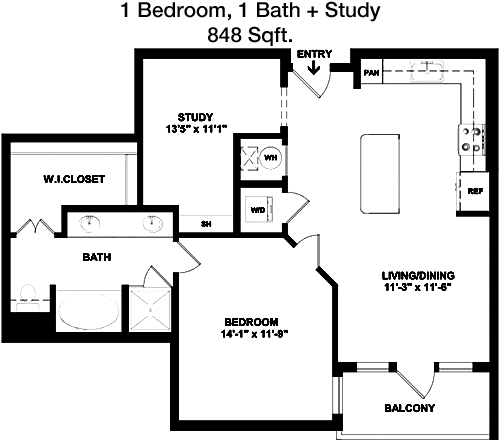
At 848 sqft, this apartment offers a spacious layout with one bedroom and one bathroom. The open-plan living area integrates with a modern kitchen, fostering a sociable environment. A balcony expands the living space outdoors, ideal for relaxation. The bedroom features ample closet space for storage. This floor plan is perfect for individuals or couples who enjoy a combination of indoor comfort and outdoor leisure.

Floor Plan 1x1.5 den

$1,942
Month Rent
1,019
Sqft
1
Bedroom
1.5
Bathroom
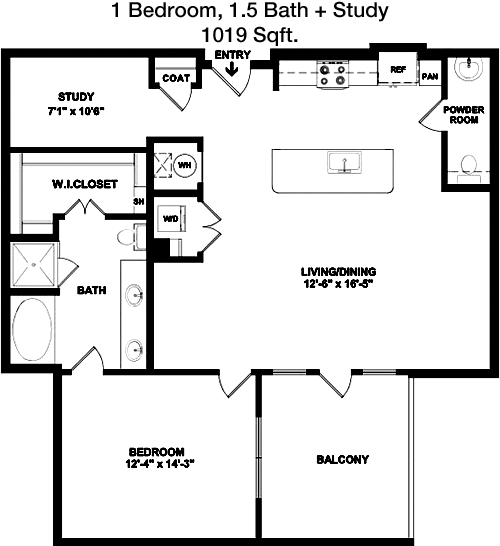
This 1019 sqft apartment features a luxurious layout with one bedroom and 1.5 bathrooms. The expansive living area connects to a well-appointed kitchen, perfect for entertaining. A balcony enhances the space by providing a private outdoor area. The bedroom includes a large closet, and the additional half bath offers extra convenience. This apartment is ideal for those seeking a spacious living environment with both indoor and outdoor amenities.
2 Bedroom Floor Plans 7 Options

Floor Plan 2x2

$2,239
Month Rent
1,093
Sqft
2
Bedroom
2
Bathroom
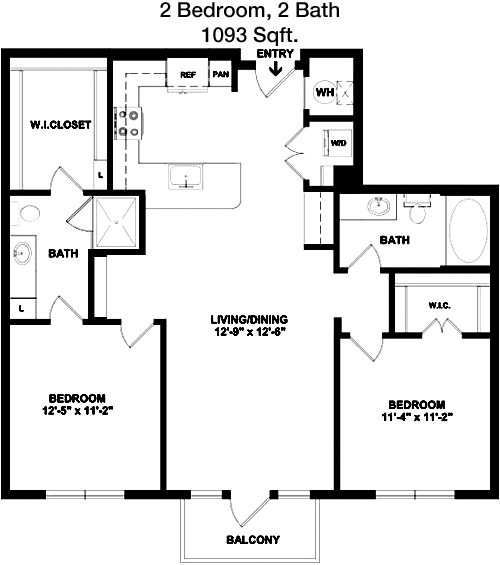
This 1093 sqft apartment provides a comfortable and spacious living environment with two bedrooms and two bathrooms. The open-concept living area seamlessly connects to a modern kitchen, ideal for entertaining. A balcony offers a private outdoor space, perfect for relaxation. Each bedroom includes ample closet space, ensuring plenty of storage. This floor plan is ideal for families or roommates seeking a blend of privacy and shared living areas.

Floor Plan 2x2

$2,417
Month Rent
1,143
Sqft
2
Bedroom
2
Bathroom
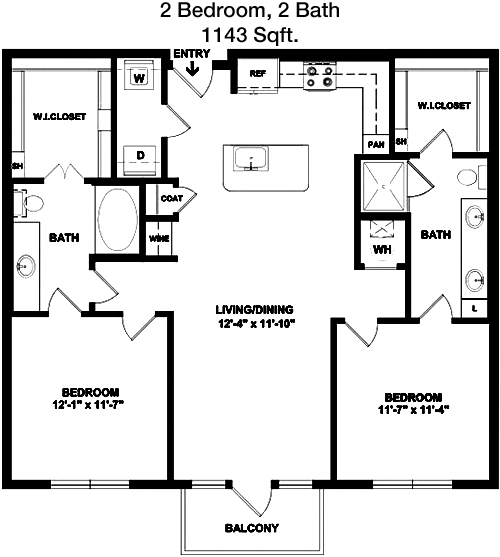
With 1143 sqft of space, this apartment features two bedrooms and two bathrooms, offering a generous living environment. The open living area is perfect for hosting and flows into a well-equipped kitchen. A balcony provides an outdoor retreat, enhancing the living space. Both bedrooms include ample closet space, ensuring plenty of storage. This apartment is tailored for those who appreciate a combination of spacious indoor living and outdoor access.

Floor Plan 2x2

$2,478
Month Rent
1,143
Sqft
2
Bedroom
2
Bathroom
With 1143 sqft of space, this apartment features two bedrooms and two bathrooms, offering a generous living environment. The open living area is perfect for hosting and flows into a well-equipped kitchen. A balcony provides an outdoor retreat, enhancing the living space. Both bedrooms include ample closet space, ensuring plenty of storage. This apartment is tailored for those who appreciate a combination of spacious indoor living and outdoor access.

Floor Plan 2x2

$2,555
Month Rent
1,187
Sqft
2
Bedroom
2
Bathroom
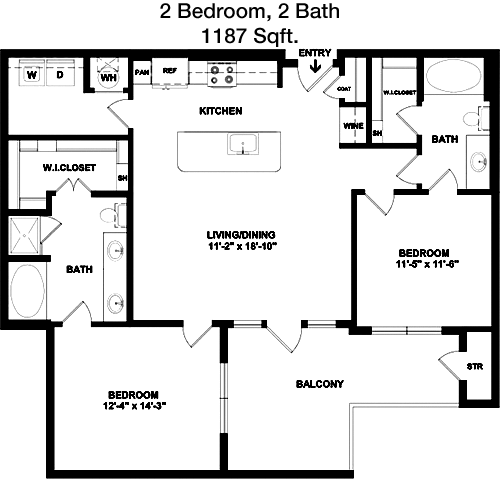
This 1187 sqft apartment boasts a spacious layout with two bedrooms and two bathrooms. The open-plan living area is great for entertaining, seamlessly connecting to a modern kitchen. A balcony extends the living space outdoors, perfect for relaxation. Both bedrooms feature generous closet space. This floor plan is perfect for families or roommates who value a balance between shared living and personal privacy.

Floor Plan 2x2

$2,623
Month Rent
1,235
Sqft
2
Bedroom
2
Bathroom
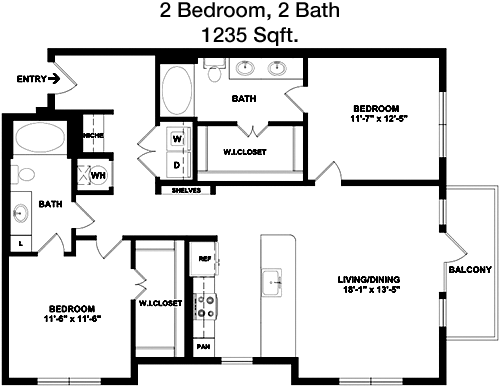
At 1235 sqft, this apartment offers a luxurious living experience with two bedrooms and two bathrooms. The open-concept living room flows into a contemporary kitchen, ideal for hosting gatherings. A balcony provides a private outdoor area, enhancing the spacious interior. Both bedrooms include ample closet space for storage. This apartment is ideal for those who desire a blend of indoor elegance and outdoor leisure.

Floor Plan 2x2

$2,579
Month Rent
1,261
Sqft
2
Bedroom
2
Bathroom
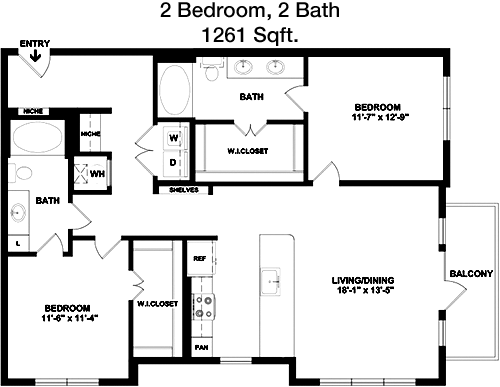
This 1261 sqft apartment features a spacious and well-designed layout with two bedrooms and two bathrooms. The open living area is perfect for socializing and connects to a modern kitchen. A balcony offers a private outdoor space, ideal for relaxation. Both bedrooms include ample closet space, ensuring plenty of storage. This floor plan is well-suited for families or roommates seeking a comfortable and functional living environment.

Floor Plan 2x2

$2,460
Month Rent
1,264
Sqft
2
Bedroom
2
Bathroom
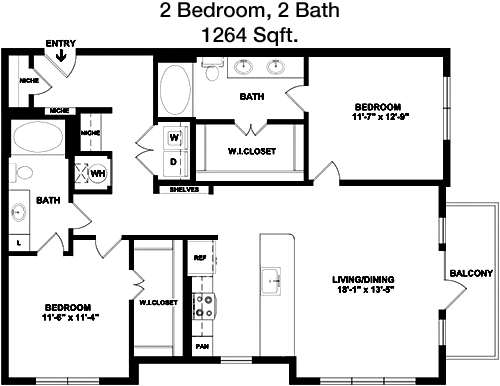
With 1264 sqft, this apartment offers an expansive living area with two bedrooms and two bathrooms. The open-plan design includes a spacious living room and a modern kitchen, perfect for entertaining. A balcony provides a private outdoor retreat. Both bedrooms feature generous closet space, ensuring ample storage. This floor plan is ideal for those who appreciate a combination of indoor luxury and outdoor relaxation.
3 Bedroom Floor Plans 2 Options

Floor Plan 3x2 den

$3,381
Month Rent
1,615
Sqft
3
Bedroom
2
Bathroom
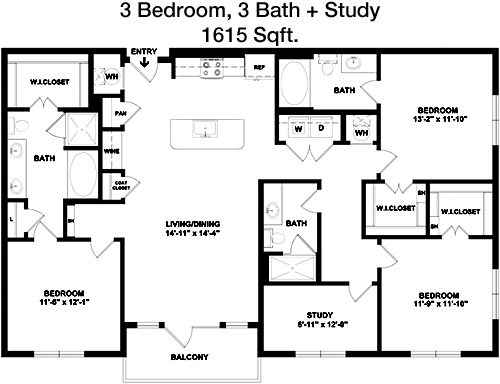
This substantial 1615 sqft apartment provides an ideal living space for families with three bedrooms and two bathrooms. The open-concept living and dining area connect to a well-equipped kitchen, perfect for family gatherings. A balcony adds an outdoor element, perfect for enjoying fresh air. Each bedroom includes ample closet space, ensuring plenty of storage. This floor plan is perfect for those seeking a spacious and comfortable home environment.

Floor Plan 3x2 den

$3,314
Month Rent
1,615
Sqft
3
Bedroom
2
Bathroom
This substantial 1615 sqft apartment provides an ideal living space for families with three bedrooms and two bathrooms. The open-concept living and dining area connect to a well-equipped kitchen, perfect for family gatherings. A balcony adds an outdoor element, perfect for enjoying fresh air. Each bedroom includes ample closet space, ensuring plenty of storage. This floor plan is perfect for those seeking a spacious and comfortable home environment.

Amenities/Fees

Community Amenities

Fitness center
Pool
Business center
Free WiFi Areas
Gated entrance
Assigned parking
Electric Car Chargers
Club house
Picnic area
Outdoor Grills

Unit Amenities

W/D machines
Walk-in closets
Garden/large tubs
Walk-in showers
Private patios/balconies
Intrusion alarms
Cable ready
Hi-speed internet
High ceilings
Storage closet outside

Fees

Application Fee
$75
Administration
$250
Deposit
$150+
Pet Rent
$25

Soundscore

The following number shows a value between 50 (very loud) and 100 (very quiet) that tells you about the loudness level of the Register neighborhood due to environmental noise.

Active Place
73
50
60
70
80
90
100
Very Busy
Busy
Active
Calm
Very Calm
The neighborhood is ACTIVE
Airport:
Calm
Traffic:
Active
Businesses:
Calm
Soundscore™ powered by HowLoud, Inc.

PlaceReview

Your comment on Register and help make a difference.

Rent vs. Buy Report

Financial viability of renting or selling your house.

Nearby Apartments

1201 Park

1201 E Park Blvd, Plano TX 75074
$ 950 - $1860
For Rent
Studio -3 Beds.
563-1019 Sq Ft.
1-2 Bath.

Adaline At The Station

4900 The Station Blvd, Sachse TX 75048
$ 1469 - $2419
For Rent
Studio -2 Beds.
690-1338 Sq Ft.
1-2 Bath.

Amber Vista

1901 E 15th St, Plano TX 75074
$ 1150 - $1865
For Rent
2-3 Beds.
810-1200 Sq Ft.
1-2 Bath.

3520 Wilshire Way, Richardson, TX 75082. View photos, map, tax, nearby homes for sale, home values, school info...

View all apartments on Wilshire Way

Copyright© 2026, HOUSTON REALTORS® INFORMATION SERVICE, INC. All Rights Reserved.
(469) 965-4100
Welcome to R P M Living, where exceptional living meets unparalleled service. As a premier apartment management company, we take pride in offering well-maintained residences that provide the perfect blend of comfort and style. Our dedicated team of professionals is committed to delivering responsive and attentive management, ensuring that your living experience is seamless and stress-free. At R P M Living, we understand the importance of modern amenities in enhancing your lifestyle; hence, our p...
Welcome to R P M Living, where exceptional living meets unparalleled service. As a premier apartment management company, we take pride in offering well-maintained residences that provide the perfect blend of comfort and style. Our dedicated team of professionals is committed to delivering responsive and attentive management, ensuring that your living experience is seamless and stress-free. At R P M Living, we understand the importance of modern amenities in enhancing your lifestyle; hence, our properties are equipped with state-of-the-art facilities designed to cater to your every need. Whether you're enjoying a workout in our fully equipped fitness centers, relaxing by our resort-style pools, or hosting a gathering in our chic community spaces, you'll find that every detail has been thoughtfully curated to elevate your living experience. Choose R P M Living, where your satisfaction is our top priority, and discover a community that truly feels like home.
Read more ↓
Office Hours
Listing traffic report table
Days Hours
Monday 9 AM - 6 PM
Tuesday 9 AM - 6 PM
Wednesday 9 AM - 6 PM
Thursday 9 AM - 6 PM
Friday 9 AM - 6 PM
Saturday 10am - 5pm
Sunday 1pm - 5pm