Range - Apartments in Fort Worth, TX

2925 W Normandale St, Fort Worth TX 76116 View Map, Get directions ->
Write a review ↓
Rent
$765 - $1,579
Unit Types
1 - 3 bedrooms
Unit Sizes
524 - 1,159 sq ft
No of Units
192 unit(s)
Year Built
1985
Pets Allowed
Cats, Dogs
Managed by
Tipton Group
Address
2925 W Normandale St
State
TX

AI Overview

Welcome to Range, where modern luxury meets urban convenience in the heart of Fort Worth, TX. Our apartment community offers spacious one, two, and three-bedroom floor plans with contemporary finishes and an abundance of natural light. Step into your gourmet kitchen featuring stainless steel appliances, quartz countertops, and designer cabinetry. Relax in your living room, enhanced by hardwood-style flooring and expansive windows that offer stunning city views. Unwind in your luxurious bathroom with a soaking tub and dual vanities.

Experience resort-style living with our impressive amenities, including a rooftop terrace with panoramic views, a sparkling swimming pool, sun deck, state-of-the-art fitness center, and a dog park for your furry friends. Additional community features include a gated entrance, perimeter fence, laundry room, playground, and school bus stop. Parking is convenient with carports available. Enjoy the ease of having a washer/dryer connection, walk-in closets, large tubs, private patios/balconies, cable readiness, high-speed internet, and ample storage space.

Located at 2925 W Normandale St, just minutes from downtown Fort Worth, Sundance Square, and the Trinity River Trail, Range offers easy access to dining, shopping, and entertainment. Our location accommodates cats and dogs and provides a choice of eight distinct floor plans across 192 units. Contact us at Tipton Group (817-420-9609) to discover current availability and special promotions. Schedule a tour today and find your new home at Fort Worth's most desirable apartment community.

Pricing & Floor Plans
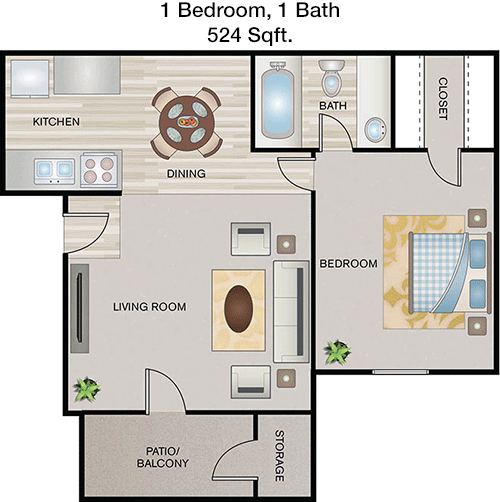
1 Bedroom Floor Plans 3 Options

Floor Plan 1x1

$765
Month Rent
524
Sqft
1
Bedroom
1
Bathroom
This 1 bed, 1 bath apartment offers 524 square feet of well-designed space. Upon entering, you'll find a spacious living room open to the kitchen, creating a welcoming atmosphere. The bedroom features a sizable closet, providing ample storage for your belongings. The bathroom is conveniently located next to the bedroom and includes a full bathtub and vanity. The layout is efficient, maximizing living space while providing the essentials for comfortable living.

Floor Plan 1x1

$900
Month Rent
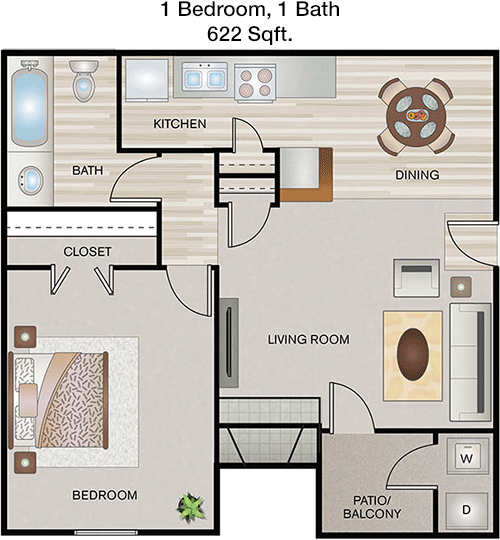
622
Sqft
1
Bedroom
1
Bathroom
Offering 622 square feet, this 1 bed, 1 bath apartment is designed for comfort and functionality. The entryway leads directly into an open-concept living and dining area, perfect for entertaining. The kitchen is conveniently located near the living space and features modern appliances. The bedroom is generously sized with a large closet for ample storage. The bathroom, adjacent to the bedroom, includes a full-sized bathtub and vanity. Additional storage closets are strategically placed throughout the apartment, enhancing the functionality of the space.

Floor Plan 1x1

$1,060
Month Rent
622
Sqft
1
Bedroom
1
Bathroom
Offering 622 square feet, this 1 bed, 1 bath apartment is designed for comfort and functionality. The entryway leads directly into an open-concept living and dining area, perfect for entertaining. The kitchen is conveniently located near the living space and features modern appliances. The bedroom is generously sized with a large closet for ample storage. The bathroom, adjacent to the bedroom, includes a full-sized bathtub and vanity. Additional storage closets are strategically placed throughout the apartment, enhancing the functionality of the space.
2 Bedroom Floor Plans 3 Options

Floor Plan 2x2

$1,070
Month Rent
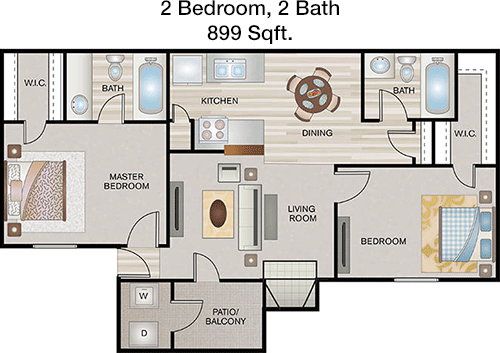
899
Sqft
2
Bedroom
2
Bathroom
This 2 bed, 2 bath apartment spans 899 square feet, offering a perfect balance of space and privacy. The layout includes a large living room that opens onto a private balcony, ideal for relaxation. The master bedroom features an en-suite bathroom and a walk-in closet for added convenience. The second bedroom is also spacious, with easy access to the second bathroom located in the hallway. The kitchen is well-equipped, leading into a dining area that is perfect for gatherings. Additional closets throughout the unit provide ample storage space.

Floor Plan 2x2

$1,070
Month Rent
899
Sqft
2
Bedroom
2
Bathroom
This 2 bed, 2 bath apartment spans 899 square feet, offering a perfect balance of space and privacy. The layout includes a large living room that opens onto a private balcony, ideal for relaxation. The master bedroom features an en-suite bathroom and a walk-in closet for added convenience. The second bedroom is also spacious, with easy access to the second bathroom located in the hallway. The kitchen is well-equipped, leading into a dining area that is perfect for gatherings. Additional closets throughout the unit provide ample storage space.

Floor Plan 2x2.5 TH

$1,390
Month Rent
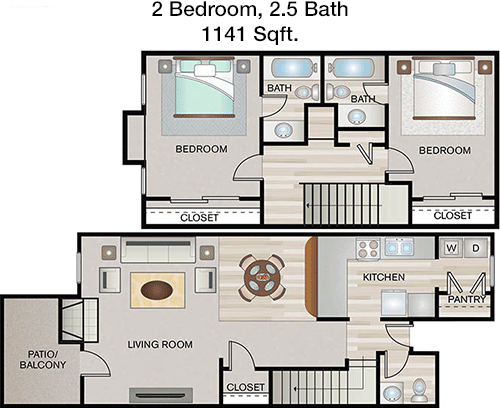
1,141
Sqft
2
Bedroom
2.5
Bathroom
This 2 bed, 2.5 bath apartment offers a generous 1141 square feet of living space. The open floor plan seamlessly connects the living, dining, and kitchen areas, creating a spacious and inviting environment. Both bedrooms are located upstairs, each with its own private bathroom, offering privacy and convenience. The master suite features a large walk-in closet and a luxurious bathroom. A half bath is conveniently located on the main floor for guests. Additional features include a private balcony and ample storage space throughout, making this apartment a comfortable and practical choice.
3 Bedroom Floor Plans 1 Options

Floor Plan 3x2

$1,579
Month Rent
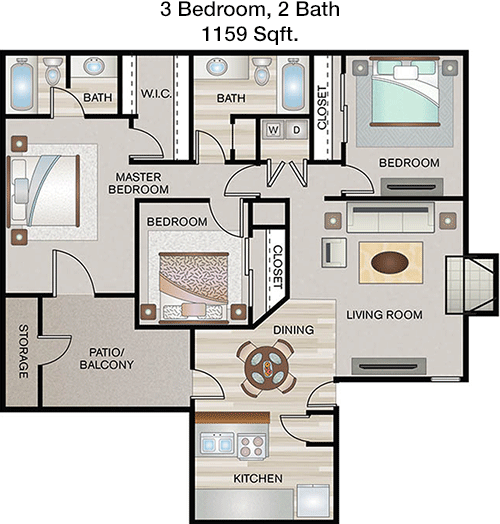
1,159
Sqft
3
Bedroom
2
Bathroom
This spacious 3 bed, 2 bath apartment covers 1159 square feet, ideal for families or roommates seeking ample space. The living room, located centrally, is perfect for entertaining and leads to a private balcony for outdoor enjoyment. The master bedroom includes an en-suite bathroom and a walk-in closet, providing comfort and storage. The two additional bedrooms share a well-appointed bathroom. The kitchen, equipped with modern appliances, connects to a dining area. Additional storage closets throughout the apartment enhance its functionality, ensuring a comfortable living experience.

Amenities/Fees

Community Amenities

Pool
Gated entrance
Perimeter fence
Laundry room
School bus stop
Play ground
Dog Park
W/D rental($40/mo)
Carports
Bus stop

Unit Amenities

W/D connections
Walk-in closets
Garden/large tubs
Private patios/balconies
Cable ready
Hi-speed internet
Storage closet outside
Non-carpeted flooring
Custom built-ins
Premium Countertops

Fees

Application Fee
$50
Administration
$150
Deposit
$150-350
Pet Rent
$20

Soundscore

The following number shows a value between 50 (very loud) and 100 (very quiet) that tells you about the loudness level of the Range neighborhood due to environmental noise.

Active Place
70
50
60
70
80
90
100
Very Busy
Busy
Active
Calm
Very Calm
The neighborhood is ACTIVE
Airport:
Calm
Traffic:
Busy
Businesses:
Calm
Soundscore™ powered by HowLoud, Inc.

PlaceReview

Your comment on Range and help make a difference.

Rent vs. Buy Report

Financial viability of renting or selling your house.

Nearby Apartments

4000 Hulen

4000 Hulen St, Fort Worth TX 76107
$ 1176 - $2073
For Rent
1-3 Beds.
600-1409 Sq Ft.
1-3 Bath.

Album Benbrook

8601 Cook Ranch Rd, Benbrook TX 76126
$ 1424 - $2485
For Rent
1-2 Beds.
680-1256 Sq Ft.
1-2 Bath.

Arbors On Oakmont

6000 Oakmont Trail, Fort Worth TX 76132
$ 810 - $1467
For Rent
1-2 Beds.
476-1105 Sq Ft.
1-2 Bath.

2925 W Normandale St, Fort Worth, TX 76116. View photos, map, tax, nearby homes for sale, home values, school info...

View all apartments on W Normandale St

Copyright© 2026, HOUSTON REALTORS® INFORMATION SERVICE, INC. All Rights Reserved.
(817) 420-9609
Welcome to Tipton Group, where exceptional living meets unparalleled service. As a leading apartment management company, we are dedicated to providing our residents with a seamless and satisfying living experience. Our portfolio of well-maintained apartments showcases our commitment to quality, offering a range of stylish and comfortable living spaces designed to accommodate diverse lifestyles. At Tipton Group, we understand the importance of responsive management, and our team of highly trained...
Welcome to Tipton Group, where exceptional living meets unparalleled service. As a leading apartment management company, we are dedicated to providing our residents with a seamless and satisfying living experience. Our portfolio of well-maintained apartments showcases our commitment to quality, offering a range of stylish and comfortable living spaces designed to accommodate diverse lifestyles. At Tipton Group, we understand the importance of responsive management, and our team of highly trained professionals is always ready to address your needs promptly and efficiently, ensuring your peace of mind. Residents enjoy access to a suite of modern amenities, from state-of-the-art fitness centers to serene outdoor spaces, all crafted to enhance your everyday living. Discover a community where you can thrive, with Tipton Group as your trusted partner in exceptional living.
Read more ↓
Office Hours
Listing traffic report table
Days Hours
Monday 9 AM - 5:30 PM
Tuesday 9 AM - 5:30 PM
Wednesday 9 AM - 5:30 PM
Thursday 9 AM - 5:30 PM
Friday 9 AM - 5:30 PM
Saturday 10 AM - 5 PM
Sunday Closed