Range West - Apartments in Saginaw, TX

701 Saginaw Square Blvd, Saginaw TX 76179 View Map, Get directions ->
Write a review ↓
Rent
$1,269 - $2,326
Unit Types
1 - 3 bedrooms
Unit Sizes
637 - 1,412 sq ft
No of Units
261 unit(s)
Year Built
2025
Pets Allowed
Cats, Dogs
Managed by
Greystar
Address
701 Saginaw Square Blvd
State
TX

AI Overview

Welcome to Range West, where modern luxury meets suburban serenity in Saginaw, TX. Situated at 701 Saginaw Square Blvd, this new community promises an elevated living experience with its variety of spacious one, two, and three-bedroom floor plans. Each apartment offers sleek quartz countertops, stainless steel appliances, designer cabinetry, and open-concept layouts perfect for entertaining. Enjoy the convenience of in-unit washers and dryers, walk-in closets, and private balconies or patios providing stunning views.

Beyond your doorstep, indulge in resort-style amenities designed to cater to your lifestyle. Dive into the sparkling pool, socialize at the outdoor lounge with grilling stations, or keep fit in the fully-equipped fitness center. There's also a dog park and pet washing station to ensure pets feel at home. Additional community features include a business center, free Wi-Fi areas, gated entrance, electric car chargers, door-to-door trash pickup, and a clubhouse. Inside, units are cable-ready with high-speed internet, non-carpeted flooring, custom built-ins, ice makers, premium countertops, walk-in showers, and more.

Conveniently connected via major highways and close to shopping, dining, and entertainment, Range West offers the perfect combination of tranquility and accessibility. Experience luxury living and schedule a tour today to make Range West your new home in Saginaw. Contact us at Greystar (817-985-7199) to check availability and current promotions.

Pricing & Floor Plans
1 Bedroom Floor Plans 5 Options

Floor Plan 1x1

$1,269
Month Rent
637
Sqft
1
Bedroom
1
Bathroom
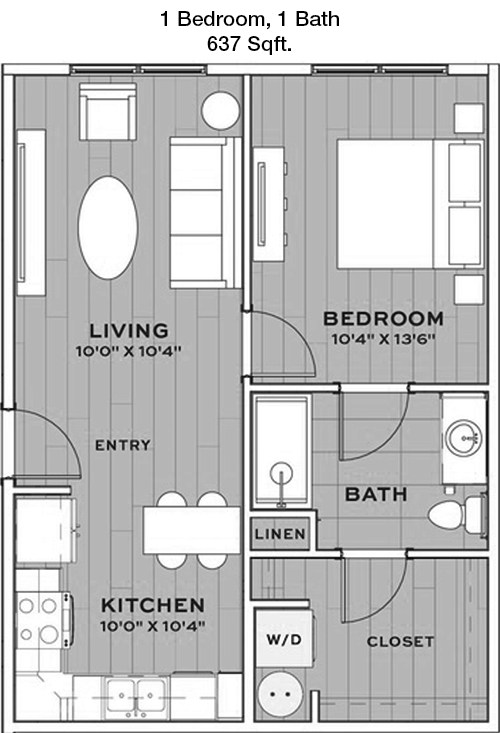
This 1 Bed, 1 Bath apartment spans 637 square feet and features a well-designed layout perfect for comfortable living. Upon entering, you are greeted by a spacious living area that seamlessly connects to a dining space, ideal for entertaining or relaxing. The kitchen is efficiently designed with ample counter space and modern appliances. The bedroom is notably spacious, offering a large window for natural light and a generous closet for storage. The bathroom is conveniently located near the bedroom and living area, providing easy access for guests. Additionally, the apartment includes a balcony, perfect for enjoying fresh air and city views.

Floor Plan 1x1

$1,466
Month Rent
637
Sqft
1
Bedroom
1
Bathroom
This 1 Bed, 1 Bath apartment spans 637 square feet and features a well-designed layout perfect for comfortable living. Upon entering, you are greeted by a spacious living area that seamlessly connects to a dining space, ideal for entertaining or relaxing. The kitchen is efficiently designed with ample counter space and modern appliances. The bedroom is notably spacious, offering a large window for natural light and a generous closet for storage. The bathroom is conveniently located near the bedroom and living area, providing easy access for guests. Additionally, the apartment includes a balcony, perfect for enjoying fresh air and city views.

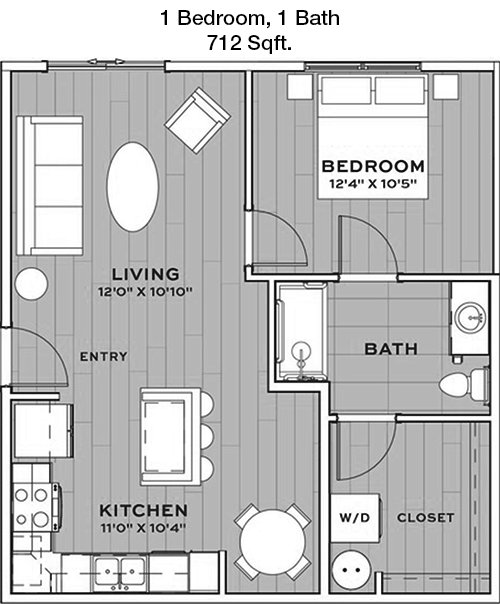
Floor Plan 1x1

$1,341
Month Rent
712
Sqft
1
Bedroom
1
Bathroom
This 1 Bed, 1 Bath apartment boasts 712 square feet of well-appointed space. The open-concept living and dining area is the highlight of this home, offering a versatile space for entertaining or lounging. The kitchen is efficiently designed with ample cabinetry and modern appliances, making meal prep a breeze. The bedroom is spacious and comes with a large closet, providing plenty of storage. The bathroom is adjacent to the bedroom and features contemporary fixtures. A private balcony extends the living space outdoors, offering a serene spot for relaxation.

Floor Plan 1x1

$1,581
Month Rent
712
Sqft
1
Bedroom
1
Bathroom
This 1 Bed, 1 Bath apartment boasts 712 square feet of well-appointed space. The open-concept living and dining area is the highlight of this home, offering a versatile space for entertaining or lounging. The kitchen is efficiently designed with ample cabinetry and modern appliances, making meal prep a breeze. The bedroom is spacious and comes with a large closet, providing plenty of storage. The bathroom is adjacent to the bedroom and features contemporary fixtures. A private balcony extends the living space outdoors, offering a serene spot for relaxation.

Floor Plan 1x1

$1,565
Month Rent
712
Sqft
1
Bedroom
1
Bathroom
This 1 Bed, 1 Bath apartment boasts 712 square feet of well-appointed space. The open-concept living and dining area is the highlight of this home, offering a versatile space for entertaining or lounging. The kitchen is efficiently designed with ample cabinetry and modern appliances, making meal prep a breeze. The bedroom is spacious and comes with a large closet, providing plenty of storage. The bathroom is adjacent to the bedroom and features contemporary fixtures. A private balcony extends the living space outdoors, offering a serene spot for relaxation.
2 Bedroom Floor Plans 6 Options

Floor Plan 2x2

$1,767
Month Rent
1,139
Sqft
2
Bedroom
2
Bathroom
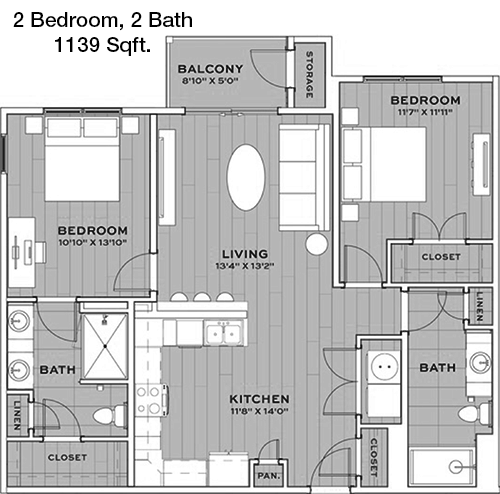
This 2 Bed, 2 Bath apartment offers 1,139 square feet of thoughtfully designed space. The layout features a large living room that flows into a separate dining area, making it perfect for hosting gatherings. The kitchen is equipped with modern appliances and ample countertop space. Both bedrooms are generously sized, each with its own en-suite bathroom for added privacy. The master bedroom includes a walk-in closet, while the second bedroom has a large closet. A highlight of this apartment is the private balcony, providing an outdoor retreat for relaxation.

Floor Plan 2x2

$1,995
Month Rent
1,139
Sqft
2
Bedroom
2
Bathroom
This 2 Bed, 2 Bath apartment offers 1,139 square feet of thoughtfully designed space. The layout features a large living room that flows into a separate dining area, making it perfect for hosting gatherings. The kitchen is equipped with modern appliances and ample countertop space. Both bedrooms are generously sized, each with its own en-suite bathroom for added privacy. The master bedroom includes a walk-in closet, while the second bedroom has a large closet. A highlight of this apartment is the private balcony, providing an outdoor retreat for relaxation.

Floor Plan 2x2

$1,983
Month Rent
1,139
Sqft
2
Bedroom
2
Bathroom
This 2 Bed, 2 Bath apartment offers 1,139 square feet of thoughtfully designed space. The layout features a large living room that flows into a separate dining area, making it perfect for hosting gatherings. The kitchen is equipped with modern appliances and ample countertop space. Both bedrooms are generously sized, each with its own en-suite bathroom for added privacy. The master bedroom includes a walk-in closet, while the second bedroom has a large closet. A highlight of this apartment is the private balcony, providing an outdoor retreat for relaxation.

Floor Plan 2x2

$2,184
Month Rent
1,150
Sqft
2
Bedroom
2
Bathroom
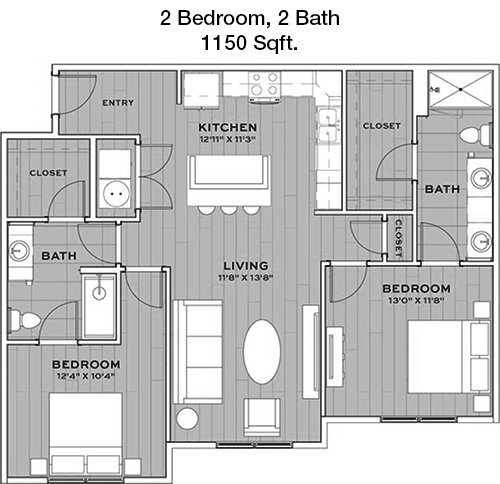
This 2 Bed, 2 Bath apartment encompasses 1,150 square feet, offering a spacious and versatile living environment. The open-plan living and dining area provides ample room for entertaining and daily activities. The kitchen is well-equipped with modern appliances and plenty of storage. The master suite features a large walk-in closet and an en-suite bathroom for added privacy. The second bedroom is also sizable, with easy access to the second bathroom. A notable feature is the balcony, perfect for enjoying outdoor moments.

Floor Plan 2x2

$2,302
Month Rent
1,150
Sqft
2
Bedroom
2
Bathroom
This 2 Bed, 2 Bath apartment encompasses 1,150 square feet, offering a spacious and versatile living environment. The open-plan living and dining area provides ample room for entertaining and daily activities. The kitchen is well-equipped with modern appliances and plenty of storage. The master suite features a large walk-in closet and an en-suite bathroom for added privacy. The second bedroom is also sizable, with easy access to the second bathroom. A notable feature is the balcony, perfect for enjoying outdoor moments.

Floor Plan 2x2

$2,326
Month Rent
1,412
Sqft
2
Bedroom
2
Bathroom
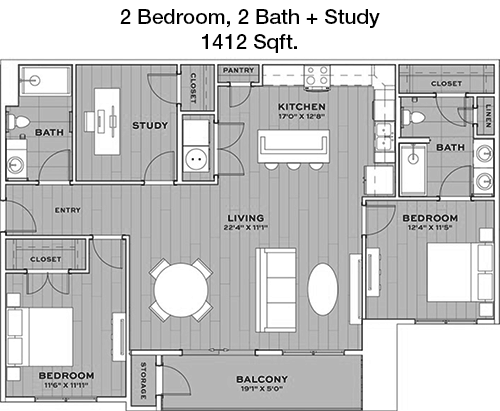
This expansive 2 Bed, 2 Bath apartment covers 1,412 square feet, designed to cater to modern living needs. The spacious living room is ideal for relaxation and socializing, connecting seamlessly to the dining area. The kitchen boasts ample counter space and modern appliances, perfect for any cooking enthusiast. The master bedroom offers a retreat with a large walk-in closet and an en-suite bathroom. The second bedroom is spacious with a convenient closet and close to the second bathroom. Additional features include a private balcony, ideal for enjoying morning coffee or evening breezes.
3 Bedroom Floor Plans 2 Options

Floor Plan 3x2

$1,896
Month Rent
1,349
Sqft
3
Bedroom
2
Bathroom
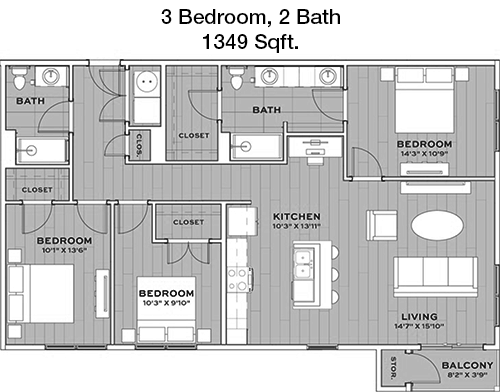
This 3 Bed, 2 Bath apartment provides 1,349 square feet of comfortable living space, perfect for families or roommates. The open-concept design connects the living, dining, and kitchen areas, creating a welcoming space for gatherings. The kitchen features modern appliances and plenty of storage. The master bedroom includes a walk-in closet and a private en-suite bathroom. The two additional bedrooms are well-sized and share access to the second bathroom. A private balcony offers a pleasant outdoor space for relaxation.

Floor Plan 3x2

$2,004
Month Rent
1,349
Sqft
3
Bedroom
2
Bathroom
This 3 Bed, 2 Bath apartment provides 1,349 square feet of comfortable living space, perfect for families or roommates. The open-concept design connects the living, dining, and kitchen areas, creating a welcoming space for gatherings. The kitchen features modern appliances and plenty of storage. The master bedroom includes a walk-in closet and a private en-suite bathroom. The two additional bedrooms are well-sized and share access to the second bathroom. A private balcony offers a pleasant outdoor space for relaxation.

Amenities/Fees

Community Amenities

Fitness center
Pool
Business center
Free WiFi Areas
Gated entrance
Electric Car Chargers
Door to door trash pickup
Club house
Picnic area
Outdoor Grills

Unit Amenities

W/D machines
Walk-in closets
Walk-in showers
Private patios/balconies
Cable ready
Hi-speed internet
Non-carpeted flooring
Custom built-ins
Ice makers
Premium Countertops

Fees

Application Fee
$75
Administration
$150
Deposit
$500+
Pet Rent
$25

PlaceReview

Your comment on Range West and help make a difference.

Rent vs. Buy Report

Financial viability of renting or selling your house.

Nearby Apartments

Ascent Lake Worth

6303 Shady Oaks Manor Dr, Fort Worth TX 76135
$ 880 - $1435
For Rent
Studio -3 Beds.
500-1223 Sq Ft.
1-2 Bath.

Atlantic Station

2650 Western Center Blvd, Fort Worth TX 76131
$ 1177 - $1625
For Rent
1-3 Beds.
680-1248 Sq Ft.
1-2 Bath.

Azlewood

1021 Timberoaks Dr, Azle TX 76020
$ 1000 - $1275
For Rent
1-2 Beds.
596-988 Sq Ft.
1-2 Bath.

701 Saginaw Square Blvd, Saginaw, TX 76179. View photos, map, tax, nearby homes for sale, home values, school info...

View all apartments on Saginaw Square Blvd

Copyright© 2026, HOUSTON REALTORS® INFORMATION SERVICE, INC. All Rights Reserved.
(817) 985-7199
Welcome to Greystar, where exceptional living is our standard and your satisfaction is our priority. As a leading name in apartment management, Greystar is dedicated to providing a living experience that surpasses expectations, combining meticulously maintained homes with a responsive management team that truly cares. Our portfolio of modern apartments is thoughtfully designed to meet the diverse needs of today's renters, offering a harmonious blend of style, comfort, and convenience. At Greysta...
Welcome to Greystar, where exceptional living is our standard and your satisfaction is our priority. As a leading name in apartment management, Greystar is dedicated to providing a living experience that surpasses expectations, combining meticulously maintained homes with a responsive management team that truly cares. Our portfolio of modern apartments is thoughtfully designed to meet the diverse needs of today's renters, offering a harmonious blend of style, comfort, and convenience. At Greystar, we understand that a home is more than just a place to live; it's a community where you can thrive. Our properties boast an array of contemporary amenities, from state-of-the-art fitness centers and sparkling swimming pools to inviting communal spaces perfect for relaxation and socializing. With Greystar, you can rest assured that our dedicated team is always available and attentive, ensuring that your living environment is not only well-maintained but also a place where you feel valued and at home. Discover the Greystar difference—a commitment to quality living that invites you to enjoy life to the fullest.
Read more ↓
Office Hours
Listing traffic report table
Days Hours
Monday 9 AM - 6 PM
Tuesday 9 AM - 6 PM
Wednesday 9 AM - 6 PM
Thursday 9 AM - 6 PM
Friday 9 AM - 6 PM
Saturday 10am - 5pm
Sunday 1pm - 5pm