Range Vista - Apartments in Haltom City, TX

4700 Fossil Vista Dr, Haltom City TX 76117 View Map, Get directions ->
Write a review ↓
Rent
$1,522 - $2,477
Unit Types
1 - 3 bedrooms
Unit Sizes
604 - 1,365 sq ft
No of Units
320 unit(s)
Year Built
2026
Pets Allowed
Cats, Dogs
Managed by
Z R S Management
Address
4700 Fossil Vista Dr
State
TX

AI Overview

Welcome to Range Vista, where modern luxury meets convenience in the heart of Haltom City, TX. Step inside our newly renovated apartments and experience sleek finishes, spacious floor plans, and stunning views of the surrounding landscape. Enjoy gourmet kitchens equipped with stainless steel appliances and designer bathrooms featuring oversized soaking tubs, all carefully curated for ultimate comfort and style.

Beyond a place to live, Range Vista is a community for relaxation and connection. Unwind in our resort-style pool, stay active in the state-of-the-art fitness center, or enjoy a leisurely stroll through our landscaped grounds. Located conveniently near shopping, dining, and entertainment options, Range Vista provides the perfect blend of urban convenience and suburban tranquility. Featuring five distinct floor plans, residents can choose from cozy one-bedroom apartments to spacious three-bedroom layouts.

Our impressive amenities include a gated entrance, business center, free WiFi areas, private patios or balconies, and luxurious walk-in closets and showers. Residents enjoy the convenience of private detached garages, door-to-door trash pickup, high ceilings, and non-carpeted flooring. Our pet-friendly community accommodates cats and dogs and ensures homes are cable-ready with high-speed internet access.

Located at 4700 Fossil Vista Drive, our community consists of 320 modern units, built with attention to every detail. Schedule a tour today and discover the luxury living experience at Range Vista that you’ve been searching for. Contact Z R S Management at 682-349-7319 to check on current availability and special promotions.

Pricing & Floor Plans
1 Bedroom Floor Plans 2 Options

Floor Plan 1x1

$1,522
Month Rent
604
Sqft
1
Bedroom
1
Bathroom
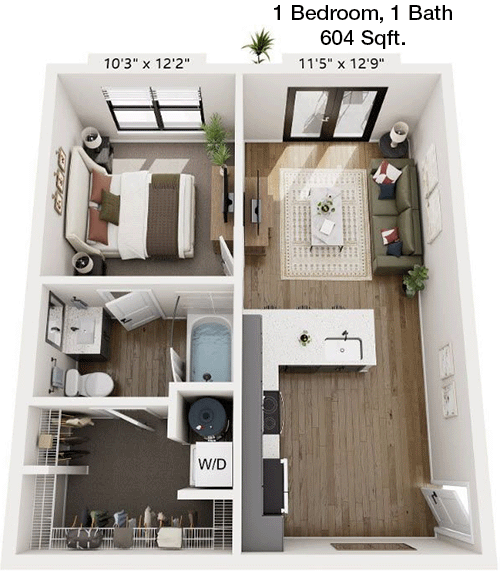
This 1 Bed, 1 Bath apartment spans 604 square feet, offering a compact yet functional living space. Upon entry, you're greeted by an open floor plan that seamlessly connects the living area with the kitchen. The living room is spacious enough for both relaxation and entertaining guests. Adjacent to the living area is a cozy dining space. The kitchen is efficiently designed with ample counter space and cabinetry. The bedroom provides a comfortable retreat with direct access to a full bathroom, which also has a separate entry from the main living area for guest access. Ample closet space is available for storage needs. The floor plan does not indicate the presence of a balcony or patio.

Floor Plan 1x1

$1,622
Month Rent
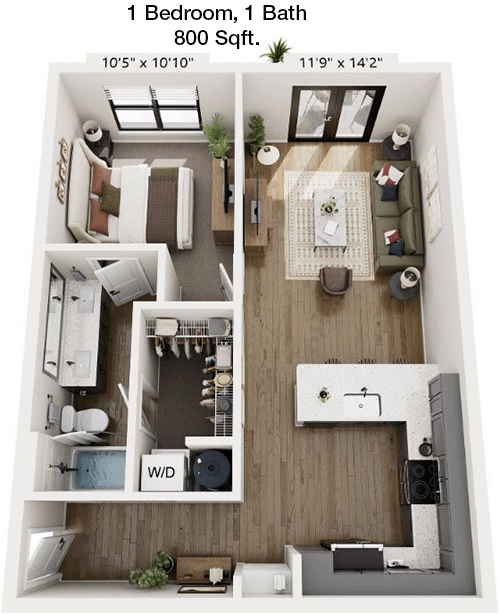
800
Sqft
1
Bedroom
1
Bathroom
This 1 Bed, 1 Bath apartment is generously sized at 800 square feet, offering ample space for comfortable living. The layout features an open concept living and dining area, providing flexibility in furniture arrangement. The kitchen includes modern appliances and abundant storage, making it ideal for those who enjoy cooking. The bedroom is spacious and includes a walk-in closet, offering plenty of storage for personal belongings. The bathroom is conveniently located next to the bedroom, ensuring privacy and ease of access. This floor plan also includes a private patio or balcony, perfect for enjoying the outdoors.
2 Bedroom Floor Plans 2 Options

Floor Plan 2x2

$2,033
Month Rent
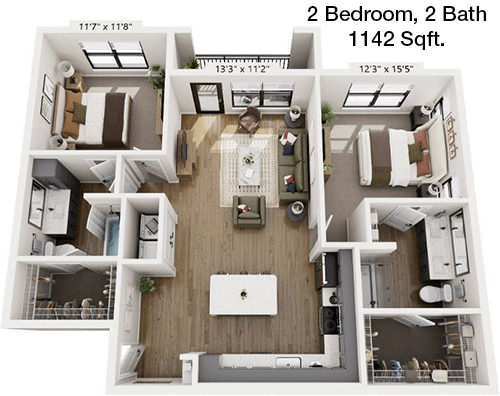
1,142
Sqft
2
Bedroom
2
Bathroom
This 2 Bed, 2 Bath apartment covers 1,142 square feet and is designed for both comfort and convenience. The floor plan features a large living room that flows into a dining area, which is ideal for entertaining. The kitchen is well-equipped with modern appliances and ample cabinet space. Both bedrooms are generously sized; the master bedroom includes an en-suite bathroom and a walk-in closet. The second bedroom also has direct access to a full bathroom, which is accessible from the hallway as well. Additional storage space is available throughout the apartment. A private balcony or patio extends the living space outdoors.

Floor Plan 2x2

$2,103
Month Rent
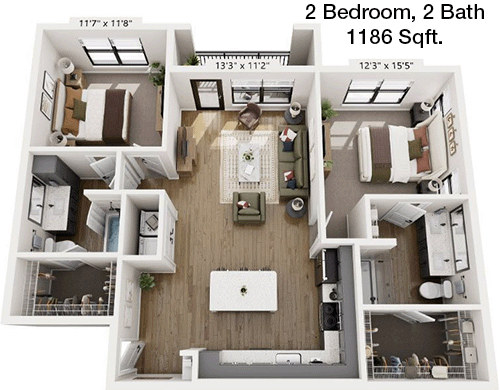
1,186
Sqft
2
Bedroom
2
Bathroom
This 2 Bed, 2 Bath apartment boasts 1,186 square feet of thoughtfully designed space. The open floor plan includes a large living room with direct access to a private balcony or patio, perfect for outdoor relaxation. The kitchen features modern appliances and flows into the dining area, promoting a seamless living experience. The master bedroom is equipped with an en-suite bathroom and a walk-in closet. The second bedroom is well-sized and located adjacent to the second full bathroom, providing convenience for guests or roommates. Ample storage options are available throughout the apartment, ensuring an organized living environment.
3 Bedroom Floor Plans 1 Options

Floor Plan 3x2

$2,477
Month Rent
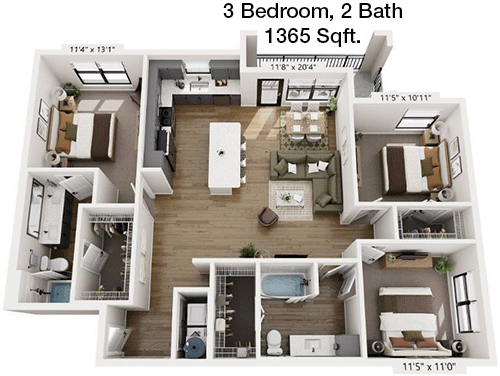
1,365
Sqft
3
Bedroom
2
Bathroom
Spanning 1,365 square feet, this 3 Bed, 2 Bath apartment offers ample space for families or those needing extra room. The open layout features a large living area that connects to both the dining space and a modern kitchen, complete with plenty of cabinetry and appliances suited for all culinary needs. The master bedroom includes an en-suite bathroom and a spacious walk-in closet. Two additional bedrooms are well-sized, sharing access to the second full bathroom. This apartment also includes a balcony or patio, extending the living area outdoors and providing a perfect spot for relaxation. Storage spaces are strategically placed throughout, enhancing the functionality of this home.

Amenities/Fees

Community Amenities

Fitness center
Pool
Business center
Free WiFi Areas
Gated entrance
Perimeter fence
Private detached garages($150/mo)
Door to door trash pickup
Club house
Picnic area

Unit Amenities

W/D machines
Walk-in closets
Garden/large tubs
Walk-in showers
Private patios/balconies
Cable ready
Hi-speed internet
High ceilings
Non-carpeted flooring
Ice makers

Fees

Application Fee
$35
Administration
$150
Deposit
$Jetty
Pet Rent
$30

PlaceReview

Your comment on Range Vista and help make a difference.

Rent vs. Buy Report

Financial viability of renting or selling your house.

Nearby Apartments

26 At City Point

4201 City Point W, North Richland Hills TX 76180
$ 1436 - $2056
For Rent
1-2 Beds.
667-1097 Sq Ft.
1-2 Bath.

32 Ten On The BLVD

3216 Ash Park Dr #29, Richland Hills TX 76118
$ 1050 - $1350
For Rent
1-2 Beds.
675-1150 Sq Ft.
1-2 Bath.

8500 Harwood

8500 Harwood Rd, North Richland Hills TX 76180
$ 930 - $1740
For Rent
1-3 Beds.
700-1135 Sq Ft.
1-2 Bath.

4700 Fossil Vista Dr, Haltom City, TX 76117. View photos, map, tax, nearby homes for sale, home values, school info...

View all apartments on Fossil Vista Dr

Copyright© 2026, HOUSTON REALTORS® INFORMATION SERVICE, INC. All Rights Reserved.
(682) 349-7319
ZRS Management is a leading apartment management company renowned for its commitment to providing exceptional living experiences for residents. With a focus on well-maintained properties, ZRS Management ensures that each apartment is meticulously cared for, offering residents the peace of mind that comes with living in a pristine and inviting environment. The company prides itself on responsive management, with a dedicated team that swiftly addresses any concerns and fosters a community where re...
ZRS Management is a leading apartment management company renowned for its commitment to providing exceptional living experiences for residents. With a focus on well-maintained properties, ZRS Management ensures that each apartment is meticulously cared for, offering residents the peace of mind that comes with living in a pristine and inviting environment. The company prides itself on responsive management, with a dedicated team that swiftly addresses any concerns and fosters a community where residents feel valued and heard. Modern amenities are at the heart of ZRS Management’s offerings, providing residents with features that enhance their lifestyle and cater to their diverse needs. From state-of-the-art fitness centers to beautifully landscaped outdoor spaces and innovative smart home technologies, ZRS Management ensures that every aspect of apartment living is both convenient and luxurious. Choose ZRS Management for a living experience where comfort, style, and outstanding service come together seamlessly.
Read more ↓
Office Hours
Listing traffic report table
Days Hours
Monday 9 AM - 6 PM
Tuesday 9 AM - 6 PM
Wednesday 9 AM - 6 PM
Thursday 9 AM - 6 PM
Friday 9 AM - 6 PM
Saturday 10am - 5pm
Sunday 1pm - 5pm