Ranchstone - Apartments in Houston, TX

10901 Ranchstone, Houston TX 77064 View Map, Get directions ->
Write a review ↓
Rent
$1,028 - $1,733
Unit Types
1 - 3 bedrooms
Unit Sizes
603 - 1,320 sq ft
No of Units
220 unit(s)
Year Built
1996
Pets Allowed
Cats, Dogs
Managed by
M A A
Address
10901 Ranchstone
State
TX
County

AI Overview

Welcome to Ranchstone, where luxury and convenience intertwine seamlessly in the heart of Houston, TX. Our upscale apartment community offers a sophisticated blend of modern amenities and premium features, making it the ideal place to call home. Choose from our one, two, or three-bedroom apartments, each offering a sleek, contemporary design and high-end finishes. Gourmet kitchens with granite countertops and stainless steel appliances, plus spacious walk-in closets and private balconies, are just a few of the details crafted to enhance your living experience.

Living at Ranchstone isn't just about your home—it's about the lifestyle. Enjoy a dip in the resort-style pool, stay active in the state-of-the-art fitness center, or unwind in the serene, landscaped courtyard. Pets are welcome, and our community includes convenient amenities like on-site maintenance, a business center, and free WiFi areas. For added security and ease, we offer a gated entrance, private detached garages for $65 per month, and a perimeter fence.

Each unit comes equipped with washers and dryers, high ceilings, and is cable and high-speed internet ready. You’ll find expansive storage with walk-in closets, custom built-ins, and additional storage closets outside. Experience relaxation in our garden-style tubs and private patios or balconies.

Located at 10901 Ranchstone in Houston, TX, we offer 220 units built in 1996, accommodating both cats and dogs. With ten distinct floor plans available, you can find the perfect configuration to suit your lifestyle. Contact MAA at 281-517-2200 to inquire about current availability and special promotions, which are subject to change. Come and see for yourself why Ranchstone is the perfect place to call home.

Pricing & Floor Plans
1 Bedroom Floor Plans 3 Options

Floor Plan 1x1

$1,028
Month Rent
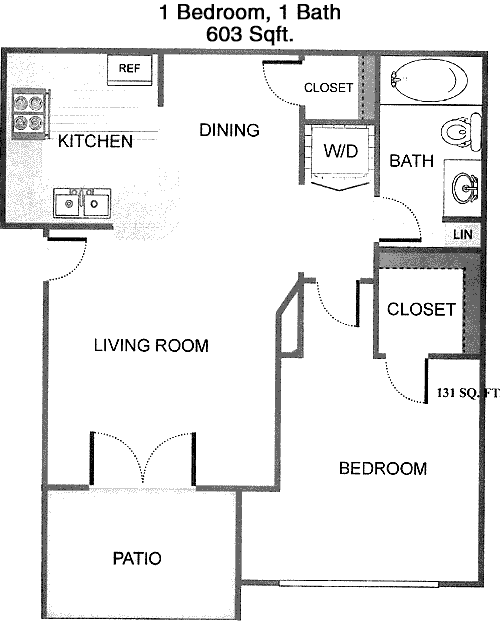
603
Sqft
1
Bedroom
1
Bathroom
This 1 Bed, 1 Bath apartment offers a well-designed 603 sqft floor plan that maximizes space and functionality. As you enter, you'll find a spacious living room that seamlessly connects to the dining area, creating an open-concept space perfect for entertaining or relaxing. The kitchen is compact yet efficient, with ample counter space and cabinetry. The bedroom is generously sized and includes a large closet for storage. The bathroom, conveniently located near the bedroom, features modern fixtures. Additional storage is available with a dedicated closet space near the entrance, ensuring everything has its place.

Floor Plan 1x1

$1,218
Month Rent
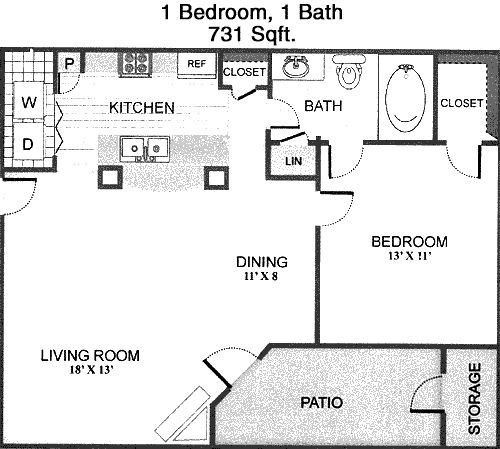
731
Sqft
1
Bedroom
1
Bathroom
This 1 Bed, 1 Bath apartment spans 731 sqft and offers a spacious layout ideal for comfortable living. Upon entering, you'll be welcomed into the open living and dining area, which is perfect for both hosting guests and everyday living. The kitchen is efficiently designed with plenty of counter space and cabinetry for all your culinary needs. The bedroom is large and includes a walk-in closet, providing ample storage. The bathroom, located adjacent to the bedroom, is equipped with modern amenities. Additionally, there is a patio area accessible from the living room, offering a private outdoor space to enjoy.

Floor Plan 1x1

$1,208
Month Rent
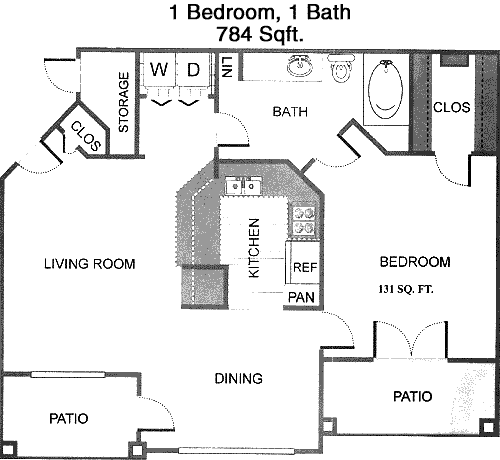
784
Sqft
1
Bedroom
1
Bathroom
This 1 Bed, 1 Bath apartment boasts a spacious 784 sqft layout, providing plenty of room for comfortable living. The entrance opens into an expansive living and dining area, perfect for relaxation and entertaining. The well-appointed kitchen features generous counter space and cabinets for storage. The bedroom, located off the main living area, is sizeable and includes a large walk-in closet. The bathroom, conveniently situated near the bedroom, offers contemporary fixtures. A highlight of this apartment is the private patio accessible from the living area, providing a serene outdoor retreat.
2 Bedroom Floor Plans 2 Options

Floor Plan 2x2

$1,443
Month Rent
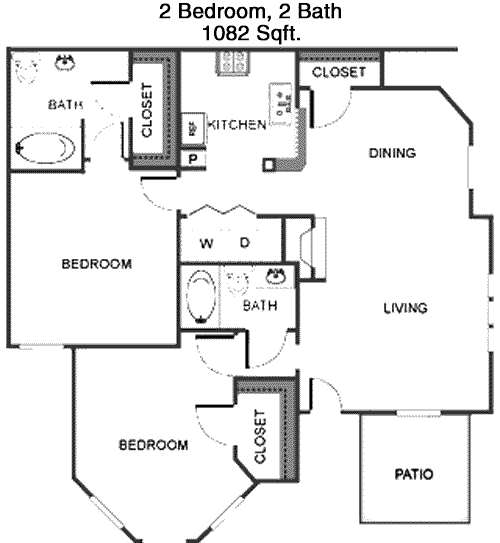
1,082
Sqft
2
Bedroom
2
Bathroom
This 2 Bed, 2 Bath apartment covers 1082 sqft and is designed for both functionality and style. Upon entering, you'll find an open-concept living and dining area, ideal for social gatherings and everyday life. The kitchen is well-equipped with ample counter space and storage options. The master bedroom features an en suite bathroom and a walk-in closet, providing a private sanctuary. The second bedroom is also well-sized, with easy access to the second bathroom. Additional storage is available with closets strategically placed throughout the apartment. A balcony extends the living space outdoors, perfect for enjoying fresh air.

Floor Plan 2x2

$1,563
Month Rent
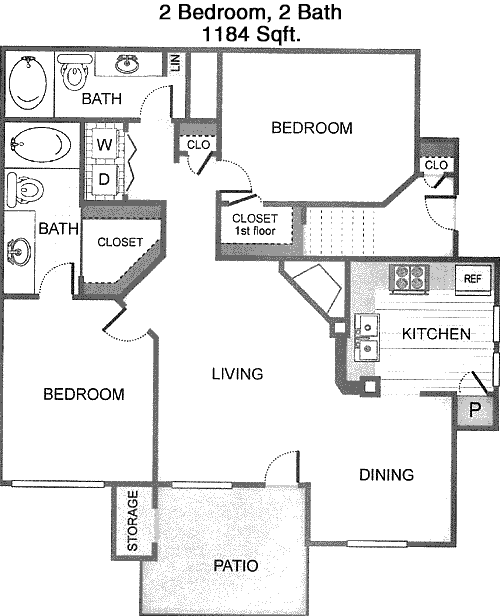
1,184
Sqft
2
Bedroom
2
Bathroom
This 2 Bed, 2 Bath apartment offers a generous 1184 sqft of living space with a thoughtful layout. As you enter, the open living and dining area welcomes you, creating a spacious environment for relaxation and entertaining. The kitchen is designed with ample counter space and storage, perfect for any home chef. The master bedroom includes a private en suite bathroom and a large walk-in closet. The second bedroom is also spacious, with convenient access to the second bathroom. Additional features include a balcony for outdoor enjoyment and multiple storage closets throughout the apartment.
3 Bedroom Floor Plans 1 Options

Floor Plan 3x2

$1,733
Month Rent
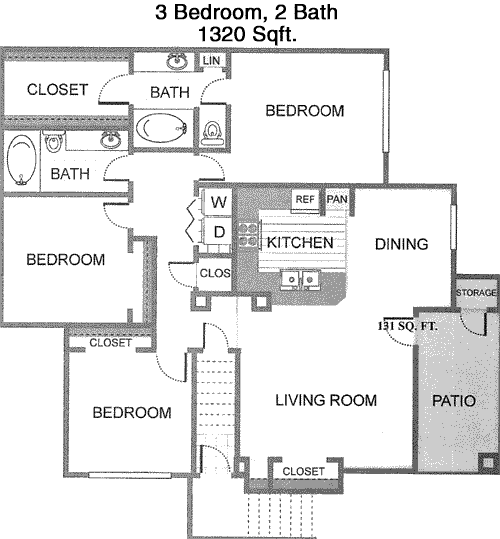
1,320
Sqft
3
Bedroom
2
Bathroom
This 3 Bed, 2 Bath apartment spans 1320 sqft, offering ample space for family living or those needing extra room. The floor plan features a large open-concept living and dining area, perfect for both entertaining and everyday activities. The kitchen is spacious, with plenty of counter space and cabinets for storage. The master bedroom includes an en suite bathroom and a substantial walk-in closet. The additional two bedrooms are well-sized, each with easy access to the second bathroom. A key feature of this apartment is the balcony, providing a private outdoor space to relax and enjoy the view. Additional storage areas are thoughtfully integrated throughout the unit.

Amenities/Fees

Community Amenities

Fitness center
Pool
Business center
Free WiFi Areas
Gated entrance
Perimeter fence
Private detached garages($65/mo)
Hot Tub
Sauna
Picnic area

Unit Amenities

W/D machines
Walk-in closets
Garden/large tubs
Private patios/balconies
Cable ready
Hi-speed internet
High ceilings
Storage closet outside
Custom carpet
Custom built-ins

Fees

Application Fee
$85
Administration
$250
Deposit
$150+
Pet Rent
$15

Soundscore

The following number shows a value between 50 (very loud) and 100 (very quiet) that tells you about the loudness level of the Ranchstone neighborhood due to environmental noise.

Active Place
71
50
60
70
80
90
100
Very Busy
Busy
Active
Calm
Very Calm
The neighborhood is ACTIVE
Airport:
Calm
Traffic:
Busy
Businesses:
Calm
Soundscore™ powered by HowLoud, Inc.

PlaceReview

Your comment on Ranchstone and help make a difference.

Rent vs. Buy Report

Financial viability of renting or selling your house.

Nearby Apartments

51 Ten Townhomes

5110 Azalea Trace Dr, Houston TX 77066
$ 765 - $965
For Rent
1-1 Beds.
817-817 Sq Ft.
1.5-1.5 Bath.

Abbey At Grant Road

9611 Grant Rd, Houston TX 77070
$ 1035 - $1495
For Rent
1-2 Beds.
1017-1332 Sq Ft.
1-2 Bath.

Abbey At Jones Road

10802 Greencreek Dr, Houston TX 77070
$ 1155 - $1500
For Rent
1-2 Beds.
682-1230 Sq Ft.
1-2 Bath.

10901 Ranchstone, Houston, TX 77064. View photos, map, tax, nearby homes for sale, home values, school info...

View all apartments on Ranchstone

Copyright© 2026, HOUSTON REALTORS® INFORMATION SERVICE, INC. All Rights Reserved.
(281) 517-2200
Welcome to M A A, where exceptional living meets unparalleled service. As a leading apartment management company, we are dedicated to providing you with a living experience that exceeds expectations. Our portfolio of well-maintained apartments is a testament to our commitment to quality, offering stylish and comfortable homes designed to suit your lifestyle. At M A A, we pride ourselves on our responsive management team, always ready to assist and ensure your needs are met promptly and professio...
Welcome to M A A, where exceptional living meets unparalleled service. As a leading apartment management company, we are dedicated to providing you with a living experience that exceeds expectations. Our portfolio of well-maintained apartments is a testament to our commitment to quality, offering stylish and comfortable homes designed to suit your lifestyle. At M A A, we pride ourselves on our responsive management team, always ready to assist and ensure your needs are met promptly and professionally. Our modern amenities are thoughtfully curated to enhance your daily life, from state-of-the-art fitness centers and serene swimming pools to communal spaces perfect for relaxation and socializing. Discover a community where convenience and luxury coexist, and let M A A be your trusted partner in finding the perfect home. Experience the difference with us, where your satisfaction is our highest priority.
Read more ↓
Office Hours
Listing traffic report table
Days Hours
Monday 10 am - 6 pm
Tuesday 10 am - 6 pm
Wednesday 10 am - 6 pm
Thursday 10 am - 6 pm
Friday 10 am - 6 pm
Saturday Closed
Sunday Closed