Quest - Apartments in Cedar Park, TX

910 Quest Pkwy, Cedar Park TX 78613 View Map, Get directions ->
Write a review ↓
Rent
$896 - $3,001
Unit Sizes
464 - 1,245 sq ft
No of Units
330 unit(s)
Year Built
2020
Pets Allowed
Cats, Dogs
Managed by
Greystar
Address
910 Quest Pkwy
State
TX
County

AI Overview

Welcome to Quest, where luxury seamlessly blends with modern living in Cedar Park. This remarkable apartment community invites you to experience a resort-like atmosphere with exclusive amenities and versatile floor plans tailored for any lifestyle. As you step into your new home, you'll find it adorned with contemporary finishes. Enjoy the elegance of stainless steel appliances, granite countertops, and designer lighting that complements the open-concept design—perfect for hosting or unwinding.

Beyond the interiors, indulge in community perks such as a sparkling swimming pool, a state-of-the-art fitness center, resident lounge, and outdoor grilling spaces. Quest is pet-friendly, ensuring your furry companions feel just as at home. Nestled at 910 Quest Pkwy, Cedar Park, living here places you conveniently close to dining, shopping, and entertainment options, while providing easy access to major highways for a smooth commute to Austin or Round Rock.

Our community features 330 units with 23 unique floor plans, offering studio, one, and two-bedroom options. Each unit is equipped with washer/dryer connections, walk-in closets, high ceilings, private patios or balconies, and high-speed internet readiness. Enjoy the convenience of electric car charging stations, a clubhouse, hot tub, picnic area, and game/sport room at your fingertips. Schedule a tour today and discover your new home sweet home at Quest. For availability and promotions, contact us at Greystar (737-353-6176)—but do hurry, these are subject to change.

Pricing & Floor Plans
Studio Bedroom Floor Plans 5 Options

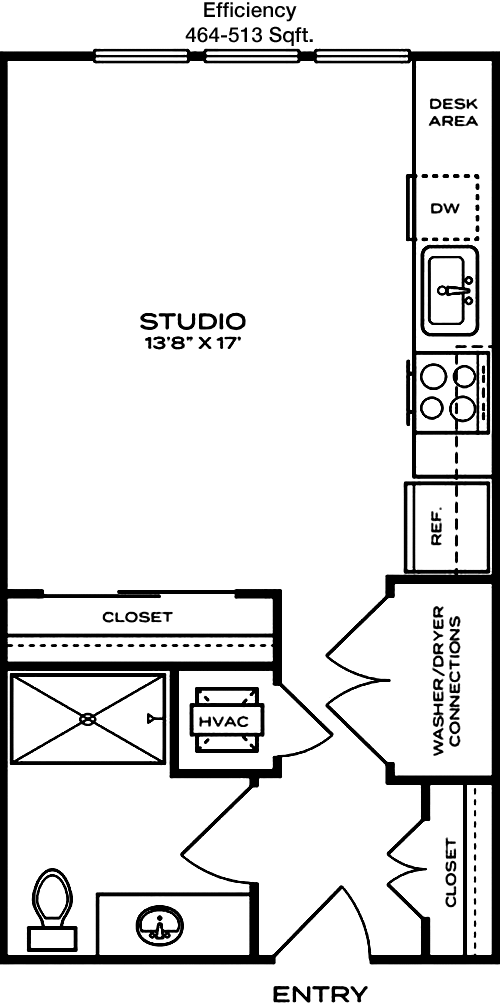
Floor Plan Efficiency

$896
Month Rent
464
Sqft
0
Bedroom
1
Bathroom
This 464 square foot apartment features a well-designed studio layout with one bathroom. The main living area is efficiently planned to maximize space, offering a combined living and sleeping area. There is a functional kitchen area with essential appliances, and the bathroom is conveniently located for easy access. The floor plan includes a small closet for storage. There is no designated bedroom, emphasizing an open-concept studio living environment.

Floor Plan Efficiency

$1,038
Month Rent
464
Sqft
0
Bedroom
1
Bathroom
This 464 square foot apartment features a well-designed studio layout with one bathroom. The main living area is efficiently planned to maximize space, offering a combined living and sleeping area. There is a functional kitchen area with essential appliances, and the bathroom is conveniently located for easy access. The floor plan includes a small closet for storage. There is no designated bedroom, emphasizing an open-concept studio living environment.

Floor Plan Efficiency

$1,116
Month Rent
508
Sqft
0
Bedroom
1
Bathroom
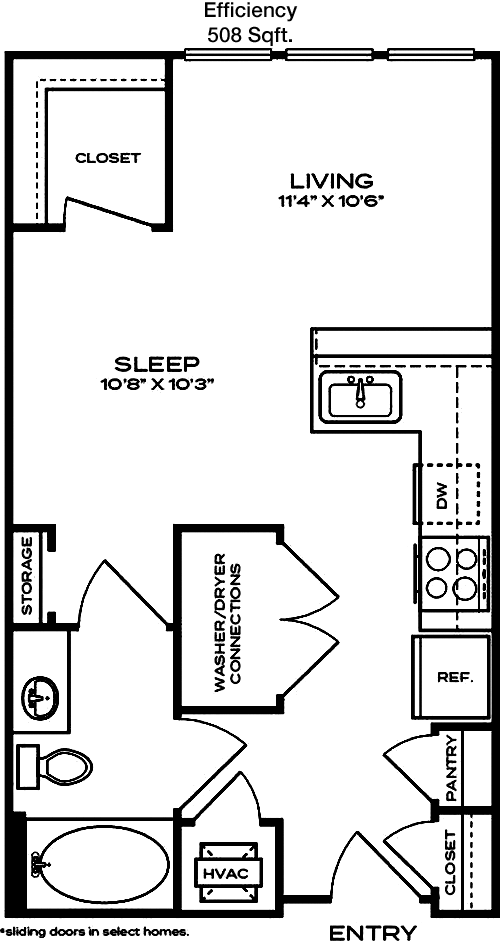
At 508 square feet, this apartment provides a compact yet functional living space with one bathroom. The layout includes a spacious main area that serves as both the living and sleeping space, ideal for a studio setup. The kitchen is streamlined and efficient, and the bathroom is easily accessible from the main area. Storage is addressed with a closet space. The design focuses on open living, enhancing the sense of roominess within the apartment.

Floor Plan Efficiency

$1,125
Month Rent
508
Sqft
0
Bedroom
1
Bathroom
At 508 square feet, this apartment provides a compact yet functional living space with one bathroom. The layout includes a spacious main area that serves as both the living and sleeping space, ideal for a studio setup. The kitchen is streamlined and efficient, and the bathroom is easily accessible from the main area. Storage is addressed with a closet space. The design focuses on open living, enhancing the sense of roominess within the apartment.
1 Bedroom Floor Plans 10 Options

Floor Plan 1x1

$1,216
Month Rent
588
Sqft
1
Bedroom
1
Bathroom
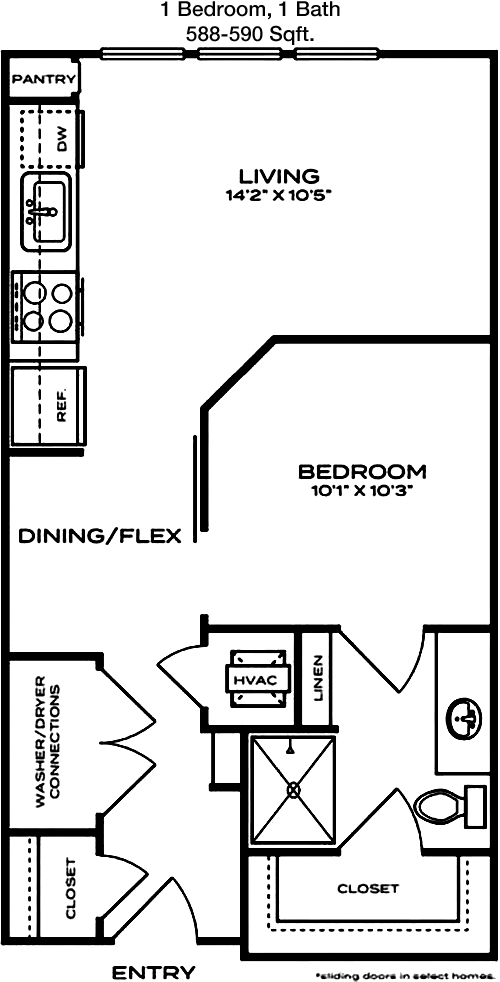
This 588 square foot apartment offers a one-bedroom, one-bathroom layout. The floor plan includes a distinct bedroom for privacy, a spacious living area, and a functional kitchen. The bathroom is centrally located for convenience. There is ample closet space for storage, making it a practical choice for singles or couples. The apartment is designed to maximize comfort and functionality within a modest footprint.

Floor Plan 1x1

$1,427
Month Rent
675
Sqft
1
Bedroom
1
Bathroom
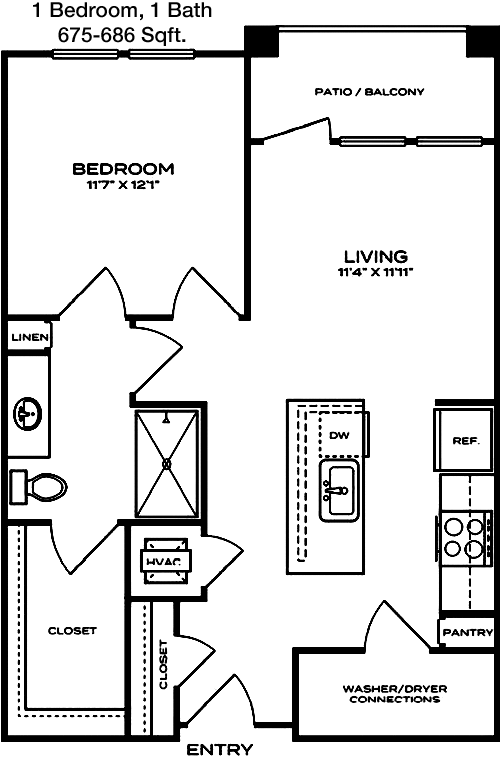
This 675 square foot apartment features a one-bedroom, one-bathroom floor plan. The bedroom is separated from the main living area for added privacy. The living room is spacious enough to accommodate entertaining or relaxation. The kitchen is well-equipped and situated for easy access. The apartment includes a bathroom that is conveniently located, as well as ample storage with dedicated closet space. Overall, the layout offers a comfortable living experience.

Floor Plan 1x1

$1,428
Month Rent
787
Sqft
1
Bedroom
1
Bathroom
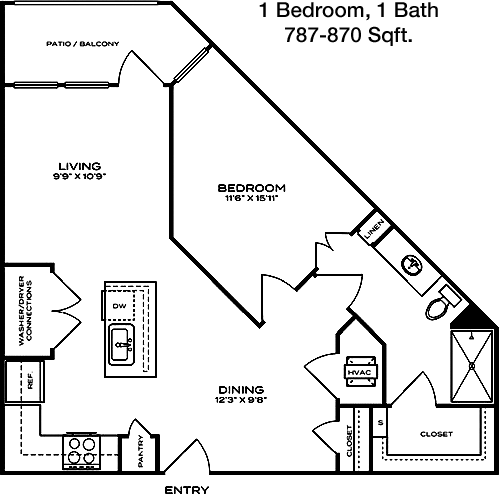
Spanning 787 square feet, this apartment features one bedroom and one bathroom. The layout offers a large living area perfect for both relaxation and entertainment. The bedroom is designed to provide privacy and comfort. The kitchen is efficiently designed to maximize space and functionality. A well-positioned bathroom and ample closet space further enhance the livability of this apartment, providing a balance of comfort and practicality.

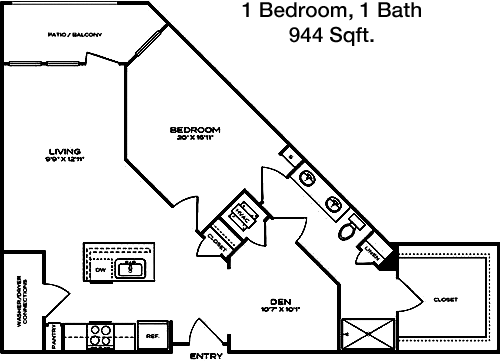
Floor Plan 1x1 den

$1,608
Month Rent
944
Sqft
1
Bedroom
1
Bathroom
This 944 square foot apartment includes one bedroom and one bathroom. The generous floor plan features a spacious living area and a private bedroom, offering ample space for relaxation. The kitchen is designed for ease of use, with plenty of room for dining. The bathroom is accessible from the main areas, and there is significant closet space for storage. The layout is ideal for those seeking a roomy apartment with defined living spaces.
2 Bedroom Floor Plans 4 Options

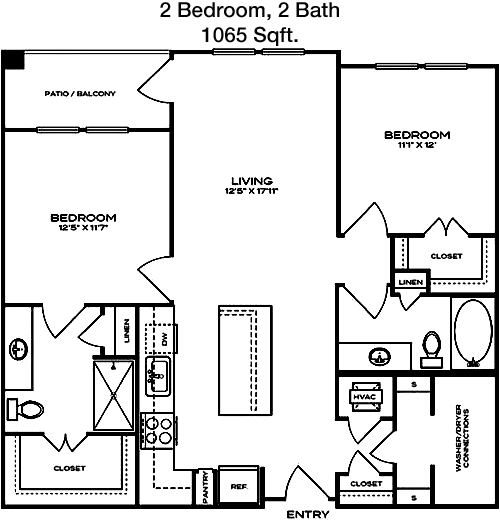
Floor Plan 2x2

$1,878
Month Rent
1,065
Sqft
2
Bedroom
2
Bathroom
This 1065 square foot apartment offers a two-bedroom, two-bathroom layout, ideal for roommates or a small family. The open living area provides ample space for entertaining, while the bedrooms are situated for privacy. Each bedroom has access to its own bathroom, enhancing convenience. The kitchen is centrally located and well-equipped, while closet spaces throughout the apartment offer plenty of storage. The design emphasizes comfort and functionality for multiple occupants.

Floor Plan 2x2

$3,001
Month Rent
1,065
Sqft
2
Bedroom
2
Bathroom
This 1065 square foot apartment offers a two-bedroom, two-bathroom layout, ideal for roommates or a small family. The open living area provides ample space for entertaining, while the bedrooms are situated for privacy. Each bedroom has access to its own bathroom, enhancing convenience. The kitchen is centrally located and well-equipped, while closet spaces throughout the apartment offer plenty of storage. The design emphasizes comfort and functionality for multiple occupants.

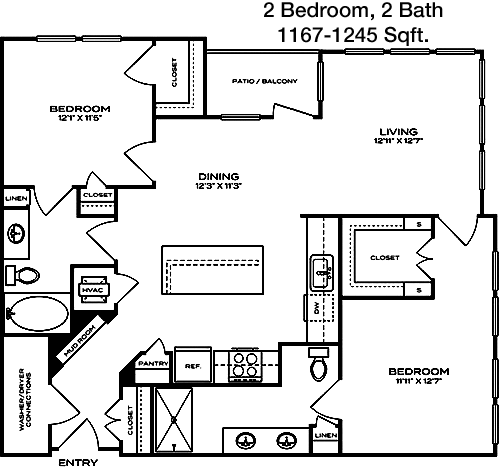
Floor Plan 2x2

$2,024
Month Rent
1,167
Sqft
2
Bedroom
2
Bathroom
With 1167 square feet, this apartment features a two-bedroom, two-bathroom layout. The expansive living area is perfect for both relaxing and entertaining. The bedrooms are located on opposite sides of the apartment for maximum privacy, with each having its own bathroom. The kitchen is spacious and well-appointed, ideal for cooking and dining. Ample closet and storage space throughout the apartment ensure that it meets all practical needs while providing a comfortable living environment.

Amenities/Fees

Community Amenities

Fitness center
Pool
Free WiFi Areas
Gated entrance
Electric Car Chargers
Club house
Hot Tub
Picnic area
Outdoor Grills
Game/Sport room

Unit Amenities

W/D connections
Walk-in closets
Garden/large tubs
Walk-in showers
Private patios/balconies
Cable ready
Hi-speed internet
High ceilings
Custom carpet
Non-carpeted flooring

Fees

Application Fee
$125
Deposit
$500+
Pet Rent
$20

Soundscore

The following number shows a value between 50 (very loud) and 100 (very quiet) that tells you about the loudness level of the Quest neighborhood due to environmental noise.

Active Place
75
50
60
70
80
90
100
Very Busy
Busy
Active
Calm
Very Calm
The neighborhood is ACTIVE
Airport:
Calm
Traffic:
Active
Businesses:
Active
Soundscore™ powered by HowLoud, Inc.

PlaceReview

Your comment on Quest and help make a difference.

Rent vs. Buy Report

Financial viability of renting or selling your house.

Nearby Apartments

10x Living At Grandview

6500 Champion Grandview Way, Austin TX 78750
$ 1188 - $2121
For Rent
1-3 Beds.
655-1488 Sq Ft.
1-2 Bath.

95Twenty

9520 Spectrum Dr, Austin TX 78717
$ 1070 - $1995
For Rent
1-3 Beds.
657-1315 Sq Ft.
1-2 Bath.

Abelia Flats

8225 Ranch Road 620 N, Austin TX 78726
$ 837 - $1920
For Rent
Studio -3 Beds.
498-1203 Sq Ft.
1-2 Bath.

910 Quest Pkwy, Cedar Park, TX 78613. View photos, map, tax, nearby homes for sale, home values, school info...

View all apartments on Quest Pkwy

Copyright© 2026, HOUSTON REALTORS® INFORMATION SERVICE, INC. All Rights Reserved.
(737) 353-6176
Greystar is a leading name in the world of apartment management, renowned for its commitment to providing exceptional living experiences to residents across the globe. With a focus on well-maintained apartments, Greystar ensures that each residence is not just a place to live, but a sanctuary of comfort and convenience. Our responsive management team is dedicated to addressing the needs of our residents promptly and efficiently, fostering a community where every individual feels valued and at ho...
Greystar is a leading name in the world of apartment management, renowned for its commitment to providing exceptional living experiences to residents across the globe. With a focus on well-maintained apartments, Greystar ensures that each residence is not just a place to live, but a sanctuary of comfort and convenience. Our responsive management team is dedicated to addressing the needs of our residents promptly and efficiently, fostering a community where every individual feels valued and at home. At Greystar, we understand the importance of modern amenities in enhancing the quality of life, which is why our properties are equipped with state-of-the-art facilities designed to cater to diverse lifestyles. Whether you are seeking a vibrant urban setting or a tranquil suburban retreat, Greystar offers a range of options tailored to meet your needs. Experience the perfect blend of luxury, service, and location with Greystar, where your ideal home awaits.
Read more ↓
Office Hours
Listing traffic report table
Days Hours
Monday 10 AM - 6 PM
Tuesday 9 AM - 6 PM
Wednesday 10 AM - 6 PM
Thursday 9 AM - 6 PM
Friday 9 AM - 6 PM
Saturday 10 AM - 5 PM
Sunday Closed