Progress At Tech Ridge - Apartments in Austin, TX

1601 Scottsdale Ln, Austin TX 78753 View Map, Get directions ->
Write a review ↓
Rent
$1,332 - $1,889
Unit Types
1 - 2 bedrooms
Unit Sizes
787 - 1,133 sq ft
No of Units
460 unit(s)
Year Built
2024
Pets Allowed
Cats, Dogs
Managed by
Private-C M C Prop LLC
Address
1601 Scottsdale Ln
State
TX
County

AI Overview

Welcome to Progress At Tech Ridge, where modern living meets convenience in Austin, TX. Our newly renovated apartments boast a sleek, contemporary design with open floor plans, stainless steel appliances, and luxurious finishes throughout. Nestled in the vibrant Tech Ridge neighborhood, you'll enjoy easy access to a variety of shopping, dining, and entertainment options, making it the ideal place to call home.

Our community features a stunning swimming pool, a state-of-the-art fitness center, and outdoor grilling areas, perfect for social gatherings or relaxing weekends. Residents benefit from a host of amenities, including a business center, free WiFi areas, gated entrance, perimeter fence, and assigned parking with electric car chargers. Enjoy the convenience of door-to-door trash pickup and a welcoming clubhouse.

Each apartment is designed for your comfort, featuring walk-in closets, walk-in showers, and private patios or balconies. High-speed internet, high ceilings, custom carpet, non-carpeted flooring, ice makers, and premium countertops add to the appeal of your new home. Choose from a selection of five distinct floor plans, offering one and two-bedroom options to suit your lifestyle needs.

Situated at 1601 Scottsdale Ln, Austin, TX, 78753, Progress At Tech Ridge accommodates both cats and dogs, providing a pet-friendly environment for you and your furry friends. Contact us at Private-C M C Prop LLC (737-758-3758) for current availability and special promotions. Experience the pinnacle of modern living at Progress At Tech Ridge—schedule a tour today and discover your new home.

Pricing & Floor Plans
1 Bedroom Floor Plans 3 Options

Floor Plan 1x1 den

$1,332
Month Rent
787
Sqft
1
Bedroom
1
Bathroom
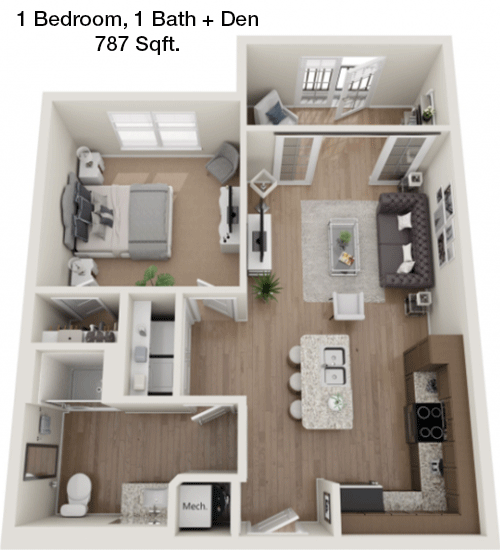
This 1-bedroom, 1-bathroom apartment spans 787 square feet and offers a spacious and well-arranged layout. Upon entering, you'll find a welcoming living area that flows seamlessly into a dining space, creating an open-concept feel. The kitchen, equipped with modern appliances, is conveniently situated adjacent to the dining area. The bedroom is generously sized with ample closet space, perfect for storage. The bathroom is easily accessible from both the bedroom and living area, ensuring privacy and convenience. Additionally, this apartment features a cozy patio, ideal for enjoying some fresh air or a morning coffee. Ample storage is provided throughout the unit, making it a practical choice for comfortable living.

Floor Plan 1x1 den

$1,349
Month Rent
787
Sqft
1
Bedroom
1
Bathroom
This 1-bedroom, 1-bathroom apartment spans 787 square feet and offers a spacious and well-arranged layout. Upon entering, you'll find a welcoming living area that flows seamlessly into a dining space, creating an open-concept feel. The kitchen, equipped with modern appliances, is conveniently situated adjacent to the dining area. The bedroom is generously sized with ample closet space, perfect for storage. The bathroom is easily accessible from both the bedroom and living area, ensuring privacy and convenience. Additionally, this apartment features a cozy patio, ideal for enjoying some fresh air or a morning coffee. Ample storage is provided throughout the unit, making it a practical choice for comfortable living.

Floor Plan 1x1 den

$1,584
Month Rent
836
Sqft
1
Bedroom
1
Bathroom
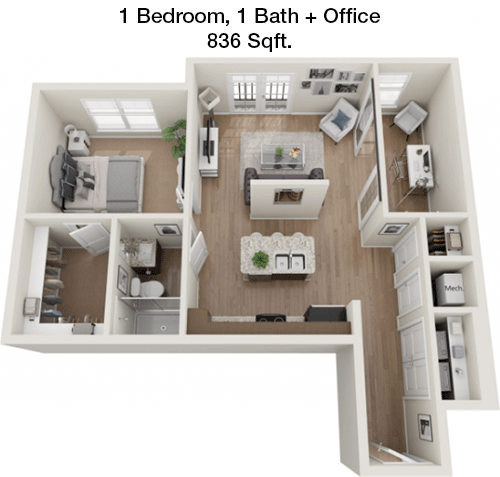
This 1-bedroom, 1-bathroom apartment offers a spacious 836 square feet of living space. The floor plan is designed for comfort and efficiency, featuring a large living room that opens to a dining area, perfect for entertaining guests. The kitchen is well-appointed with modern appliances and plenty of cabinet space. The bedroom is ample in size, offering a large closet for all your storage needs. The bathroom is conveniently located and accessible from both the bedroom and the common areas. A notable feature of this apartment is the private patio, providing a pleasant outdoor space to relax. Additional storage options are available within the unit to keep your living area clutter-free.
2 Bedroom Floor Plans 2 Options

Floor Plan 2x2 den

$1,758
Month Rent
1,125
Sqft
2
Bedroom
2
Bathroom
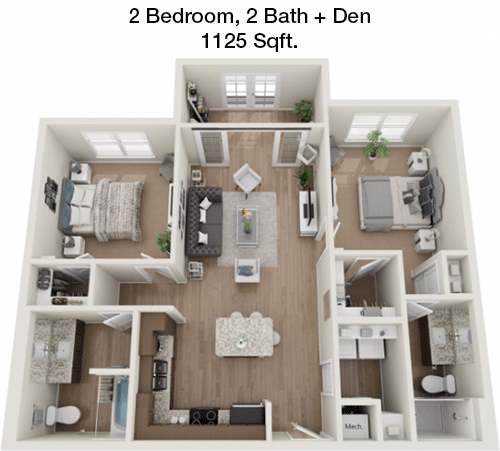
This 2-bedroom, 2-bathroom apartment encompasses 1,125 square feet and offers a functional and inviting layout. The entrance leads into a spacious living room, ideal for relaxation and hosting guests. Adjacent to the living area is a dining space that connects to a modern kitchen, equipped with updated appliances and ample cabinetry. Both bedrooms are generously sized, each featuring its own full bathroom and large closets, providing plenty of storage space. The floor plan includes a private balcony, perfect for enjoying the outdoors. Additional storage is integrated throughout the apartment, ensuring a neat and organized living environment.

Floor Plan 2x2 den

$1,889
Month Rent
1,133
Sqft
2
Bedroom
2
Bathroom
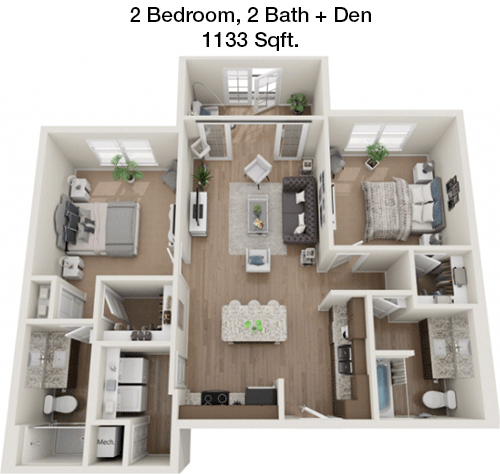
This 2-bedroom, 2-bathroom apartment boasts a spacious 1,133 square feet, designed for comfort and functionality. The open floor plan features a large living area that flows seamlessly into the dining space, making it perfect for entertaining. The kitchen is well-equipped with modern appliances and ample storage space. Each bedroom is sizable, with its own bathroom and walk-in closets, offering plenty of privacy and storage. The apartment also includes a private patio, ideal for relaxing outdoors. Additional storage spaces are conveniently located throughout the unit, ensuring a clutter-free living experience.

Amenities/Fees

Community Amenities

Fitness center
Pool
Business center
Free WiFi Areas
Gated entrance
Perimeter fence
Assigned parking
Electric Car Chargers
Door to door trash pickup
Club house

Unit Amenities

W/D machines
Walk-in closets
Walk-in showers
Private patios/balconies
Hi-speed internet
High ceilings
Custom carpet
Non-carpeted flooring
Ice makers
Premium Countertops

Fees

Application Fee
$50
Administration
$200
Deposit
$500+
Pet Rent
$20

PlaceReview

Your comment on Progress At Tech Ridge and help make a difference.

Rent vs. Buy Report

Financial viability of renting or selling your house.

Nearby Apartments

33Hundred

3300 W Wells Branch Pkwy, Austin TX 78728
$ 1142 - $2320
For Rent
1-3 Beds.
623-1474 Sq Ft.
1-2 Bath.

A Country Place

9971 Quail Blvd, Austin TX 78758
$ 850 - $1485
For Rent
1-2 Beds.
520-1033 Sq Ft.
1-2 Bath.

Abbey Haus

19365 Wilke Ln, Pflugerville TX 78660
$ 1050 - $1662
For Rent
1-2 Beds.
649-1279 Sq Ft.
1-2 Bath.

1601 Scottsdale Ln, Austin, TX 78753. View photos, map, tax, nearby homes for sale, home values, school info...

View all apartments on Scottsdale Ln

Copyright© 2026, HOUSTON REALTORS® INFORMATION SERVICE, INC. All Rights Reserved.
(737) 758-3758
Office Hours
Listing traffic report table
Days Hours
Monday 9 AM - 6 PM
Tuesday 9 AM - 6 PM
Wednesday 9 AM - 6 PM
Thursday 9 AM - 6 PM
Friday 9 AM - 6 PM
Saturday 10am - 5pm
Sunday 1pm - 5pm