Prescott - Apartments in Austin, TX

8200 S Congress Ave, Austin TX 78745 View Map, Get directions ->
Write a review ↓
Rent
$1,049 - $2,540
Unit Sizes
539 - 1,327 sq ft
No of Units
344 unit(s)
Year Built
2023
Pets Allowed
Cats, Dogs
Managed by
Richman Group
Address
8200 S Congress Ave
State
TX
County

AI Overview

Welcome to Prescott, an exquisite apartment community nestled in the vibrant heart of Austin, TX. Our 344 units, built in 2023, are thoughtfully designed to enhance your lifestyle, boasting a myriad of amenities. Enjoy the convenience of in-unit washer/dryer machines, spacious walk-in closets, and private patios or balconies. Embrace the luxury of garden or large tubs, walk-in showers, and non-carpeted flooring, all set within a modern ambiance of high ceilings. Our units are cable-ready with high-speed internet for your convenience.

Prescott offers more than just a place to live; it's a lifestyle. Indulge in resort-style living with our state-of-the-art fitness center, refreshing pool, and fully-equipped business center. Unwind in our cozy clubhouse, picnic area, or by the outdoor grills. Stay connected in our free WiFi areas and feel secure with our gated entrance and the option of private detached garages for an additional $150 per month. We also offer the perk of door-to-door trash pickup.

Prescott is conveniently located at 8200 S Congress Ave, in Austin, TX, 78745. Our community offers a range of 18 distinct floor plans, including studio, one, two, and three-bedroom apartments, accommodating both cats and dogs. Living here places you in close proximity to numerous local attractions, enhancing your Austin experience.

For enquiries on current availability and special promotions, which may vary, please contact Prescott at Richman Group at 512-714-2512. Embrace a new way of living at Prescott, where comfort meets convenience in the heart of Austin.

Pricing & Floor Plans
Studio Bedroom Floor Plans 2 Options

Floor Plan Efficiency

$1,204
Month Rent
539
Sqft
0
Bedroom
1
Bathroom
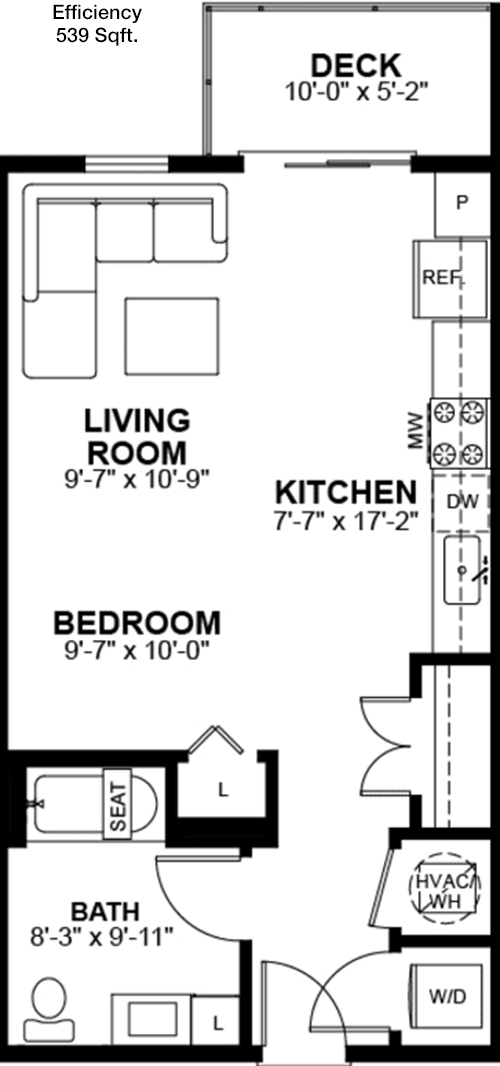
This 539 sqft studio apartment offers an efficient layout with a versatile living and sleeping area, alongside a well-appointed bathroom. The open design maximizes space, providing a comfortable living environment. The floor plan features a compact kitchen area with essential appliances and cabinetry. Storage solutions are thoughtfully integrated into the design, ensuring ample space for personal belongings. Large windows allow natural light to fill the space, creating a bright and inviting atmosphere.

Floor Plan Efficiency

$1,049
Month Rent
539
Sqft
0
Bedroom
1
Bathroom
This 539 sqft studio apartment offers an efficient layout with a versatile living and sleeping area, alongside a well-appointed bathroom. The open design maximizes space, providing a comfortable living environment. The floor plan features a compact kitchen area with essential appliances and cabinetry. Storage solutions are thoughtfully integrated into the design, ensuring ample space for personal belongings. Large windows allow natural light to fill the space, creating a bright and inviting atmosphere.
1 Bedroom Floor Plans 8 Options

Floor Plan 1x1

$1,237
Month Rent
701
Sqft
1
Bedroom
1
Bathroom
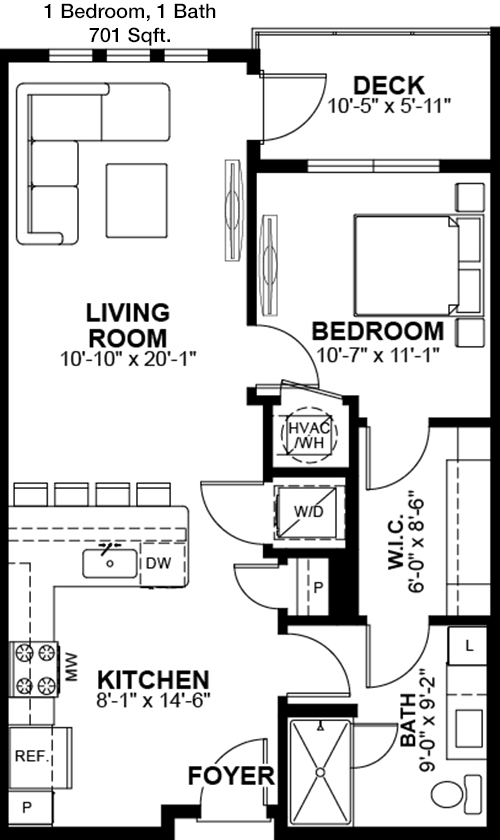
The 701 sqft apartment features one bedroom and one bathroom, offering a spacious and practical living environment. The open-concept living and dining area is perfect for entertaining, with a modern kitchen equipped with appliances and ample counter space. The bedroom provides a cozy retreat, complete with a generous closet. Large windows brighten the space, and additional storage solutions are incorporated throughout. A private balcony or patio extends the living space outdoors, ideal for relaxation.

Floor Plan 1x1

$1,263
Month Rent
701
Sqft
1
Bedroom
1
Bathroom
The 701 sqft apartment features one bedroom and one bathroom, offering a spacious and practical living environment. The open-concept living and dining area is perfect for entertaining, with a modern kitchen equipped with appliances and ample counter space. The bedroom provides a cozy retreat, complete with a generous closet. Large windows brighten the space, and additional storage solutions are incorporated throughout. A private balcony or patio extends the living space outdoors, ideal for relaxation.

Floor Plan 1x1

$1,375
Month Rent
701
Sqft
1
Bedroom
1
Bathroom
The 701 sqft apartment features one bedroom and one bathroom, offering a spacious and practical living environment. The open-concept living and dining area is perfect for entertaining, with a modern kitchen equipped with appliances and ample counter space. The bedroom provides a cozy retreat, complete with a generous closet. Large windows brighten the space, and additional storage solutions are incorporated throughout. A private balcony or patio extends the living space outdoors, ideal for relaxation.

Floor Plan 1x1

$1,400
Month Rent
720
Sqft
1
Bedroom
1
Bathroom
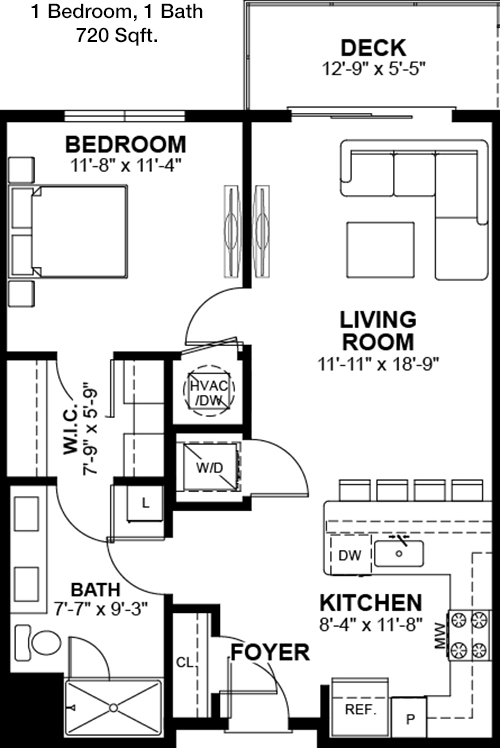
This 720 sqft apartment is designed for comfort and convenience, featuring one bedroom and one bathroom. The layout includes an open living and dining area that seamlessly connects to a fully equipped kitchen with modern appliances. The bedroom offers a tranquil atmosphere with a spacious closet. The floor plan also includes a private balcony or patio, providing an outdoor escape. Additional storage areas are integrated into the design, ensuring ample room for belongings.

Floor Plan 1x1

$1,500
Month Rent
720
Sqft
1
Bedroom
1
Bathroom
This 720 sqft apartment is designed for comfort and convenience, featuring one bedroom and one bathroom. The layout includes an open living and dining area that seamlessly connects to a fully equipped kitchen with modern appliances. The bedroom offers a tranquil atmosphere with a spacious closet. The floor plan also includes a private balcony or patio, providing an outdoor escape. Additional storage areas are integrated into the design, ensuring ample room for belongings.

Floor Plan 1x1

$1,450
Month Rent
762
Sqft
1
Bedroom
1
Bathroom
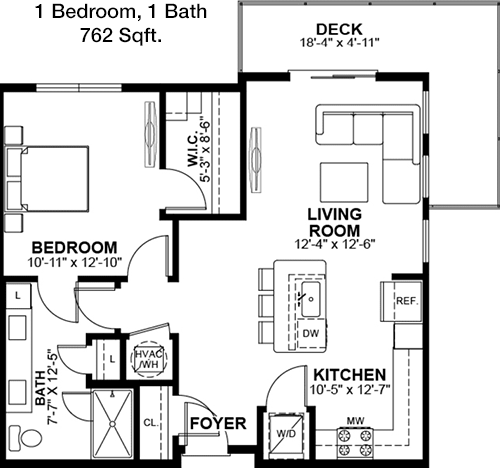
With 762 sqft of living space, this apartment provides one bedroom and one bathroom in a thoughtfully designed layout. The open-plan living and dining area is perfect for both relaxation and entertaining. The kitchen is equipped with modern appliances and ample storage. The bedroom features a roomy closet and is complemented by a well-appointed bathroom. A private balcony or patio offers outdoor living space, while additional storage solutions ensure a clutter-free environment.

Floor Plan 1x1

$1,560
Month Rent
762
Sqft
1
Bedroom
1
Bathroom
With 762 sqft of living space, this apartment provides one bedroom and one bathroom in a thoughtfully designed layout. The open-plan living and dining area is perfect for both relaxation and entertaining. The kitchen is equipped with modern appliances and ample storage. The bedroom features a roomy closet and is complemented by a well-appointed bathroom. A private balcony or patio offers outdoor living space, while additional storage solutions ensure a clutter-free environment.

Floor Plan 1x1

$1,551
Month Rent
762
Sqft
1
Bedroom
1
Bathroom
With 762 sqft of living space, this apartment provides one bedroom and one bathroom in a thoughtfully designed layout. The open-plan living and dining area is perfect for both relaxation and entertaining. The kitchen is equipped with modern appliances and ample storage. The bedroom features a roomy closet and is complemented by a well-appointed bathroom. A private balcony or patio offers outdoor living space, while additional storage solutions ensure a clutter-free environment.
2 Bedroom Floor Plans 5 Options

Floor Plan 2x2

$2,184
Month Rent
1,040
Sqft
2
Bedroom
2
Bathroom
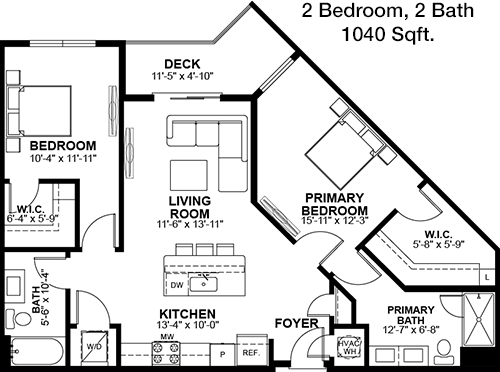
This spacious 1040 sqft apartment includes two bedrooms and two bathrooms, offering an ideal setting for comfortable living. The open-concept living and dining area is complemented by a modern kitchen equipped with essential appliances. Both bedrooms feature ample closet space, with the master bedroom including an en-suite bathroom. The floor plan includes a private balcony or patio, providing an outdoor retreat. Additional storage areas are strategically placed throughout the apartment.

Floor Plan 2x2

$1,664
Month Rent
1,080
Sqft
2
Bedroom
2
Bathroom
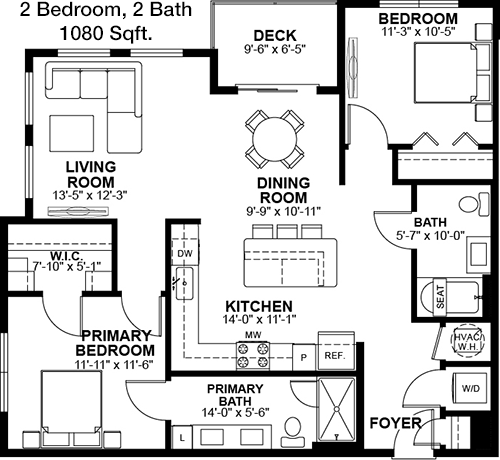
The 1080 sqft apartment offers two bedrooms and two bathrooms, designed for both functionality and style. The living and dining area is open and inviting, leading to a contemporary kitchen with top-of-the-line appliances. The master suite includes a walk-in closet and a private bathroom, while the second bedroom also features ample closet space. A balcony or patio extends the living area outdoors, perfect for enjoying the fresh air. Additional storage spaces are strategically integrated into the layout.

Floor Plan 2x2

$2,065
Month Rent
1,080
Sqft
2
Bedroom
2
Bathroom
The 1080 sqft apartment offers two bedrooms and two bathrooms, designed for both functionality and style. The living and dining area is open and inviting, leading to a contemporary kitchen with top-of-the-line appliances. The master suite includes a walk-in closet and a private bathroom, while the second bedroom also features ample closet space. A balcony or patio extends the living area outdoors, perfect for enjoying the fresh air. Additional storage spaces are strategically integrated into the layout.

Floor Plan 2x2

$2,089
Month Rent
1,080
Sqft
2
Bedroom
2
Bathroom
The 1080 sqft apartment offers two bedrooms and two bathrooms, designed for both functionality and style. The living and dining area is open and inviting, leading to a contemporary kitchen with top-of-the-line appliances. The master suite includes a walk-in closet and a private bathroom, while the second bedroom also features ample closet space. A balcony or patio extends the living area outdoors, perfect for enjoying the fresh air. Additional storage spaces are strategically integrated into the layout.

Floor Plan 2x2

$1,746
Month Rent
1,132
Sqft
2
Bedroom
2
Bathroom
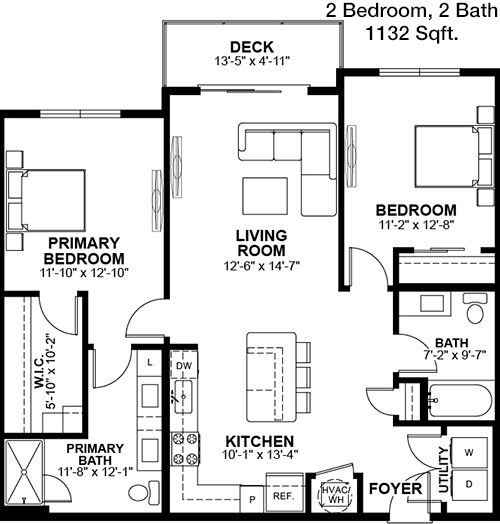
At 1132 sqft, this two-bedroom, two-bathroom apartment offers an expansive and well-thought-out layout. The open living and dining area is ideal for entertaining, with a modern kitchen equipped with high-end appliances and plenty of counter space. The master bedroom features a walk-in closet and an en-suite bathroom, while the second bedroom also includes generous closet space. A private balcony or patio enhances the living experience, providing a perfect spot for relaxation. Ample storage solutions are present throughout the apartment.
3 Bedroom Floor Plans 3 Options

Floor Plan 3x2

$2,099
Month Rent
1,327
Sqft
3
Bedroom
2
Bathroom
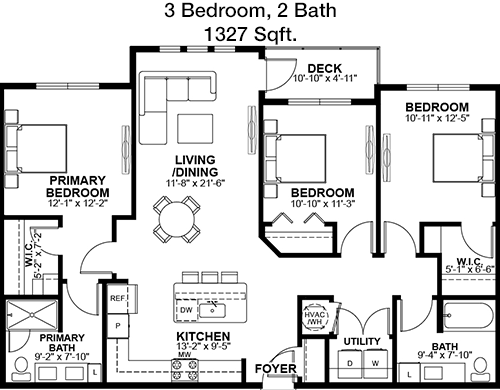
This 1327 sqft apartment features three bedrooms and two bathrooms, offering a spacious and flexible living arrangement. The open-plan living and dining area is perfect for family gatherings, with a well-equipped kitchen that includes modern appliances and generous counter space. The master suite boasts a walk-in closet and a private bathroom, while the additional bedrooms provide ample storage space. A private balcony or patio adds an outdoor living dimension, perfect for relaxation or entertaining. Additional storage areas ensure a tidy and organized home.

Floor Plan 3x2

$2,540
Month Rent
1,327
Sqft
3
Bedroom
2
Bathroom
This 1327 sqft apartment features three bedrooms and two bathrooms, offering a spacious and flexible living arrangement. The open-plan living and dining area is perfect for family gatherings, with a well-equipped kitchen that includes modern appliances and generous counter space. The master suite boasts a walk-in closet and a private bathroom, while the additional bedrooms provide ample storage space. A private balcony or patio adds an outdoor living dimension, perfect for relaxation or entertaining. Additional storage areas ensure a tidy and organized home.

Floor Plan 3x2

$2,530
Month Rent
1,327
Sqft
3
Bedroom
2
Bathroom
This 1327 sqft apartment features three bedrooms and two bathrooms, offering a spacious and flexible living arrangement. The open-plan living and dining area is perfect for family gatherings, with a well-equipped kitchen that includes modern appliances and generous counter space. The master suite boasts a walk-in closet and a private bathroom, while the additional bedrooms provide ample storage space. A private balcony or patio adds an outdoor living dimension, perfect for relaxation or entertaining. Additional storage areas ensure a tidy and organized home.

Amenities/Fees

Community Amenities

Fitness center
Pool
Business center
Free WiFi Areas
Gated entrance
Private detached garages($150/mo)
Door to door trash pickup
Club house
Picnic area
Outdoor Grills

Unit Amenities

W/D machines
Walk-in closets
Garden/large tubs
Walk-in showers
Private patios/balconies
Cable ready
Hi-speed internet
High ceilings
Non-carpeted flooring
Ice makers

Fees

Application Fee
$65
Administration
$150
Deposit
$300+
Pet Rent
$25

Soundscore

The following number shows a value between 50 (very loud) and 100 (very quiet) that tells you about the loudness level of the Prescott neighborhood due to environmental noise.

Active Place
68
50
60
70
80
90
100
Very Busy
Busy
Active
Calm
Very Calm
The neighborhood is ACTIVE
Airport:
Calm
Traffic:
Busy
Businesses:
Calm
Soundscore™ powered by HowLoud, Inc.

PlaceReview

Your comment on Prescott and help make a difference.

Rent vs. Buy Report

Financial viability of renting or selling your house.

Nearby Apartments

1155 Barton Springs

1155 Barton Springs Rd, Austin TX 78704
$ 2627 - $11821
For Rent
Studio -3 Beds.
640-2775 Sq Ft.
1-3.5 Bath.

422 At The Lake

422 W Riverside Dr, Austin TX 78704
$ 1707 - $3510
For Rent
Studio -2 Beds.
497-1365 Sq Ft.
1-2 Bath.

704

3401 S Lamar Blvd, Austin TX 78704
$ 1307 - $2671
For Rent
Studio -2 Beds.
408-1461 Sq Ft.
1-2 Bath.

8200 S Congress Ave, Austin, TX 78745. View photos, map, tax, nearby homes for sale, home values, school info...

View all apartments on S Congress Ave

Copyright© 2026, HOUSTON REALTORS® INFORMATION SERVICE, INC. All Rights Reserved.
(512) 714-2512
At Richman Group, we take pride in offering a premier living experience for all our residents. Our well-maintained apartments are thoughtfully designed to provide comfort, style, and functionality, ensuring that you feel at home from the moment you step through the door. Our dedicated management team is committed to delivering exceptional service, with a focus on responsiveness and attentiveness to the needs of our community. We understand that your time is valuable, which is why we strive to ad...
At Richman Group, we take pride in offering a premier living experience for all our residents. Our well-maintained apartments are thoughtfully designed to provide comfort, style, and functionality, ensuring that you feel at home from the moment you step through the door. Our dedicated management team is committed to delivering exceptional service, with a focus on responsiveness and attentiveness to the needs of our community. We understand that your time is valuable, which is why we strive to address any concerns promptly and efficiently, providing you with peace of mind. At Richman Group, you'll enjoy access to a wide array of modern amenities that cater to your lifestyle, from state-of-the-art fitness centers to tranquil outdoor spaces perfect for relaxation and socializing. Our communities are strategically located in vibrant neighborhoods, offering convenient access to local dining, shopping, and entertainment. Choose Richman Group for a living experience that combines quality, convenience, and a sense of belonging, making every day feel like a reward.
Read more ↓