Pradera - Apartments in San Antonio, TX

11631 Culebra Rd, San Antonio TX 78253 View Map, Get directions ->
Write a review ↓
Rent
$1,949 - $2,525
Unit Types
3 - 4 bedrooms
Unit Sizes
1,435 - 1,942 sq ft
No of Units
247 unit(s)
Year Built
2019
Pets Allowed
Cats, Dogs
Managed by
Greystar
Address
11631 Culebra Rd
State
TX
County

AI Overview

Welcome to Pradera, where luxury meets convenience in the heart of San Antonio, TX. Our beautifully designed apartments offer a perfect blend of modern style and comfort, creating an urban oasis for those seeking sophistication. Choose from spacious one, two, or three-bedroom floor plans featuring high-end finishes like granite countertops, stainless steel appliances, and hardwood flooring. Large windows flood the interiors with natural light, creating an inviting atmosphere.

Unwind and relax with amenities that suit every lifestyle need. Take a dip in the resort-style pool, stay active in the state-of-the-art fitness center, or socialize in the luxurious clubhouse. Residents enjoy the convenience of a business center, free WiFi areas, a picnic area, and outdoor grills. The property features a gated entrance and perimeter fence, providing added security and peace of mind. Additional comforts include door-to-door trash pickup, private patios or balconies, walk-in closets, walk-in showers, and attached garages. Each unit is equipped with W/D connections, intrusion alarms, cable-readiness, high-speed internet, high ceilings, and non-carpeted flooring. Pradera is pet-friendly, welcoming your furry companions to share in the luxurious experience.

Ideally located just minutes away from downtown San Antonio, residents have easy access to dynamic dining, shopping, and entertainment options. Explore the historic River Walk or catch a game at the AT&T Center. With its prime location at 11631 Culebra Rd and 247 units built in 2019, Pradera provides excellent amenities and distinct floor plan options, including choices between three and four-bedroom apartments.

With rental rates ranging from $1,909 to $2,450 per month, Pradera offers a vibrant community and a high-end lifestyle. Contact Greystar at 830-283-7735 to learn more about current availability and special promotions. Don't miss out on the opportunity to call Pradera your new home. Schedule a tour today and experience luxury living at its finest.

Pricing & Floor Plans
3 Bedroom Floor Plans 4 Options

Floor Plan 3x2

$1,969
Month Rent
1,435
Sqft
3
Bedroom
2
Bathroom
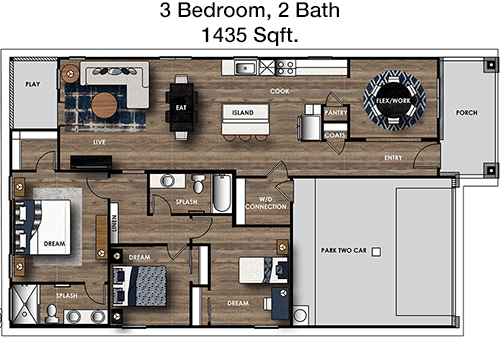
This 3-bedroom, 2-bathroom apartment spans 1435 square feet and offers a spacious and functional layout. Upon entering, you'll find a welcoming living area that seamlessly connects to a dining space, perfect for entertaining. The kitchen is conveniently located nearby and features ample counter space and storage options. Each of the three bedrooms is generously sized, with large closets providing plenty of storage. The master bedroom includes an en-suite bathroom for added privacy. There are additional storage areas throughout the apartment, making organization easy. A balcony extends the living space outdoors, offering a pleasant spot for relaxation.

Floor Plan 3x2

$2,120
Month Rent
1,435
Sqft
3
Bedroom
2
Bathroom
This 3-bedroom, 2-bathroom apartment spans 1435 square feet and offers a spacious and functional layout. Upon entering, you'll find a welcoming living area that seamlessly connects to a dining space, perfect for entertaining. The kitchen is conveniently located nearby and features ample counter space and storage options. Each of the three bedrooms is generously sized, with large closets providing plenty of storage. The master bedroom includes an en-suite bathroom for added privacy. There are additional storage areas throughout the apartment, making organization easy. A balcony extends the living space outdoors, offering a pleasant spot for relaxation.

Floor Plan 3x2.5

$1,949
Month Rent
1,555
Sqft
3
Bedroom
2.5
Bathroom
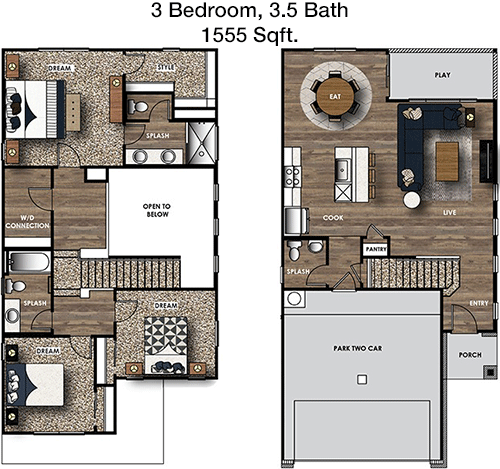
This 3-bedroom, 2.5-bathroom apartment covers 1555 square feet, providing a well-designed and comfortable living space. The main level features a spacious living room that flows into a dining area, ideal for gatherings. The kitchen is well-equipped with modern appliances and ample cabinetry. Upstairs, you'll find three bedrooms, each with sufficient closet space. The master suite includes a private bathroom, while the other two bedrooms share a full bath. The additional half bath is conveniently located on the main floor. A balcony offers an outdoor retreat, and extra storage spaces throughout the apartment enhance its functionality.

Floor Plan 3x2.5

$2,195
Month Rent
1,555
Sqft
3
Bedroom
2.5
Bathroom
This 3-bedroom, 2.5-bathroom apartment covers 1555 square feet, providing a well-designed and comfortable living space. The main level features a spacious living room that flows into a dining area, ideal for gatherings. The kitchen is well-equipped with modern appliances and ample cabinetry. Upstairs, you'll find three bedrooms, each with sufficient closet space. The master suite includes a private bathroom, while the other two bedrooms share a full bath. The additional half bath is conveniently located on the main floor. A balcony offers an outdoor retreat, and extra storage spaces throughout the apartment enhance its functionality.
4 Bedroom Floor Plans 2 Options

Floor Plan 4x2.5

$2,278
Month Rent
1,942
Sqft
4
Bedroom
2.5
Bathroom
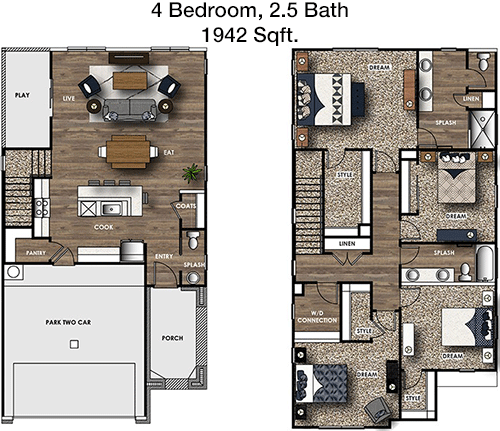
This expansive 1942 square-foot apartment features 4 bedrooms and 2.5 bathrooms, offering plenty of space for a family or roommates. The entry leads to an open living area that is perfect for entertaining and connects to a formal dining space. The kitchen, equipped with modern amenities and ample storage, is designed for convenience. The main floor also includes a half bath for guests. Upstairs, four bedrooms provide comfortable living quarters, with the master suite offering a private bathroom and walk-in closet. The other bedrooms are well-sized and share a full bath. A balcony provides a pleasant outdoor space, and additional storage options are integrated throughout the apartment to maximize organization.

Floor Plan 4x2.5

$2,525
Month Rent
1,942
Sqft
4
Bedroom
2.5
Bathroom
This expansive 1942 square-foot apartment features 4 bedrooms and 2.5 bathrooms, offering plenty of space for a family or roommates. The entry leads to an open living area that is perfect for entertaining and connects to a formal dining space. The kitchen, equipped with modern amenities and ample storage, is designed for convenience. The main floor also includes a half bath for guests. Upstairs, four bedrooms provide comfortable living quarters, with the master suite offering a private bathroom and walk-in closet. The other bedrooms are well-sized and share a full bath. A balcony provides a pleasant outdoor space, and additional storage options are integrated throughout the apartment to maximize organization.

Amenities/Fees

Community Amenities

Fitness center
Pool
Business center
Free WiFi Areas
Gated entrance
Perimeter fence
Door to door trash pickup
Club house
Picnic area
Outdoor Grills

Unit Amenities

W/D connections
Walk-in closets
Walk-in showers
Private patios/balconies
Attached garages
Intrusion alarms
Cable ready
Hi-speed internet
High ceilings
Non-carpeted flooring

Fees

Application Fee
$75
Administration
$150
Deposit
$1mo
Pet Rent
$30

PlaceReview

Your comment on Pradera and help make a difference.

Rent vs. Buy Report

Financial viability of renting or selling your house.

Similar Homes/Condos For Rent

Nearby Apartments

Affinity At Monterrey Village

9003 Vista West Dr, San Antonio TX 78245
$ 1495 - $2595
For Rent
1-2 Beds.
596-990 Sq Ft.
1-2 Bath.

Alannah At Westover Hills

12105 State Highway 151, San Antonio TX 78251
$ 1037 - $1731
For Rent
1-3 Beds.
583-1305 Sq Ft.
1-2 Bath.

Allure

7770 Pipers Ln, San Antonio TX 78251
$ 865 - $1471
For Rent
1-3 Beds.
670-1014 Sq Ft.
1-2 Bath.

11631 Culebra Rd, San Antonio, TX 78253. View photos, map, tax, nearby homes for sale, home values, school info...

View all apartments on Culebra Rd

Copyright© 2026, HOUSTON REALTORS® INFORMATION SERVICE, INC. All Rights Reserved.
(830) 283-7735
Welcome to Greystar, where exceptional living is our standard and your satisfaction is our priority. As a leading name in apartment management, Greystar is dedicated to providing a living experience that surpasses expectations, combining meticulously maintained homes with a responsive management team that truly cares. Our portfolio of modern apartments is thoughtfully designed to meet the diverse needs of today's renters, offering a harmonious blend of style, comfort, and convenience. At Greysta...
Welcome to Greystar, where exceptional living is our standard and your satisfaction is our priority. As a leading name in apartment management, Greystar is dedicated to providing a living experience that surpasses expectations, combining meticulously maintained homes with a responsive management team that truly cares. Our portfolio of modern apartments is thoughtfully designed to meet the diverse needs of today's renters, offering a harmonious blend of style, comfort, and convenience. At Greystar, we understand that a home is more than just a place to live; it's a community where you can thrive. Our properties boast an array of contemporary amenities, from state-of-the-art fitness centers and sparkling swimming pools to inviting communal spaces perfect for relaxation and socializing. With Greystar, you can rest assured that our dedicated team is always available and attentive, ensuring that your living environment is not only well-maintained but also a place where you feel valued and at home. Discover the Greystar difference—a commitment to quality living that invites you to enjoy life to the fullest.
Read more ↓
Office Hours
Listing traffic report table
Days Hours
Monday 9 AM - 6 PM
Tuesday 9 AM - 6 PM
Wednesday 9 AM - 6 PM
Thursday 9 AM - 6 PM
Friday 9 AM - 6 PM
Saturday 10:00 AM - 5:00 PM
Sunday Closed