Pradera - Apartments in Richardson, TX

851 Greenside Dr, Richardson TX 75080 View Map, Get directions ->
Write a review ↓
Rent
$1,404 - $3,270
Unit Types
1 - 3 bedrooms
Unit Sizes
667 - 1,790 sq ft
No of Units
360 unit(s)
Year Built
2009
Pets Allowed
Cats, Dogs
Managed by
Berkshire
Address
851 Greenside Dr
State
TX
County

AI Overview

Welcome to Pradera Apartments in Richardson, TX, where luxury seamlessly blends with convenience in the vibrant heart of the Dallas-Fort Worth metroplex. Choose from a variety of one, two, and three bedroom floor plans crafted for your ultimate comfort and style. Step into your new home to find gourmet kitchens complete with stainless steel appliances, granite countertops, and custom cabinetry. The open living areas feature wood-style flooring and oversized windows that let in an abundance of natural light, while private patios or balconies offer serene views of our expertly landscaped grounds.

Pradera Apartments enhances your lifestyle with top-tier amenities such as a resort-style swimming pool, a state-of-the-art fitness center, and inviting communal spaces featuring outdoor lounges, grills, and fire pits. The pet-friendly community provides a dog park, perfect for your furry companions. Residents also enjoy assigned parking, private detached garages available for an additional fee, and the convenience of door-to-door trash pickup.

Located at 851 Greenside Dr, Richardson, TX, 75080, our community has 360 units and offers a selection of 26 distinct floor plans. This prime location is near major highways, offering easy access to shopping, dining, and entertainment. Each residence includes walk-in closets, modern bathrooms with garden or large tubs and walk-in showers, high ceilings, and is cable and hi-speed internet ready.

Call us at 972-861-1266 to learn more about availability and special promotions. Experience the luxury and convenience waiting for you at Pradera Apartments, your new home in Richardson.

Pricing & Floor Plans
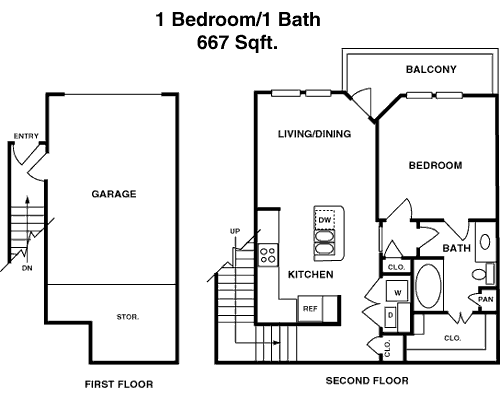
1 Bedroom Floor Plans 12 Options

Floor Plan 1x1

$1,629
Month Rent
667
Sqft
1
Bedroom
1
Bathroom
This 1 bed, 1 bath apartment offers a spacious 667 square feet layout designed for comfortable living. The main living area is open and inviting, seamlessly connecting the living room with a dining area, perfect for entertaining or relaxing. The kitchen, adjacent to the living space, is efficiently designed with modern appliances and ample counter space. The bedroom is generously sized, featuring a large closet for storage. The bathroom is conveniently located next to the bedroom and offers all necessary amenities. Additional storage space is available with a separate closet near the entrance, ensuring that belongings are neatly organized. The apartment also includes a balcony, accessible from the living room, providing a private outdoor retreat.

Floor Plan 1x1

$1,479
Month Rent
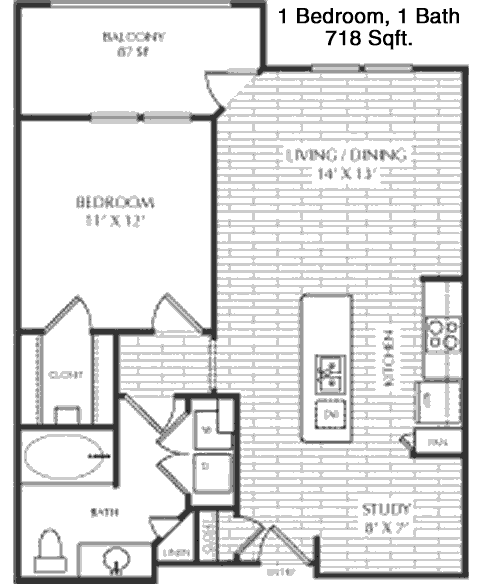
718
Sqft
1
Bedroom
1
Bathroom
This 1 bed, 1 bath apartment spans 718 square feet and is thoughtfully designed for optimal living. The entry opens into a sizable living area that flows into the dining space, creating a welcoming atmosphere for both relaxation and entertaining. The kitchen is well-equipped with modern appliances and ample cabinetry, offering plenty of storage and preparation space. The bedroom is spacious, featuring a walk-in closet that provides ample storage for clothing and personal items. The bathroom is conveniently located next to the bedroom and is designed with modern fixtures. A balcony is accessible from the living room, providing a pleasant outdoor space for enjoying fresh air and views. Additional storage is available with a coat closet near the entrance.

Floor Plan 1x1

$1,404
Month Rent
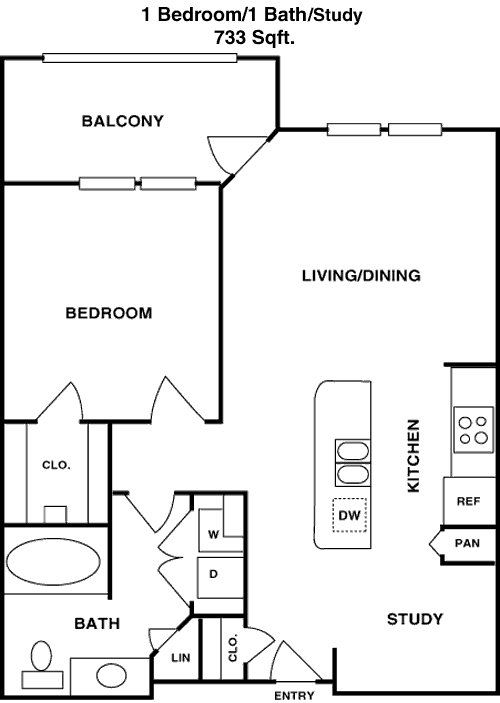
733
Sqft
1
Bedroom
1
Bathroom
This 1 bed, 1 bath apartment consists of 733 square feet, offering a layout that maximizes space and comfort. Upon entering, you are greeted by a large living room that seamlessly connects to the dining area, ideal for hosting guests or unwinding after a long day. The kitchen is adjacent to the dining area and is equipped with modern appliances and plenty of storage space. The bedroom is generously sized and includes a walk-in closet for ample storage. The bathroom is conveniently situated next to the bedroom. The apartment features a balcony accessible from the living room, providing a perfect spot for outdoor relaxation. Additional storage solutions include a coat closet near the entrance, enhancing the apartment's functionality.

Floor Plan 1x1

$1,464
Month Rent
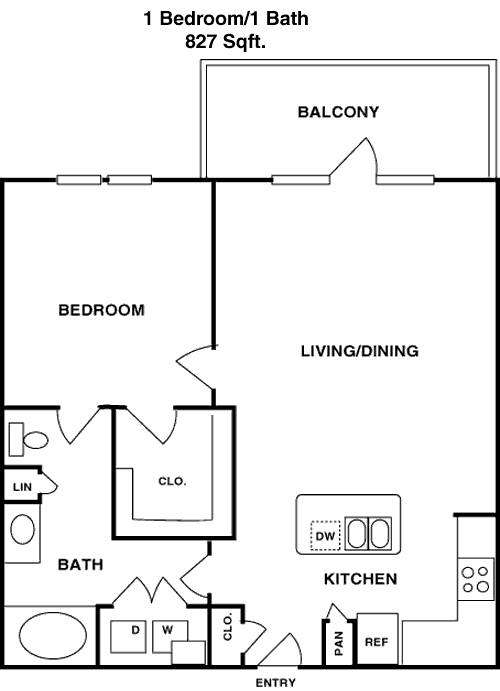
827
Sqft
1
Bedroom
1
Bathroom
This 1 bed, 1 bath apartment spans 827 square feet and is designed with spaciousness and functionality in mind. The entryway leads to an expansive living area that flows into the dining space, creating a seamless environment for socializing or relaxing. The kitchen is modern and well-appointed, featuring ample cabinet space and modern appliances. The bedroom is large, with a generous walk-in closet offering ample storage for wardrobe essentials. The bathroom is conveniently located off the bedroom, equipped with contemporary fixtures. A private balcony is accessible from the living room, perfect for enjoying the outdoors. Additional storage is provided by a closet near the entrance, ensuring all belongings have a designated place.

Floor Plan 1x1

$1,581
Month Rent
827
Sqft
1
Bedroom
1
Bathroom
This 1 bed, 1 bath apartment spans 827 square feet and is designed with spaciousness and functionality in mind. The entryway leads to an expansive living area that flows into the dining space, creating a seamless environment for socializing or relaxing. The kitchen is modern and well-appointed, featuring ample cabinet space and modern appliances. The bedroom is large, with a generous walk-in closet offering ample storage for wardrobe essentials. The bathroom is conveniently located off the bedroom, equipped with contemporary fixtures. A private balcony is accessible from the living room, perfect for enjoying the outdoors. Additional storage is provided by a closet near the entrance, ensuring all belongings have a designated place.

Floor Plan 1x1

$1,654
Month Rent
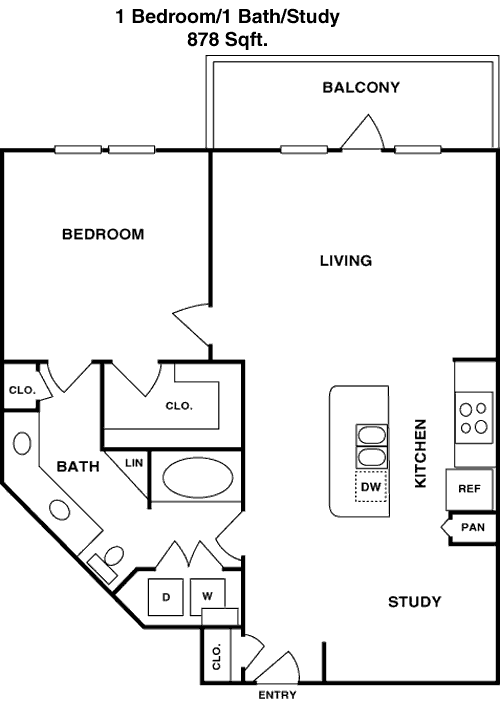
878
Sqft
1
Bedroom
1
Bathroom
This 1 bed, 1 bath apartment offers an ample 878 square feet of living space. The floor plan is thoughtfully designed to maximize comfort and efficiency. The main living area is open and inviting, seamlessly connecting to the dining area. The kitchen is strategically placed adjacent to the dining space and is equipped with modern appliances and plenty of cabinetry. The bedroom is spacious and includes a large walk-in closet, providing ample storage for personal belongings. The bathroom is conveniently located next to the bedroom, featuring modern amenities. The apartment also boasts a balcony, accessible from the living area, perfect for enjoying outdoor views. Additional storage is available with a closet near the entrance.

Floor Plan 1x1

$1,589
Month Rent
906
Sqft
1
Bedroom
1
Bathroom
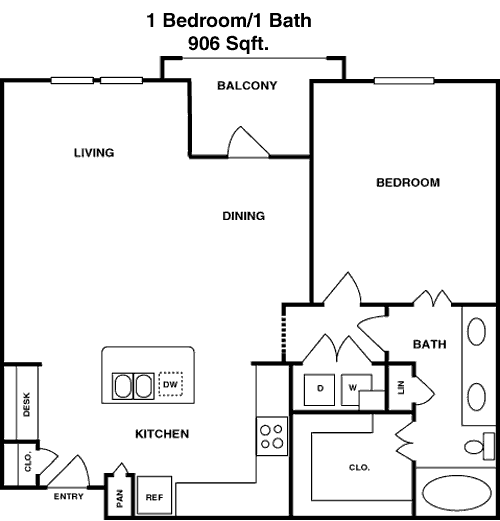
This 1 bed, 1 bath apartment covers 906 square feet, offering an expansive layout designed for comfortable living. The entryway opens into a large living room that connects to the dining area, creating a welcoming space for entertaining and relaxation. The kitchen is conveniently located adjacent to the dining area, equipped with modern appliances and ample storage. The bedroom is generously sized, featuring a walk-in closet for ample wardrobe storage. The bathroom is located next to the bedroom, offering modern fixtures and conveniences. A private balcony is accessible from the living room, providing a serene outdoor space. Additional storage is available with a closet located near the entrance.
2 Bedroom Floor Plans 12 Options

Floor Plan 2x2

$2,149
Month Rent
1,125
Sqft
2
Bedroom
2
Bathroom
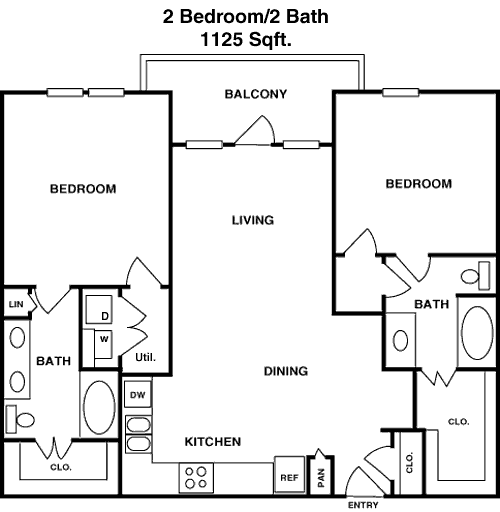
This 2 bed, 2 bath apartment offers 1,125 square feet of thoughtfully designed space. The open layout features a spacious living room that extends to the dining area, creating a perfect setting for gatherings or quiet nights in. The kitchen is well-appointed with modern appliances, ample cabinetry, and counter space. The master bedroom includes an en-suite bathroom and a generous walk-in closet, providing both privacy and ample storage. The second bedroom is also spacious and conveniently located near the second bathroom, perfect for guests or roommates. A private balcony extends from the living area, offering an outdoor retreat for relaxation. Additional storage is provided with closets throughout the apartment, ensuring a tidy and organized living space.

Floor Plan 2x2

$2,209
Month Rent
1,125
Sqft
2
Bedroom
2
Bathroom
This 2 bed, 2 bath apartment offers 1,125 square feet of thoughtfully designed space. The open layout features a spacious living room that extends to the dining area, creating a perfect setting for gatherings or quiet nights in. The kitchen is well-appointed with modern appliances, ample cabinetry, and counter space. The master bedroom includes an en-suite bathroom and a generous walk-in closet, providing both privacy and ample storage. The second bedroom is also spacious and conveniently located near the second bathroom, perfect for guests or roommates. A private balcony extends from the living area, offering an outdoor retreat for relaxation. Additional storage is provided with closets throughout the apartment, ensuring a tidy and organized living space.

Floor Plan 2x2

$2,026
Month Rent
1,301
Sqft
2
Bedroom
2
Bathroom
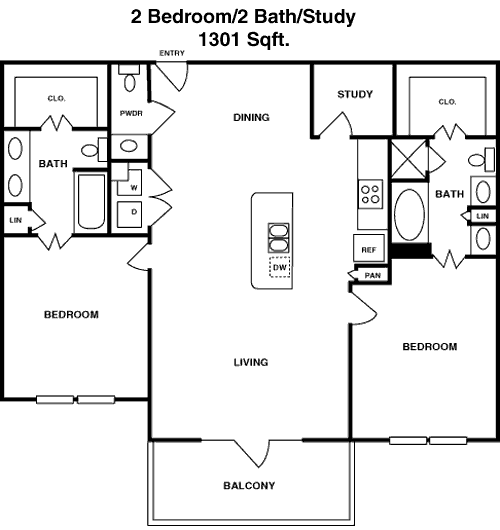
This 2 bed, 2 bath apartment features an expansive 1,301 square feet of living space, thoughtfully designed for comfort and style. The open-concept living area flows seamlessly into the dining space, ideal for entertaining or relaxing. The kitchen is strategically positioned adjacent to the dining area, equipped with high-quality appliances and plenty of storage and counter space. The master bedroom offers a private retreat with an en-suite bathroom and a large walk-in closet, ensuring ample storage and privacy. The second bedroom is generously sized, with easy access to the second bathroom, making it perfect for guests or family. The apartment also includes a balcony accessible from the living area, offering a private outdoor space. Additional storage is available with multiple closets throughout the unit.
3 Bedroom Floor Plans 2 Options

Floor Plan 3x2.5

$3,106
Month Rent
1,719
Sqft
3
Bedroom
2.5
Bathroom
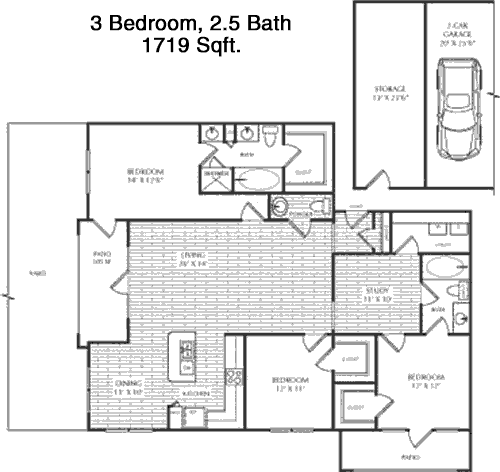
This 3 bed, 2.5 bath apartment boasts a generous 1,719 square feet of living space, ideal for families or those who enjoy spacious living. The floor plan is designed with a large open living area that flows into the dining space, perfect for entertaining or family gatherings. The kitchen is well-equipped with modern appliances and ample cabinetry, providing plenty of storage and preparation space. The master suite includes a private bathroom and a walk-in closet, offering a luxurious retreat. Two additional bedrooms are well-sized, sharing a full bathroom, ideal for family or guests. An additional half bath adds convenience for visitors. The apartment includes a balcony, providing an outdoor space to enjoy fresh air and views. Ample storage is available with multiple closets throughout the unit, ensuring a tidy and organized home.

Amenities/Fees

Community Amenities

Fitness center
2 Pools
Business center
Free WiFi Areas
Gated entrance
Perimeter fence
Assigned parking
Private detached garages($100/mo)
Door to door trash pickup
Club house

Unit Amenities

W/D machines
Walk-in closets
Garden/large tubs
Walk-in showers
Private patios/balconies
Attached garages
Cable ready
Hi-speed internet
High ceilings
Non-carpeted flooring

Fees

Application Fee
$75
Administration
$150
Deposit
$750+
Pet Rent
$20

Soundscore

The following number shows a value between 50 (very loud) and 100 (very quiet) that tells you about the loudness level of the Pradera neighborhood due to environmental noise.

Active Place
71
50
60
70
80
90
100
Very Busy
Busy
Active
Calm
Very Calm
The neighborhood is ACTIVE
Airport:
Calm
Traffic:
Busy
Businesses:
Calm
Soundscore™ powered by HowLoud, Inc.

PlaceReview

Your comment on Pradera and help make a difference.

Rent vs. Buy Report

Financial viability of renting or selling your house.

Nearby Apartments

1201 Park

1201 E Park Blvd, Plano TX 75074
$ 1034 - $1860
For Rent
Studio -3 Beds.
563-1019 Sq Ft.
1-2 Bath.

19019 Preston Townhomes

19019 Preston Rd, Dallas TX 75252
$ 1075 - $1515
For Rent
1-2 Beds.
706-1235 Sq Ft.
1-2.5 Bath.

5151

5151 Bent Tree Forest, Dallas TX 75248
$ 1230 - $2425
For Rent
Studio -2 Beds.
560-1465 Sq Ft.
1-2 Bath.

851 Greenside Dr, Richardson, TX 75080. View photos, map, tax, nearby homes for sale, home values, school info...

View all apartments on Greenside Dr

Copyright© 2026, HOUSTON REALTORS® INFORMATION SERVICE, INC. All Rights Reserved.
(972) 573-6271
Office Hours
Listing traffic report table
Days Hours
Monday 9 AM - 6 PM
Tuesday 9 AM - 6 PM
Wednesday 9 AM - 6 PM
Thursday 9 AM - 6 PM
Friday 9 AM - 6 PM
Saturday 10:00 AM - 5:00 PM
Sunday Closed