Postmaster Flats - Apartments in Hutto, TX
95 Emory Crossing Blvd, Hutto TX 78634
View Map,
Get directions ->


Powered by
MRIApartmentData.com
Rent
$1,244 - $2,460
Unit Types
1 - 3 bedrooms
Unit Sizes
769 - 1,471 sq ft
No of Units
336 unit(s)
Year Built
2025
Pets Allowed
Cats, Dogs
Managed by
Greystar
Address
95 Emory Crossing Blvd
City
State
TX
Zip Code
County
 AI Overview
Postmaster Flats is a Hutto apartment complex with a variety of available floor plans and amenities. It is located at 95 Emory Crossing Blvd in Hutto and rental rates range from $1,244 to $2,460 per month. Discover schools near Postmaster Flats, analyze the costs of buying vs. renting and read what others have said about Postmaster Flats. You can also find information on commute times and other properties or homes for sale or lease near Postmaster Flats. You can view & compare homes and condos available for sale in this area.
Powered by
MRIApartmentData.com
Pricing & Floor Plans
1 Bedroom Floor Plans 8 Options
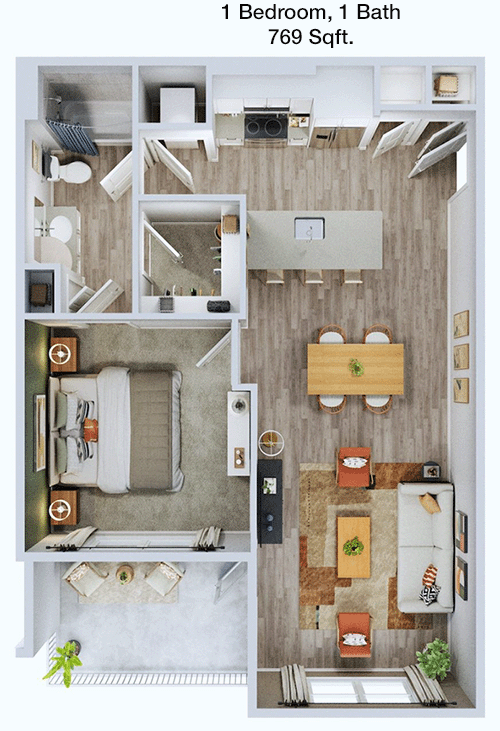
1 Bedroom
1 Bathroom
769 Sqft
$1,410/Month

Floor Plan 1x1
$1,410
Month Rent
769
Sqft
1
Bedroom
1
Bathroom
This 1 bed, 1 bath apartment covers 769 square feet, offering a well-designed floor plan for comfortable living. As you enter, you'll find a spacious open-concept living and dining area, perfect for entertaining guests. The kitchen is conveniently located adjacent to the dining area and comes equipped with modern appliances and ample cabinet space. The bedroom is generously sized with a large closet providing plenty of storage. The bathroom, accessible from both the living area and the bedroom, features a full bath with a shower-tub combination. A balcony extends from the living area, offering a private outdoor space to relax. Additional features include a closet near the entrance for extra storage.

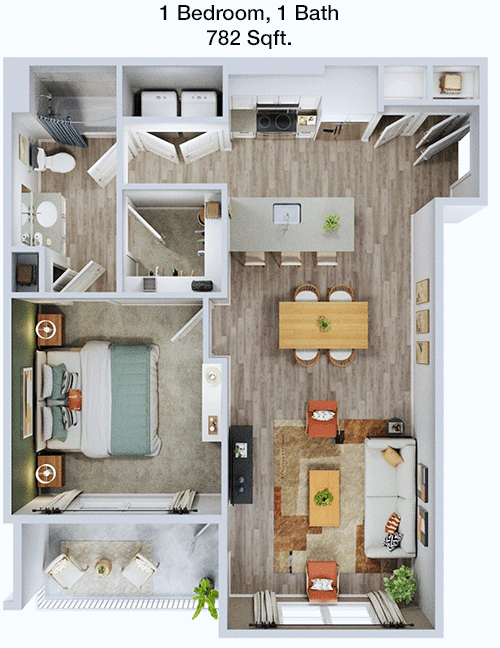
1 Bedroom
1 Bathroom
782 Sqft
$1,320/Month
Floor Plan 1x1
$1,320
Month Rent
782
Sqft
1
Bedroom
1
Bathroom
This 1 bed, 1 bath apartment spans 782 square feet and offers a functional layout designed for modern living. Upon entry, you are greeted by a spacious living area that flows seamlessly into the dining space and kitchen, creating an inviting open-concept atmosphere. The kitchen is equipped with contemporary appliances and ample storage options. The bedroom is spacious and includes a large closet for all your storage needs. The bathroom, conveniently accessible from both the bedroom and living area, features a combined shower and bathtub. A balcony off the living area provides a lovely outdoor retreat. Additional storage can be found in a closet near the entrance.
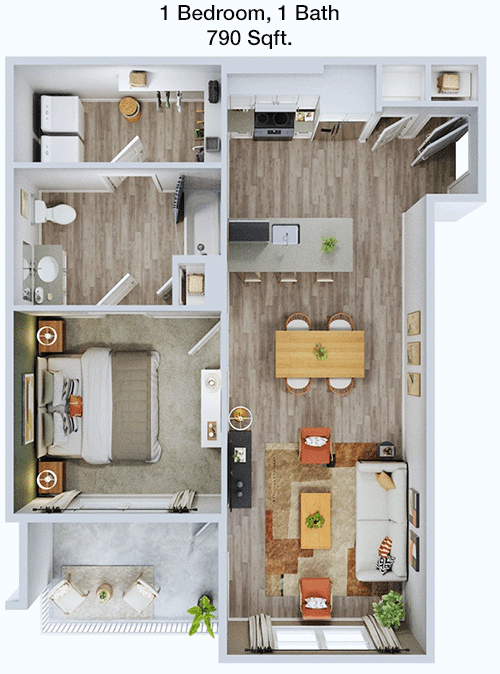
1 Bedroom
1 Bathroom
790 Sqft
$1,330/Month
Floor Plan 1x1
$1,330
Month Rent
790
Sqft
1
Bedroom
1
Bathroom
This 1 bed, 1 bath apartment offers 790 square feet of thoughtfully designed space. The open floor plan includes a living area that flows into the dining space and the kitchen, perfect for entertaining and daily living. The kitchen boasts modern appliances and ample cabinet storage. The bedroom is well-proportioned, complete with a large closet offering plenty of storage. The bathroom, which is accessible from both the bedroom and living area, features a shower-tub combination. A private balcony extends from the living area, providing an ideal spot for relaxation. Additional storage is available with a closet near the entrance.
1 Bedroom
1 Bathroom
790 Sqft
$1,345/Month
Floor Plan 1x1
$1,345
Month Rent
790
Sqft
1
Bedroom
1
Bathroom
This 1 bed, 1 bath apartment offers 790 square feet of thoughtfully designed space. The open floor plan includes a living area that flows into the dining space and the kitchen, perfect for entertaining and daily living. The kitchen boasts modern appliances and ample cabinet storage. The bedroom is well-proportioned, complete with a large closet offering plenty of storage. The bathroom, which is accessible from both the bedroom and living area, features a shower-tub combination. A private balcony extends from the living area, providing an ideal spot for relaxation. Additional storage is available with a closet near the entrance.
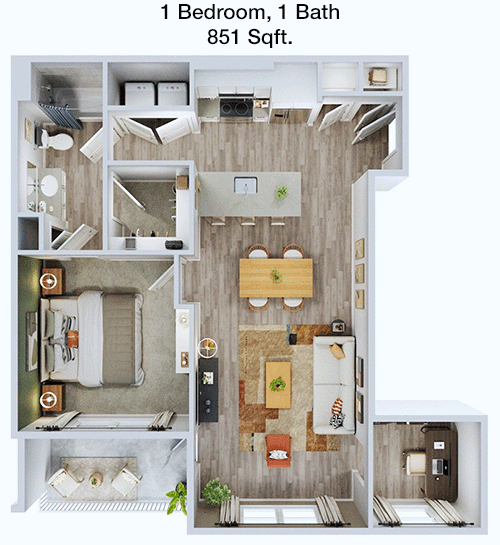
1 Bedroom
1 Bathroom
851 Sqft
$1,460/Month
Floor Plan 1x1 den
$1,460
Month Rent
851
Sqft
1
Bedroom
1
Bathroom
This 1 bed, 1 bath apartment covers 851 square feet and features a spacious floor plan designed for comfort and convenience. The entryway leads directly into a generous living area, which flows into the dining space and kitchen, creating an open-concept layout ideal for entertaining. The kitchen is equipped with modern appliances and offers plenty of cabinet space. The sizable bedroom includes a large closet for all your storage needs. The bathroom is accessible from both the bedroom and living area and features a shower-tub combination. A balcony located off the living area provides a pleasant outdoor space to enjoy. Additionally, there is a closet near the entrance for extra storage.
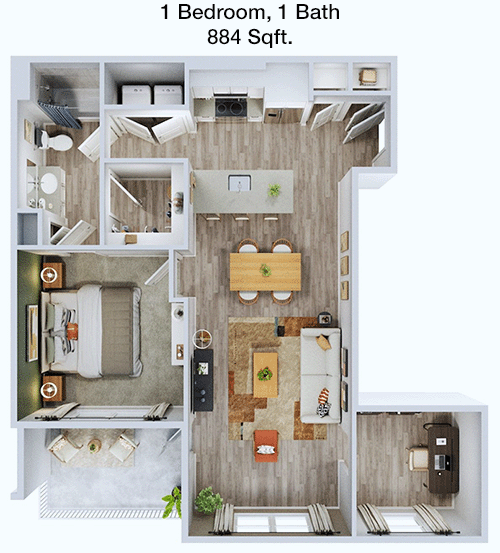
1 Bedroom
1 Bathroom
884 Sqft
$1,435/Month
Floor Plan 1x1 den
$1,435
Month Rent
884
Sqft
1
Bedroom
1
Bathroom
At 884 square feet, this 1 bed, 1 bath apartment offers a generous layout for comfortable living. The open-concept living area welcomes you upon entry, seamlessly connecting to the dining space and kitchen, ideal for both relaxation and entertaining. The kitchen is modern and efficient, with ample cabinetry and high-quality appliances. The bedroom is spacious, complete with a large closet for storage. The bathroom, accessible from the living area, features a shower-tub combination. Enjoy the outdoors on the private balcony accessible from the living room. Additional storage is provided with a closet near the entrance.
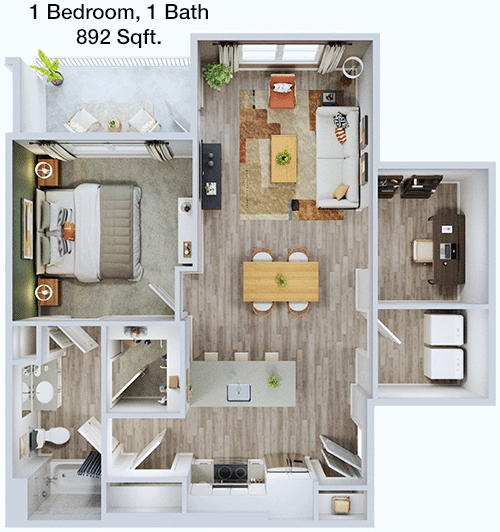
1 Bedroom
1 Bathroom
892 Sqft
$1,582/Month
Floor Plan 1x1 den
$1,582
Month Rent
892
Sqft
1
Bedroom
1
Bathroom
This 892 square foot 1 bed, 1 bath apartment features a spacious and efficient floor plan. The entryway opens into a large living area that transitions smoothly into the dining space and kitchen, perfect for hosting friends and family. The kitchen is equipped with modern appliances and offers ample cabinet space. The bedroom provides a peaceful retreat with a large closet for storage needs. The bathroom, accessible from both the living area and bedroom, includes a shower-tub combination. A balcony off the living room offers a relaxing outdoor space. Additional storage is available with a closet near the entrance.
2 Bedroom Floor Plans 3 Options
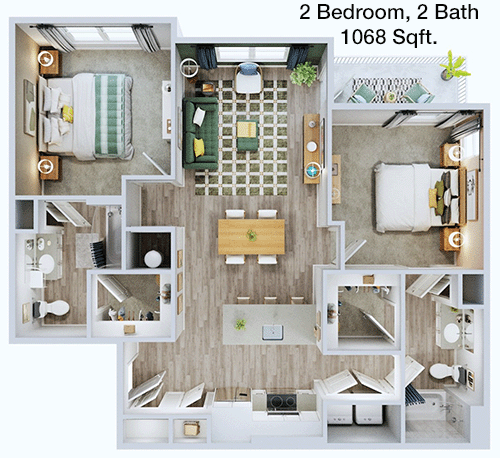
2 Bedroom
2 Bathroom
1,068 Sqft
$1,710/Month
Floor Plan 2x2
$1,710
Month Rent
1,068
Sqft
2
Bedroom
2
Bathroom
This 2 bed, 2 bath apartment spans 1068 square feet, offering a spacious and functional layout perfect for modern living. Upon entry, you are greeted by a large open-concept living and dining area, ideal for entertaining. The kitchen is well-equipped with modern appliances and ample storage. Each bedroom is generously sized, with the primary bedroom featuring a walk-in closet and an ensuite bathroom with a shower. The second bedroom also boasts ample closet space and is conveniently located near the second full bathroom, which includes a shower-tub combination. A private patio extends from the living area, providing additional outdoor living space. Additional storage options are available with closets throughout the apartment.
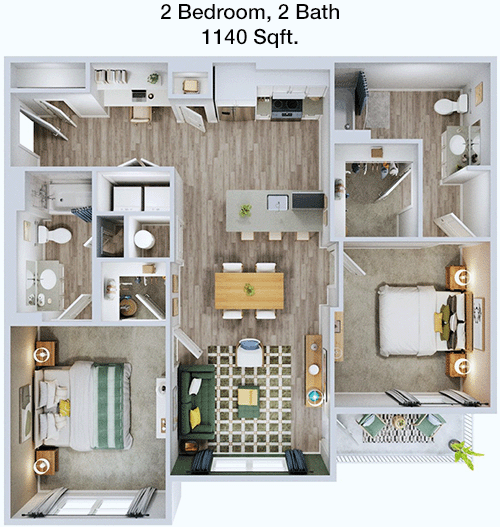
2 Bedroom
2 Bathroom
1,140 Sqft
$1,785/Month
Floor Plan 2x2
$1,785
Month Rent
1,140
Sqft
2
Bedroom
2
Bathroom
This 2 bed, 2 bath apartment measures 1140 square feet, offering a thoughtfully designed layout for comfortable living. The open-concept living and dining area is perfect for both relaxation and entertaining. The kitchen is adjacent to the dining area and features modern appliances and generous cabinet storage. The primary bedroom includes a walk-in closet and an ensuite bathroom with a shower. The second bedroom is also spacious, with its own ample closet space, and is located next to the second full bathroom, which has a shower-tub combination. A balcony off the living area provides a delightful outdoor retreat. Additional storage is available with closets throughout the apartment.
2 Bedroom
2 Bathroom
1,140 Sqft
$1,810/Month
Floor Plan 2x2
$1,810
Month Rent
1,140
Sqft
2
Bedroom
2
Bathroom
This 2 bed, 2 bath apartment measures 1140 square feet, offering a thoughtfully designed layout for comfortable living. The open-concept living and dining area is perfect for both relaxation and entertaining. The kitchen is adjacent to the dining area and features modern appliances and generous cabinet storage. The primary bedroom includes a walk-in closet and an ensuite bathroom with a shower. The second bedroom is also spacious, with its own ample closet space, and is located next to the second full bathroom, which has a shower-tub combination. A balcony off the living area provides a delightful outdoor retreat. Additional storage is available with closets throughout the apartment.
3 Bedroom Floor Plans 2 Options
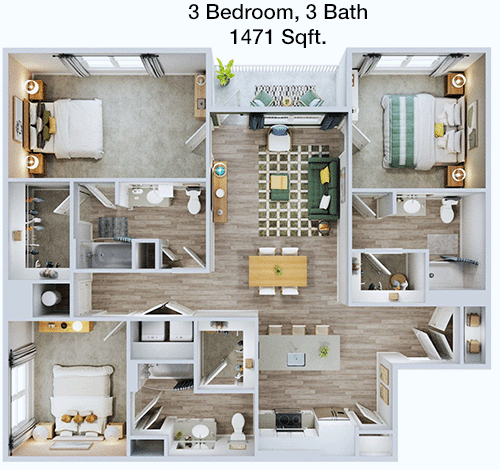
3 Bedroom
3 Bathroom
1,471 Sqft
$2,460/Month
Floor Plan 3x3
$2,460
Month Rent
1,471
Sqft
3
Bedroom
3
Bathroom
This expansive 3 bed, 3 bath apartment offers 1471 square feet of luxurious living space. The open floor plan features a large living area that flows into the dining space and kitchen, perfect for entertaining. The kitchen is equipped with high-end appliances and abundant cabinet space. Each of the three bedrooms is generously sized, with the primary bedroom boasting a walk-in closet and an ensuite bathroom with a shower. The other two bedrooms also include large closets and their own full bathrooms, each with a shower-tub combination. A private balcony extends from the living area, providing a serene outdoor retreat. Ample storage is available throughout the apartment, with numerous closets for convenience.
3 Bedroom
3 Bathroom
1,471 Sqft
$2,349/Month
Floor Plan 3x3
$2,349
Month Rent
1,471
Sqft
3
Bedroom
3
Bathroom
This expansive 3 bed, 3 bath apartment offers 1471 square feet of luxurious living space. The open floor plan features a large living area that flows into the dining space and kitchen, perfect for entertaining. The kitchen is equipped with high-end appliances and abundant cabinet space. Each of the three bedrooms is generously sized, with the primary bedroom boasting a walk-in closet and an ensuite bathroom with a shower. The other two bedrooms also include large closets and their own full bathrooms, each with a shower-tub combination. A private balcony extends from the living area, providing a serene outdoor retreat. Ample storage is available throughout the apartment, with numerous closets for convenience.


Amenities/Fees
Community Amenities
Fitness center
Pool
Business center
Free WiFi Areas
Electric Car Chargers
Door to door trash pickup
Club house
Picnic area
Outdoor Grills
Game/Sport room
School bus stop
Dog Park
Carports
Handicap modified units
Unit Amenities
W/D machines
Walk-in closets
Garden/large tubs
Walk-in showers
Private patios/balconies
Cable ready
Hi-speed internet
High ceilings
Custom carpet
Non-carpeted flooring
Ice makers
Premium Countertops
Premium Appliances
Self cleaning ovens
Dishwashers
Garbage disposals
Ceiling fans
Miniblinds
Microwaves
Frost free refrigerators
Fees
Application Fee
$50
Administration
$150
Deposit
$150-350
Pet Rent
$20

 Average drive time is about minutes ( miles)
PlaceReview
Your comment on Postmaster Flats and help make a difference.

Rent vs. Buy Report
Financial viability of renting or selling your house.
Similar Homes/Condos For Rent


Nearby Apartments
95 Emory Crossing Blvd, Hutto, TX 78634. View photos, map, tax, nearby homes for sale, home values, school info...
View all apartments on Emory Crossing Blvd
Copyright© 2026, HOUSTON REALTORS® INFORMATION SERVICE, INC. All Rights Reserved.
Work with real estate agent
View local agents nearby →


 (737) 383-2619
Office Hours
| Days | Hours |
|---|---|
| Monday | 9 AM - 6 PM |
| Tuesday | 9 AM - 6 PM |
| Wednesday | 9 AM - 6 PM |
| Thursday | 9 AM - 6 PM |
| Friday | 9 AM - 6 PM |
| Saturday | 10am - 5pm |
| Sunday | 1pm - 5pm |


 Saved