Platform I - Apartments in Austin, TX

2823 E Martin Luther King Blvd, Austin TX 78702 View Map, Get directions ->
Write a review ↓
Rent
$1,413 - $3,429
Unit Sizes
529 - 1,560 sq ft
No of Units
351 unit(s)
Year Built
2016
Pets Allowed
Cats, Dogs
Managed by
Greystar
Address
2823 E Martin Luther King Blvd
State
TX
County

AI Overview

Welcome to Platform I, where modern luxury intersects with urban convenience in the heart of Austin, TX. Discover a stunning apartment community that combines stylish design with unparalleled comfort. Inside your new home, you're welcomed by sleek, contemporary interiors and an abundance of natural light. The gourmet kitchen is perfect for culinary enthusiasts, featuring stainless steel appliances, quartz countertops, and plenty of storage. The spacious living area invites you to relax or entertain guests with ease.

Step outside and enjoy resort-style amenities designed to elevate your lifestyle. Lounge by the sparkling pool, keep active in the state-of-the-art fitness center, or find tranquility in the lush courtyard. Experience breathtaking views from the rooftop terrace, offering a panoramic vista of Austin's city skyline.

Located in vibrant East Austin, you're just steps away from the best in dining, shopping, and entertainment. Whether you're exploring eclectic boutiques on South Congress Avenue or enjoying a live music show on 6th Street, there's always something exciting to experience.

Choose from 351 expertly crafted units built in 2016, featuring 19 distinct floor plans offering studio, one, and two-bedroom options. Rental rates range from $1,449 to $3,429 per month. Enjoy modern conveniences such as walk-in closets, garden tubs, private patios or balconies, high ceilings, and in-unit washers and dryers. Additional luxury touches include hi-speed internet, cable readiness, and private detached garages available for an additional fee. Community amenities abound with a fitness center, four pools, a business center, free WiFi areas, gated entrance, assigned parking, electric car chargers, door-to-door trash pickup, and a clubhouse.

Pets are welcome at Platform I, making it a perfect home for both you and your furry companions. To learn more about availability and special promotions, contact the leasing office today. This is your opportunity to experience luxury living at its finest—schedule a tour and make Platform I your new Austin home.

Pricing & Floor Plans
Studio Bedroom Floor Plans 1 Options

Floor Plan Efficiency

$1,413
Month Rent
529
Sqft
0
Bedroom
1
Bathroom
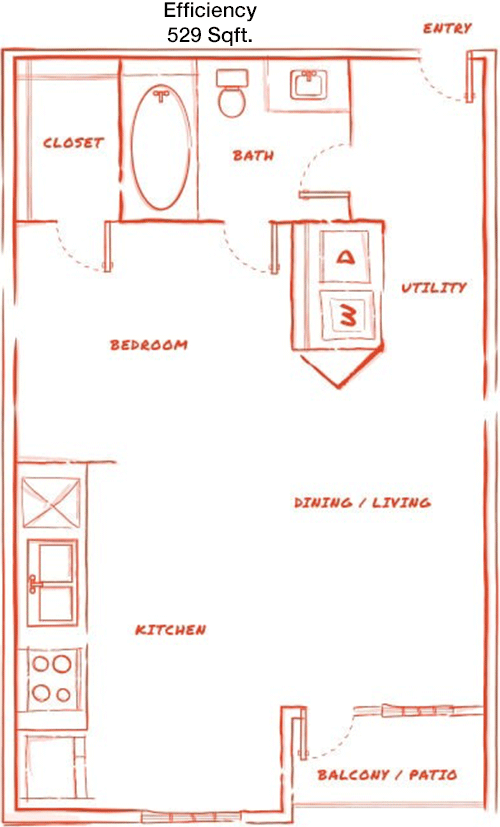
This 529 square foot apartment is efficiently designed to make the most of its space. The layout features an open living area that seamlessly integrates the living room and dining space, perfect for both relaxing and entertaining. The kitchen is compact yet functional, equipped with essential appliances and ample counter space. The bedroom offers privacy and is positioned alongside a well-sized closet, ensuring plenty of storage. The bathroom, conveniently located near the bedroom, is easily accessible from the main living areas as well. This cozy apartment is ideal for someone seeking a functional, minimalist living space.
1 Bedroom Floor Plans 9 Options

Floor Plan 1x1

$1,522
Month Rent
591
Sqft
1
Bedroom
1
Bathroom
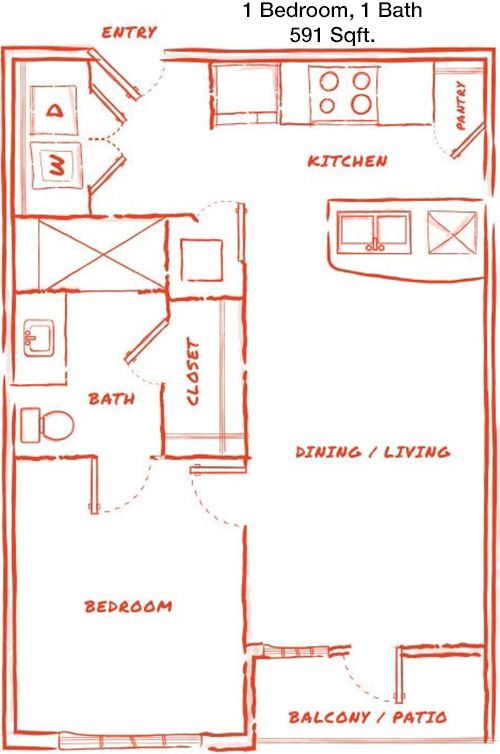
Spanning 591 square feet, this 1-bedroom, 1-bathroom apartment offers a comfortable living space with thoughtful design elements. The entryway opens into a spacious living room that flows into the dining area, creating an open concept feel. The kitchen is efficiently organized with modern appliances and ample storage. The bedroom is generously sized, featuring a large closet for all your wardrobe needs. The bathroom is conveniently accessible from both the bedroom and the main living areas. This apartment is perfect for those looking for a balance of comfort and practicality.

Floor Plan 1x1

$1,832
Month Rent
703
Sqft
1
Bedroom
1
Bathroom
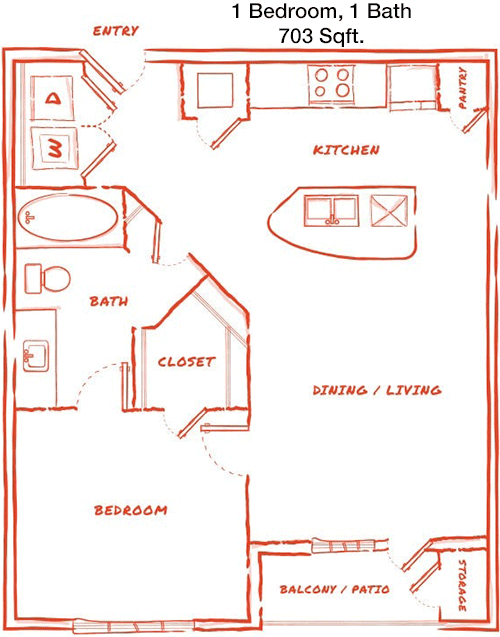
This 703 square foot apartment combines modern living with ample space. The open floor plan includes a spacious living area that connects seamlessly with the dining space, ideal for entertaining or relaxing. The kitchen, equipped with up-to-date appliances, offers plenty of counter and storage space. The bedroom is well-proportioned, featuring a large closet for ample storage. The bathroom is conveniently located and accessible from both the bedroom and the living area, ensuring privacy and convenience. This apartment is perfect for someone seeking a larger space with functional design.

Floor Plan 1x1

$1,766
Month Rent
845
Sqft
1
Bedroom
1
Bathroom
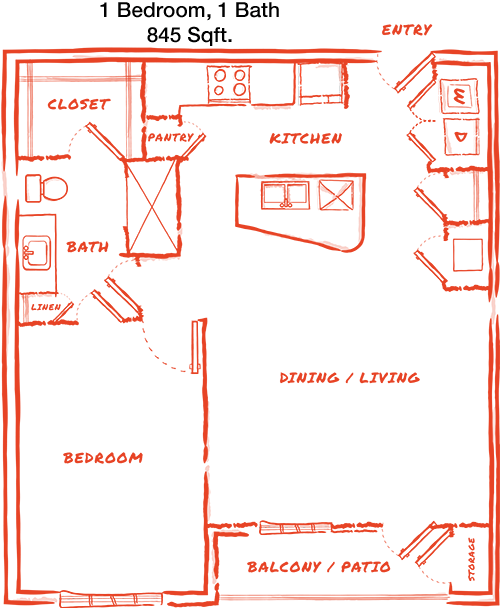
This 845 square foot apartment offers a blend of spaciousness and comfort. The floor plan features a large living area that flows into a designated dining space, perfect for hosting guests. The kitchen is well-equipped with modern appliances and plenty of storage options. The bedroom is generously sized and includes a walk-in closet, providing ample storage. The bathroom is easily accessible and well-appointed. This apartment also includes a balcony, offering a private outdoor retreat. Ideal for someone looking for a comfortable yet stylish living environment.

Floor Plan 1x1

$2,052
Month Rent
847
Sqft
1
Bedroom
1
Bathroom
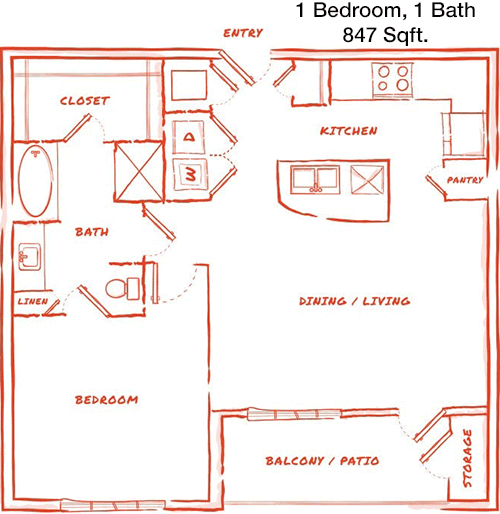
With 847 square feet, this apartment offers a well-thought-out layout with modern amenities. The living area is spacious and leads into an open dining space, creating a welcoming atmosphere for gatherings. The kitchen is efficiently designed with updated appliances and ample cabinetry. The bedroom is large, featuring a walk-in closet that provides substantial storage. The bathroom is accessible from the bedroom and the main living area. A balcony extends the living space outdoors, perfect for relaxation. This apartment is ideal for anyone seeking a balance of space and style.

Floor Plan 1x1

$1,761
Month Rent
850
Sqft
1
Bedroom
1
Bathroom
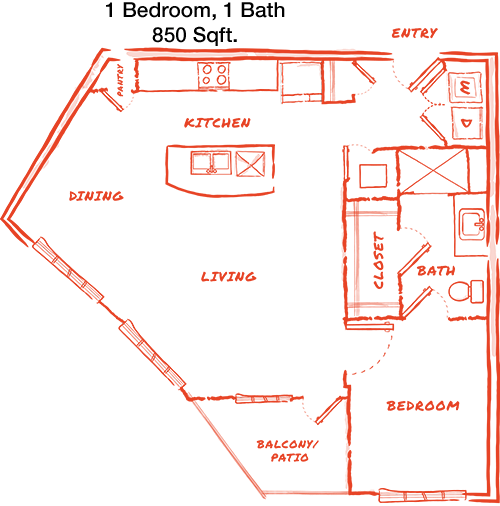
This 850 square foot apartment is designed for comfort and functionality. The layout features a spacious living room that opens into a dining area, offering flexibility for entertaining or everyday living. The kitchen is well-appointed with modern appliances and ample storage space. The bedroom is generously sized with a large walk-in closet, providing plenty of storage. The bathroom is conveniently located for easy access. A balcony adds an outdoor element to the living space, perfect for enjoying fresh air. This apartment is perfect for those looking for a stylish and functional home.

Floor Plan 1x1

$1,654
Month Rent
900
Sqft
1
Bedroom
1
Bathroom
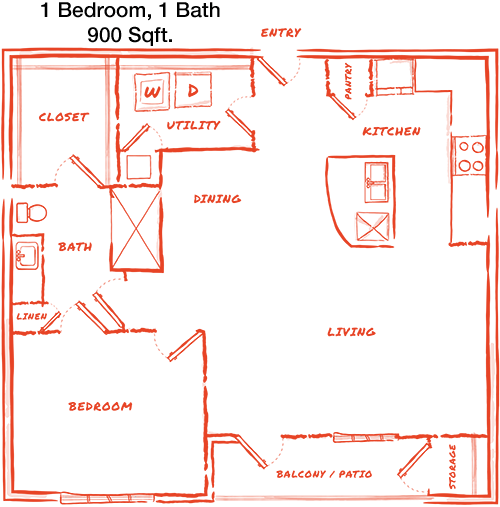
This 900 square foot apartment offers a spacious living experience with a well-designed layout. The large living area flows into a dedicated dining space, creating an open and inviting environment. The kitchen is modern and functional, equipped with high-quality appliances and plenty of cabinetry. The bedroom is spacious with a walk-in closet, ensuring ample storage for personal belongings. The bathroom is easily accessible from both the bedroom and living areas. A balcony provides a lovely outdoor space to enjoy. This apartment is ideal for those seeking a blend of space, comfort, and style.

Floor Plan 1x1

$2,433
Month Rent
1,146
Sqft
1
Bedroom
1
Bathroom
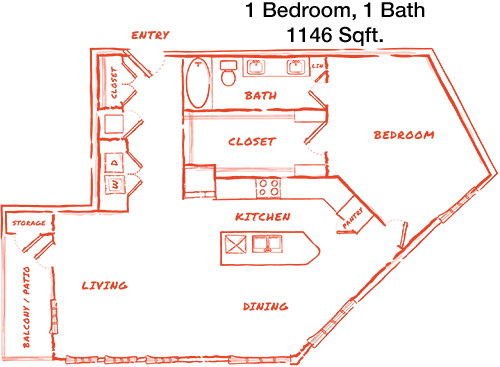
At 1,146 square feet, this apartment offers an expansive living space with a focus on comfort and modern living. The floor plan features a large open living and dining area, ideal for entertaining. The kitchen is well-designed with updated appliances and ample counter space. The bedroom is generously sized, featuring a walk-in closet for extensive storage. The bathroom is conveniently located and includes modern fixtures. A balcony provides an outdoor retreat, perfect for relaxation or entertaining. This apartment is perfect for those seeking a luxurious and spacious living environment.

Floor Plan 1x1 den

$1,873
Month Rent
1,009
Sqft
1
Bedroom
1
Bathroom
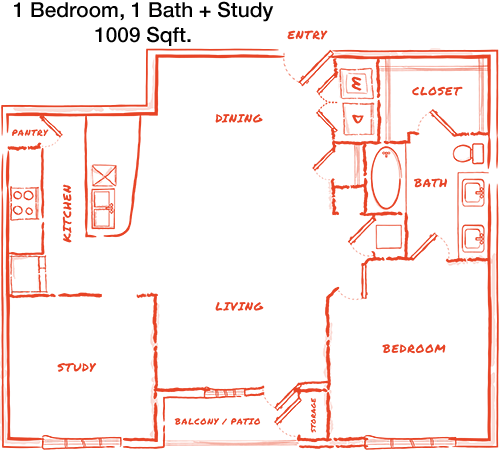
This 1,009 square foot apartment is designed for those who appreciate space and modern convenience. The open floor plan includes a large living area that seamlessly connects to the dining space, ideal for gatherings. The kitchen is well-equipped with contemporary appliances and ample storage options. The bedroom is spacious, featuring a walk-in closet that offers abundant storage. The bathroom is accessible from both the bedroom and the main living areas. A balcony extends the living space outdoors, providing a private spot for relaxation. Perfect for someone looking for a stylish and spacious apartment.

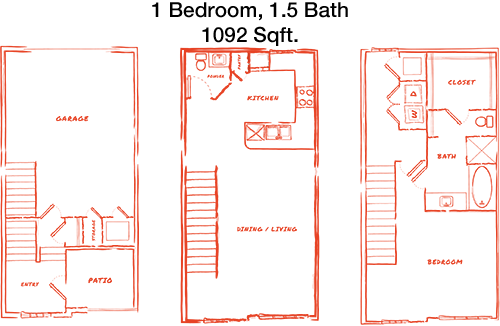
Floor Plan 1x1 TH

$2,392
Month Rent
1,092
Sqft
1
Bedroom
1
Bathroom
With 1,092 square feet, this apartment offers a generous layout with modern amenities. The living room is spacious and leads into an open dining area, creating a welcoming space for entertaining. The kitchen is well-appointed with high-quality appliances and plenty of cabinetry. The bedroom is large, featuring a walk-in closet for extensive storage. The bathroom is conveniently located and well-equipped. A balcony provides a lovely outdoor area to enjoy. This apartment is ideal for anyone seeking a blend of comfort, space, and style.
2 Bedroom Floor Plans 9 Options

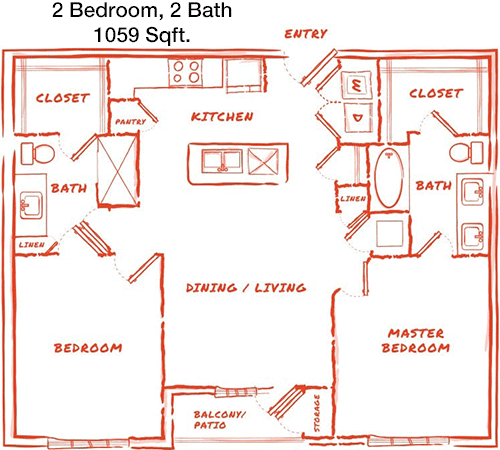
Floor Plan 2x2

$2,400
Month Rent
1,059
Sqft
2
Bedroom
2
Bathroom
This 1,059 square foot apartment offers a well-designed space with 2 bedrooms and 2 bathrooms. The living area is spacious and flows into a dining space, perfect for family gatherings or entertaining friends. The kitchen is modern, equipped with high-quality appliances and ample storage. Each bedroom is generously sized, and both feature large closets for storage. The bathrooms are well-appointed and conveniently located. A balcony provides an outdoor space to enjoy. This apartment is ideal for those seeking comfort and functionality in a home.

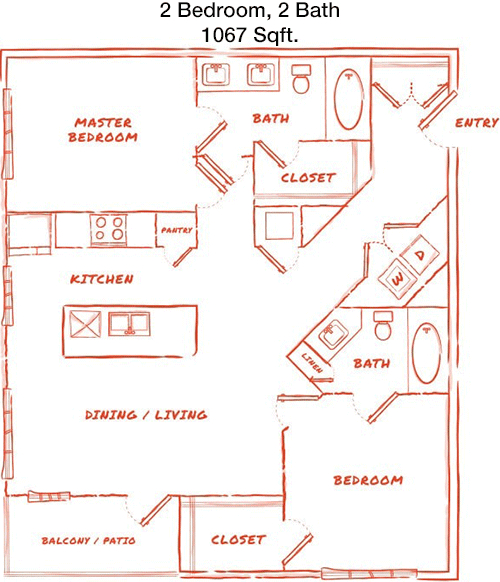
Floor Plan 2x2

$2,184
Month Rent
1,067
Sqft
2
Bedroom
2
Bathroom
With 1,067 square feet, this apartment offers a spacious and functional layout with 2 bedrooms and 2 bathrooms. The living room is large and opens into a dining area, perfect for entertaining. The kitchen is well-equipped with modern appliances and plenty of counter space. Both bedrooms are generously sized, featuring ample closet space for storage. The bathrooms are conveniently located and include modern fixtures. A balcony adds an outdoor element, perfect for relaxation. This apartment is perfect for those looking for a comfortable and stylish living environment.

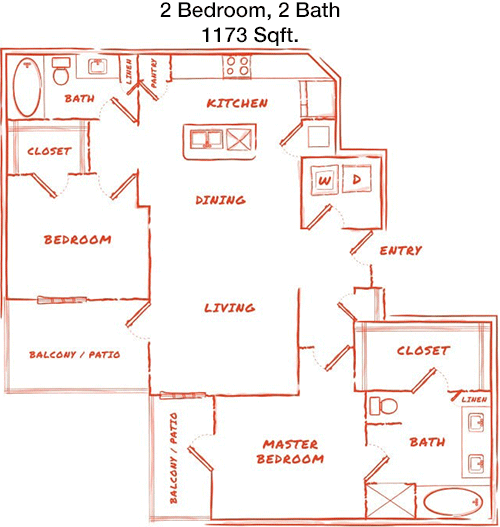
Floor Plan 2x2

$2,215
Month Rent
1,173
Sqft
2
Bedroom
2
Bathroom
This 1,173 square foot apartment features a spacious and elegant design with 2 bedrooms and 2 bathrooms. The open living area is perfect for entertaining, seamlessly connecting to the dining space. The kitchen is modern and well-equipped, offering ample storage and counter space. Both bedrooms are large, with walk-in closets providing extensive storage. Each bathroom is conveniently located and includes high-end fixtures. A balcony offers a private outdoor area for relaxation. This apartment is ideal for those seeking a luxurious and comfortable home.

Floor Plan 2x2

$2,435
Month Rent
1,193
Sqft
2
Bedroom
2
Bathroom
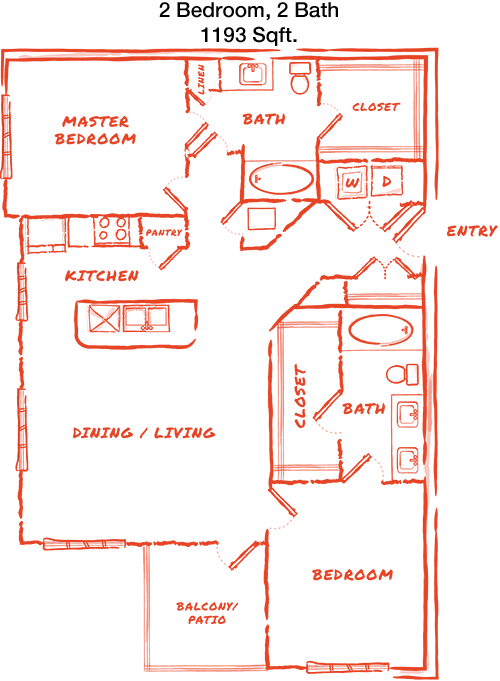
Spanning 1,193 square feet, this apartment offers a spacious layout with 2 bedrooms and 2 bathrooms. The living area is large and connects to a formal dining space, perfect for hosting guests. The kitchen is well-appointed, featuring modern appliances and ample cabinetry. Both bedrooms are generously sized, with substantial closet space for storage. The bathrooms are conveniently located and include contemporary fixtures. A balcony provides additional outdoor space, ideal for relaxation. This apartment is perfect for those seeking a blend of space, comfort, and modern living.

Floor Plan 2x2

$2,424
Month Rent
1,204
Sqft
2
Bedroom
2
Bathroom
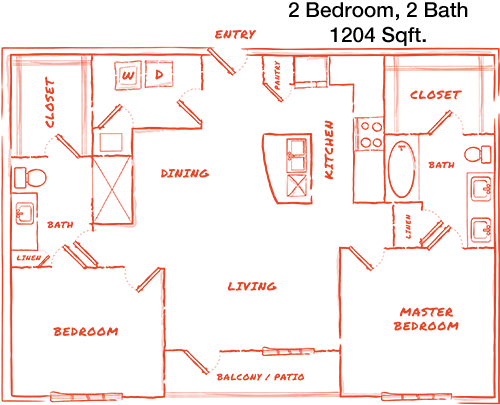
This 1,204 square foot apartment offers a spacious and stylish living space with 2 bedrooms and 2 bathrooms. The open floor plan features a large living area that flows into a dedicated dining space, ideal for entertaining. The kitchen is modern and well-equipped, with plenty of storage and counter space. Both bedrooms are large, featuring walk-in closets for ample storage. The bathrooms are conveniently located and include high-quality fixtures. A balcony extends the living space outdoors, providing a private retreat. This apartment is perfect for those seeking a luxurious and functional home.

Floor Plan 2x2

$2,315
Month Rent
1,445
Sqft
2
Bedroom
2
Bathroom
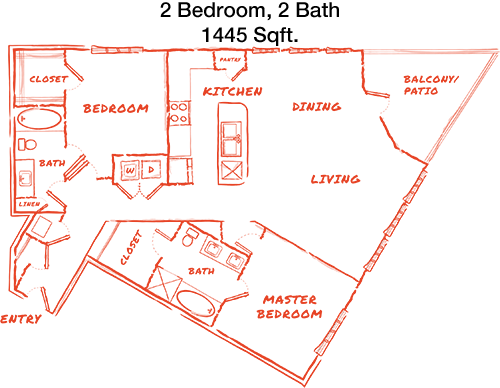
At 1,445 square feet, this apartment offers an expansive layout with 2 bedrooms and 2 bathrooms. The floor plan features a large living area that seamlessly connects to the dining room, perfect for entertaining. The kitchen is well-appointed with modern appliances and plenty of storage. Both bedrooms are generously sized, featuring walk-in closets for extensive storage. The bathrooms are conveniently located and include high-end fixtures. A balcony provides an additional outdoor living space, ideal for relaxation. This apartment is perfect for those seeking a spacious and elegant home.

Floor Plan 2x2

$2,319
Month Rent
1,481
Sqft
2
Bedroom
2
Bathroom
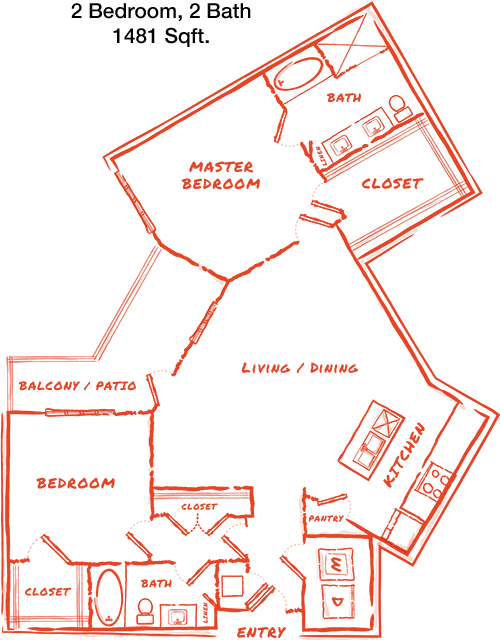
This 1,481 square foot apartment offers a luxurious living experience with 2 bedrooms and 2 bathrooms. The open floor plan includes a large living area that flows into a formal dining space, ideal for gatherings and entertaining. The kitchen is modern and well-equipped, providing ample storage and counter space. Both bedrooms are spacious, featuring walk-in closets for abundant storage. The bathrooms are conveniently located and include contemporary fixtures. A balcony adds an outdoor element to the living space, perfect for enjoying the fresh air. This apartment is ideal for those seeking a blend of luxury and comfort.

Floor Plan 2x2

$2,207
Month Rent
1,560
Sqft
2
Bedroom
2
Bathroom
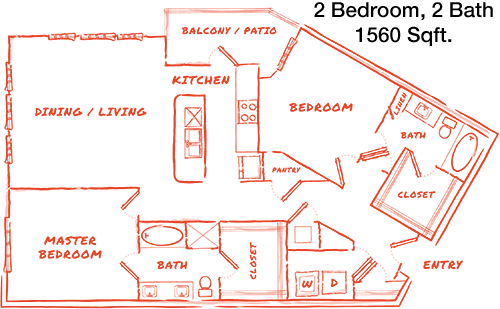
Spanning 1,560 square feet, this apartment offers a generous layout with 2 bedrooms and 2 bathrooms. The living area is expansive and connects to a formal dining space, perfect for entertaining. The kitchen is well-appointed with modern appliances and plenty of cabinetry. Both bedrooms are large, featuring walk-in closets that provide extensive storage. The bathrooms are conveniently located and include high-end fixtures. A balcony offers a private outdoor retreat, ideal for relaxation. This apartment is perfect for those seeking a spacious and luxurious home.

Floor Plan 2x2 TH

$3,429
Month Rent
1,414
Sqft
2
Bedroom
2
Bathroom
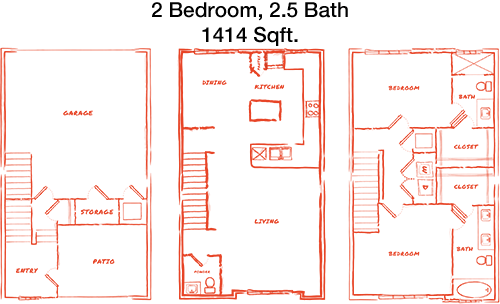
With 1,414 square feet, this apartment offers a spacious and elegant layout with 2 bedrooms and 2 bathrooms. The open living area is perfect for entertaining, seamlessly connecting to a formal dining space. The kitchen is modern and well-equipped, offering ample storage and counter space. Both bedrooms are large, with walk-in closets providing extensive storage. Each bathroom is conveniently located and includes high-end fixtures. A balcony offers a private outdoor area for relaxation. This apartment is ideal for those seeking a luxurious and comfortable home.

Amenities/Fees

Community Amenities

Fitness center
4 Pools
Business center
Free WiFi Areas
Gated entrance
Assigned parking
Private detached garages($150/mo)
Electric Car Chargers
Door to door trash pickup
Club house

Unit Amenities

W/D machines
Walk-in closets
Garden/large tubs
Walk-in showers
Private patios/balconies
Attached garages
Cable ready
Hi-speed internet
High ceilings
Storage closet outside

Fees

Application Fee
$35
Deposit
$500
Pet Rent
$25

Soundscore

The following number shows a value between 50 (very loud) and 100 (very quiet) that tells you about the loudness level of the Platform I neighborhood due to environmental noise.

Active Place
72
50
60
70
80
90
100
Very Busy
Busy
Active
Calm
Very Calm
The neighborhood is ACTIVE
Airport:
Calm
Traffic:
Active
Businesses:
Active
Soundscore™ powered by HowLoud, Inc.

PlaceReview

Your comment on Platform I and help make a difference.

Rent vs. Buy Report

Financial viability of renting or selling your house.

Nearby Apartments

1155 Barton Springs

1155 Barton Springs Rd, Austin TX 78704
$ 2627 - $11821
For Rent
Studio -3 Beds.
640-2775 Sq Ft.
1-3.5 Bath.

404 Rio Grande

404 Rio Grande St, Austin TX 78701
$ 2372 - $3696
For Rent
1-2 Beds.
633-1495 Sq Ft.
1-2.5 Bath.

415 Colorado

415 Colorado St, Austin TX 78701
$ 2515 - $22510
For Rent
Studio -3 Beds.
551-3132 Sq Ft.
1-3.5 Bath.

2823 E Martin Luther King Blvd, Austin, TX 78702. View photos, map, tax, nearby homes for sale, home values, school info...

View all apartments on E Martin Luther King Blvd

Copyright© 2026, HOUSTON REALTORS® INFORMATION SERVICE, INC. All Rights Reserved.
(866) 378-4909
Greystar is a leading name in apartment management, renowned for providing exceptional living experiences tailored to meet the diverse needs of modern renters. Our properties are meticulously maintained, ensuring that each apartment is not only a place to live but a place to thrive. At Greystar, we pride ourselves on our responsive management team, dedicated to delivering prompt and personalized service to enhance your living experience. Our communities are designed with modern amenities that ca...
Greystar is a leading name in apartment management, renowned for providing exceptional living experiences tailored to meet the diverse needs of modern renters. Our properties are meticulously maintained, ensuring that each apartment is not only a place to live but a place to thrive. At Greystar, we pride ourselves on our responsive management team, dedicated to delivering prompt and personalized service to enhance your living experience. Our communities are designed with modern amenities that cater to a contemporary lifestyle, offering everything from state-of-the-art fitness centers and luxurious pools to inviting communal spaces perfect for socializing or unwinding. With a commitment to quality and resident satisfaction, Greystar stands out as a trusted partner in finding your perfect home, where comfort, convenience, and style seamlessly blend to create an unparalleled living environment. Choose Greystar and discover the perfect balance of sophistication and warmth in your next apartment home.
Read more ↓
Office Hours
Listing traffic report table
Days Hours
Monday 9 AM - 6 PM
Tuesday 9 AM - 6 PM
Wednesday 9 AM - 6 PM
Thursday 9 AM - 6 PM
Friday 9 AM - 6 PM
Saturday 10:00 AM - 5:00 PM
Sunday Closed