Pinnacle - Apartments in Lewisville, TX

146 Valley View Dr, Lewisville TX 75067 View Map, Get directions ->
Write a review ↓
Rent
$1,099 - $1,400
Unit Types
1 - 2 bedrooms
Unit Sizes
688 - 928 sq ft
No of Units
149 unit(s)
Year Built
1988
Pets Allowed
Cats, Dogs
Managed by
U S Property Consultants
Address
146 Valley View Dr
State
TX
County

AI Overview

Welcome to Pinnacle, where luxury and convenience intertwine in the vibrant heart of Lewisville, TX. Discover modern living spaces featuring designer finishes and upscale amenities designed to enhance your lifestyle. Choose from our spacious one and two-bedroom floor plans, each thoughtfully crafted to meet your needs. Inside your apartment, high ceilings create an open ambiance, while gourmet kitchens boast stainless steel appliances and premium countertops. Luxurious bathrooms with soaking tubs make unwinding a pleasure, complemented by the convenience of in-unit washer and dryer connections, walk-in closets, and a private balcony or patio with captivating views of the neighborhood.

Community amenities elevate your living experience at Pinnacle, offering a resort-style pool with cabanas, a dog park for your furry companions, and a state-of-the-art fitness center to maintain an active lifestyle. Enjoy high-speed internet access, a clubhouse with free WiFi areas, and outdoor grills for social gatherings. Our pet-friendly community accommodates cats and dogs, ensuring all family members feel at home.

Located at 146 Valley View Dr, Pinnacle provides easy access to major highways, shopping centers, and dining options, blending urban convenience with suburban tranquility. With premium appliances and cable-ready connections, every detail is designed for your comfort. Experience the ultimate in luxury living by scheduling a tour today; let Pinnacle become your new home. Contact us at Private-U S Prop Cons at (972) 537-5188 for current availability and special promotions.

Pricing & Floor Plans
1 Bedroom Floor Plans 2 Options

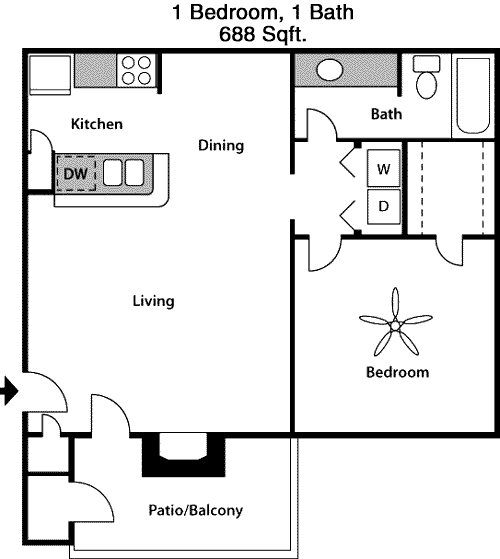
Floor Plan 1x1

$1,099
Month Rent
688
Sqft
1
Bedroom
1
Bathroom
The 1 Bed, 1 Bath apartment spans 688 square feet and offers a spacious and efficient layout. Upon entry, you'll find a welcoming living area with ample space for a comfortable seating arrangement. Adjacent is the dining area, which can easily accommodate a small dining table. The kitchen is conveniently located next to the dining area and features modern appliances and sufficient counter space for meal preparation. The bedroom is sizeable, offering a cozy retreat with direct access to a full bathroom. This bathroom is also accessible from the main living area, enhancing convenience for guests. Additionally, the apartment includes a walk-in closet, providing generous storage options and helping to keep the living spaces clutter-free. A private balcony extends from the living room, perfect for enjoying fresh air and a morning coffee.

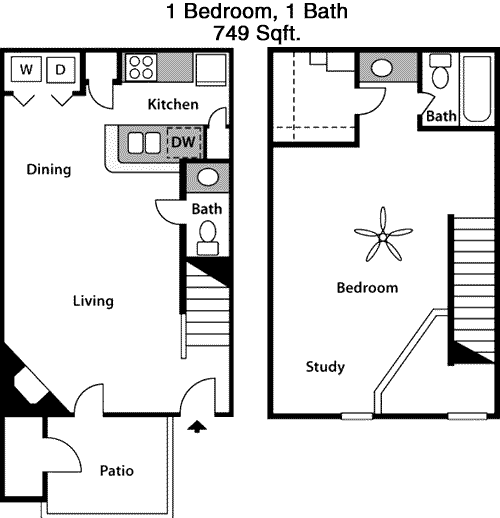
Floor Plan 1x1 loft

$1,400
Month Rent
749
Sqft
1
Bedroom
1
Bathroom
This 749 square foot apartment features 1 bedroom and 1 bathroom, designed for both comfort and functionality. The entryway opens into a spacious living room, ideal for relaxation and entertainment. The adjoining dining area is well-positioned for meals and gatherings. The kitchen, accessible from the dining area, is outfitted with modern amenities and ample counter space, making it a practical hub for cooking. The bedroom is generously sized, offering a peaceful retreat with a large closet for all your wardrobe needs. The bathroom is conveniently located next to the bedroom and is accessible from the main living area, which is perfect for guests. A highlight of this unit is the private balcony, providing an outdoor escape for enjoying pleasant weather. Overall, this layout maximizes space and comfort for a single occupant or couple.
2 Bedroom Floor Plans 1 Options

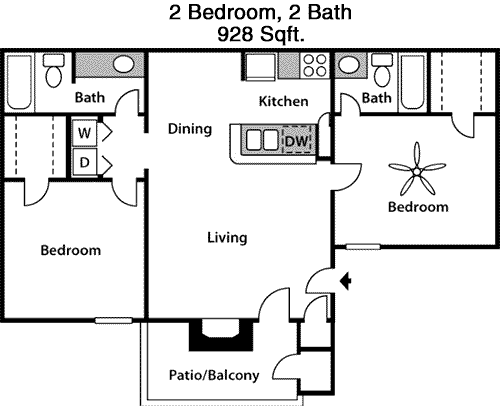
Floor Plan 2x2

$1,399
Month Rent
928
Sqft
2
Bedroom
2
Bathroom
The 928 square foot apartment offers a well-designed floor plan with 2 bedrooms and 2 bathrooms, perfect for roommates or small families. Upon entering, you are greeted by a commodious living area that flows seamlessly into the dining space, facilitating effortless entertaining. The kitchen is thoughtfully positioned adjacent to the dining area, equipped with modern appliances and plenty of counter space for culinary activities. The master bedroom includes an en-suite bathroom and a spacious walk-in closet, providing a private and organized retreat. The second bedroom is equally spacious, with easy access to the second full bathroom. Both bathrooms are equipped with modern fixtures and finishes. This apartment also features a private balcony, accessible from the living area, offering a pleasant outdoor space. Ample storage, including additional closet space, ensures that all your belongings can be neatly stored. This layout offers a combination of privacy and communal space, catering to a comfortable living experience.

Amenities/Fees

Community Amenities

Fitness center
Pool
Free WiFi Areas
Perimeter fence
Club house
Picnic area
Outdoor Grills
Laundry room
Play ground
Dog Park

Unit Amenities

W/D connections
Walk-in closets
Private patios/balconies
Cable ready
Hi-speed internet
High ceilings
Storage closet outside
Ice makers
Premium Countertops
Premium Appliances

Fees

Application Fee
$50
Administration
$200
Pet Rent
$15

Soundscore

The following number shows a value between 50 (very loud) and 100 (very quiet) that tells you about the loudness level of the Pinnacle neighborhood due to environmental noise.

Active Place
73
50
60
70
80
90
100
Very Busy
Busy
Active
Calm
Very Calm
The neighborhood is ACTIVE
Airport:
Calm
Traffic:
Active
Businesses:
Active
Soundscore™ powered by HowLoud, Inc.

PlaceReview

Your comment on Pinnacle and help make a difference.

Rent vs. Buy Report

Financial viability of renting or selling your house.

Similar Homes/Condos For Rent

Nearby Apartments

29 Fifty

2950 Mustang Dr, Grapevine TX 76051
$ 1533 - $2018
For Rent
1-3 Beds.
751-1000 Sq Ft.
1-2 Bath.

301 Flower Mound

301 Silveron Blvd, Flower Mound TX 75028
$ 1465 - $3611
For Rent
Studio -3 Beds.
536-1674 Sq Ft.
1-2 Bath.

4230 Fairway Coyote Ridge

4230 Fairway Dr, Carrollton TX 75010
$ 1293 - $2195
For Rent
1-3 Beds.
726-1237 Sq Ft.
1-2 Bath.

146 Valley View Dr, Lewisville, TX 75067. View photos, map, tax, nearby homes for sale, home values, school info...

View all apartments on Valley View Dr

Copyright© 2026, HOUSTON REALTORS® INFORMATION SERVICE, INC. All Rights Reserved.
(972) 472-2349
Welcome to U S Property Consultants, where your ideal living experience is our utmost priority. As a leading apartment management company, we pride ourselves on offering well-maintained residences that serve as your perfect sanctuary. Our dedicated team of professionals is committed to providing responsive management services, ensuring that your needs are met promptly and efficiently. At U S Property Consultants, we understand the importance of modern amenities in enhancing your lifestyle, which...
Welcome to U S Property Consultants, where your ideal living experience is our utmost priority. As a leading apartment management company, we pride ourselves on offering well-maintained residences that serve as your perfect sanctuary. Our dedicated team of professionals is committed to providing responsive management services, ensuring that your needs are met promptly and efficiently. At U S Property Consultants, we understand the importance of modern amenities in enhancing your lifestyle, which is why our properties are equipped with state-of-the-art features designed to offer both convenience and comfort. Whether you're a busy professional, a growing family, or anyone in between, we invite you to discover the perfect apartment that meets your lifestyle needs. Experience the exceptional quality and unparalleled service that have made us a trusted name in property management. Welcome home!
Read more ↓
Office Hours
Listing traffic report table
Days Hours
Monday 8:30 AM - 5:30 PM
Tuesday 8:30 AM - 5:30 PM
Wednesday 8:30 AM - 5:30 PM
Thursday 8:30 am - 5:30 pm
Friday 8:30 AM - 5:30 PM
Saturday Closed
Sunday Closed