Peppermill - Apartments in Universal City, TX

2125 Universal City Blvd, Universal City TX 78148 View Map, Get directions ->
Write a review ↓
Rent
$795 - $1,245
Unit Types
1 - 2 bedrooms
Unit Sizes
525 - 908 sq ft
No of Units
231 unit(s)
Year Built
1984
Pets Allowed
Cats, Dogs
Managed by
Westland Real Estate Grp
Address
2125 Universal City Blvd
State
TX
County

AI Overview

Welcome to Peppermill Apartments, where luxury and convenience converge in the heart of Universal City, TX. Our community offers spacious one and two-bedroom apartments designed with your comfort in mind, featuring modern finishes and upscale touches that feel like home. Within our beautifully landscaped grounds, you'll discover a resort-style pool, a fitness center for your wellness needs, and a clubhouse perfect for socializing. Outdoor enthusiasts will love our picnic areas, playground, and dog park, while residents appreciate amenities like covered parking, on-site laundry facilities, and 24-hour emergency maintenance for added peace of mind. Each apartment boasts features such as walk-in closets, private patios and balconies, high ceilings, and non-carpeted flooring, alongside practical amenities like washer/dryer connections, high-speed internet, and storage closets. Situated at 2125 Universal City Blvd, our prime location offers quick access to Randolph Air Force Base, shopping, dining, and entertainment. With major highways close by, commuting to San Antonio or New Braunfels is simple and stress-free. With seven distinct floor plans, Peppermill Apartments offer the perfect blend of suburban tranquility and urban convenience. Experience premier apartment living today—contact us to schedule your tour and secure your new home sweet home.

Pricing & Floor Plans
1 Bedroom Floor Plans 3 Options

Floor Plan 1x1

$795
Month Rent
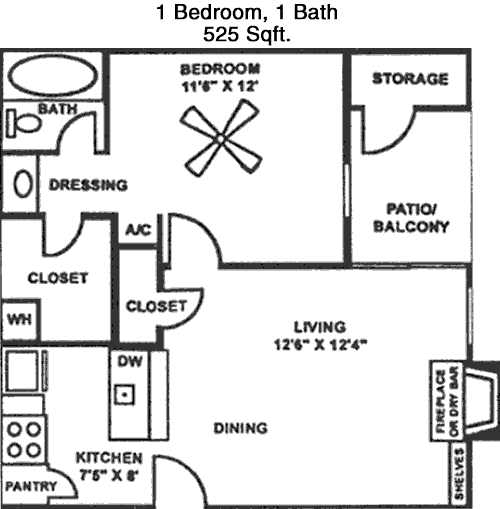
525
Sqft
1
Bedroom
1
Bathroom
This 1 Bed, 1 Bath apartment offers a compact yet efficient layout encompassing 525 square feet. Upon entry, you'll find a cozy living area that seamlessly transitions into a dining space. The kitchen, equipped with essential amenities, is conveniently located adjacent to the living area. The bedroom is spacious enough to accommodate a queen-sized bed, complete with a closet to meet your storage needs. The bathroom, accessible from the bedroom, features standard fixtures. Additionally, the apartment includes a small patio area, perfect for relaxing outdoors.

Floor Plan 1x1

$965
Month Rent
650
Sqft
1
Bedroom
1
Bathroom
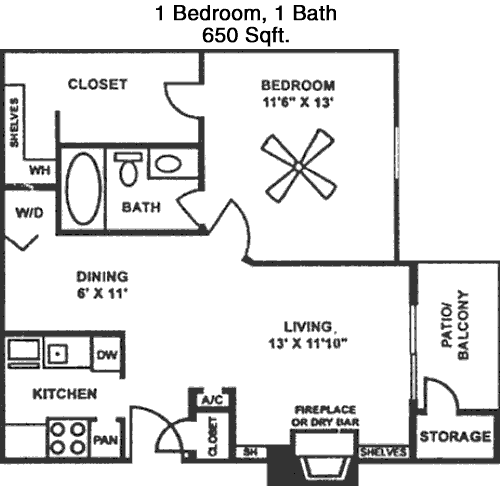
This 1 Bed, 1 Bath apartment spans 650 square feet and offers a well-designed layout. The entrance opens into a spacious living room that flows into a dedicated dining area. The kitchen is efficiently organized, providing ample counter space for meal preparation. The bedroom is generously sized, featuring a large closet for storage. The bathroom is conveniently located adjacent to the bedroom and includes modern fixtures. A balcony extends from the living area, providing an outdoor space to enjoy fresh air and views.

Floor Plan 1x1

$985
Month Rent
672
Sqft
1
Bedroom
1
Bathroom
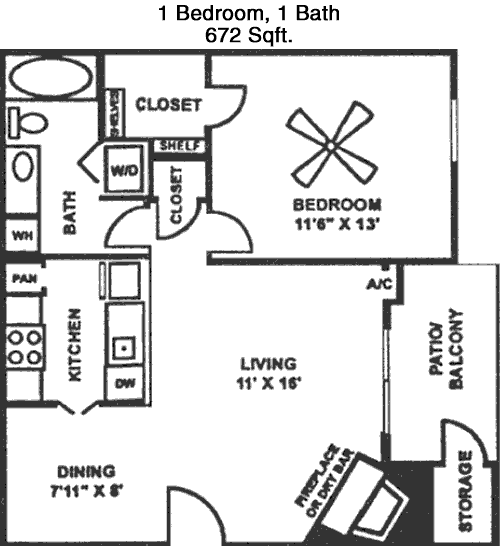
This 1 Bed, 1 Bath apartment boasts 672 square feet of living space with a thoughtful floor plan. The entryway leads directly into a bright and open living room, which connects to a dining area. The kitchen is designed for efficiency, with all necessary appliances and sufficient storage. The bedroom is comfortably sized and features a walk-in closet for ample storage. The bathroom, located next to the bedroom, is equipped with standard amenities. A private patio provides an outdoor retreat for relaxation and leisure.
2 Bedroom Floor Plans 4 Options

Floor Plan 2x1

$925
Month Rent
800
Sqft
2
Bedroom
1
Bathroom
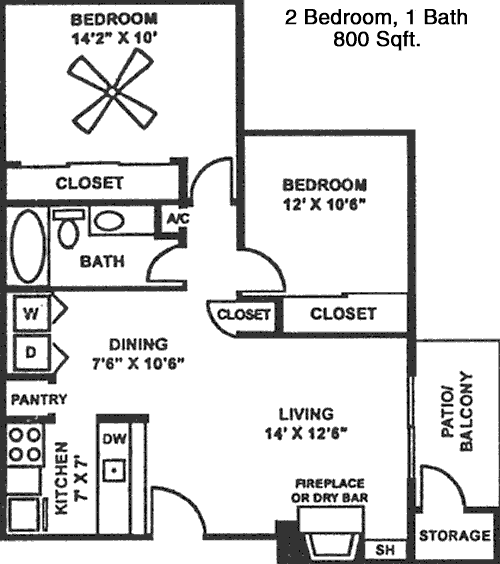
This 2 Bed, 1 Bath apartment offers a spacious 800 square feet of living space, perfect for roommates or a small family. The floor plan features a large living room that opens to a dining area, creating a welcoming and open atmosphere. The kitchen is well-appointed with plenty of counter space and cabinetry. Each bedroom is generously sized, with the master bedroom featuring a larger closet. The single bathroom is centrally located for easy access from all areas. Additionally, a balcony provides an outdoor space to enjoy the surrounding views.

Floor Plan 2x1

$1,125
Month Rent
840
Sqft
2
Bedroom
1
Bathroom
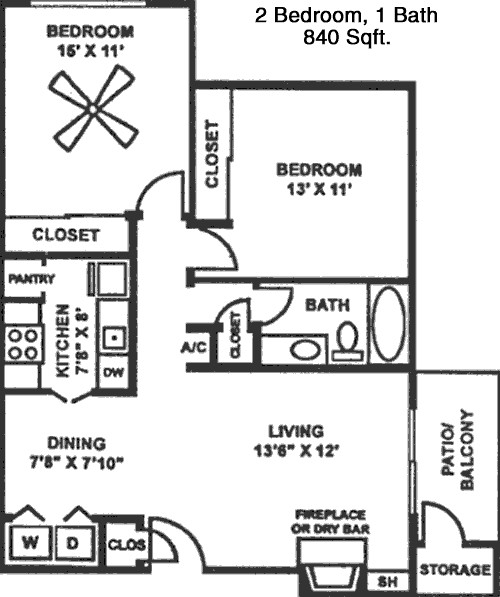
This 2 Bed, 1 Bath apartment offers 840 square feet of well-designed living space. The layout includes a spacious living room that directly connects to a dining area, ideal for entertaining or relaxing. The kitchen is efficiently laid out, providing ample storage and workspace. Both bedrooms are suitably sized, with the master bedroom featuring an expansive closet. The bathroom is strategically placed between the bedrooms for shared access. A private balcony is accessible from the living area, offering an inviting outdoor retreat.

Floor Plan 2x2

$1,025
Month Rent
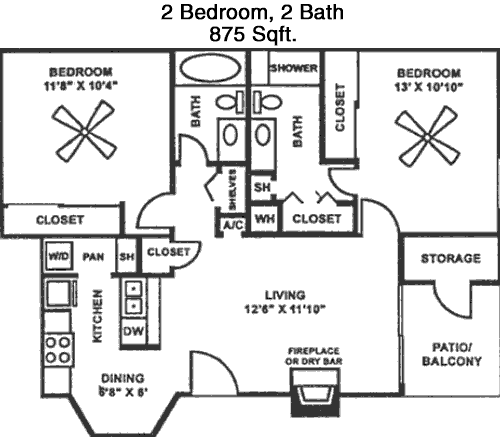
875
Sqft
2
Bedroom
2
Bathroom
This 2 Bed, 2 Bath apartment encompasses 875 square feet and features a functional and appealing layout. Upon entering, you are greeted by a large living area that seamlessly flows into a dining space. The kitchen, located adjacent to the dining area, is equipped with ample cabinetry and counter space. Each bedroom is spacious, with the master bedroom including an en-suite bathroom and a generous closet. The second bedroom also has a convenient closet and is located near the second bathroom. A balcony extends from the living area, providing an outdoor space for relaxation.

Floor Plan 2x2

$1,245
Month Rent
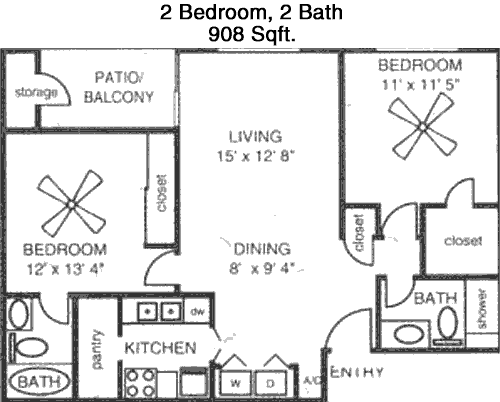
908
Sqft
2
Bedroom
2
Bathroom
This 2 Bed, 2 Bath apartment offers 908 square feet of living space with a smart and inviting layout. The entrance leads to a sizable living room that connects to a dining area, creating an open-concept feel. The kitchen is well-equipped with modern appliances and plenty of storage. Both bedrooms are well-sized, with the master bedroom featuring a private bathroom and a walk-in closet. The second bedroom also includes a closet and is near the second bathroom. A balcony is accessible from the living room, offering a perfect spot for outdoor enjoyment.

Amenities/Fees

Community Amenities

Fitness center
2 Pools
Business center
Perimeter fence
Picnic area
Outdoor Grills
2 Laundry rooms
School bus stop
Play ground
Dog Park

Unit Amenities

W/D connections
Walk-in closets
Walk-in showers
Private patios/balconies
Cable ready
Hi-speed internet
High ceilings
Storage closet outside
Non-carpeted flooring
Custom built-ins

Fees

Application Fee
$55
Deposit
$500+
Pet Rent
$35

Soundscore

The following number shows a value between 50 (very loud) and 100 (very quiet) that tells you about the loudness level of the Peppermill neighborhood due to environmental noise.

Active Place
74
50
60
70
80
90
100
Very Busy
Busy
Active
Calm
Very Calm
The neighborhood is ACTIVE
Airport:
Calm
Traffic:
Active
Businesses:
Active
Soundscore™ powered by HowLoud, Inc.

PlaceReview

Your comment on Peppermill and help make a difference.

Rent vs. Buy Report

Financial viability of renting or selling your house.

Similar Homes/Condos For Rent

Nearby Apartments

Altura

13003 Topperwein Rd, Live Oak TX 78233
$ 2374 - $2924
For Rent
3-4 Beds.
1445-1842 Sq Ft.
2-2.5 Bath.

Aspire At Live Oak

8130 Shin Oak Dr, Live Oak TX 78233
$ 1300 - $2115
For Rent
1-3 Beds.
674-1326 Sq Ft.
1-2 Bath.

Atlantic Mira Loma

7601 Gateway Blvd, Live Oak TX 78233
$ 850 - $1536
For Rent
1-3 Beds.
628-1364 Sq Ft.
1-2 Bath.

2125 Universal City Blvd, Universal City, TX 78148. View photos, map, tax, nearby homes for sale, home values, school info...

View all apartments on Universal City Blvd

Copyright© 2026, HOUSTON REALTORS® INFORMATION SERVICE, INC. All Rights Reserved.
(210) 600-5080
Westland Real Estate Group is a premier apartment management company dedicated to providing an exceptional living experience for renters seeking comfort, convenience, and community. With a keen focus on maintaining high standards of excellence, our well-maintained apartments offer modern amenities that cater to the diverse needs of today’s residents. Our responsive management team is committed to ensuring every aspect of your living environment is seamless and enjoyable, fostering a welcoming ...
Westland Real Estate Group is a premier apartment management company dedicated to providing an exceptional living experience for renters seeking comfort, convenience, and community. With a keen focus on maintaining high standards of excellence, our well-maintained apartments offer modern amenities that cater to the diverse needs of today’s residents. Our responsive management team is committed to ensuring every aspect of your living environment is seamless and enjoyable, fostering a welcoming atmosphere where you can truly feel at home. At Westland Real Estate Group, we pride ourselves on our attention to detail, from meticulously landscaped grounds to thoughtfully designed interiors, creating spaces that are both functional and aesthetically pleasing. Discover the perfect blend of style, service, and satisfaction with Westland Real Estate Group, where your ideal home awaits.
Read more ↓
Office Hours
Listing traffic report table
Days Hours
Monday 9 AM - 6 PM
Tuesday 9 AM - 6 PM
Wednesday 9 AM - 6 PM
Thursday 9 AM - 6 PM
Friday 9 AM - 6 PM
Saturday 8:30 AM - 5:30 PM
Sunday Closed