Overton - Apartments in Farmers Branch, TX

4020 McEwen Rd, Farmers Branch TX 75244 View Map, Get directions ->
Write a review ↓
Rent
$1,514 - $3,325
Unit Types
1 - 2 bedrooms
Unit Sizes
574 - 1,631 sq ft
No of Units
158 unit(s)
Year Built
2023
Pets Allowed
Cats, Dogs
Managed by
RangeWater Residential
Address
4020 McEwen Rd
State
TX
County

AI Overview

Welcome to Midway Row House, a hidden gem in the heart of Farmers Branch, TX. This charming apartment complex boasts a prime location just minutes away from shopping, dining, and entertainment options. Step inside and discover modern finishes and upscale amenities that impress. The spacious floor plans feature gourmet kitchens with stainless steel appliances, sleek granite countertops, and ample cabinet space. Open-concept living areas are perfect for entertaining or relaxing after a long day.

Outside, enjoy a lush courtyard with a sparkling swimming pool, ideal for soaking up the Texas sun. The community offers a fitness center, clubhouse, and on-site laundry facilities for your convenience. Additional amenities include a business center, free WiFi areas, private detached garages for $200 per month, electric car chargers, door-to-door trash pickup, outdoor grills, and a school bus stop. Inside, you'll find in-unit washer/dryer machines, walk-in closets, garden tubs, walk-in showers, private patios or balconies, attached garages, cable readiness, high-speed internet, high ceilings, and custom carpet.

Midway Row House is at 4020 McEwen Rd, accommodating both cats and dogs. With 158 units built in 2023 and 14 distinct floor plans, residents can choose from 1 and 2-bedroom apartments. It offers easy access to major highways and public transportation, making it perfect for those who crave convenience and comfort.

Don't miss out on the opportunity to live in this vibrant community. Contact Midway Row House at RangeWater Real Estate today at 972-345-1175 to check current availability and special promotions. Schedule a tour today and experience the difference for yourself!

Pricing & Floor Plans
1 Bedroom Floor Plans 13 Options

Floor Plan 1x1

$1,726
Month Rent
574
Sqft
1
Bedroom
1
Bathroom
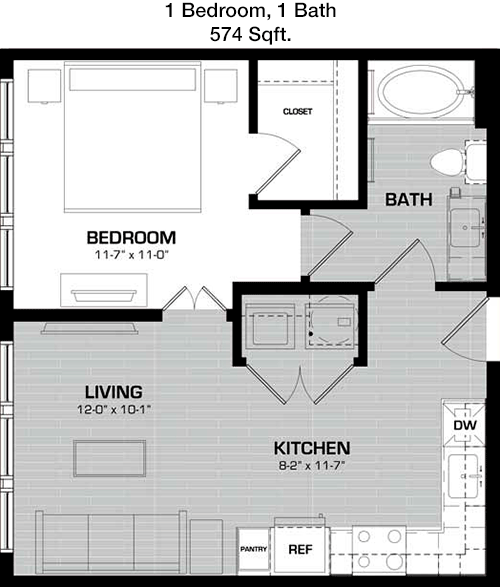
This 1 Bed, 1 Bath apartment spans 574 square feet and offers a well-designed layout that maximizes space efficiency. As you enter, you are welcomed into a cozy living area that seamlessly flows into a dining space, perfect for entertaining or relaxing. The kitchen is compact yet functional, with all the necessary appliances. The bedroom provides a comfortable retreat with a good-sized closet. The bathroom is conveniently located adjacent to the bedroom. Additional storage can be found in the hallway, ensuring ample space for your belongings. While there is no balcony or patio, the layout emphasizes comfort and practicality.

Floor Plan 1x1

$1,701
Month Rent
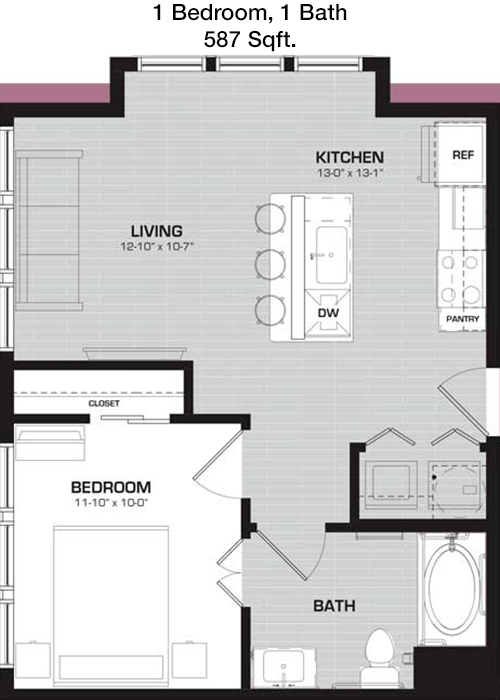
587
Sqft
1
Bedroom
1
Bathroom
This 1 Bed, 1 Bath apartment offers 587 square feet of comfortable living space. The floor plan includes a welcoming living room that opens into a dining area, creating an ideal setting for both relaxation and socializing. The kitchen is compact but well-equipped, making meal preparation easy. The bedroom is spacious with a large closet for ample storage. The bathroom is conveniently located next to the bedroom. Although there is no balcony or patio, the apartment compensates with an efficient use of space and thoughtful design.

Floor Plan 1x1

$1,751
Month Rent
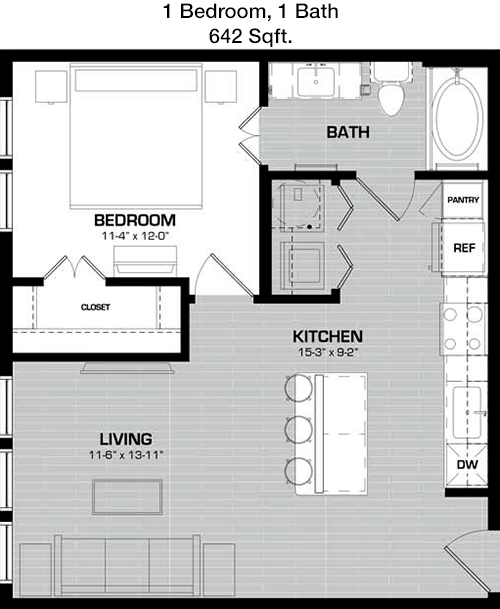
642
Sqft
1
Bedroom
1
Bathroom
With 642 square feet of living space, this 1 Bed, 1 Bath apartment offers a spacious and inviting layout. The open-concept living and dining area provides a versatile space for entertaining or relaxing. The kitchen is efficiently designed, offering modern appliances and ample counter space. The bedroom features a generous closet, ensuring plenty of storage for personal items. The bathroom is conveniently positioned near the bedroom. While the apartment does not feature a balcony or patio, the interior layout is designed for comfort and functionality.

Floor Plan 1x1

$1,514
Month Rent
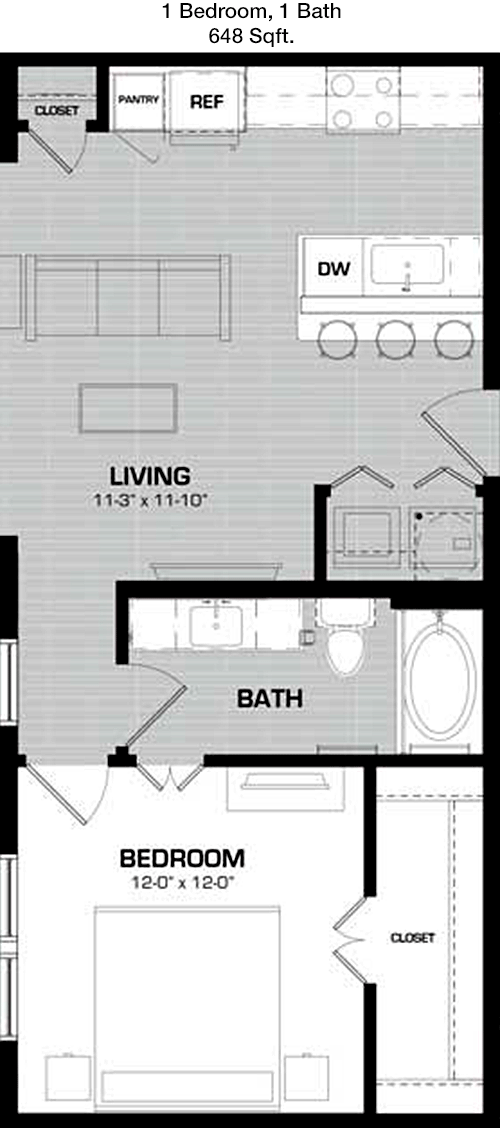
648
Sqft
1
Bedroom
1
Bathroom
This 648 square feet 1 Bed, 1 Bath apartment combines style and efficiency in its floor plan. The living area is open and bright, flowing into a dining space that makes entertaining a breeze. The kitchen is modern and well-equipped, maximizing functionality. The bedroom offers a serene retreat with a sizable closet for storage. The bathroom is accessible from both the living area and the bedroom. Although there's no balcony or patio, the apartment makes up for it with its smart use of space and inviting atmosphere.

Floor Plan 1x1

$1,700
Month Rent
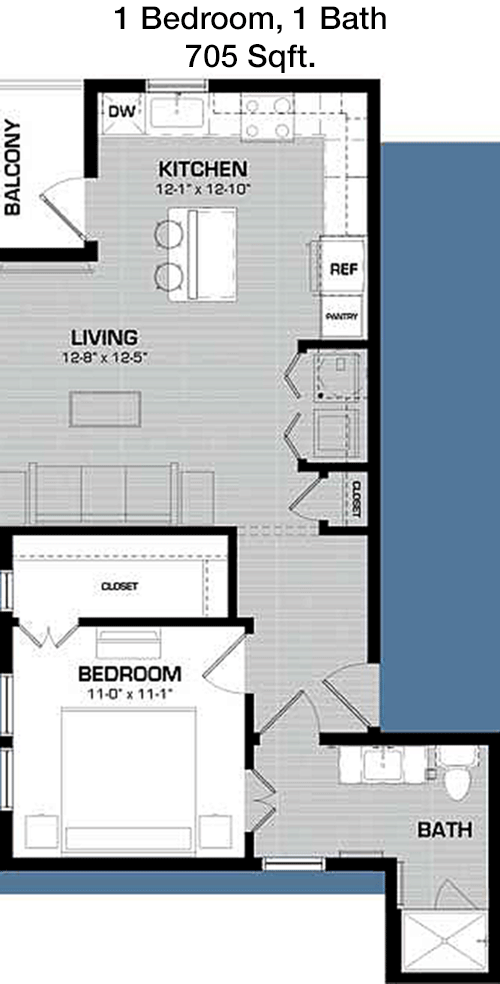
705
Sqft
1
Bedroom
1
Bathroom
Spanning 705 square feet, this 1 Bed, 1 Bath apartment offers a thoughtful layout designed for comfort and convenience. The open living and dining area provides a welcoming space for relaxation and entertaining. The kitchen is compact but fully equipped, making meal preparation straightforward. The bedroom features a generous closet, providing ample storage space. The bathroom is conveniently located near the bedroom. While the apartment does not include a balcony or patio, its interior design prioritizes functionality and style.

Floor Plan 1x1

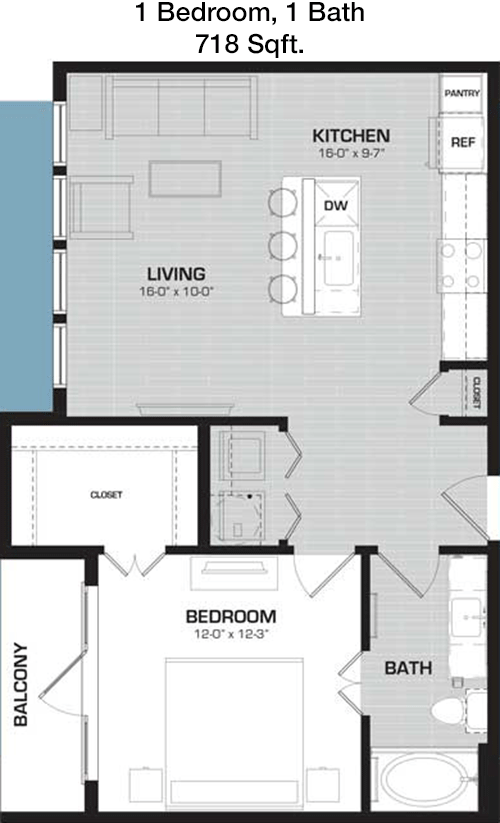
$1,814
Month Rent
718
Sqft
1
Bedroom
1
Bathroom
This 718 square feet 1 Bed, 1 Bath apartment features a well-designed layout that emphasizes spaciousness and comfort. The open living and dining area creates a seamless flow, ideal for both daily living and entertaining. The kitchen is modern and efficient, equipped with essential appliances. The bedroom is a cozy retreat with a large closet for ample storage. The bathroom is easily accessible from both the living area and the bedroom. Although there is no balcony or patio, the apartment offers a comfortable and inviting atmosphere through its thoughtful design.

Floor Plan 1x1.5 den TH

$2,399
Month Rent
996
Sqft
1
Bedroom
1.5
Bathroom
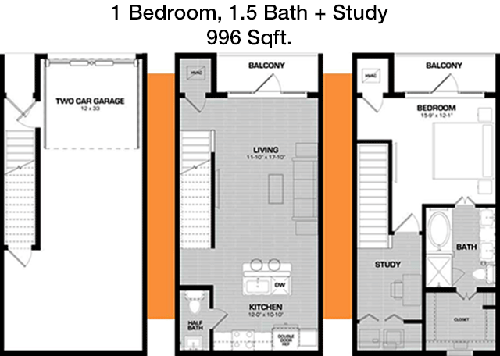
With 996 square feet, this 1 Bed, 1.5 Bath apartment provides a spacious and versatile living environment. The open-plan living and dining area is perfect for entertaining and relaxing. The kitchen is well-equipped with modern appliances and offers plenty of counter space. The bedroom is generously sized with a walk-in closet, ensuring ample storage. The main bathroom is conveniently located near the bedroom, while an additional half-bath offers extra convenience for guests. Although there is no balcony or patio, the ample space and thoughtful layout make this apartment a comfortable place to live.

Floor Plan 1x1.5 den TH

$2,399
Month Rent
996
Sqft
1
Bedroom
1.5
Bathroom
With 996 square feet, this 1 Bed, 1.5 Bath apartment provides a spacious and versatile living environment. The open-plan living and dining area is perfect for entertaining and relaxing. The kitchen is well-equipped with modern appliances and offers plenty of counter space. The bedroom is generously sized with a walk-in closet, ensuring ample storage. The main bathroom is conveniently located near the bedroom, while an additional half-bath offers extra convenience for guests. Although there is no balcony or patio, the ample space and thoughtful layout make this apartment a comfortable place to live.

Floor Plan 1x1.5 den TH

$2,449
Month Rent
1,022
Sqft
1
Bedroom
1.5
Bathroom
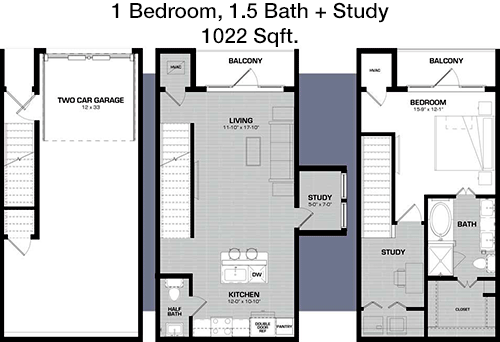
This 1 Bed, 1.5 Bath apartment offers 1022 square feet of luxurious living space. The open-concept living and dining area provides a spacious setting for relaxation and social gatherings. The kitchen is modern and well-appointed, with ample counter and cabinet space. The bedroom is large and features a walk-in closet, offering plenty of storage. The main bathroom is located near the bedroom, while the additional half-bath is conveniently placed for guest use. Despite lacking a balcony or patio, the apartment's expansive layout and stylish design ensure a comfortable living environment.

Floor Plan 1x1.5 den TH

$2,545
Month Rent
1,076
Sqft
1
Bedroom
1.5
Bathroom
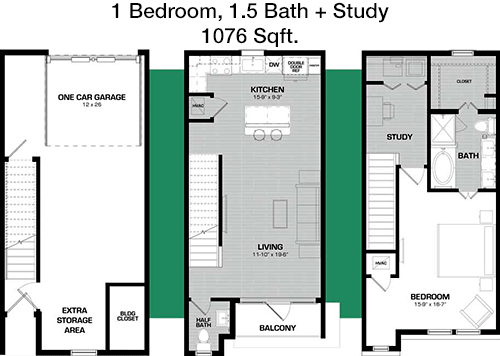
This 1076 square feet 1 Bed, 1.5 Bath apartment offers an expansive layout designed for comfortable living. The open-plan living and dining area is ideal for both entertaining and everyday relaxation. The kitchen is modern and spacious, featuring high-quality appliances and ample storage. The bedroom is a large retreat with a walk-in closet, providing plenty of space for personal items. The main bathroom is conveniently located near the bedroom, with an additional half-bath for guests. Although there is no balcony or patio, the apartment's generous space and thoughtful design provide a welcoming environment.

Floor Plan 1x1.5 den TH

$2,689
Month Rent
1,076
Sqft
1
Bedroom
1.5
Bathroom
This 1076 square feet 1 Bed, 1.5 Bath apartment offers an expansive layout designed for comfortable living. The open-plan living and dining area is ideal for both entertaining and everyday relaxation. The kitchen is modern and spacious, featuring high-quality appliances and ample storage. The bedroom is a large retreat with a walk-in closet, providing plenty of space for personal items. The main bathroom is conveniently located near the bedroom, with an additional half-bath for guests. Although there is no balcony or patio, the apartment's generous space and thoughtful design provide a welcoming environment.

Floor Plan 1x1.5 den TH

$2,839
Month Rent
1,255
Sqft
1
Bedroom
1.5
Bathroom
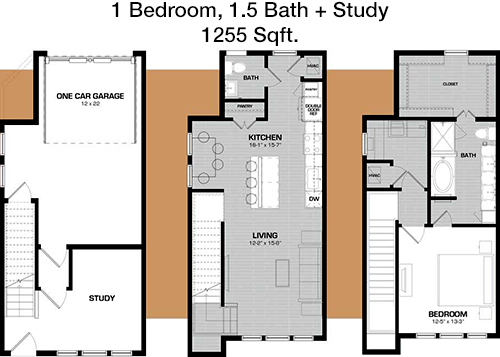
This 1255 square feet 1 Bed, 1.5 Bath apartment offers a spacious and luxurious living experience. The open-concept living and dining area is perfect for entertaining or relaxing after a long day. The kitchen is well-appointed with modern appliances and ample cabinetry for storage. The bedroom is generously sized with a walk-in closet, providing plenty of space for your wardrobe. The main bathroom is located near the bedroom, while an additional half-bath adds convenience for guests. Although the apartment does not include a balcony or patio, the large living spaces and elegant design create a comfortable and inviting home.

Floor Plan 1x1.5 den TH

$3,049
Month Rent
1,477
Sqft
1
Bedroom
1.5
Bathroom
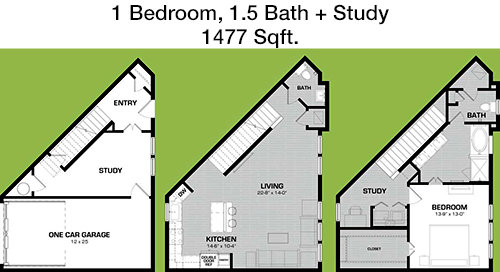
This expansive 1477 square feet apartment features 1 Bed and 1.5 Bath, offering a blend of luxury and functionality. The open living and dining area is perfect for hosting gatherings or enjoying quiet evenings. The kitchen is modern and spacious, equipped with high-end appliances and extensive storage options. The bedroom is large, with a walk-in closet that provides ample space for all your belongings. The main bathroom is conveniently located near the bedroom, and an additional half-bath serves guests. While there is no balcony or patio, the generous and well-thought-out floor plan ensures a sophisticated living experience.
2 Bedroom Floor Plans 1 Options

Floor Plan 2x2.5 den TH

$3,325
Month Rent
1,631
Sqft
2
Bedroom
2.5
Bathroom
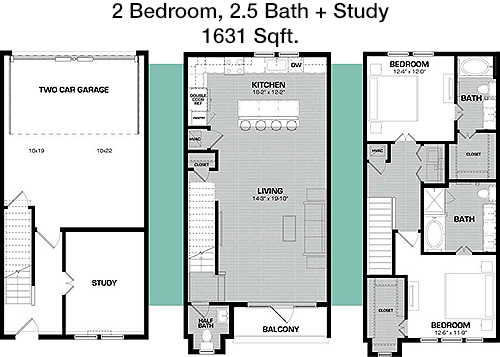
This 2 Bed, 2.5 Bath apartment spans 1631 square feet, offering a spacious and well-designed living space. The open-concept living and dining area is ideal for both entertaining and daily living. The kitchen is large and modern, featuring high-end appliances and ample counter space. Each bedroom is generously sized, with large closets providing plenty of storage. The main bathroom is en-suite, with an additional full bathroom located conveniently near the second bedroom, along with a half-bath for guests. A balcony or patio space would enhance the living experience, but the apartment's expansive layout and thoughtful design already provide a comfortable and luxurious environment.

Amenities/Fees

Community Amenities

Fitness center
Pool
Business center
Free WiFi Areas
Private detached garages($200/mo)
Electric Car Chargers
Door to door trash pickup
Club house
Outdoor Grills
School bus stop

Unit Amenities

W/D machines
Walk-in closets
Garden/large tubs
Walk-in showers
Private patios/balconies
Attached garages
Cable ready
Hi-speed internet
High ceilings
Custom carpet

Fees

Application Fee
$85
Administration
$250
Deposit
$600+
Pet Rent
$30

Soundscore

The following number shows a value between 50 (very loud) and 100 (very quiet) that tells you about the loudness level of the Overton neighborhood due to environmental noise.

Active Place
70
50
60
70
80
90
100
Very Busy
Busy
Active
Calm
Very Calm
The neighborhood is ACTIVE
Airport:
Calm
Traffic:
Busy
Businesses:
Calm
Soundscore™ powered by HowLoud, Inc.

PlaceReview

Your comment on Overton and help make a difference.

Rent vs. Buy Report

Financial viability of renting or selling your house.

Nearby Apartments

5636 Apartment Home

5636 Spring Valley Rd, Dallas TX 75254
$ 799 - $1568
For Rent
Studio -2 Beds.
452-1067 Sq Ft.
1-2 Bath.

Addison Apartments At The Park

3925 Vitruvian Way, Addison TX 75001
$ 774 - $1850
For Rent
Studio -3 Beds.
400-1235 Sq Ft.
1-2 Bath.

Addison Grove

4150 Belt Line Rd, Addison TX 75001
$ 1206 - $2962
For Rent
Studio -2 Beds.
491-1484 Sq Ft.
1-2.5 Bath.

4020 McEwen Rd, Farmers Branch, TX 75244. View photos, map, tax, nearby homes for sale, home values, school info...

View all apartments on McEwen Rd

Copyright© 2026, HOUSTON REALTORS® INFORMATION SERVICE, INC. All Rights Reserved.
(469) 972-6722
Office Hours
Listing traffic report table
Days Hours
Monday 10 AM - 6 PM
Tuesday 10 AM - 6 PM
Wednesday 10 AM - 6 PM
Thursday 10 AM - 6 PM
Friday 10 AM - 6 PM
Saturday 10:00 AM - 5:00 PM
Sunday Closed