Orion - Apartments in Austin, TX

3101 Shoreline Dr, Austin TX 78728 View Map, Get directions ->
Write a review ↓
Rent
$832 - $1,150
Unit Types
1 - 2 bedrooms
Unit Sizes
503 - 1,053 sq ft
No of Units
383 unit(s)
Year Built
1987
Pets Allowed
Cats, Dogs
Managed by
C A F Mgmt
Address
3101 Shoreline Dr
State
TX
County

AI Overview

Welcome to Orion, where modern luxury meets Austin charm. Nestled in the heart of the city, these upscale apartments offer a sophisticated living experience like no other. Step inside beautifully designed units featuring sleek contemporary finishes and top-of-the-line appliances. With spacious floor plans that allow for abundant natural light, each apartment offers a tranquil oasis amidst the bustling city. Enjoy a wealth of amenities right at your doorstep including two resort-style pools, a state-of-the-art fitness center, a stylish clubhouse, and picnic areas perfect for socializing. Additional conveniences such as a business center with free WiFi, assigned parking, private detached garages, and door-to-door trash pickup ensure effortless living. Each unit is thoughtfully equipped with walk-in closets, private patios or balconies, washer and dryer connections, cable readiness, high-speed internet access, storage closets, non-carpeted flooring, and custom built-ins. Located at 3101 Shoreline Dr, Austin, TX 78728, the property offers 383 units built in 1987 and is pet-friendly, accommodating both cats and dogs. With nine distinct floor plans, residents can choose from one or two bedroom apartments, with rental rates ranging from $850 to $1,265 per month. Conveniently situated with access to Austin's best shopping, dining, and entertainment, Orion is the perfect place to call home. Contact C A F Mgmt at 737-339-3159 today to schedule a tour and experience luxury living in Austin.

Pricing & Floor Plans
1 Bedroom Floor Plans 4 Options

Floor Plan 1x1

$832
Month Rent
503
Sqft
1
Bedroom
1
Bathroom
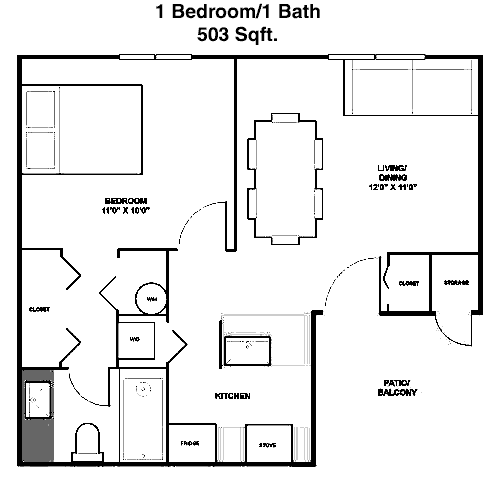
This 503 square foot, 1-bedroom, 1-bathroom apartment is efficiently designed for comfortable living. The entrance opens into a cozy living area that seamlessly connects to a kitchen with ample counter space. A sliding door leads to a private balcony, perfect for a small outdoor retreat. The bedroom is generously sized and includes a closet, providing plenty of storage. The bathroom is located conveniently next to the bedroom, completing this functional layout.

Floor Plan 1x1

$900
Month Rent
676
Sqft
1
Bedroom
1
Bathroom
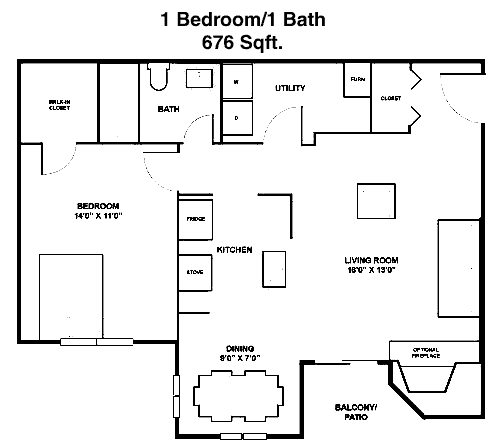
This spacious 676 square foot 1-bedroom, 1-bathroom apartment offers an inviting open layout. Upon entering, you are greeted by a large living room that opens to a private balcony, providing outdoor relaxation space. The kitchen, complete with modern appliances, adjoins the dining area. The bedroom, located off the living room, includes a roomy closet. The bathroom is easily accessible from both the bedroom and living area. Additional storage is available, ensuring ample space for your belongings.

Floor Plan 1x1

$977
Month Rent
798
Sqft
1
Bedroom
1
Bathroom
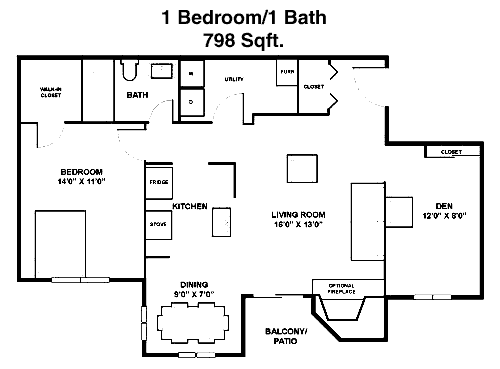
This 798 square foot apartment is designed with 1 bedroom and 1 bathroom. The floor plan features a welcoming entryway leading into a spacious living area that extends to a private patio, ideal for enjoying the outdoors. The kitchen is efficiently designed with ample counter space and storage, connected to a dining area. The bedroom offers a large closet, and the bathroom is conveniently located nearby. Additional storage is available to keep your space organized.

Floor Plan 1x1

$1,017
Month Rent
844
Sqft
1
Bedroom
1
Bathroom
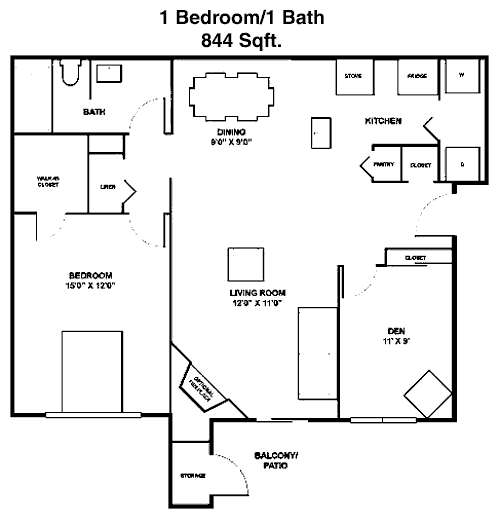
This expansive 844 square foot 1-bedroom, 1-bathroom apartment offers a generous layout. The entry opens into a large living room with access to a private balcony, perfect for outdoor leisure. The kitchen, featuring plenty of counter space, adjoins a cozy dining area. The bedroom is spacious with a walk-in closet, providing ample storage. The bathroom is conveniently located near the bedroom. Additional storage spaces are strategically placed throughout the apartment to maximize organization.
2 Bedroom Floor Plans 5 Options

Floor Plan 2x1

$1,125
Month Rent
848
Sqft
2
Bedroom
1
Bathroom
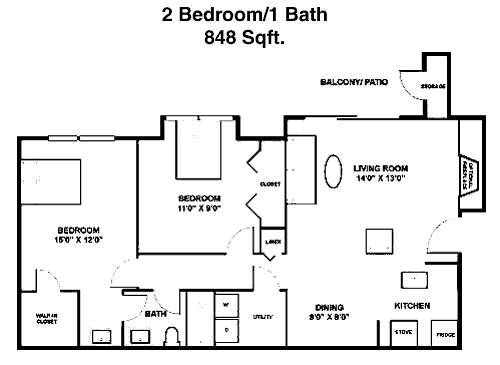
This 848 square foot apartment features 2 bedrooms and 1 bathroom, ideal for small families or roommates. The open-concept living and dining area is perfect for entertaining, with access to a private balcony for outdoor enjoyment. The kitchen is efficiently designed, offering plenty of storage and counter space. Both bedrooms are well-sized, each with its own closet. The bathroom is centrally located for easy access. Additional storage options are available, ensuring you have ample space to organize your belongings.

Floor Plan 2x1

$1,089
Month Rent
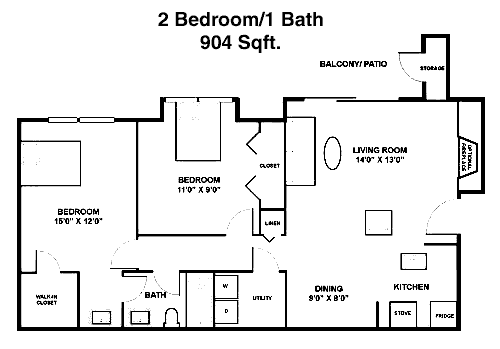
904
Sqft
2
Bedroom
1
Bathroom
This 904 square foot apartment offers 2 bedrooms and 1 bathroom. The floor plan boasts an open living area that flows into a dining space and a kitchen equipped with modern appliances and generous counter space. A sliding door from the living room leads to a private balcony, perfect for relaxation. Both bedrooms are generously sized with closets, and the bathroom is conveniently accessed from the common areas. Additional storage is available to keep your home tidy and organized.

Floor Plan 2x2

$1,031
Month Rent
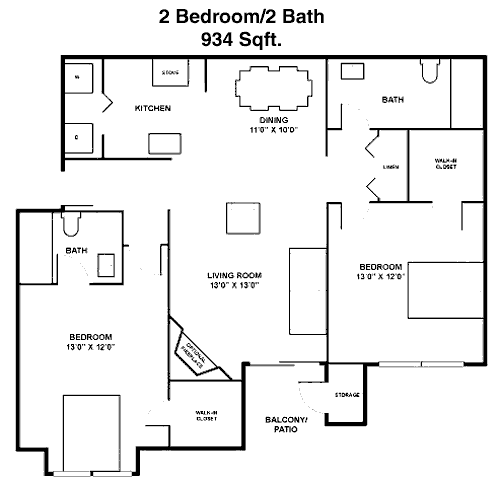
934
Sqft
2
Bedroom
2
Bathroom
This 934 square foot apartment features 2 bedrooms and 2 bathrooms, offering privacy and convenience. The open-concept living and dining area provides ample space for relaxation and entertaining, with access to a private balcony. The kitchen is well-appointed with modern appliances and abundant storage. Both bedrooms are spacious, each with its own closet, while the master bedroom includes an ensuite bathroom. Additional storage options throughout the apartment ensure a clutter-free living environment.

Floor Plan 2x2

$1,150
Month Rent
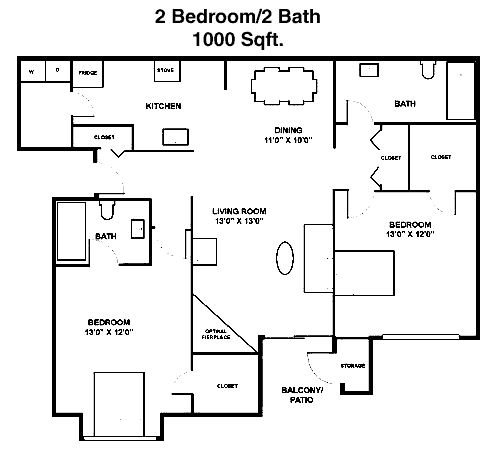
1,000
Sqft
2
Bedroom
2
Bathroom
With 1000 square feet, this apartment has 2 bedrooms and 2 bathrooms. The layout includes a large open living area with a dining space and a kitchen equipped with modern amenities and ample counter space. A balcony off the living room provides a perfect spot for outdoor relaxation. The two bedrooms are spacious, each with its own closet, and the master bedroom boasts an ensuite bathroom. Additional storage throughout the apartment ensures all your belongings have a place.

Floor Plan 2x2

$1,145
Month Rent
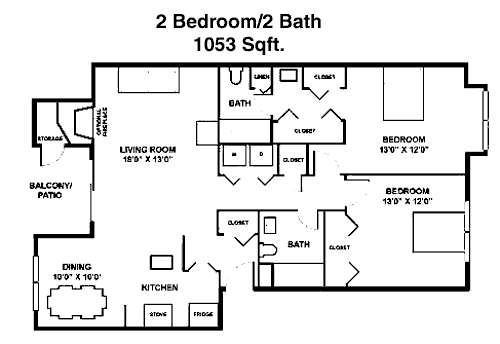
1,053
Sqft
2
Bedroom
2
Bathroom
This 1053 square foot apartment offers a comfortable living experience with 2 bedrooms and 2 bathrooms. The floor plan features an expansive living area that leads to a dining space and a kitchen with modern appliances and plenty of counter space. A private balcony is accessible from the living room, providing a serene outdoor area. Both bedrooms are well-sized, with the master bedroom featuring an ensuite bathroom and walk-in closet. Additional storage is thoughtfully integrated throughout the home.

Amenities/Fees

Community Amenities

Fitness center
2 Pools
Business center
Free WiFi Areas
Assigned parking
Private detached garages($100/mo)
Door to door trash pickup
Club house
Tennis court
Picnic area

Unit Amenities

W/D connections
W/D machines
Walk-in closets
Private patios/balconies
Cable ready
Hi-speed internet
Storage closet outside
Non-carpeted flooring
Custom built-ins
Ice makers

Fees

Application Fee
$50
Administration
$200
Deposit
$750
Pet Rent
$25

Soundscore

The following number shows a value between 50 (very loud) and 100 (very quiet) that tells you about the loudness level of the Orion neighborhood due to environmental noise.

Calm Place
85
50
60
70
80
90
100
Very Busy
Busy
Active
Calm
Very Calm
The neighborhood is CALM
Airport:
Calm
Traffic:
Calm
Businesses:
Calm
Soundscore™ powered by HowLoud, Inc.

PlaceReview

Your comment on Orion and help make a difference.

Rent vs. Buy Report

Financial viability of renting or selling your house.

Similar Homes/Condos For Rent

Nearby Apartments

Abbey Haus

19365 Wilke Ln, Pflugerville TX 78660
$ 1279 - $2117
For Rent
1-2 Beds.
649-1279 Sq Ft.
1-2 Bath.

Alma North Plaza I

1007 E Rundberg Ln, Austin TX 78753
$ 1099 - $1900
For Rent
1-3 Beds.
750-1200 Sq Ft.
1-2 Bath.

Alma North Plaza II

9121 North Plaza, Austin TX 78753
$ 950 - $1250
For Rent
1-2 Beds.
554-896 Sq Ft.
1-1 Bath.

3101 Shoreline Dr, Austin, TX 78728. View photos, map, tax, nearby homes for sale, home values, school info...

View all apartments on Shoreline Dr

Copyright© 2026, HOUSTON REALTORS® INFORMATION SERVICE, INC. All Rights Reserved.
(737) 339-3159
Welcome to C A F Mgmt, where exceptional living spaces meet unparalleled service. We pride ourselves on offering well-maintained apartments that not only provide a comfortable and stylish home but also a community where residents feel valued and connected. Our team is dedicated to ensuring a seamless living experience, characterized by responsive management that is always ready to address your needs promptly and effectively. At C A F Mgmt, we understand the importance of modern amenities in enha...
Welcome to C A F Mgmt, where exceptional living spaces meet unparalleled service. We pride ourselves on offering well-maintained apartments that not only provide a comfortable and stylish home but also a community where residents feel valued and connected. Our team is dedicated to ensuring a seamless living experience, characterized by responsive management that is always ready to address your needs promptly and effectively. At C A F Mgmt, we understand the importance of modern amenities in enhancing your lifestyle, which is why each of our properties is equipped with features designed to simplify and elevate everyday living. From state-of-the-art fitness centers to inviting communal spaces, our facilities are crafted to cater to your preferences and promote a balanced, fulfilling life. Choose C A F Mgmt for a living experience that combines convenience, quality, and care in every detail.
Read more ↓
Office Hours
Listing traffic report table
Days Hours
Monday 9 AM - 6 PM
Tuesday 9 AM - 6 PM
Wednesday 9 AM - 6 PM
Thursday 9 AM - 6 PM
Friday 9 AM - 6 PM
Saturday 10 AM - 5:30 PM
Sunday Closed