Opal - Apartments in Roanoke, TX

13445 Green Cedar Ave, Roanoke TX 76262 View Map, Get directions ->
Write a review ↓
Rent
$1,250 - $2,469
Unit Types
1 - 3 bedrooms
Unit Sizes
697 - 1,491 sq ft
No of Units
338 unit(s)
Year Built
2024
Pets Allowed
Cats, Dogs
Managed by
Greystar
Address
13445 Green Cedar Ave
State
TX

AI Overview

Welcome to Opal in Roanoke, TX, where luxury meets convenience in the heart of this vibrant community. Step inside our modern and stylish apartments to experience the perfect blend of comfort and sophistication. Each apartment is thoughtfully designed with high-end finishes and top-of-the-line appliances, creating a space that is both functional and beautiful. The open-concept layouts are ideal for entertaining, while oversized windows offer stunning views of the surrounding area.

Our community offers an array of amenities designed to elevate your lifestyle. Unwind at the sparkling swimming pool, stay fit at the state-of-the-art fitness center, or enjoy a BBQ with friends at the outdoor grilling area. Additional conveniences include a business center, free WiFi in communal areas, a gated entrance, and assigned parking. For added ease, we provide door-to-door trash pickup and a welcoming clubhouse. Experience relaxation in our picnic area and explore the beautifully landscaped grounds with your furry friends, as we are a pet-friendly community accommodating both cats and dogs.

Our apartments feature washer/dryer hookups, walk-in closets, and private patios or balconies. Enjoy the luxury of walk-in showers, premium countertops and appliances, and non-carpeted flooring. Cable readiness and high-speed internet availability ensure you're always connected.

Located at 13445 Green Cedar Ave, Roanoke, TX, 76262, Opal offers 338 units built in 2024, with 15 distinct floor plans ranging from 1 to 3 bedrooms, allowing you to choose the perfect space to suit your needs. Accessible and vibrant, this location offers easy access to shopping, dining, and entertainment, with excellent schools nearby and numerous options for leisure and commute. Rentals are competitively priced from $1,250 to $2,470 per month.

Don’t miss your chance to live in luxury. Contact Opal at Greystar (844-434-1375) to schedule a tour today, check on current availability, and discover your new home sweet home.

Pricing & Floor Plans
1 Bedroom Floor Plans 7 Options

Floor Plan 1x1

$1,375
Month Rent
697
Sqft
1
Bedroom
1
Bathroom
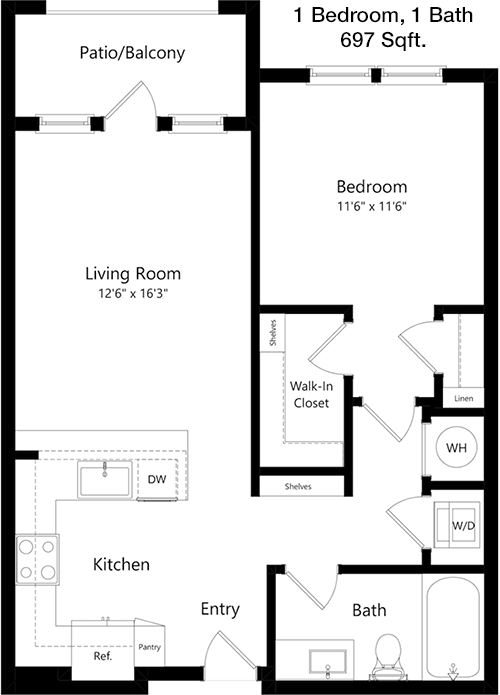
This 1 bed, 1 bath apartment spans 697 sqft and offers a well-thought-out layout. The entrance opens into a spacious living area that flows seamlessly into the dining space, making it perfect for entertaining. The kitchen is efficiently designed with ample counter space and storage. The bedroom is generously sized and includes a large walk-in closet. The bathroom is accessible from both the bedroom and the main living area, providing convenience. A balcony or patio extends the living space outdoors, perfect for enjoying fresh air. Additional storage space is available, ensuring that the apartment remains clutter-free.

Floor Plan 1x1

$1,415
Month Rent
697
Sqft
1
Bedroom
1
Bathroom
This 1 bed, 1 bath apartment spans 697 sqft and offers a well-thought-out layout. The entrance opens into a spacious living area that flows seamlessly into the dining space, making it perfect for entertaining. The kitchen is efficiently designed with ample counter space and storage. The bedroom is generously sized and includes a large walk-in closet. The bathroom is accessible from both the bedroom and the main living area, providing convenience. A balcony or patio extends the living space outdoors, perfect for enjoying fresh air. Additional storage space is available, ensuring that the apartment remains clutter-free.

Floor Plan 1x1

$1,250
Month Rent
697
Sqft
1
Bedroom
1
Bathroom
This 1 bed, 1 bath apartment spans 697 sqft and offers a well-thought-out layout. The entrance opens into a spacious living area that flows seamlessly into the dining space, making it perfect for entertaining. The kitchen is efficiently designed with ample counter space and storage. The bedroom is generously sized and includes a large walk-in closet. The bathroom is accessible from both the bedroom and the main living area, providing convenience. A balcony or patio extends the living space outdoors, perfect for enjoying fresh air. Additional storage space is available, ensuring that the apartment remains clutter-free.

Floor Plan 1x1

$1,445
Month Rent
732
Sqft
1
Bedroom
1
Bathroom
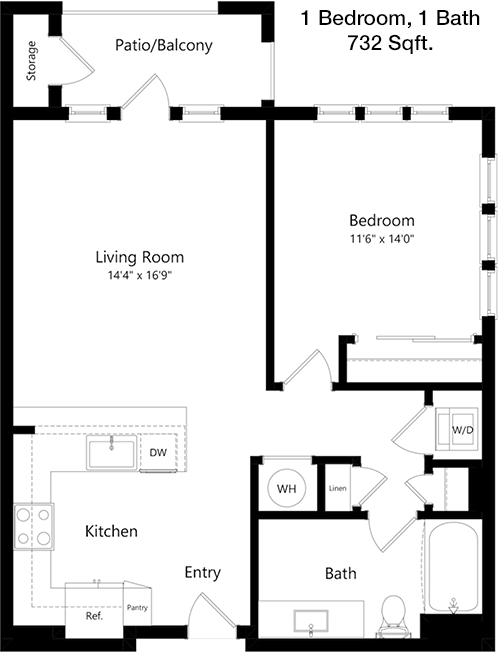
This 1 bed, 1 bath apartment offers 732 sqft of comfortable living space. The open floor plan includes a spacious living room that connects to a dining area, creating an inviting atmosphere for relaxation and social gatherings. The kitchen features plenty of cabinets and counter space, ideal for cooking enthusiasts. The bedroom is roomy and offers a generous walk-in closet for ample storage. A full bathroom is conveniently located with access from the living area. Enjoy outdoor living with a private balcony or patio. Additional storage areas are strategically placed to maximize space efficiency.

Floor Plan 1x1

$1,315
Month Rent
732
Sqft
1
Bedroom
1
Bathroom
This 1 bed, 1 bath apartment offers 732 sqft of comfortable living space. The open floor plan includes a spacious living room that connects to a dining area, creating an inviting atmosphere for relaxation and social gatherings. The kitchen features plenty of cabinets and counter space, ideal for cooking enthusiasts. The bedroom is roomy and offers a generous walk-in closet for ample storage. A full bathroom is conveniently located with access from the living area. Enjoy outdoor living with a private balcony or patio. Additional storage areas are strategically placed to maximize space efficiency.

Floor Plan 1x1

$1,446
Month Rent
805
Sqft
1
Bedroom
1
Bathroom
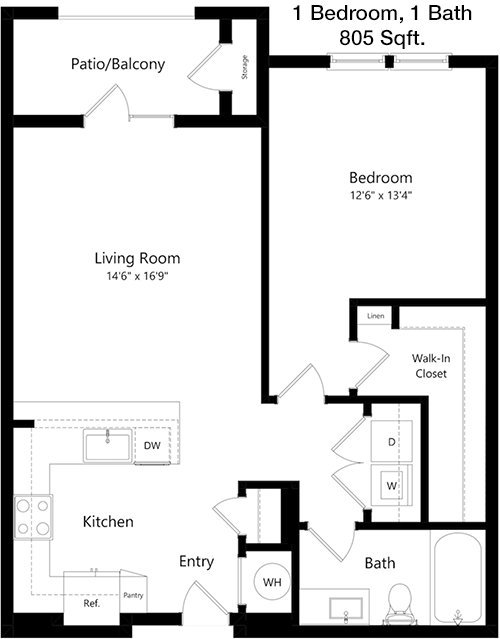
This 1 bed, 1 bath apartment covers 805 sqft, offering a spacious and comfortable living arrangement. The open-concept design includes a large living area that flows into the dining space, providing a versatile layout for various furniture arrangements. The kitchen is well-appointed with ample cabinetry and workspace. The bedroom is generously sized, featuring a substantial walk-in closet for plenty of storage. The bathroom is accessible from both the bedroom and the living area, enhancing convenience. A private balcony or patio offers outdoor enjoyment. Additional storage options throughout the apartment ensure a clutter-free environment.

Floor Plan 1x1

$1,390
Month Rent
805
Sqft
1
Bedroom
1
Bathroom
This 1 bed, 1 bath apartment covers 805 sqft, offering a spacious and comfortable living arrangement. The open-concept design includes a large living area that flows into the dining space, providing a versatile layout for various furniture arrangements. The kitchen is well-appointed with ample cabinetry and workspace. The bedroom is generously sized, featuring a substantial walk-in closet for plenty of storage. The bathroom is accessible from both the bedroom and the living area, enhancing convenience. A private balcony or patio offers outdoor enjoyment. Additional storage options throughout the apartment ensure a clutter-free environment.
2 Bedroom Floor Plans 6 Options

Floor Plan 2x2

$1,599
Month Rent
1,071
Sqft
2
Bedroom
2
Bathroom
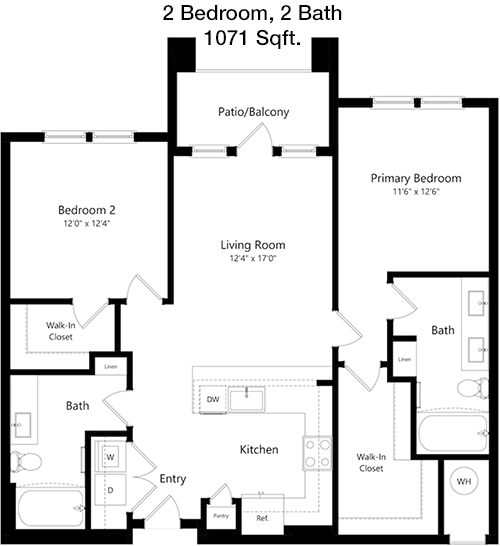
This 2 bed, 2 bath apartment spans 1071 sqft, offering a spacious layout ideal for families or roommates. The living room is centrally located, providing a comfortable space for relaxation and entertainment. The adjoining dining area is perfect for meals and gatherings. The kitchen is well-equipped with ample counter space and cabinets. Both bedrooms are generously sized, each with its own private bathroom and walk-in closet, ensuring privacy and convenience. A balcony or patio extends the living space outdoors, ideal for enjoying the fresh air. Additional storage is available, helping keep the apartment organized.

Floor Plan 2x2

$1,690
Month Rent
1,071
Sqft
2
Bedroom
2
Bathroom
This 2 bed, 2 bath apartment spans 1071 sqft, offering a spacious layout ideal for families or roommates. The living room is centrally located, providing a comfortable space for relaxation and entertainment. The adjoining dining area is perfect for meals and gatherings. The kitchen is well-equipped with ample counter space and cabinets. Both bedrooms are generously sized, each with its own private bathroom and walk-in closet, ensuring privacy and convenience. A balcony or patio extends the living space outdoors, ideal for enjoying the fresh air. Additional storage is available, helping keep the apartment organized.

Floor Plan 2x2

$1,950
Month Rent
1,230
Sqft
2
Bedroom
2
Bathroom
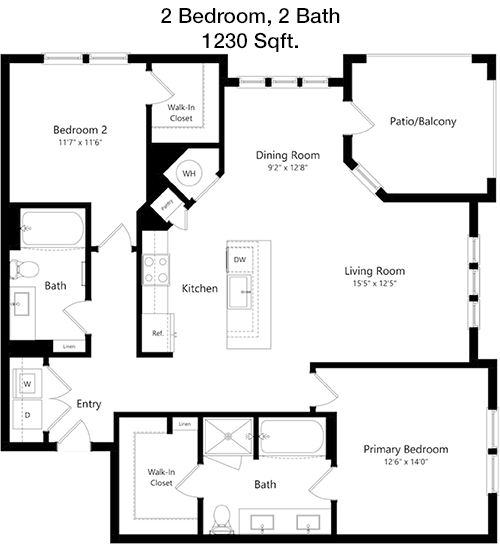
This spacious 2 bed, 2 bath apartment spans 1230 sqft, providing a generous layout for comfortable living. The open living and dining areas are perfect for entertaining or relaxing. The kitchen, featuring ample counter space and storage, is ideal for culinary enthusiasts. Both bedrooms are large, each with its own bathroom and walk-in closet, offering privacy and convenience. The master bedroom includes an en-suite bath with additional storage elements. Enjoy outdoor living on the private balcony or patio, perfect for morning coffee or evening relaxation. Extra storage spaces are strategically placed throughout the apartment to maximize organization.

Floor Plan 2x2

$1,764
Month Rent
1,230
Sqft
2
Bedroom
2
Bathroom
This spacious 2 bed, 2 bath apartment spans 1230 sqft, providing a generous layout for comfortable living. The open living and dining areas are perfect for entertaining or relaxing. The kitchen, featuring ample counter space and storage, is ideal for culinary enthusiasts. Both bedrooms are large, each with its own bathroom and walk-in closet, offering privacy and convenience. The master bedroom includes an en-suite bath with additional storage elements. Enjoy outdoor living on the private balcony or patio, perfect for morning coffee or evening relaxation. Extra storage spaces are strategically placed throughout the apartment to maximize organization.

Floor Plan 2x2

$2,078
Month Rent
1,310
Sqft
2
Bedroom
2
Bathroom
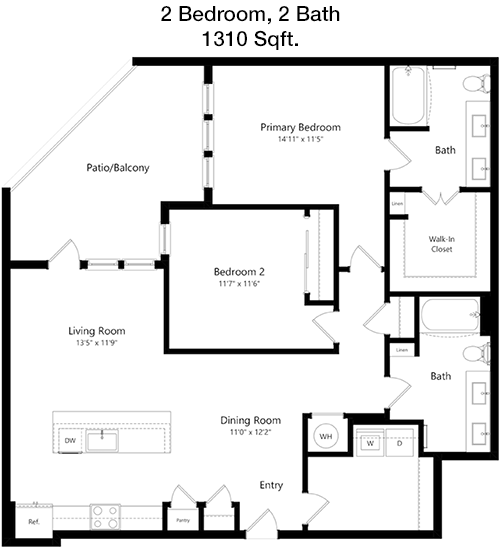
This 2 bed, 2 bath apartment offers a spacious 1310 sqft layout, perfect for comfortable living. The open-plan design connects the living and dining areas, providing an inviting space for gatherings. The kitchen is well-equipped with ample counter space and storage, catering to all culinary needs. Both bedrooms are generously sized, each with a private bathroom and walk-in closet, ensuring ample storage and privacy. A balcony or patio offers an outdoor retreat, ideal for relaxing. Additional storage solutions are integrated throughout the apartment to maintain a tidy and organized living space.

Floor Plan 2x2

$1,724
Month Rent
1,310
Sqft
2
Bedroom
2
Bathroom
This 2 bed, 2 bath apartment offers a spacious 1310 sqft layout, perfect for comfortable living. The open-plan design connects the living and dining areas, providing an inviting space for gatherings. The kitchen is well-equipped with ample counter space and storage, catering to all culinary needs. Both bedrooms are generously sized, each with a private bathroom and walk-in closet, ensuring ample storage and privacy. A balcony or patio offers an outdoor retreat, ideal for relaxing. Additional storage solutions are integrated throughout the apartment to maintain a tidy and organized living space.
3 Bedroom Floor Plans 2 Options

Floor Plan 3x2

$2,219
Month Rent
1,491
Sqft
3
Bedroom
2
Bathroom
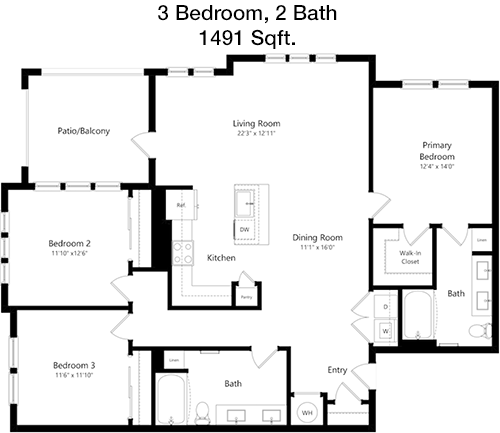
This spacious 3 bed, 2 bath apartment encompasses 1491 sqft, offering a comfortable and functional layout. The expansive living room is perfect for hosting and connects seamlessly to the dining area, making it ideal for entertaining. The kitchen features abundant counter space and cabinetry, suited for all culinary adventures. Each of the three bedrooms is generously sized, with the master suite boasting an en-suite bathroom and a walk-in closet. The other two bedrooms share a well-appointed bathroom. A balcony or patio provides a serene outdoor space. Additional storage areas are thoughtfully placed throughout the apartment, ensuring a tidy living environment.

Floor Plan 3x2

$2,469
Month Rent
1,491
Sqft
3
Bedroom
2
Bathroom
This spacious 3 bed, 2 bath apartment encompasses 1491 sqft, offering a comfortable and functional layout. The expansive living room is perfect for hosting and connects seamlessly to the dining area, making it ideal for entertaining. The kitchen features abundant counter space and cabinetry, suited for all culinary adventures. Each of the three bedrooms is generously sized, with the master suite boasting an en-suite bathroom and a walk-in closet. The other two bedrooms share a well-appointed bathroom. A balcony or patio provides a serene outdoor space. Additional storage areas are thoughtfully placed throughout the apartment, ensuring a tidy living environment.

Amenities/Fees

Community Amenities

Fitness center
Pool
Business center
Free WiFi Areas
Gated entrance
Assigned parking
Door to door trash pickup
Club house
Picnic area
Outdoor Grills

Unit Amenities

W/D machines
Walk-in closets
Walk-in showers
Private patios/balconies
Cable ready
Hi-speed internet
Non-carpeted flooring
Ice makers
Premium Countertops
Premium Appliances

Fees

Application Fee
$100
Administration
$200
Deposit
$100-300
Pet Rent
$25

PlaceReview

Your comment on Opal and help make a difference.

Rent vs. Buy Report

Financial viability of renting or selling your house.

Nearby Apartments

35 West At Champions Circle

3650 Outlet Blvd, Fort Worth TX 76177
$ 1203 - $1946
For Rent
1-3 Beds.
541-1275 Sq Ft.
1-2 Bath.

Affinity At Keller

11508 Alta Vista Rd, Fort Worth TX 76244
$ 1699 - $2895
For Rent
1-2 Beds.
658-1303 Sq Ft.
1-2 Bath.

Album Keller Ranch

5640 Keller Ranch Rd, Fort Worth TX 76244
$ 1623 - $3048
For Rent
1-2 Beds.
675-1226 Sq Ft.
1-2 Bath.

13445 Green Cedar Ave, Roanoke, TX 76262. View photos, map, tax, nearby homes for sale, home values, school info...

View all apartments on Green Cedar Ave

Copyright© 2026, HOUSTON REALTORS® INFORMATION SERVICE, INC. All Rights Reserved.
(855) 956-4135
Welcome to Greystar, where exceptional living is our standard and your satisfaction is our priority. As a leading name in apartment management, Greystar is dedicated to providing a living experience that surpasses expectations, combining meticulously maintained homes with a responsive management team that truly cares. Our portfolio of modern apartments is thoughtfully designed to meet the diverse needs of today's renters, offering a harmonious blend of style, comfort, and convenience. At Greysta...
Welcome to Greystar, where exceptional living is our standard and your satisfaction is our priority. As a leading name in apartment management, Greystar is dedicated to providing a living experience that surpasses expectations, combining meticulously maintained homes with a responsive management team that truly cares. Our portfolio of modern apartments is thoughtfully designed to meet the diverse needs of today's renters, offering a harmonious blend of style, comfort, and convenience. At Greystar, we understand that a home is more than just a place to live; it's a community where you can thrive. Our properties boast an array of contemporary amenities, from state-of-the-art fitness centers and sparkling swimming pools to inviting communal spaces perfect for relaxation and socializing. With Greystar, you can rest assured that our dedicated team is always available and attentive, ensuring that your living environment is not only well-maintained but also a place where you feel valued and at home. Discover the Greystar difference—a commitment to quality living that invites you to enjoy life to the fullest.
Read more ↓
Office Hours
Listing traffic report table
Days Hours
Monday 10 AM - 6 PM
Tuesday 10 AM - 6 PM
Wednesday 10 AM - 6 PM
Thursday 10 AM - 6 PM
Friday 10 AM - 6 PM
Saturday 10:00 AM - 5:00 PM
Sunday Closed